

$999,000
1,262
SQ FT
$792
SQ/FT
701 Woodside Way, #A
@ Villa Terrace - 417 - Eastern Addition/Downtown Area, San Mateo

- 2 Bed
- 3 (2/1) Bath
- 2 Park
- 1,262 sqft
- SAN MATEO
-

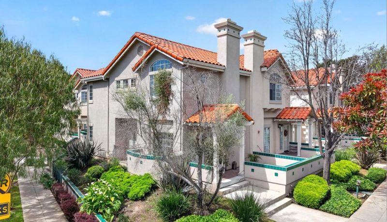
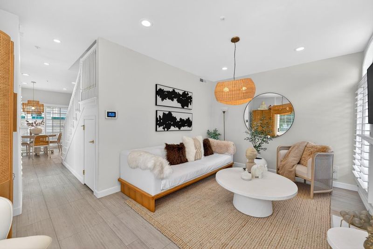
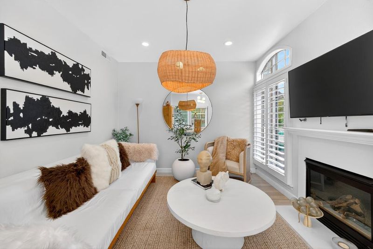
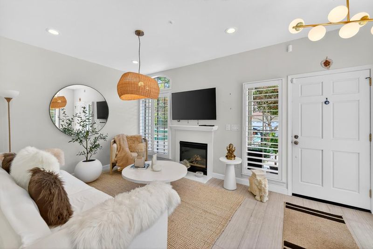
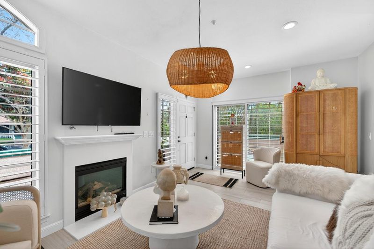
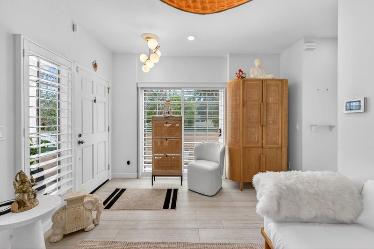
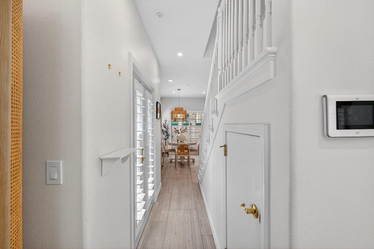
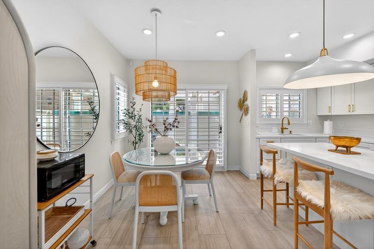
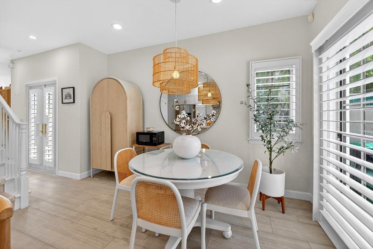
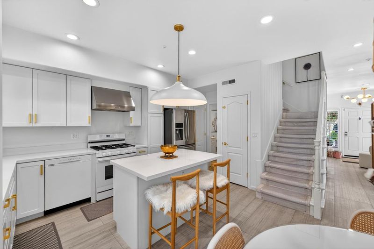
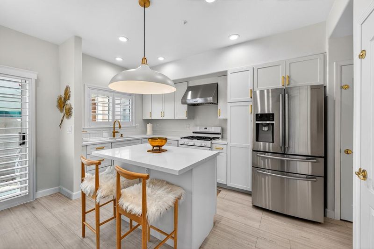
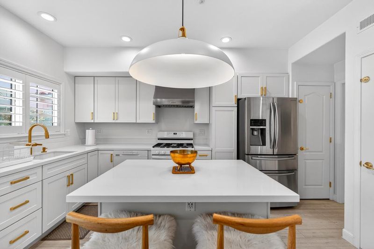
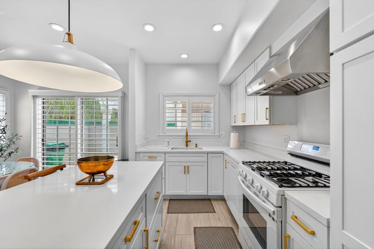
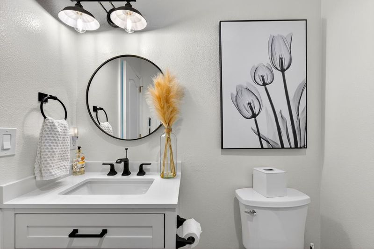
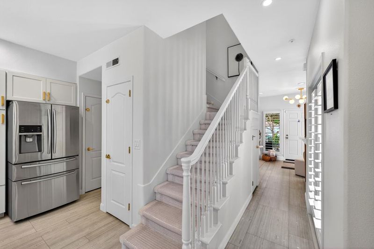
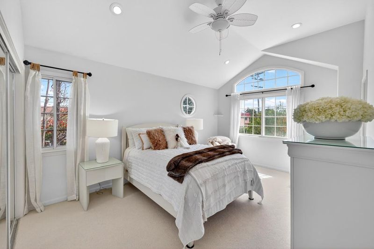
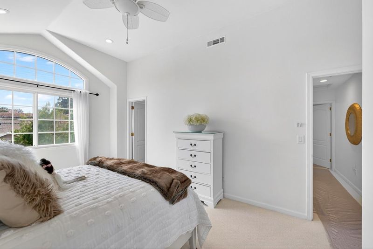
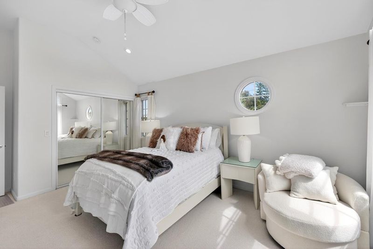
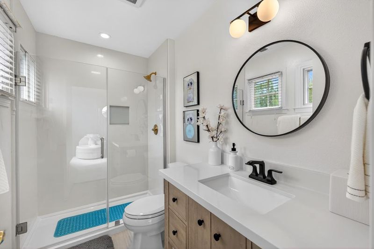
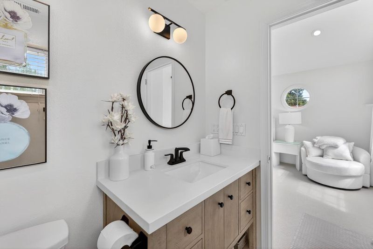
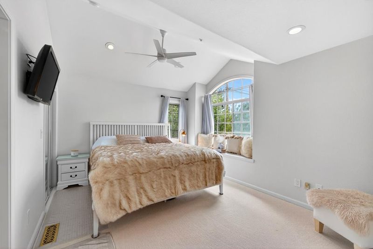
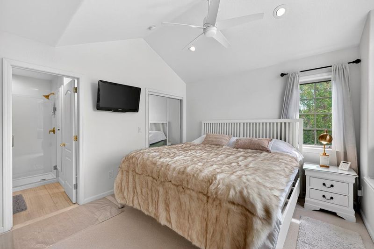
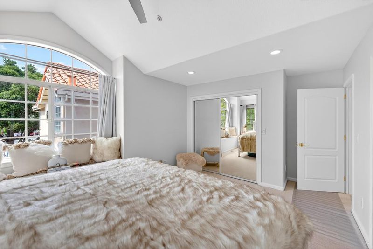
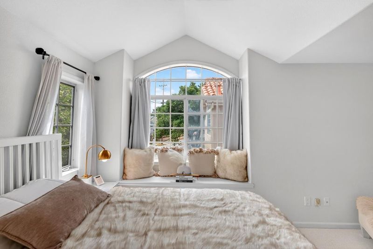
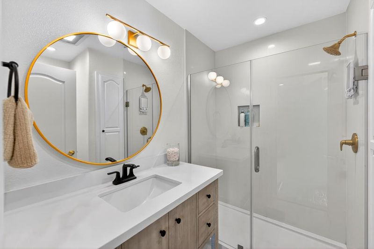
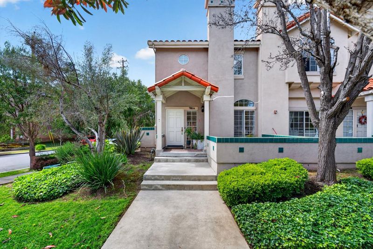
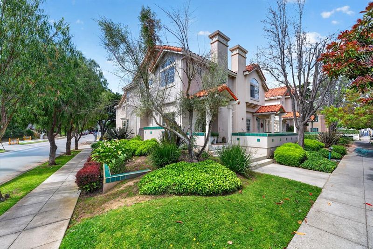
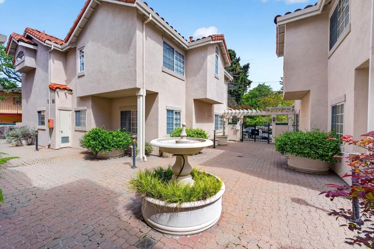
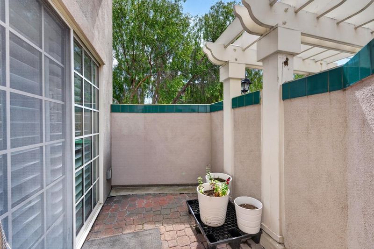
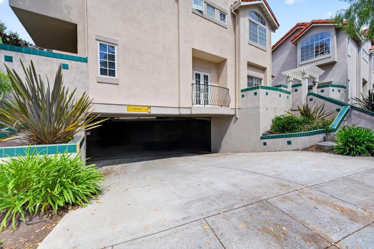
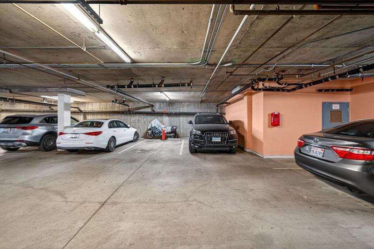
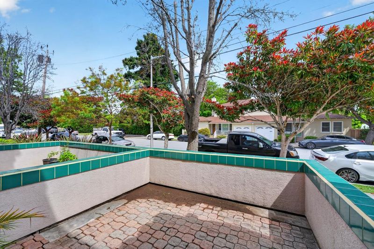
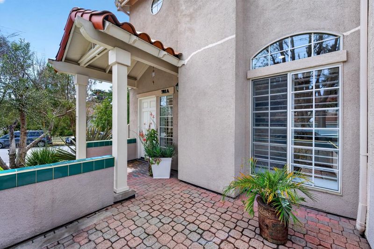
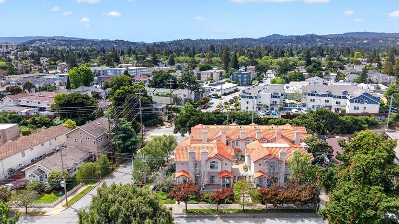
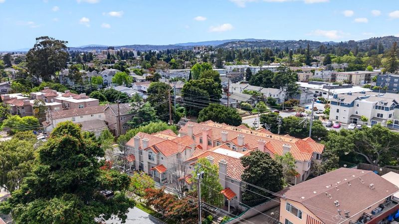
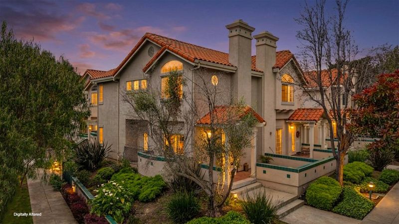
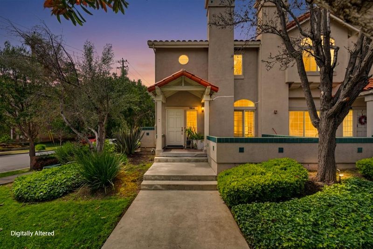
Some homes simply feel different the moment you walk in. This fully renovated corner-unit townhome in San Mateo's sought-after Eastern Addition blends modern design with a calm, inviting atmosphere. Natural light pours through oversized windows and an elegant arched opening, highlighting wide-plank flooring, crisp white interiors, and designer finishes throughout. The stunning kitchen features white shaker cabinetry, quartz countertops, gold hardware, and an island that's perfect for morning coffee or gathering with friends. Upstairs, two spacious ensuite bedrooms offer soaring ceilings, generous closets, and spa-inspired bathrooms with quartz vanities, matte black fixtures, and glass showers. Enjoy two private patios, two balconies, two secured garage parking spaces, and a private storage unit. Set within a charming boutique 10-unit community, this home offers the perfect blend of privacy, style, and low-maintenance living. Just minutes from downtown San Mateo, downtown Burlingame, Caltrain, Hwy 101, SFO, Washington Park, Coyote Point Recreation Area, shopping, and dining. Stylish, turnkey, and move-in ready. This is one you won't want to miss.

- Days on Market
- 81 days
- Current Status
- Contingent
- Sold Price
- Original Price
- $1,050,000
- List Price
- $999,000
- On Market Date
- May 29, 2026
- Contract Date
- Aug 18, 2026
- Close Date
- Sep 1, 2026
- Property Type
- Townhouse
- Area
- 417 - Eastern Addition/Downtown Area
- Zip Code
- 94401
- MLS ID
- ML82045237
- APN
- 123-210-040
- Year Built
- 2001
- Stories in Building
- 2
- Possession
- Unavailable
- COE
- Sep 1, 2026
- Data Source
- MLSL
- Origin MLS System
- MLSListings, Inc.
San Mateo High School
Public 9-12 Secondary
Students: 1713 Distance: 0.2mi
Pacific Rim International School
Private K-12
Students: 35 Distance: 0.2mi
Stanbridge Academy
Private K-12 Special Education, Combined Elementary And Secondary, Coed
Students: 100 Distance: 0.2mi
Russell Bede School (Will close: Spring 2014)
Private 1-6 Special Education, Elementary, Coed
Students: 18 Distance: 0.3mi
San Mateo Adult
Public n/a Adult Education
Students: NA Distance: 0.4mi
College Park Elementary School
Public K-5 Magnet, Elementary, Gifted Talented
Students: 452 Distance: 0.4mi
- Bed
- 2
- Bath
- 3 (2/1)
- Half on Ground Floor, Primary - Stall Shower(s), Stall Shower, Updated Bath
- Parking
- 2
- Assigned Spaces, Gate / Door Opener, Guest / Visitor Parking, Underground Parking
- SQ FT
- 1,262
- SQ FT Source
- Unavailable
- Kitchen
- Countertop - Quartz, Dishwasher, Freezer, Island, Oven Range - Gas, Refrigerator
- Cooling
- Other
- Dining Room
- Dining Area, Eat in Kitchen
- Disclosures
- NHDS Report
- Family Room
- No Family Room
- Flooring
- Carpet, Laminate, Tile
- Foundation
- Other
- Fire Place
- Living Room
- Heating
- Other
- Laundry
- Inside
- * Fee
- $654
- Name
- Woodside Terrace Townhomes Association
- *Fee includes
- Garbage, Water, and Maintenance - Common Area
MLS and other Information regarding properties for sale as shown in Theo have been obtained from various sources such as sellers, public records, agents and other third parties. This information may relate to the condition of the property, permitted or unpermitted uses, zoning, square footage, lot size/acreage or other matters affecting value or desirability. Unless otherwise indicated in writing, neither brokers, agents nor Theo have verified, or will verify, such information. If any such information is important to buyer in determining whether to buy, the price to pay or intended use of the property, buyer is urged to conduct their own investigation with qualified professionals, satisfy themselves with respect to that information, and to rely solely on the results of that investigation.
School data provided by GreatSchools. School service boundaries are intended to be used as reference only. To verify enrollment eligibility for a property, contact the school directly.