

$589,000
1,926
SQ FT
$306
SQ/FT
5683 Vintage Cir
@ Brookside - Brookside Estate, Stockton

- 3 Bed
- 2.5 (2/1) Bath
- 2 Park
- 1,926 sqft
- Stockton
-

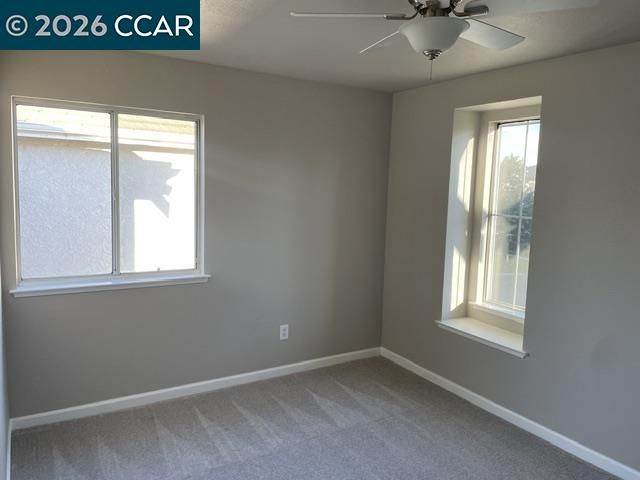
Turnkey property property . In mint condition. Freshly painted exterior and interior. New flooring . Dual pane window and blinds throughout home . Updated kitchen , granite counters large pantry amble cabinets..and counter space ,large pantry area. Includes , all appliances. Refrigerator , stove, dishwasher , microwave, double oven. primary bedroom suite includes a soaking tub , full separate shower .Extra spacious walk in closet. Also a walk on deck to view backyard from master suite. Double doors from primary bedroom lead to a large loft for dual purposes . Open concept / Vaulted dramatic ceiling, a stylish home designed for relaxing and entertaining. Easy to maintain . Gated community of the beautiful Brookside Estates at the Nastolga gate .Walk to lake. HOA only $100 a month paid quarterly . includes community pool , basketball court , children play area and park. A big bang for your buck. In the desired Linchon School ditsrict. Near Marina and Golf coarse. ten min from muliple eateries and resturante with various ethnic foods to hambergers, chinise , mexican , fish food , i hop , in and out , heavenly ice cream you name it its with in 10 to 15 min. Baseball parks , museums . Lots to do . adjacent Location , Location, Location. Gated community . This property is in the desirable Linchon n school district . the low cost hoa dues include a beautiful community pool , park and basketball court. The design

- Current Status
- New
- Original Price
- $589,000
- List Price
- $589,000
- On Market Date
- Aug 20, 2026
- Property Type
- Detached
- D/N/S
- Brookside Estate
- Zip Code
- 95219
- MLS ID
- 41145583
- APN
- 116440200000
- Year Built
- 1999
- Stories in Building
- 2
- Possession
- Immediate
- Data Source
- MAXEBRDI
- Origin MLS System
- CONTRA COSTA
Don Riggio
Public K-8 Elementary
Students: 658 Distance: 1.1mi
Brookside School
Public K-8 Elementary
Students: 755 Distance: 1.3mi
Mable Barron School
Public K-8 Elementary
Students: 728 Distance: 1.3mi
Claudia Landeen School
Public K-8 Elementary
Students: 600 Distance: 1.4mi
Tully C. Knoles School
Public K-8 Elementary
Students: 689 Distance: 1.5mi
Valley View Charter Prep
Charter K-12
Students: 559 Distance: 1.6mi
- Bed
- 3
- Bath
- 2.5 (2/1)
- Parking
- 2
- Garage Faces Front, Garage Door Opener
- SQ FT
- 1,926
- SQ FT Source
- Assessor Auto-Fill
- Lot SQ FT
- 3,500.0
- Lot Acres
- 0.08 Acres
- Pool Info
- In Ground, See Remarks, Community
- Kitchen
- Dishwasher, Double Oven, Microwave, Oven, Refrigerator, Gas Water Heater, Solar Hot Water, 220 Volt Outlet, Breakfast Nook, Counter - Solid Surface, Stone Counters, Eat-in Kitchen, Disposal, Oven Built-in
- Cooling
- Ceiling Fan(s), Central Air
- Disclosures
- Rent Control, Other - Call/See Agent, Hospital Nearby, Hotel/Motel Nearby, Shopping Cntr Nearby, Restaurant Nearby, Disclosure Package Avail
- Entry Level
- Exterior Details
- Back Yard, Front Yard, Landscape Back, Landscape Front, Low Maintenance
- Flooring
- Tile, Vinyl, Carpet
- Foundation
- Fire Place
- Family Room
- Heating
- Gravity, Zoned, Natural Gas
- Laundry
- 220 Volt Outlet, Gas Dryer Hookup, Hookups Only, Laundry Room, In Unit, Cabinets, Inside Room
- Main Level
- 0.5 Bath, Laundry Facility, Main Entry
- Possession
- Immediate
- Architectural Style
- Contemporary
- Construction Status
- Existing
- Additional Miscellaneous Features
- Back Yard, Front Yard, Landscape Back, Landscape Front, Low Maintenance
- Location
- Level, Back Yard, Front Yard, Landscaped, Security Gate, Street Light(s)
- Pets
- Yes
- Roof
- Tile
- Water and Sewer
- Public, Meter on Site
- Fee
- $300
MLS and other Information regarding properties for sale as shown in Theo have been obtained from various sources such as sellers, public records, agents and other third parties. This information may relate to the condition of the property, permitted or unpermitted uses, zoning, square footage, lot size/acreage or other matters affecting value or desirability. Unless otherwise indicated in writing, neither brokers, agents nor Theo have verified, or will verify, such information. If any such information is important to buyer in determining whether to buy, the price to pay or intended use of the property, buyer is urged to conduct their own investigation with qualified professionals, satisfy themselves with respect to that information, and to rely solely on the results of that investigation.
School data provided by GreatSchools. School service boundaries are intended to be used as reference only. To verify enrollment eligibility for a property, contact the school directly.