


$1,249,000
2,102
SQ FT
$594
SQ/FT
1614 Stanley Dollar Dr, #1A
@ Tice Creek Drive - Rossmoor, Walnut Creek

- 3 Bed
- 2 Bath
- 1 Park
- 2,102 sqft
- Walnut Creek
-

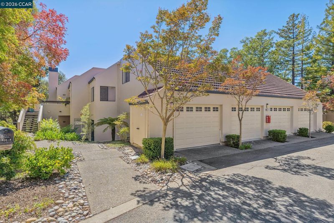
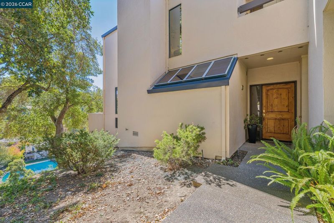
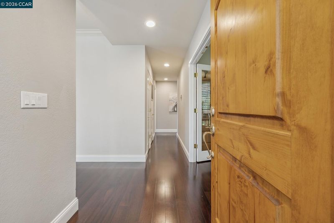
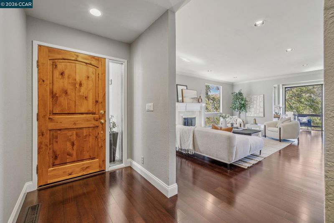
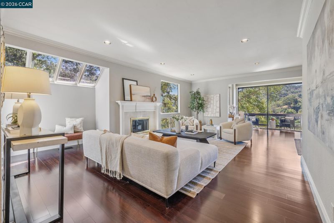
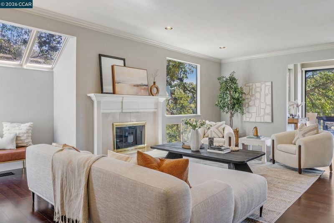
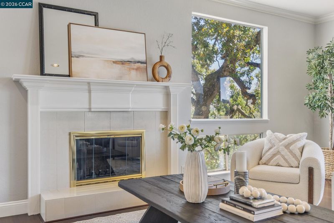
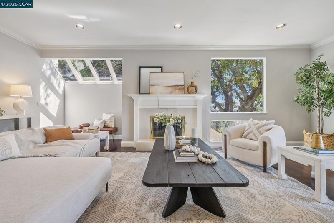
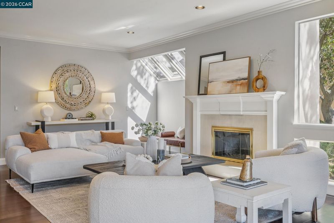
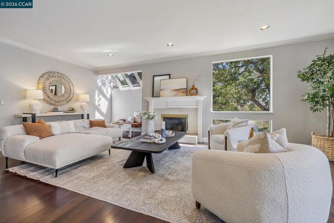
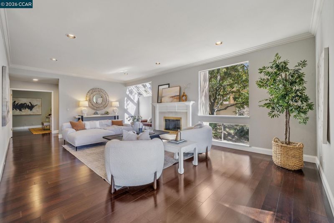
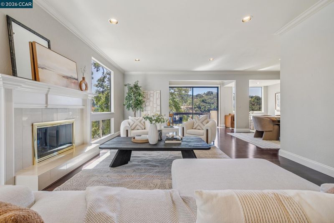
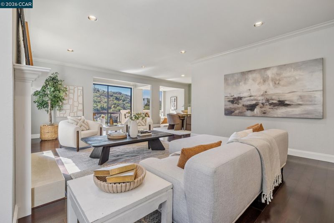
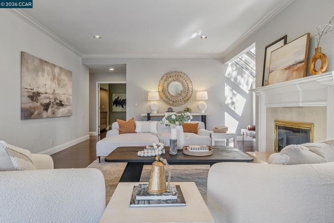
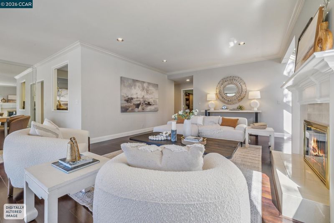
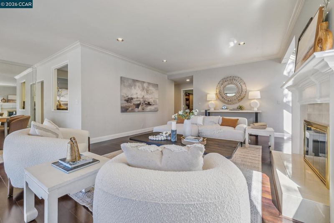
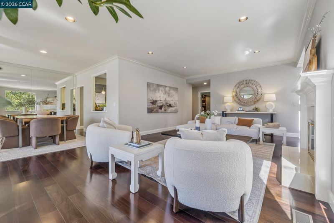
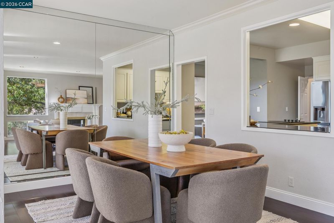
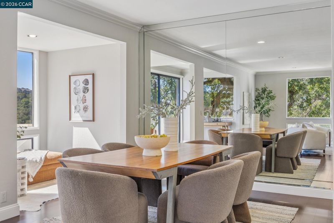
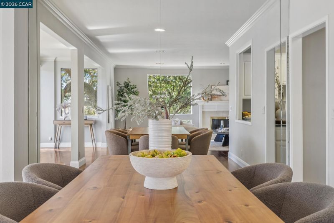
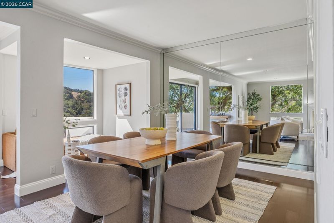
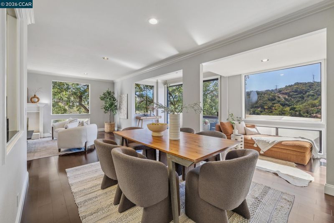
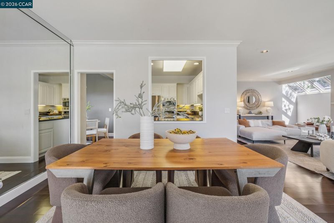
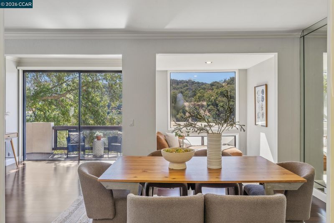
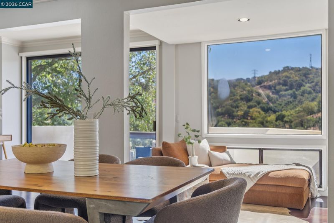
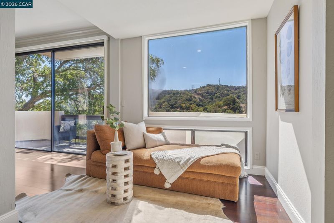
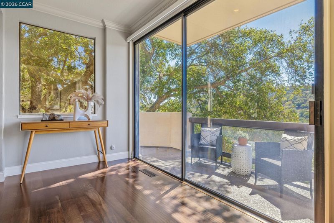
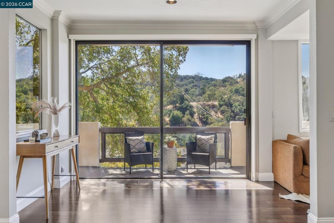
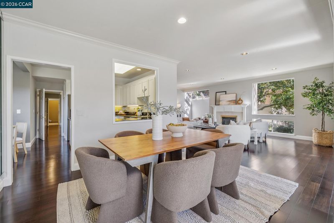
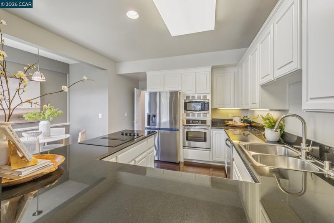
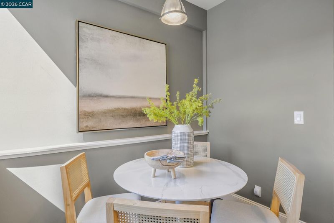
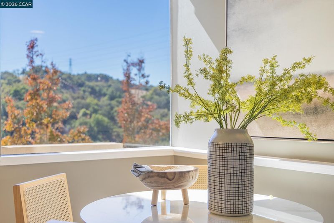
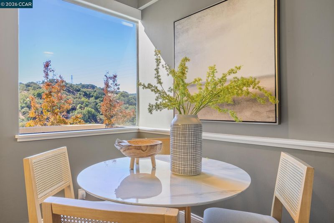
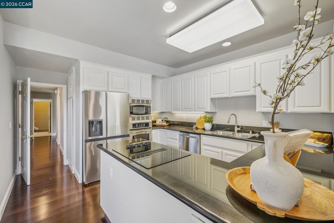
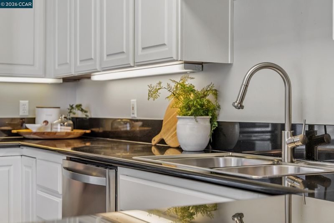
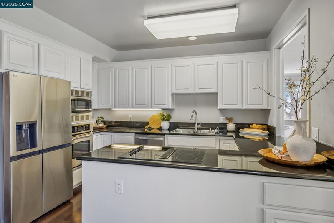
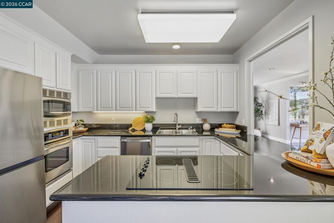
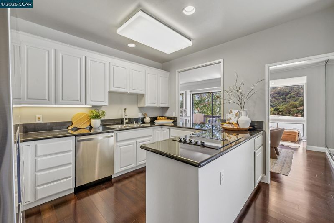
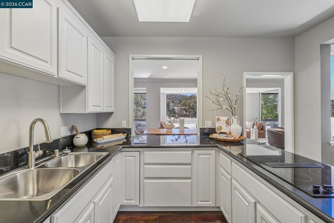
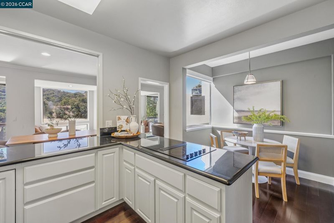
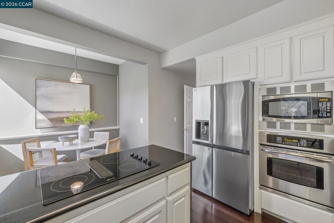
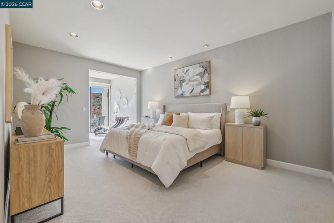
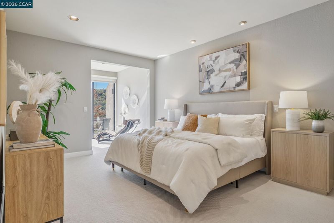
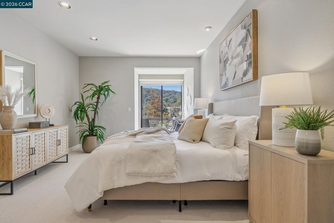
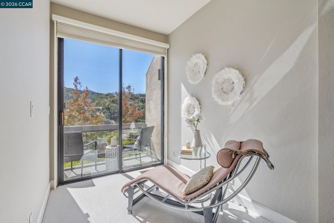
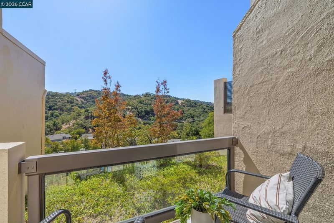
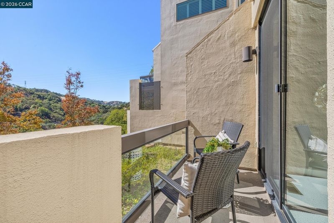
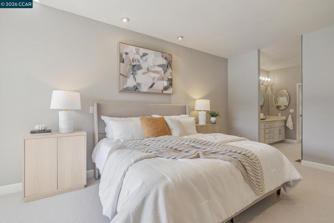
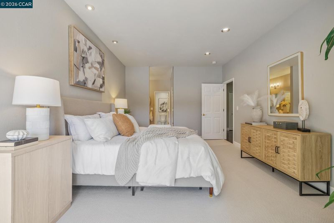
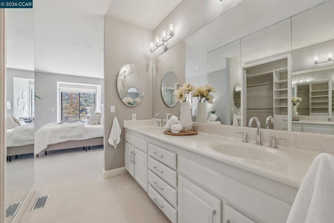
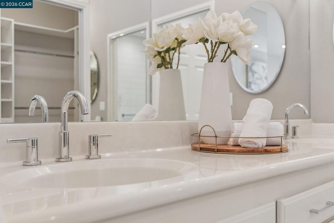
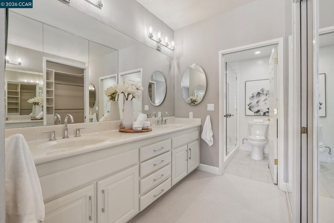
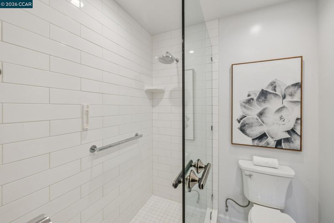
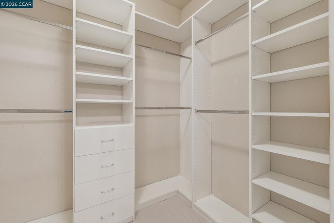
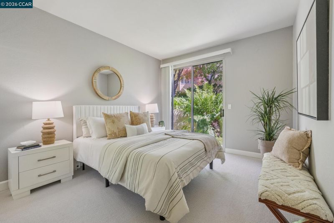
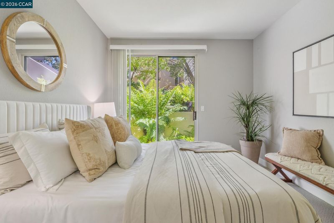
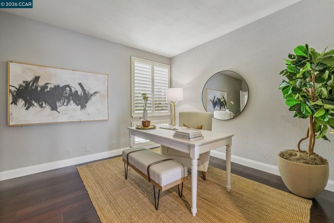
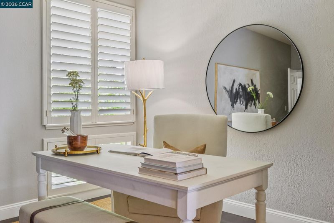
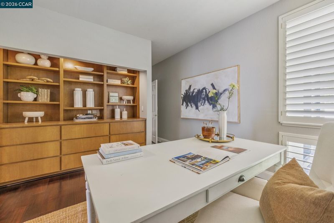
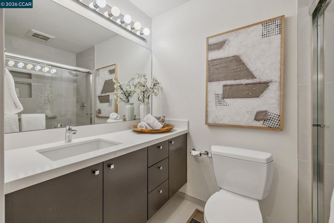
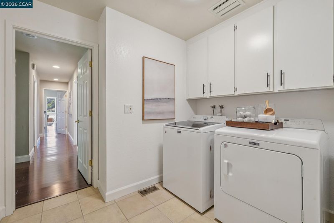
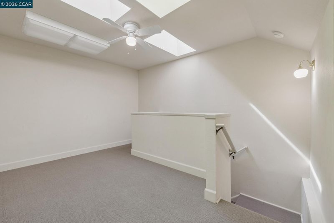
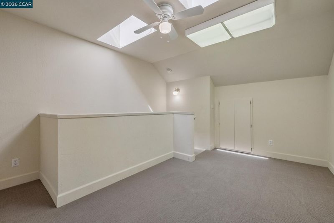
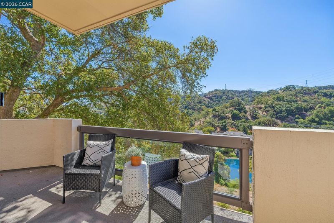
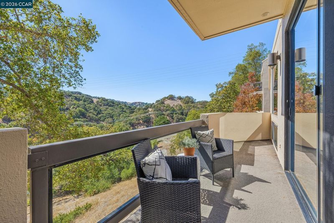
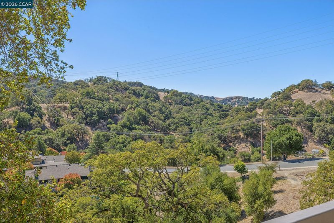
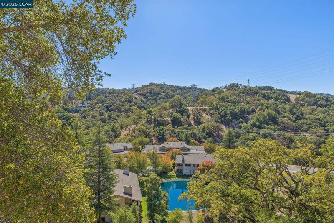
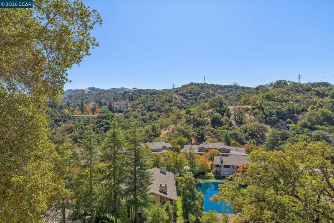
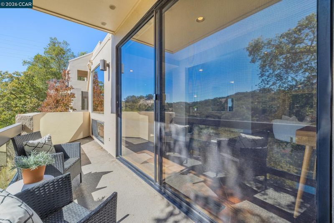
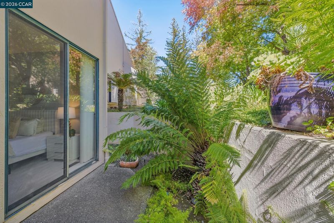
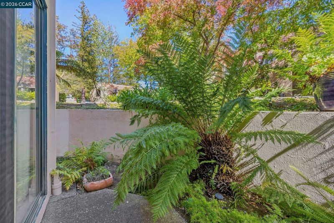
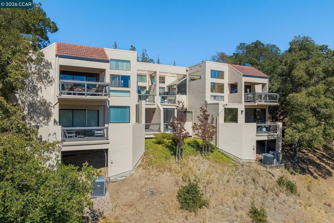
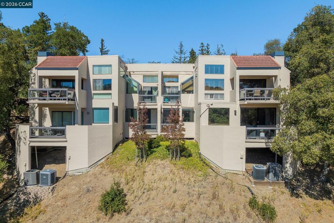
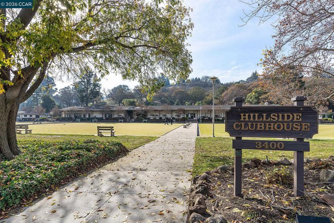
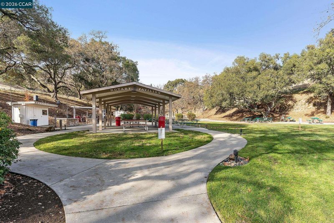
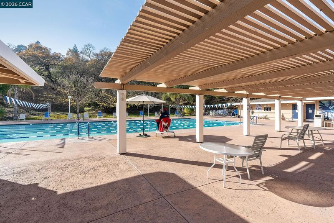
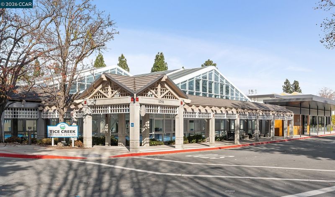
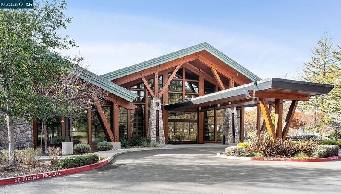
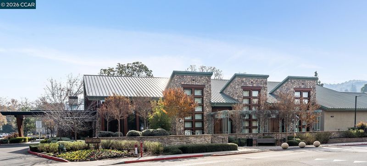
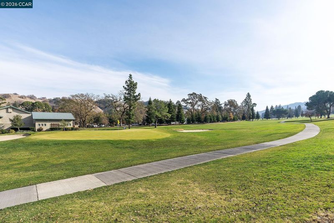
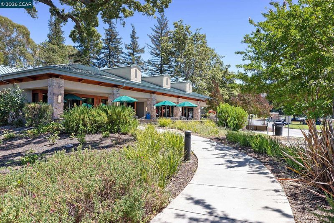
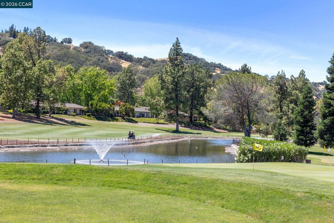
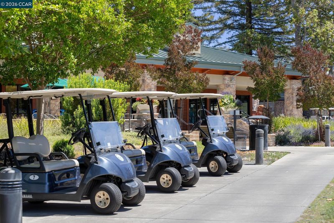
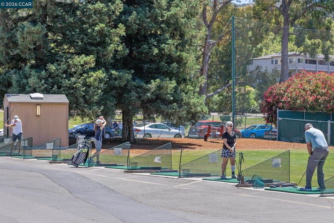
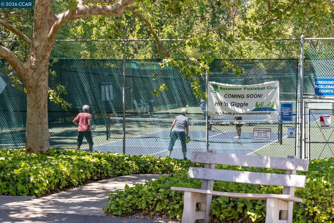
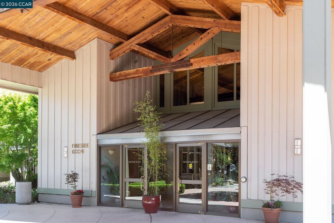
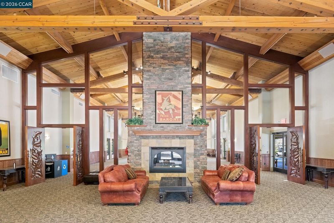
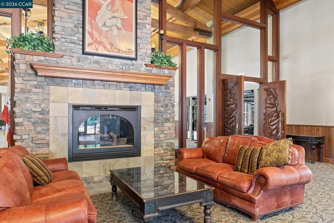
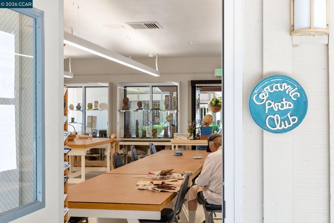
Set against the rolling hills of Rossmoor, this beautifully updated three-bedroom, two-bath home offers a wonderful combination of style, comfort, and easy living. Soaring ceilings, abundant natural light, hardwood floors, and expansive windows create an open and inviting interior, while thoughtful updates throughout give the home a fresh, sophisticated feel. The spacious living and dining areas flow effortlessly to a private balcony, where peaceful wooded hillside views provide a beautiful backdrop for morning coffee, an afternoon book, or an evening with friends. The updated kitchen offers generous workspace and storage, while beautifully refreshed bathrooms add to the home’s move-in-ready appeal. The flexible floor plan includes a light-filled loft, ideal for a home office, reading retreat, hobby space, or additional sitting area. A separate garden patio surrounded by lush, mature landscaping provides another private outdoor escape. Practical features are equally impressive, including spacious updated walk-in showers, a generous laundry room with built-in cabinetry, owned solar with a Tesla Powerwall, an attached garage plus an additional carport space, and excellent storage. Located within Rossmoor’s renowned 55+ community, residents enjoy an extraordinary array of amenities, recreation, clubs, activities, and beautiful surroundings—all just minutes from downtown Walnut Creek. Light-filled interiors, beautiful views, multiple outdoor spaces, and thoughtful upgrades come together to create a home that makes everyday living feel a little more special.

- Current Status
- New
- Original Price
- $1,249,000
- List Price
- $1,249,000
- On Market Date
- Oct 5, 2026
- Property Type
- Condominium
- D/N/S
- Rossmoor
- Zip Code
- 94595
- MLS ID
- 41150311
- APN
- 1902310059
- Year Built
- 1980
- Stories in Building
- 1
- Possession
- Close Of Escrow, Negotiable
- Data Source
- MAXEBRDI
- Origin MLS System
- CONTRA COSTA
Burton Valley Elementary School
Public K-5 Elementary
Students: 798 Distance: 0.7mi
Acalanes Adult Education Center
Public n/a Adult Education
Students: NA Distance: 1.0mi
Acalanes Center For Independent Study
Public 9-12 Alternative
Students: 27 Distance: 1.1mi
Parkmead Elementary School
Public K-5 Elementary
Students: 423 Distance: 1.8mi
Tice Creek
Public K-8
Students: 427 Distance: 1.9mi
Meher Schools, The
Private K-5 Nonprofit
Students: 285 Distance: 2.1mi
- Bed
- 3
- Bath
- 2
- Parking
- 1
- Attached, Carport, Guest, Garage Door Opener
- SQ FT
- 2,102
- SQ FT Source
- Assessor Auto-Fill
- Pool Info
- None, Community
- Kitchen
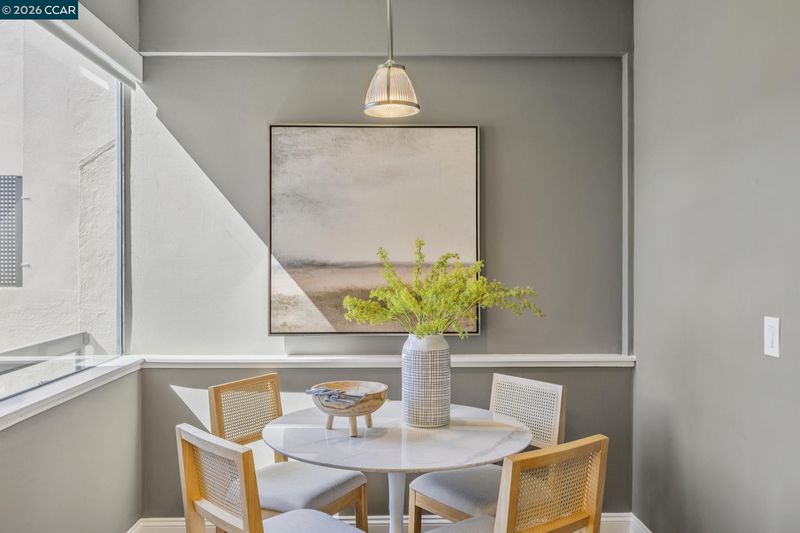
- Dishwasher, Electric Range, Microwave, Range, Refrigerator, Self Cleaning Oven, Dryer, Washer, Breakfast Nook, Stone Counters, Electric Range/Cooktop, Disposal, Pantry, Range/Oven Built-in, Self-Cleaning Oven
- Cooling
- Ceiling Fan(s), Central Air
- Disclosures
- Other - Call/See Agent
- Entry Level
- 1
- Exterior Details
- Storage
- Flooring
- Tile, Carpet, Wood
- Foundation
- Fire Place
- Living Room
- Heating
- Forced Air, Fireplace(s)
- Laundry
- 220 Volt Outlet, Dryer, Laundry Room, Washer, Cabinets
- Main Level
- Other
- Views
- Canyon, Hills, Water, Trees/Woods
- Possession
- Close Of Escrow, Negotiable
- Architectural Style
- Contemporary
- Non-Master Bathroom Includes
- Stall Shower, Updated Baths
- Construction Status
- Existing
- Additional Miscellaneous Features
- Storage
- Location
- Sloped Down, Premium Lot
- Roof
- Unknown
- Water and Sewer
- Public
- Fee
- $1,598
MLS and other Information regarding properties for sale as shown in Theo have been obtained from various sources such as sellers, public records, agents and other third parties. This information may relate to the condition of the property, permitted or unpermitted uses, zoning, square footage, lot size/acreage or other matters affecting value or desirability. Unless otherwise indicated in writing, neither brokers, agents nor Theo have verified, or will verify, such information. If any such information is important to buyer in determining whether to buy, the price to pay or intended use of the property, buyer is urged to conduct their own investigation with qualified professionals, satisfy themselves with respect to that information, and to rely solely on the results of that investigation.
School data provided by GreatSchools. School service boundaries are intended to be used as reference only. To verify enrollment eligibility for a property, contact the school directly.