

$1,699,000
2,838
SQ FT
$599
SQ/FT
760 Country Club Drive
@ Country Club Heights - 170 - Village Views, Carmel Valley

- 4 Bed
- 3 Bath
- 8 Park
- 2,838 sqft
- Carmel Valley
-

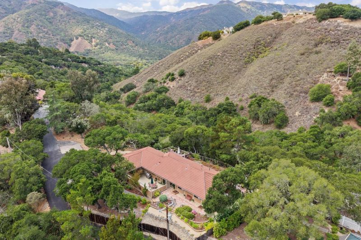
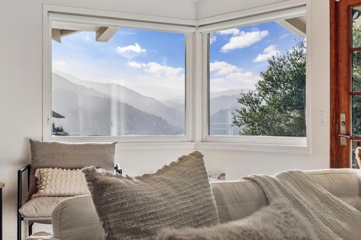
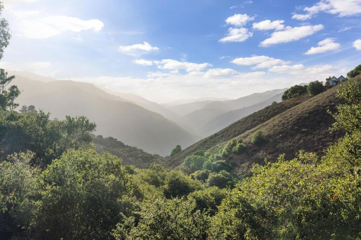
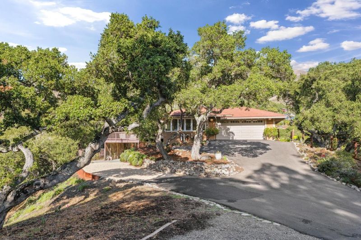
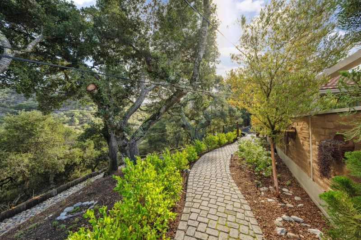
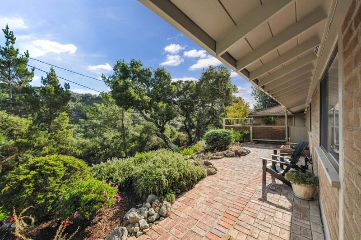
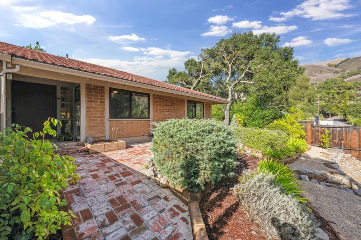
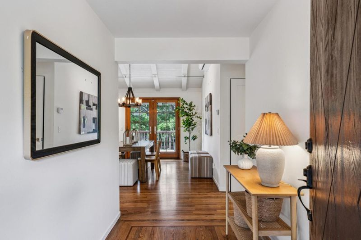
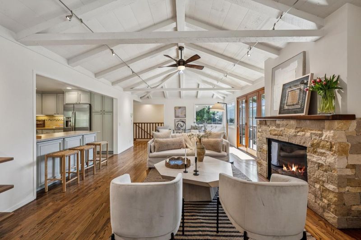
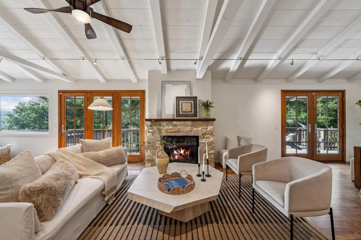
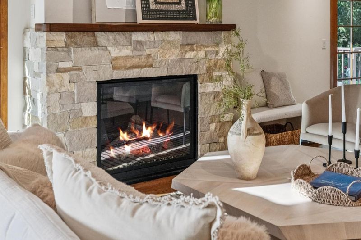
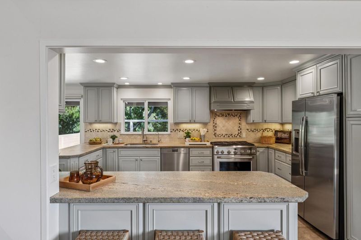
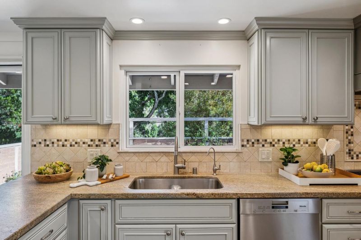
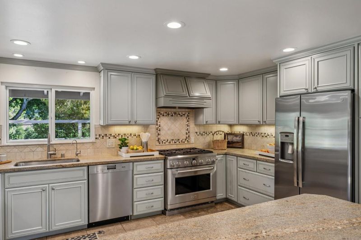
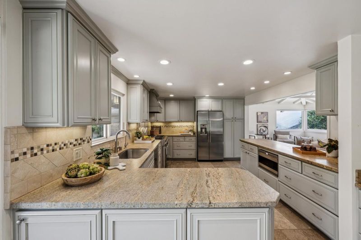
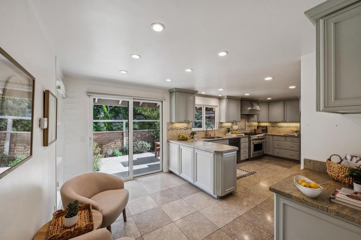
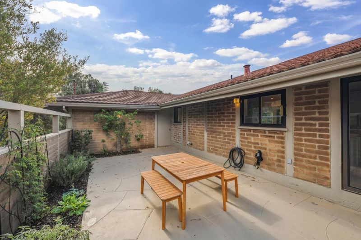
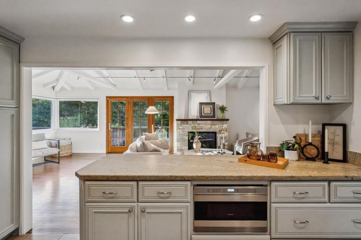
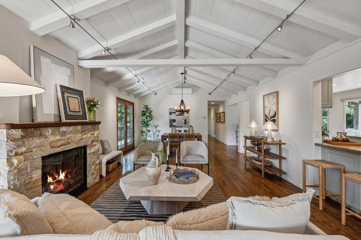
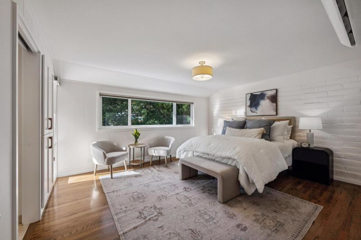
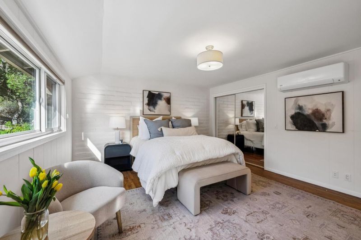
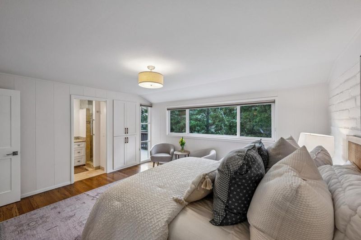
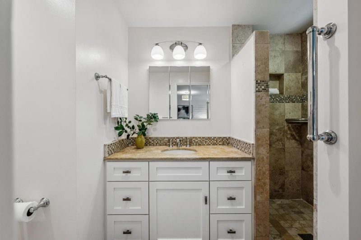
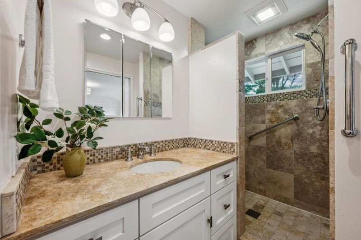
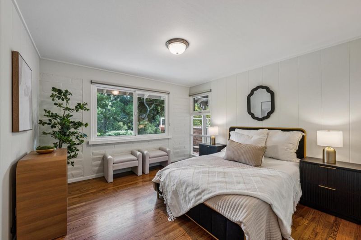
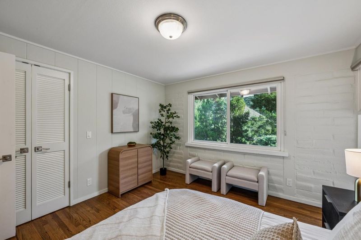
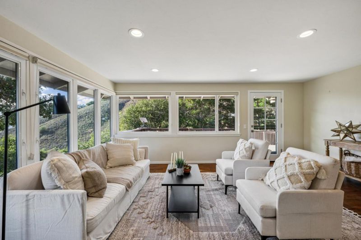
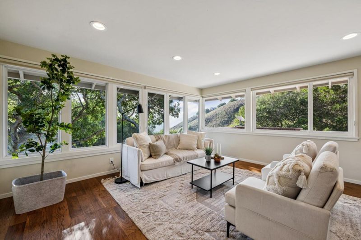
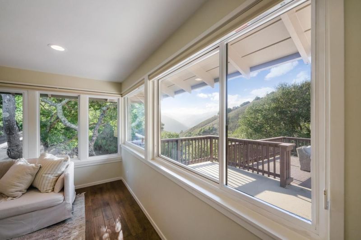
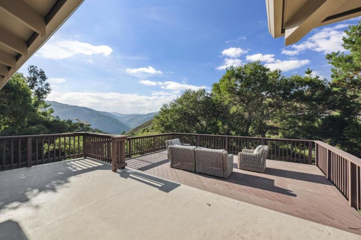
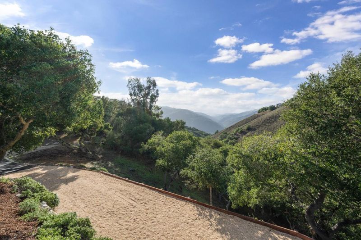
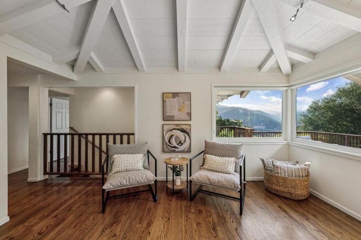
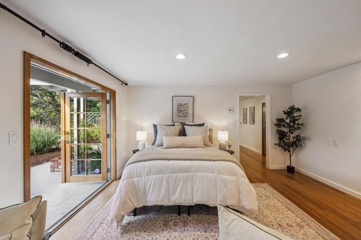
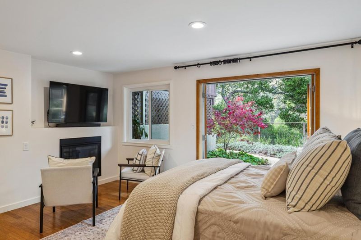
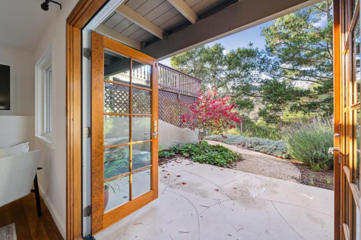
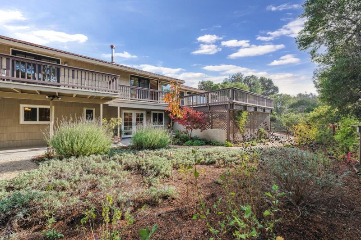
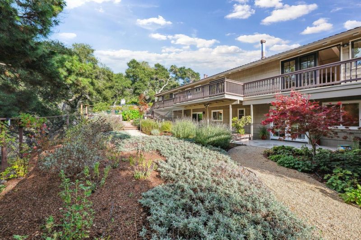
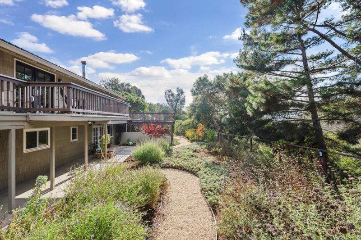
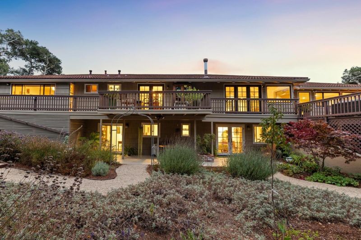
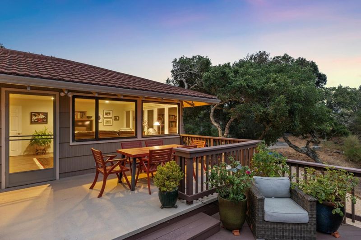
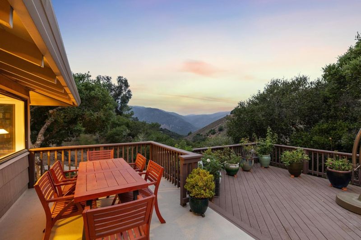
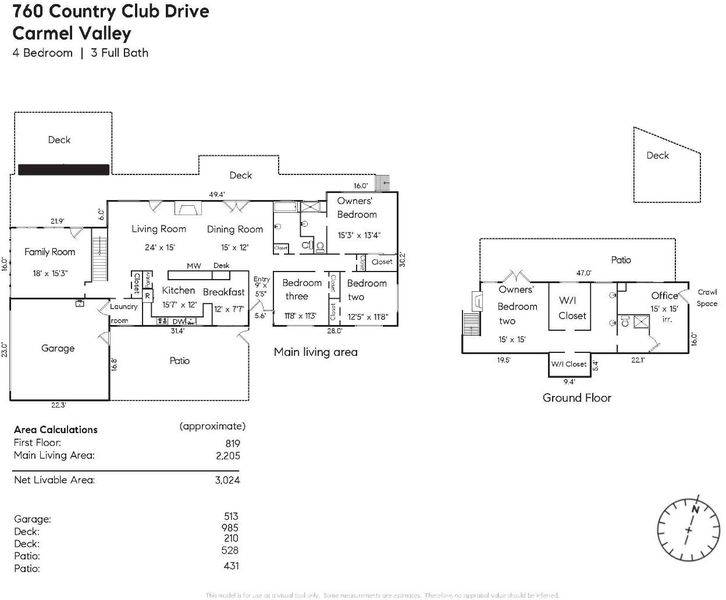
Panoramic southern views of the Santa Lucia Mountains frame every room of this beautifully designed Carmel Valley retreat. The gourmet kitchen opens to a sunlit patio ideal for morning coffee and birdsong, while the generous living room anchored by a stone fireplace and dual French doors flows onto an expansive deck where mountain and garden views converge. Rich hardwood floors run throughout the main level, which features a gracious primary suite, two guest bedrooms, and a light-filled reading room. The lower level offers a private en-suite with its own patio entrance, connected to a versatile flex space suited for a home office or gym. Lush, native drought-tolerant gardens surround the home, with year-round flowering beds that reflect the valley's ideal climate. Minutes from Carmel Valley Village, Garland Ranch Regional Park trails, and Mid-Valley. Preferred financing packages and buyer programs may be available for qualified offers contact the listing agent to explore what's possible.

- Days on Market
- 187 days
- Current Status
- Contingent
- Sold Price
- Original Price
- $2,080,000
- List Price
- $1,699,000
- On Market Date
- Mar 26, 2026
- Contract Date
- Sep 29, 2026
- Close Date
- Oct 29, 2026
- Property Type
- Single Family Home
- Area
- 170 - Village Views
- Zip Code
- 93924
- MLS ID
- ML82038823
- APN
- 187-641-003-000
- Year Built
- 1962
- Stories in Building
- 1
- Possession
- COE
- COE
- Oct 29, 2026
- Data Source
- MLSL
- Origin MLS System
- MLSListings, Inc.
Tularcitos Elementary School
Public K-5 Elementary
Students: 459 Distance: 0.8mi
Washington Elementary School
Public 4-5 Elementary
Students: 198 Distance: 2.9mi
San Benancio Middle School
Public 6-8 Middle
Students: 317 Distance: 5.8mi
Carmel Adult
Public n/a Adult Education
Students: NA Distance: 6.1mi
Carmel Valley High School
Public 9-12 Continuation
Students: 14 Distance: 6.1mi
All Saints' Day School
Private PK-8 Elementary, Religious, Coed
Students: 174 Distance: 6.3mi
- Bed
- 4
- Bath
- 3
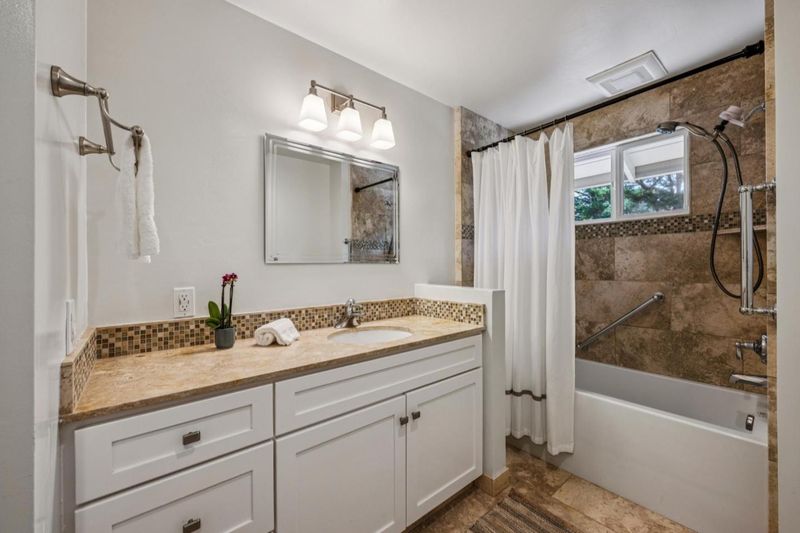
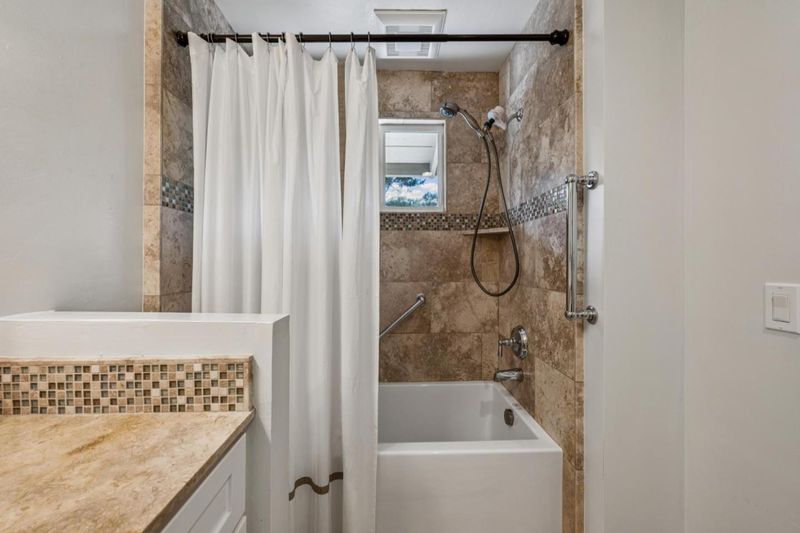
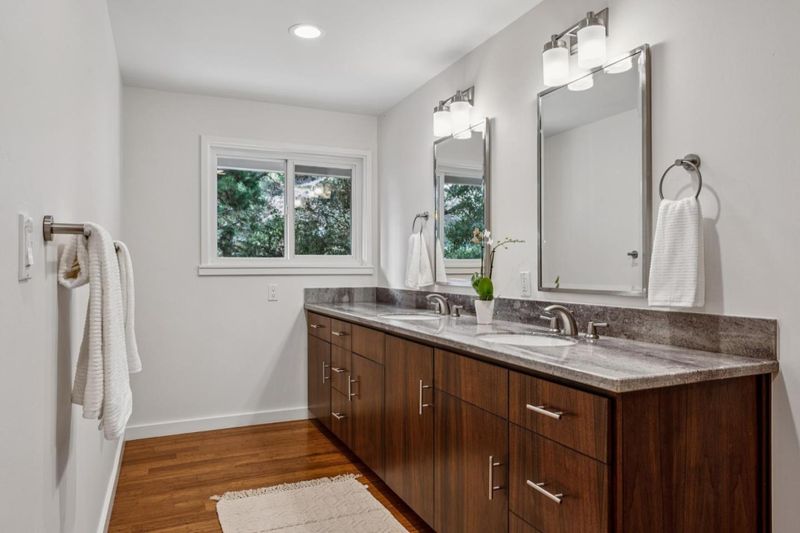
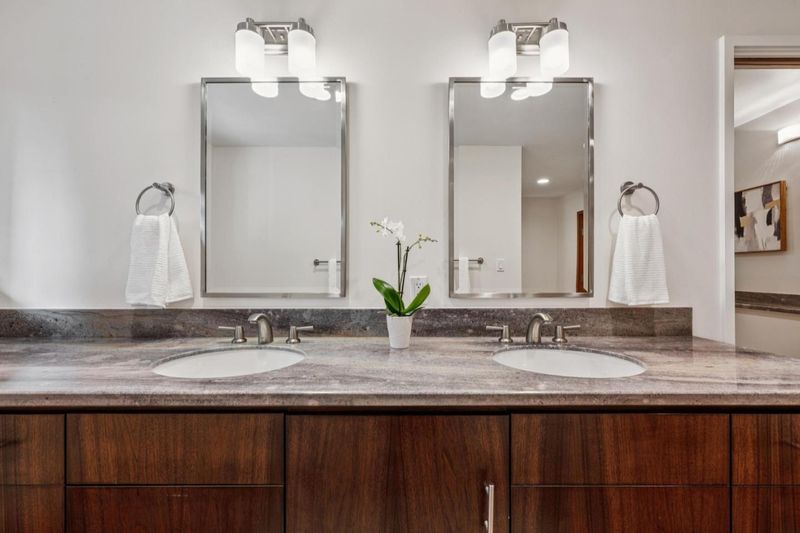
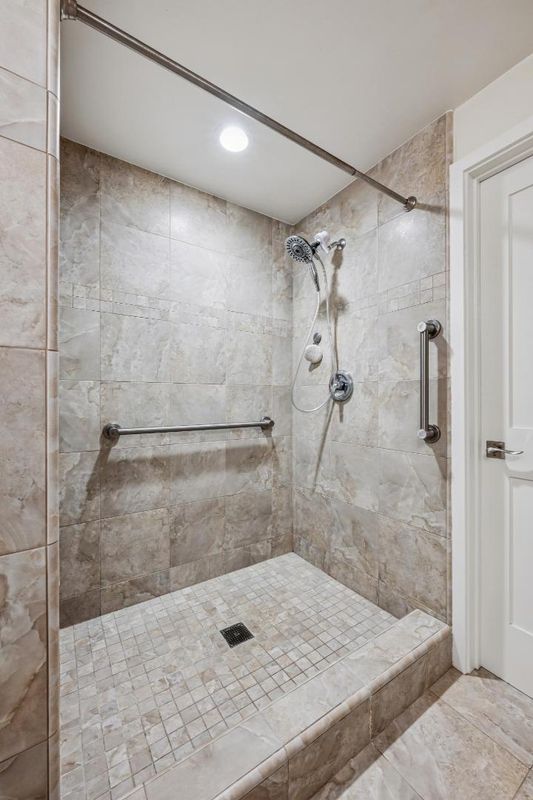
- Double Sinks, Granite, Stall Shower, Shower and Tub, Tile, Stone, Full on Ground Floor, Primary - Stall Shower(s), Outside Access
- Parking
- 8
- Attached Garage
- SQ FT
- 2,838
- SQ FT Source
- Unavailable
- Lot SQ FT
- 68,825.0
- Lot Acres
- 1.580005 Acres
- Kitchen
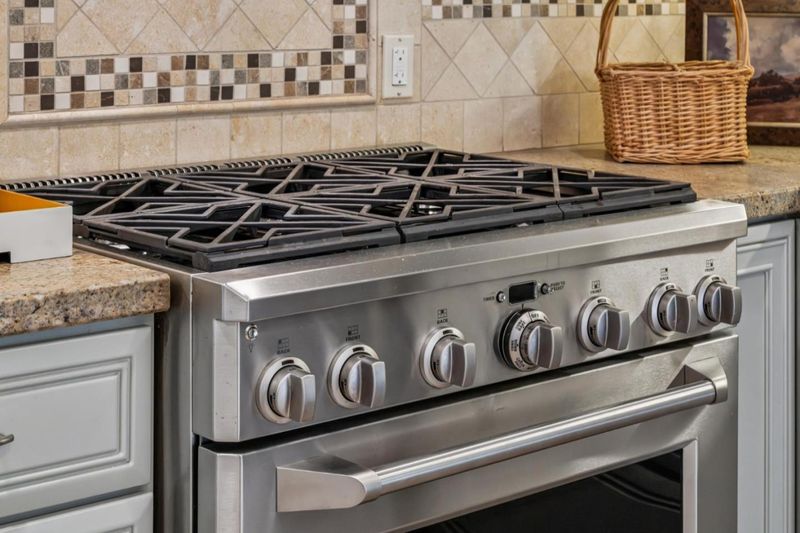
- Countertop - Granite, Dual Fuel, Dishwasher, Garbage Disposal, Hood Over Range, Island, Microwave, Oven Range, Refrigerator
- Cooling
- Window / Wall Unit
- Dining Room
- Breakfast Bar, Dining Area in Living Room, Eat in Kitchen
- Disclosures
- Natural Hazard Disclosure
- Family Room
- Separate Family Room
- Flooring
- Laminate, Tile, Travertine, Hardwood
- Foundation
- Concrete Perimeter
- Fire Place
- Gas Burning, Living Room, Primary Bedroom
- Heating
- Radiant, Radiant Floors
- Laundry
- Washer / Dryer
- Views
- Greenbelt, Hills, Mountains, Canyon, Ridge, Valley, Forest / Woods
- Possession
- COE
- Architectural Style
- Ranch, Traditional
- Fee
- Unavailable
MLS and other Information regarding properties for sale as shown in Theo have been obtained from various sources such as sellers, public records, agents and other third parties. This information may relate to the condition of the property, permitted or unpermitted uses, zoning, square footage, lot size/acreage or other matters affecting value or desirability. Unless otherwise indicated in writing, neither brokers, agents nor Theo have verified, or will verify, such information. If any such information is important to buyer in determining whether to buy, the price to pay or intended use of the property, buyer is urged to conduct their own investigation with qualified professionals, satisfy themselves with respect to that information, and to rely solely on the results of that investigation.
School data provided by GreatSchools. School service boundaries are intended to be used as reference only. To verify enrollment eligibility for a property, contact the school directly.