

$3,998,000
3,127
SQ FT
$1,279
SQ/FT
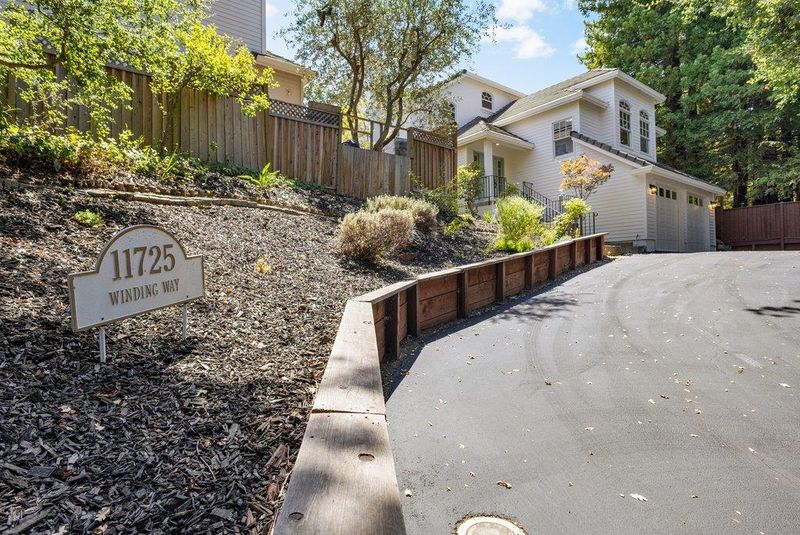
11725 Winding Way
@ Eastbrook - 212 - Country Club, Los Altos

- 5 Bed
- 4 Bath
- 8 Park
- 3,127 sqft
- LOS ALTOS
-

-
Sat Aug 22, 1:30 pm - 4:30 pm
Come meet the Property Nerds of the Boyenga Team!
-
Sun Aug 23, 1:30 pm - 4:30 pm
Come meet the Property Nerds of the Boyenga Team!
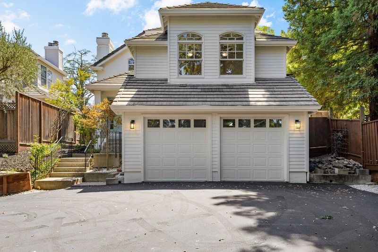
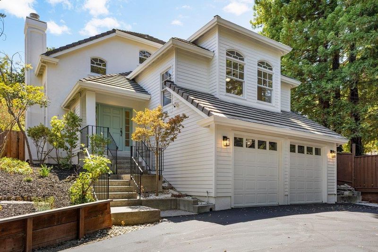
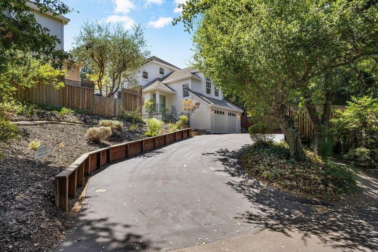
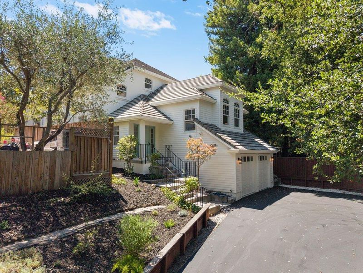

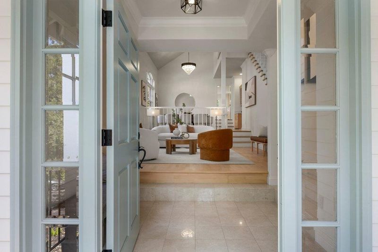
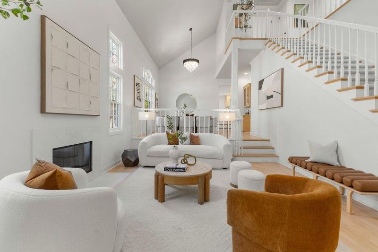
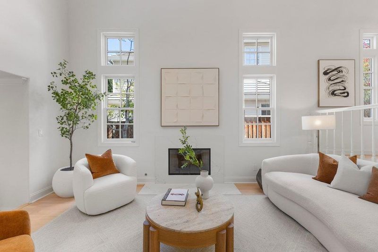
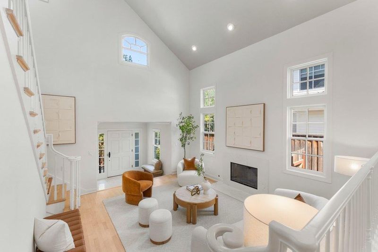
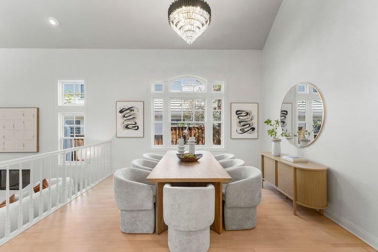
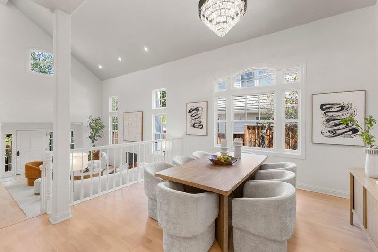
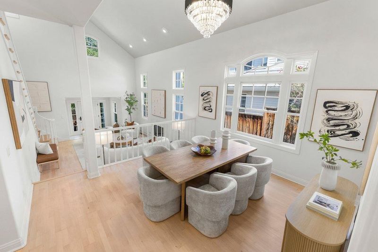
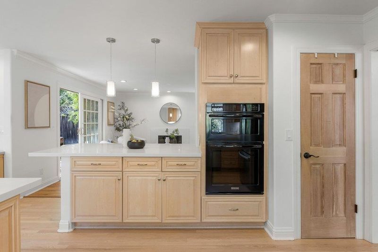
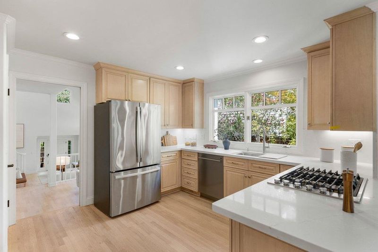
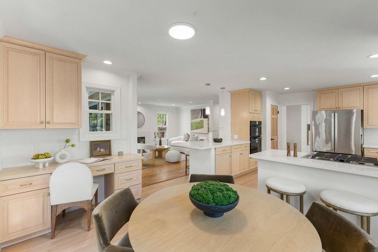
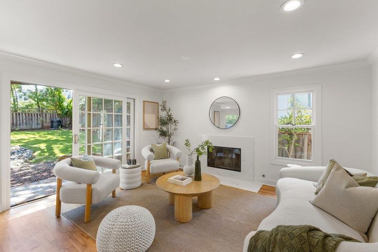
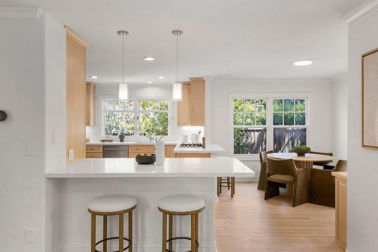
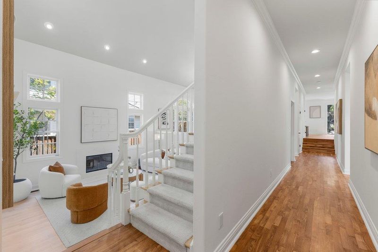
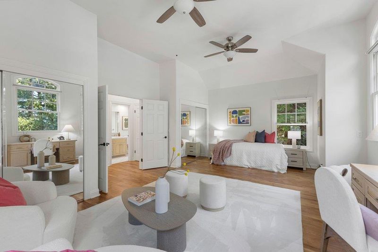
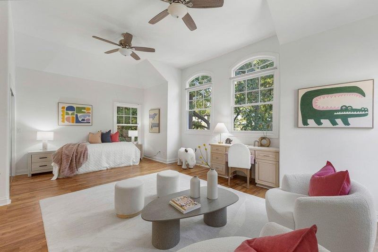
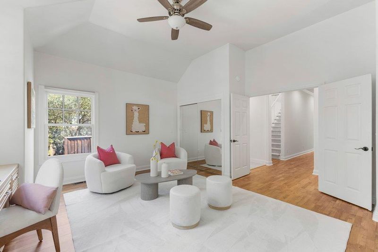
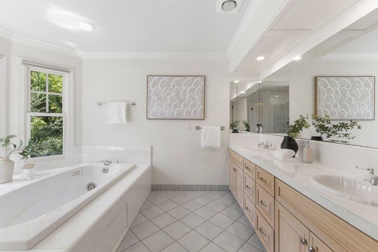
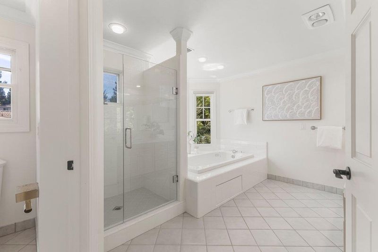
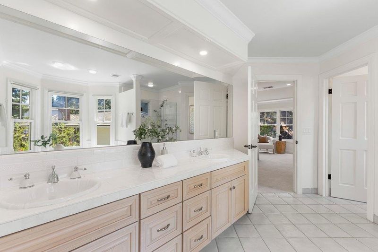
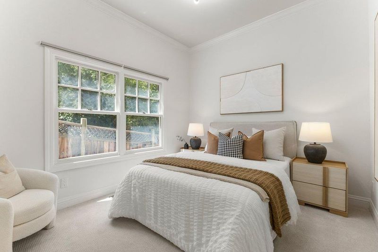
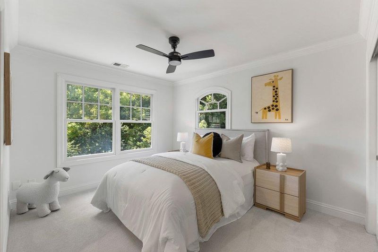
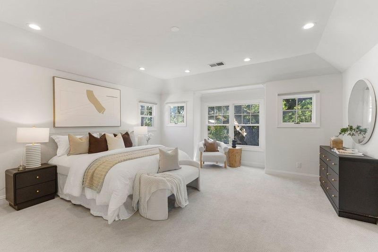
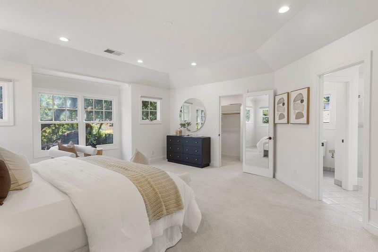
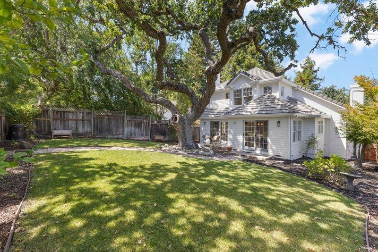
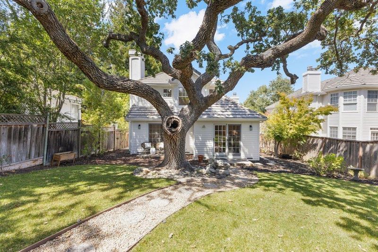
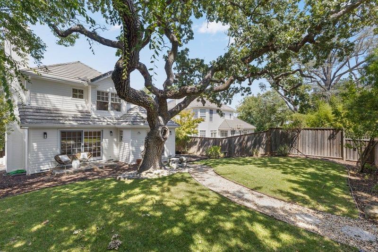
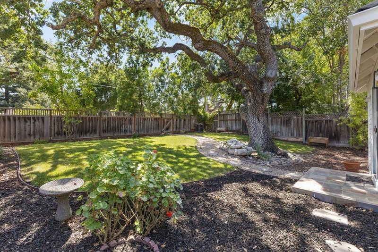
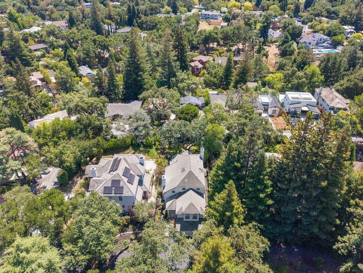
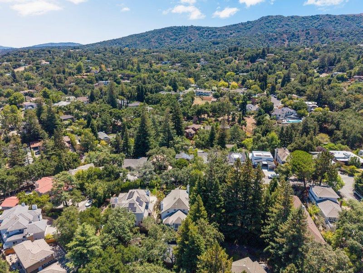
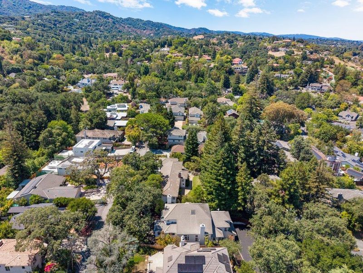
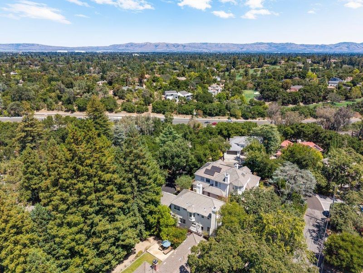
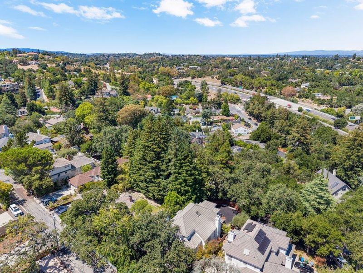
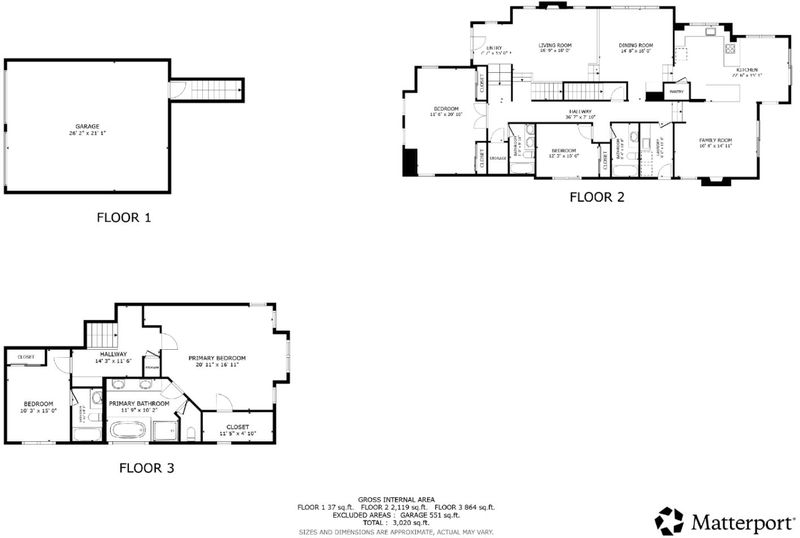
Beautifully remodeled traditional home in a highly coveted Los Altos Hills border setting. Offering approximately 3,127 square feet, five bedrooms and four full bathrooms across three thoughtfully designed levels, the home combines impressive scale with warmth, natural light and exceptional versatility. A dramatic entry with soaring ceilings leads to an expansive living room with a stone-mantled fireplace and an elegant formal dining room with a designer chandelier. The remodeled kitchen features new quartz countertops and a peninsula that opens seamlessly to the family room, creating an inviting central space for everyday living and entertaining. Extensive windows and southern exposure fill the interiors with light, while the flexible floor plan easily accommodates guests, a home office or fitness space. Outside, a private, relatively level backyard features a majestic oak tree and areas for dining/relaxation, and filtered views of the western hills. Additional highlights include an attached two-car garage and a convenient location near downtown Los Altos, Rancho Shopping Center, Rancho San Antonio, Foothill Expressway, Highway 280 and major Tech employers. Access to highly regarded Loyola Elementary, Blach Intermediate, and Mountain View High School; buyer to verify enrollment.

- Days on Market
- 1 day
- Current Status
- Active
- Original Price
- $3,998,000
- List Price
- $3,998,000
- On Market Date
- Aug 19, 2026
- Property Type
- Single Family Home
- Area
- 212 - Country Club
- Zip Code
- 94024
- MLS ID
- ML82058131
- APN
- 331-02-109
- Year Built
- 1992
- Stories in Building
- 3
- Possession
- COE
- Data Source
- MLSL
- Origin MLS System
- MLSListings, Inc.
Los Altos Christian Schools
Private PK-8 Elementary, Nonprofit
Students: 174 Distance: 0.7mi
Waldorf School Of The Peninsula
Private K-5 Combined Elementary And Secondary, Coed
Students: 331 Distance: 0.8mi
Ventana School
Private PK-5 Coed
Students: 160 Distance: 0.9mi
Creative Learning Center
Private K-7
Students: NA Distance: 1.0mi
St. Nicholas Elementary School
Private PK-8 Elementary, Religious, Coed
Students: 260 Distance: 1.0mi
Pinewood Private-Lower Campus School
Private K-2 Elementary, Coed
Students: 122 Distance: 1.0mi
- Bed
- 5
- Bath
- 4
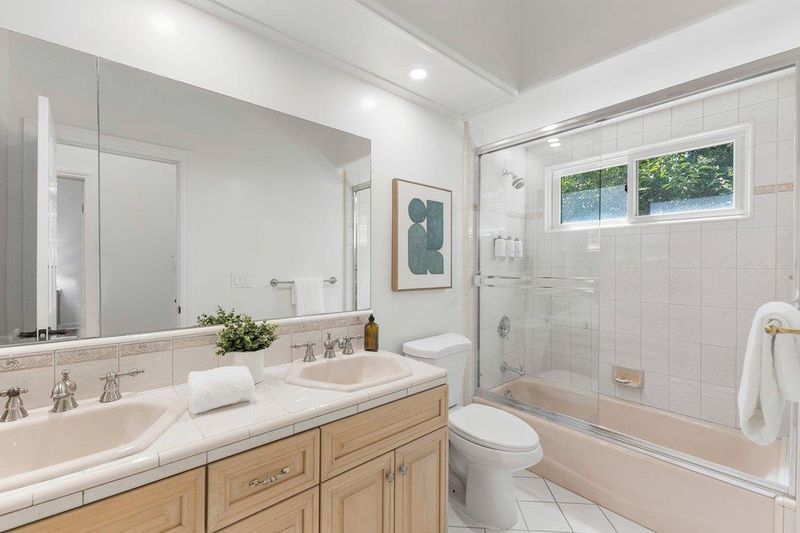
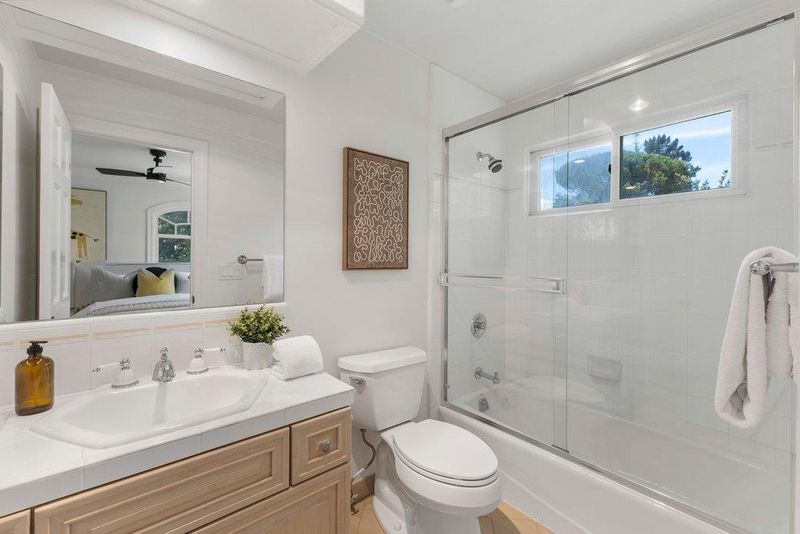
- Double Sinks, Primary - Oversized Tub, Primary - Stall Shower(s), Primary - Tub with Jets, Showers over Tubs - 2+, Skylight, Stall Shower, Stall Shower - 2+, Stone, Tile
- Parking
- 8
- Electric Car Hookup, Gate / Door Opener, Off-Street Parking, Parking Area, Room for Oversized Vehicle
- SQ FT
- 3,127
- SQ FT Source
- Unavailable
- Lot SQ FT
- 6,500.0
- Lot Acres
- 0.149219 Acres
- Kitchen
- 220 Volt Outlet, Cooktop - Gas, Countertop - Quartz, Dishwasher, Exhaust Fan, Garbage Disposal, Oven - Electric
- Cooling
- Central AC, Multi-Zone
- Dining Room
- Breakfast Bar, Breakfast Room, Dining Area, Dining Bar, Eat in Kitchen, Formal Dining Room
- Disclosures
- Natural Hazard Disclosure
- Family Room
- Kitchen / Family Room Combo
- Flooring
- Carpet, Hardwood, Tile, Wood
- Foundation
- Concrete Perimeter and Slab
- Fire Place
- Family Room, Living Room, Wood Burning
- Heating
- Central Forced Air, Central Forced Air - Gas, Fireplace, Forced Air, Gas, Heating - 2+ Zones
- Laundry
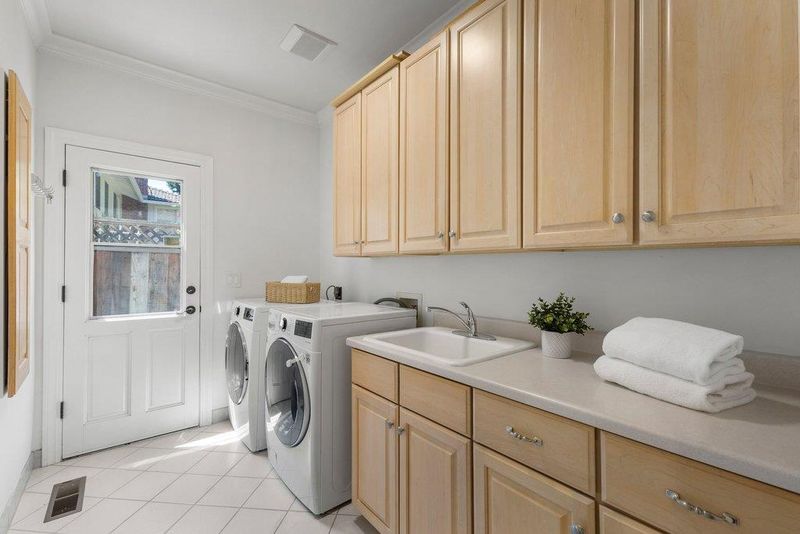
- Electricity Hookup (110V), Electricity Hookup (220V), Inside, Tub / Sink, Washer / Dryer
- Views
- Hills, Mountains, Neighborhood
- Possession
- COE
- Architectural Style
- Cape Cod, Custom, Luxury, Traditional
- Fee
- Unavailable
MLS and other Information regarding properties for sale as shown in Theo have been obtained from various sources such as sellers, public records, agents and other third parties. This information may relate to the condition of the property, permitted or unpermitted uses, zoning, square footage, lot size/acreage or other matters affecting value or desirability. Unless otherwise indicated in writing, neither brokers, agents nor Theo have verified, or will verify, such information. If any such information is important to buyer in determining whether to buy, the price to pay or intended use of the property, buyer is urged to conduct their own investigation with qualified professionals, satisfy themselves with respect to that information, and to rely solely on the results of that investigation.
School data provided by GreatSchools. School service boundaries are intended to be used as reference only. To verify enrollment eligibility for a property, contact the school directly.