

$2,195,000
2,125
SQ FT
$1,033
SQ/FT
6341 W Dry Creek Road
@ Mountain View Ranch Road - Healdsburg

- 3 Bed
- 2 Bath
- 9 Park
- 2,125 sqft
- Healdsburg
-

-
Sun Aug 23, 1:00 pm - 4:00 pm
Experience breathtaking views from this ultra-private location in Dry Creek Valley, a highly sought-after area in Sonoma County, CA.
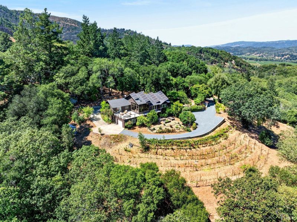
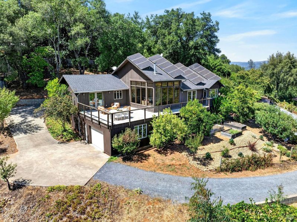
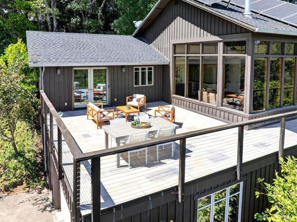
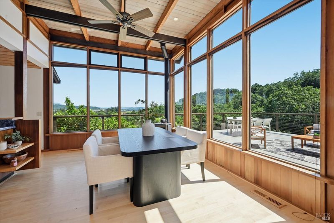
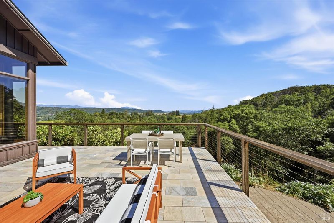
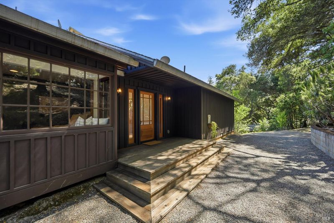
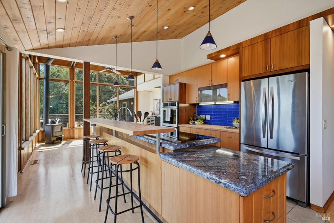
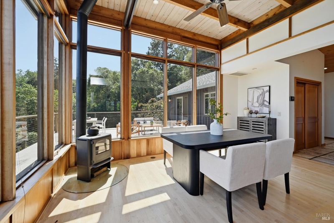
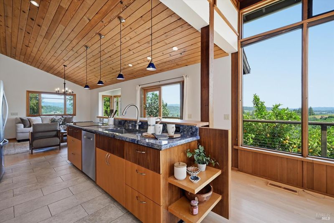
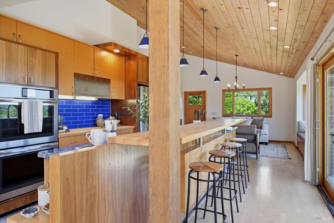
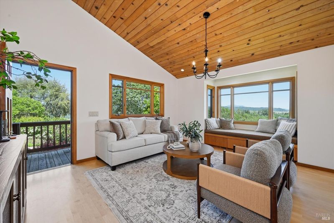
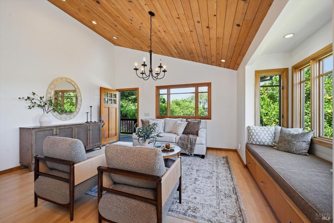
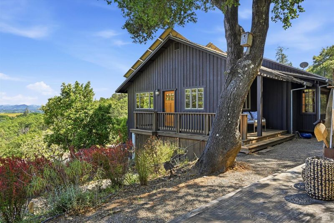
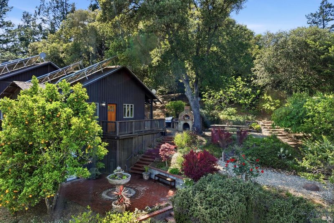
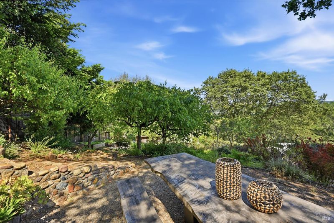
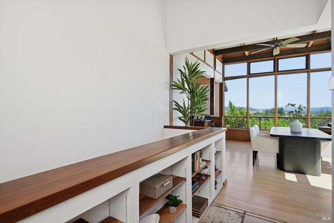
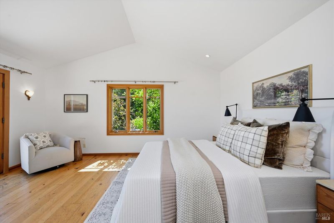
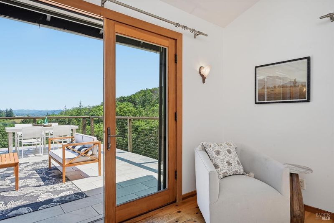
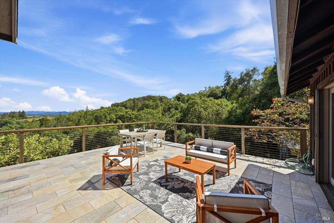
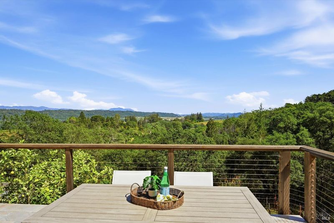
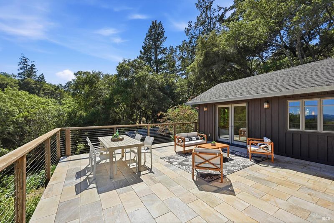
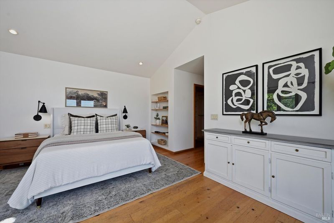
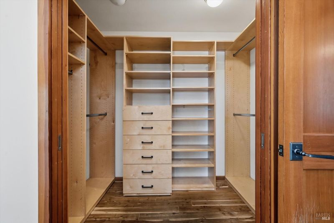
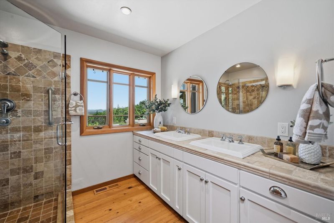
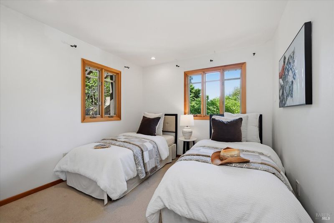
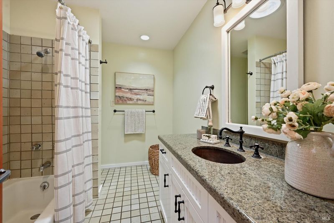
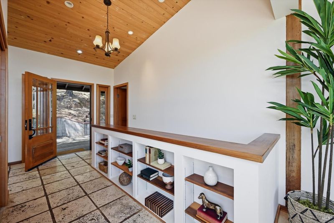
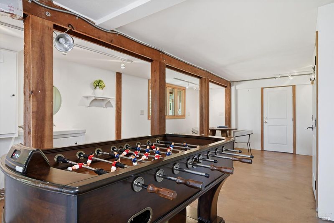
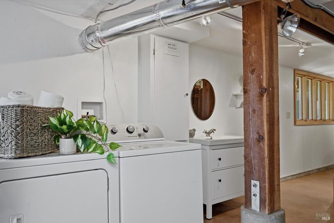
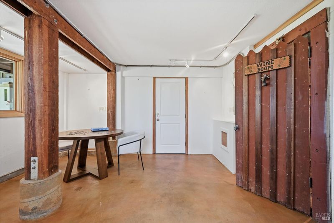
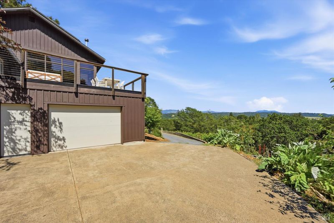
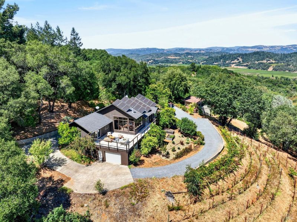
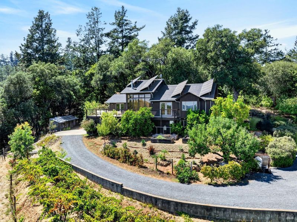
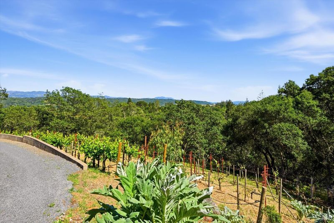
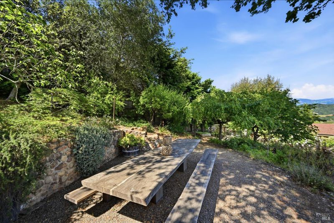
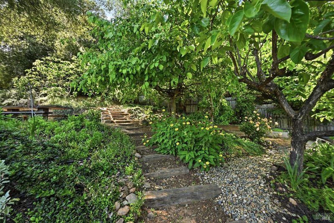
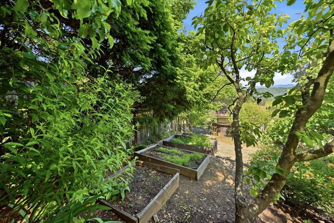
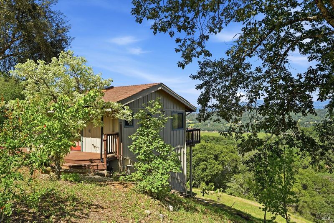
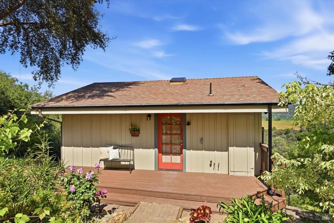
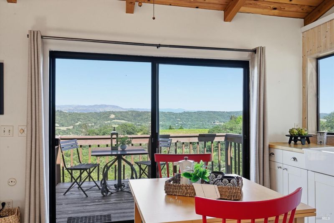
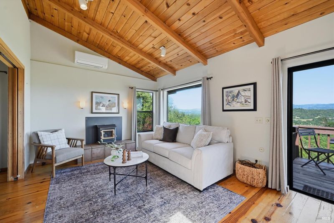
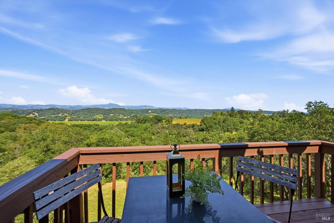
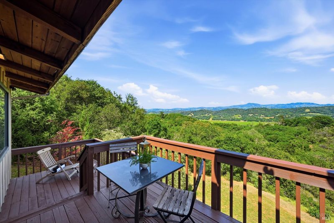
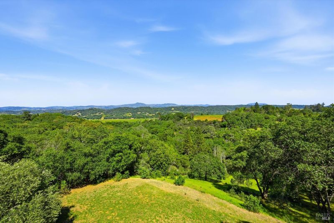
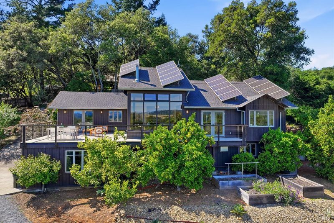
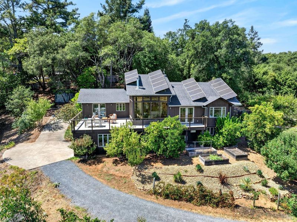
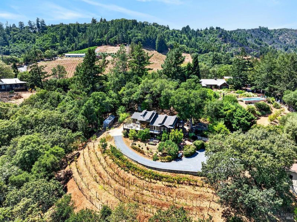
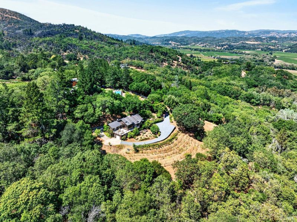
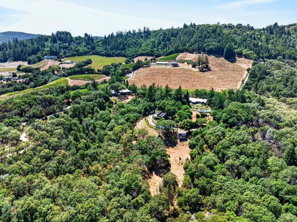
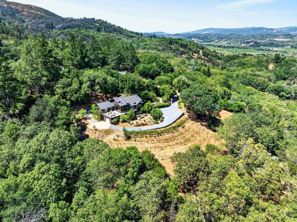
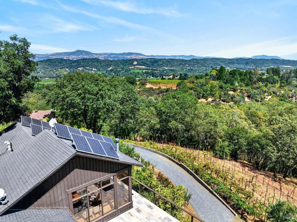
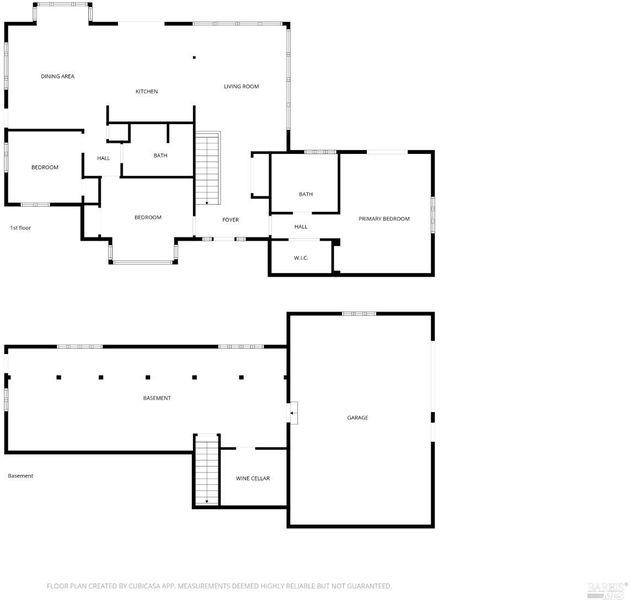
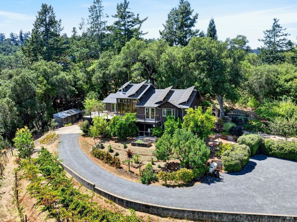
Trade the fog for sunshine and discover your own private Wine Country retreat. Perched above Sonoma County's Dry Creek Valley on 1.76 acres, this exceptional property captures breathtaking views, abundant natural light, & the relaxed lifestyle that draws so many to Wine Country. Tucked at the end of a private road with no neighbors in sight, the property offers remarkable privacy while remaining just minutes from renowned wineries, acclaimed dining, & outdoor recreation. This offering features a mid-century modern main residence & a detached cottage surrounded by terraced gardens, a hobby vineyard, mature oak woodlands, & a seasonal creek. Expansive floor-to-ceiling windows frame panoramic valley views & fill the home with natural light. Warm wood finishes and an open-concept design create a seamless connection between indoor and outdoor living. The spacious view deck is perfect for morning coffee, sunset dinners, or an evening glass of wine overlooking Dry Creek Valley & Mt. St. Helena. The primary suite is a peaceful retreat with a spa-inspired bath, walk-in closet, & opens to the deck that invites in the stunning views. A den & guest room share a full bath, while the lower level offers flexible space for an office, studio, fitness room, or media room, plus a wine cellar, laundry area, and attached two-car garage with workshop. The detached cottage sits away from the main house at the entrance of the property, offering a bright, inspiring space with vaulted ceilings, a covered porch, a tiered deck, and sweeping valley views, perfect for creative pursuits, quiet reflection, or simply enjoying the beauty of Wine Country. Outdoor living takes center stage with an alfresco kitchen featuring a BBQ, wood-fired pizza oven, and handcrafted live-edge dining table for entertaining beneath the stars. Meandering paths lead through beautifully landscaped gardens and an orchard with citrus, plum, fig, apple, and olive trees. The hobby vineyard, planted with Zinfandel and Carignan, adds authentic Wine Country character, while a seasonal creek, chicken coop, and storage shed complete the property. Located just 20 minutes from Healdsburg Plaza, 15 minutes to Highway 101, and about 90 minutes from the Golden Gate Bridge, this is your opportunity to leave the fog behind and embrace the sunshine, privacy, and beauty of Sonoma County.

- Days on Market
- 0 days
- Current Status
- Active
- Original Price
- $2,195,000
- List Price
- $2,195,000
- On Market Date
- Aug 20, 2026
- Property Type
- Single Family Residence
- Area
- Healdsburg
- Zip Code
- 95448
- MLS ID
- 326070662
- APN
- 090-040-017-000
- Year Built
- 1979
- Stories in Building
- Unavailable
- Possession
- Close Of Escrow
- Data Source
- BAREIS
- Origin MLS System
Geyserville Elementary School
Public K-5 Elementary, Coed
Students: 107 Distance: 3.6mi
Buena Vista High School
Public 9-12 Continuation
Students: 4 Distance: 4.7mi
Geyserville New Tech Academy
Public 6-12
Students: 121 Distance: 4.9mi
Healdsburg High School
Public 9-12 Secondary
Students: 522 Distance: 6.3mi
Marce Becerra Academy
Public 9-12 Continuation
Students: 24 Distance: 6.3mi
Healdsburg Junior High School
Public 6-8 Middle
Students: 350 Distance: 6.6mi
- Bed
- 3
- Bath
- 2
- Double Sinks, Shower Stall(s), Tile, Window
- Parking
- 9
- Attached, Garage Door Opener, Garage Facing Side, Guest Parking Available, Interior Access, Private, Uncovered Parking Spaces 2+, Workshop in Garage
- SQ FT
- 2,125
- SQ FT Source
- Assessor Agent-Fill
- Lot SQ FT
- 76,666.0
- Lot Acres
- 1.76 Acres
- Kitchen
- Butcher Block Counters, Island, Pantry Closet, Skylight(s)
- Cooling
- Ceiling Fan(s), Other
- Dining Room
- Dining Bar, Formal Area
- Exterior Details
- Balcony, Built-In Barbeque, Kitchen, Uncovered Courtyard
- Living Room
- Cathedral/Vaulted, Deck Attached, Great Room, Open Beam Ceiling, View
- Flooring
- Carpet, Tile, Wood
- Foundation
- Concrete Perimeter
- Fire Place
- Wood Burning
- Heating
- Central
- Laundry
- Dryer Included, Ground Floor, Inside Area, Sink, Washer Included
- Main Level
- Bedroom(s), Dining Room, Full Bath(s), Kitchen, Living Room, Primary Bedroom, Street Entrance
- Views
- Forest, Garden/Greenbelt, Hills, Mountains, Panoramic, Pasture, Ridge, Valley, Vineyard, Woods
- Possession
- Close Of Escrow
- Basement
- Finished
- Architectural Style
- Mid-Century
- Fee
- $0
MLS and other Information regarding properties for sale as shown in Theo have been obtained from various sources such as sellers, public records, agents and other third parties. This information may relate to the condition of the property, permitted or unpermitted uses, zoning, square footage, lot size/acreage or other matters affecting value or desirability. Unless otherwise indicated in writing, neither brokers, agents nor Theo have verified, or will verify, such information. If any such information is important to buyer in determining whether to buy, the price to pay or intended use of the property, buyer is urged to conduct their own investigation with qualified professionals, satisfy themselves with respect to that information, and to rely solely on the results of that investigation.
School data provided by GreatSchools. School service boundaries are intended to be used as reference only. To verify enrollment eligibility for a property, contact the school directly.