

$1,048,000
2,180
SQ FT
$481
SQ/FT
6373 Byron Lane
@ E Branch Parkway - 4400 - San Ramon, San Ramon

- 3 Bed
- 3 (2/1) Bath
- 2 Park
- 2,180 sqft
- SAN RAMON
-

-
Sat Aug 22, 1:30 pm - 4:30 pm
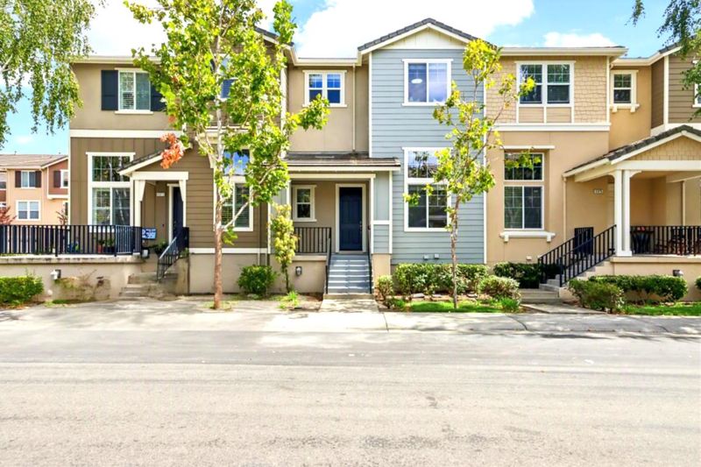
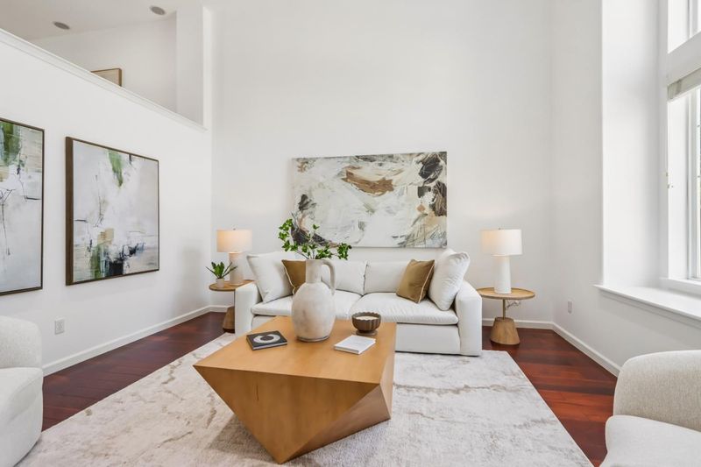
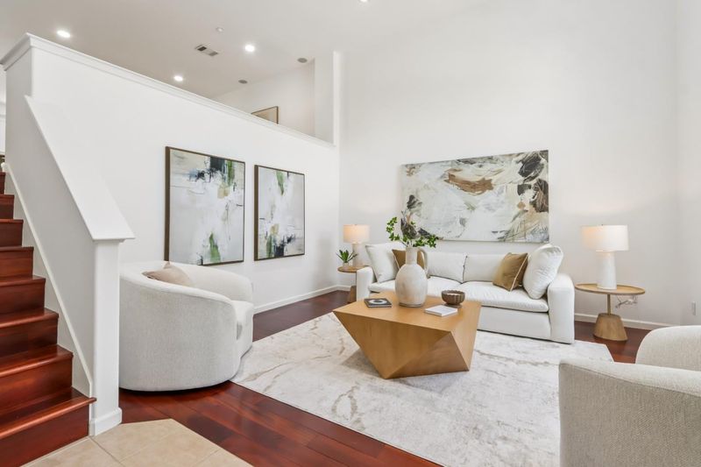
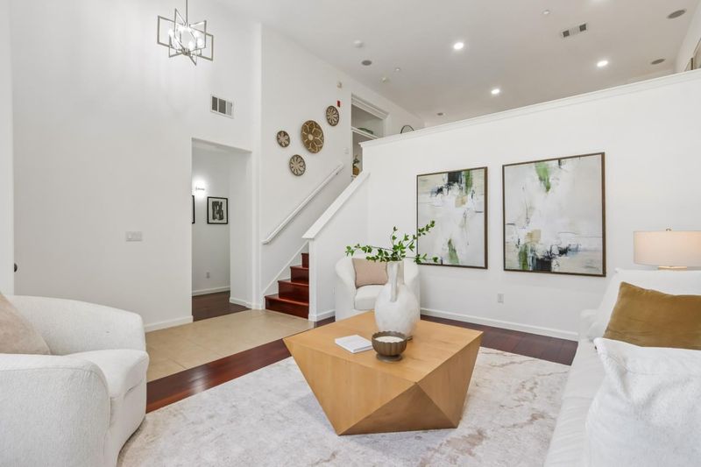
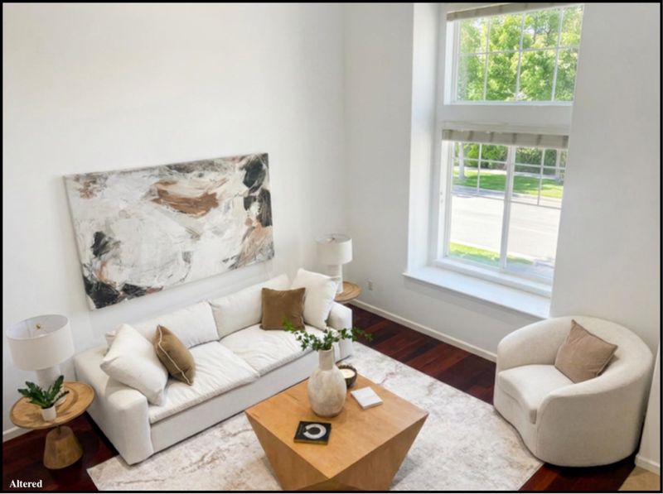
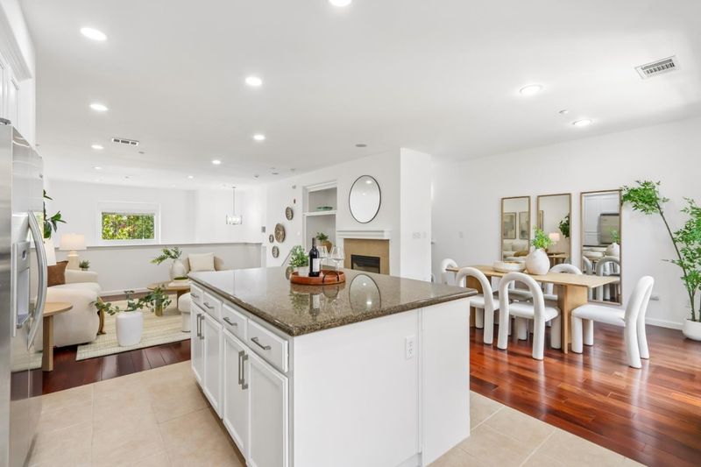
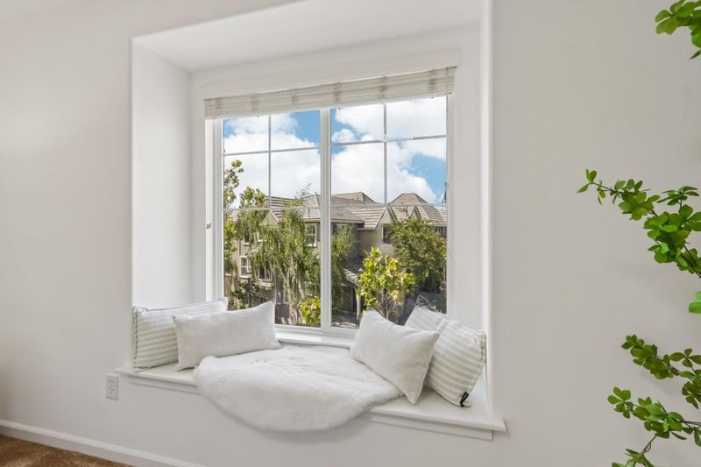
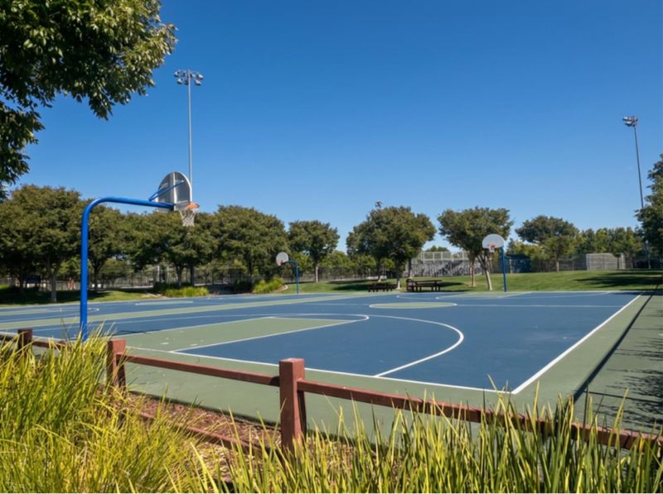
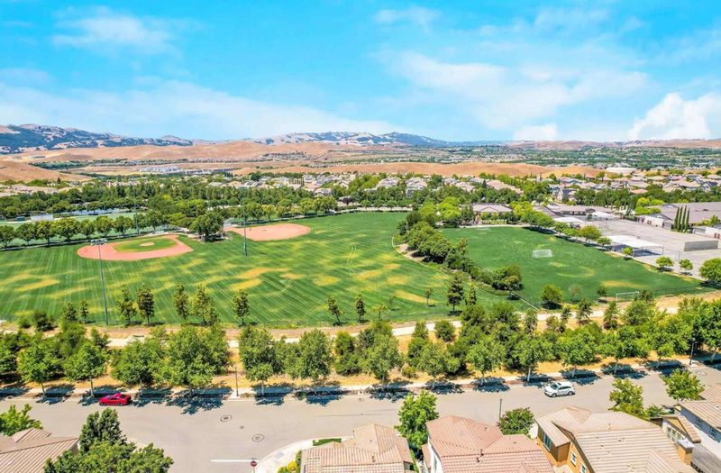
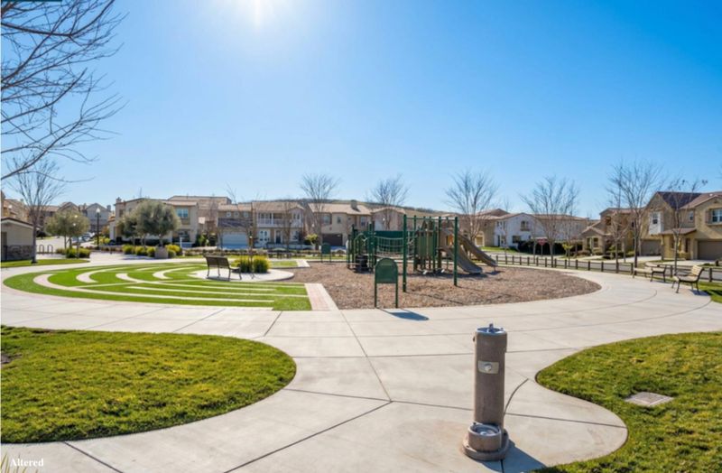
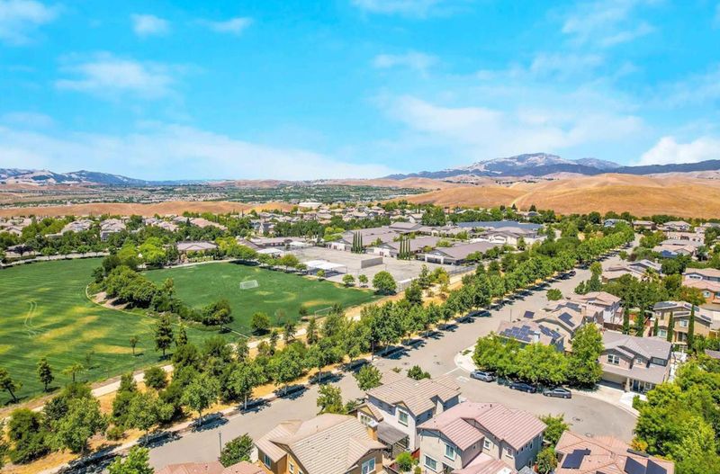
Beautifully updated home, with soaring ceilings, abundant natural light, and a distinctive open floor plan. Walk to Elementary and Middlle school and multiple parks.
-
Sun Aug 23, 1:30 pm - 4:30 pm
Beautifully updated home, with soaring ceilings, abundant natural light, and a distinctive open floor plan. Walk to Elementary and Middlle school and multiple parks.
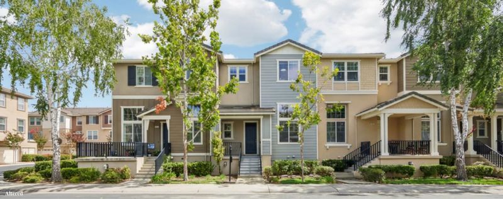
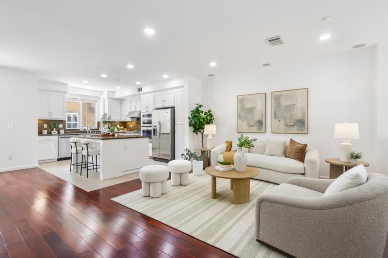
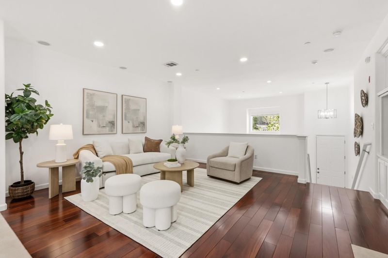
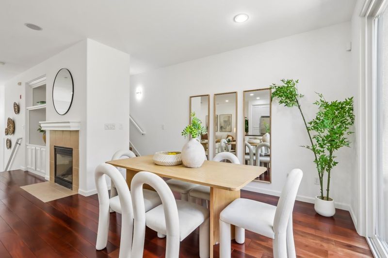
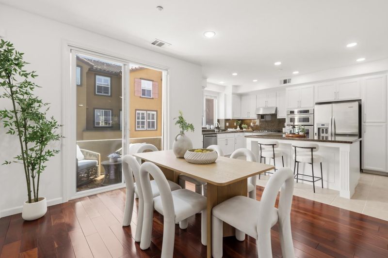
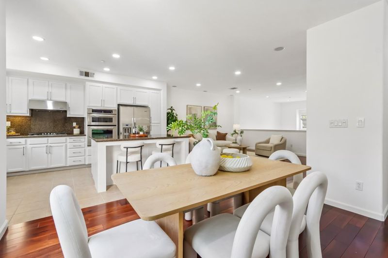
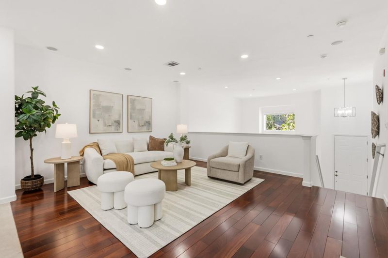
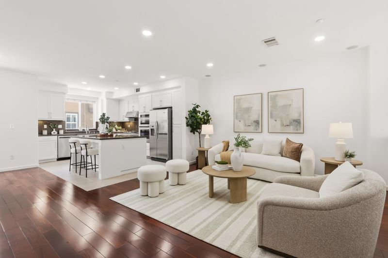
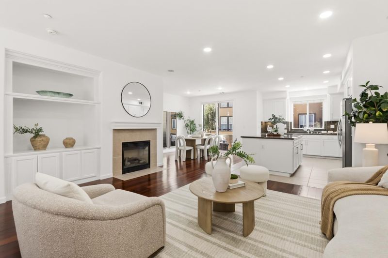
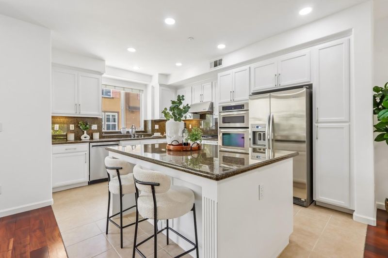
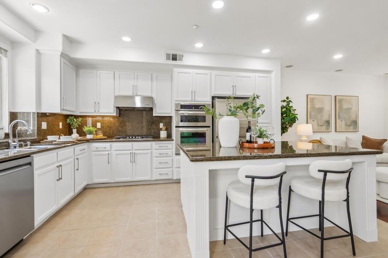
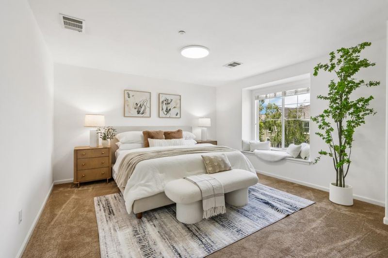
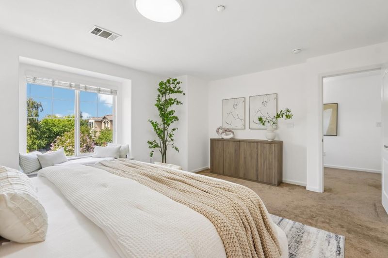
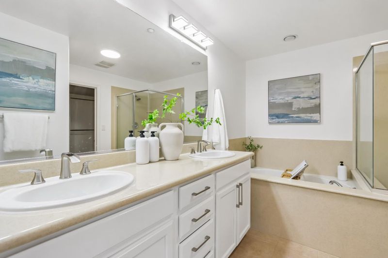
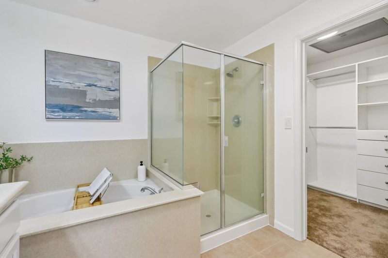
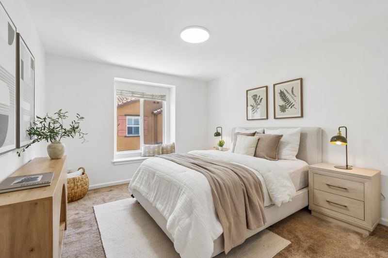
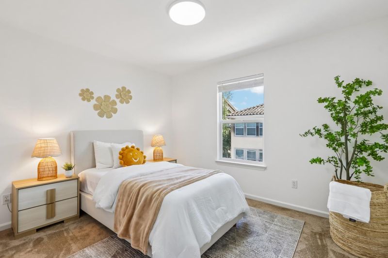
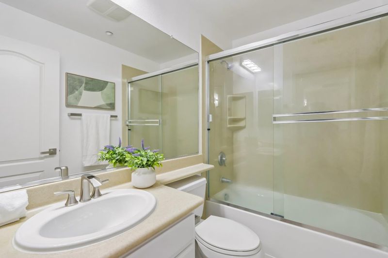
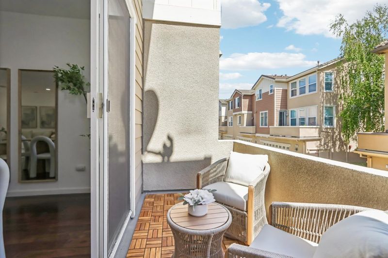
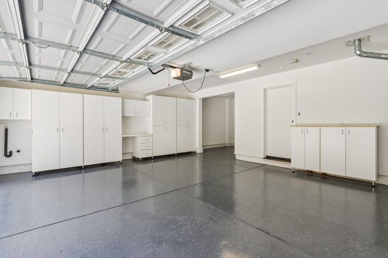
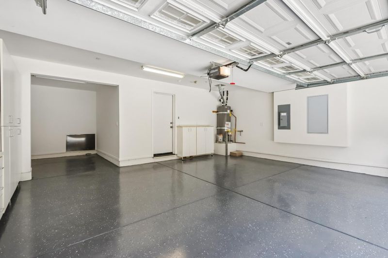
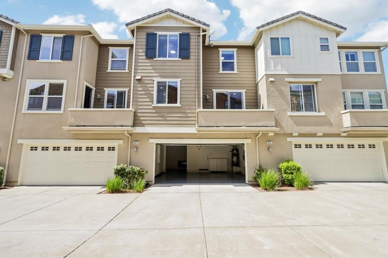
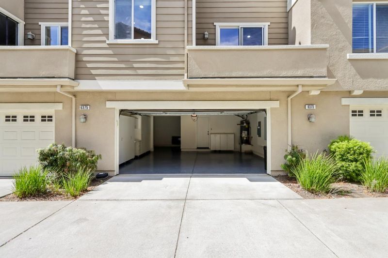
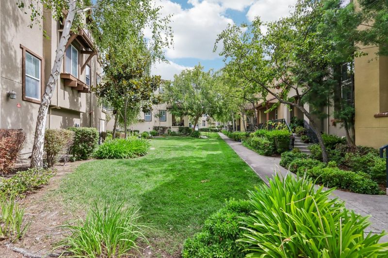
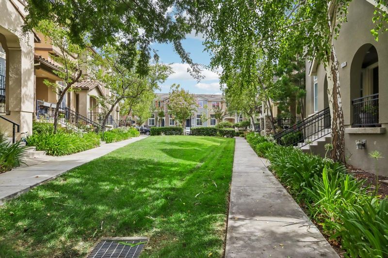
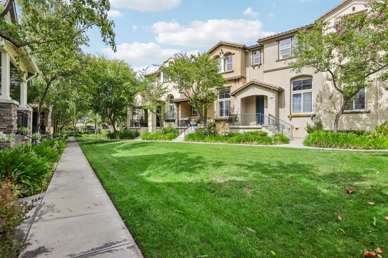
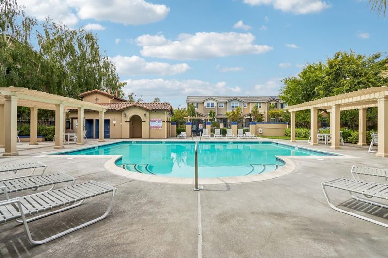
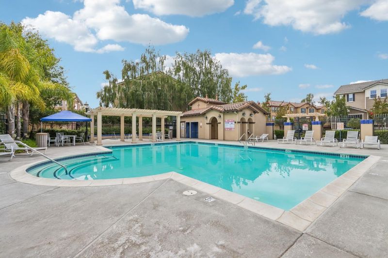
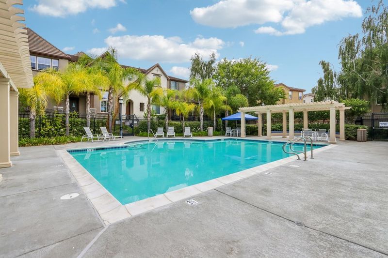
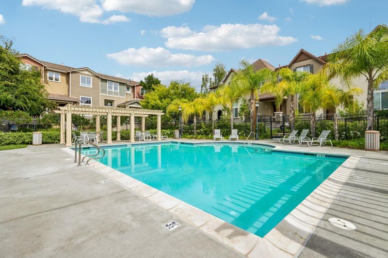
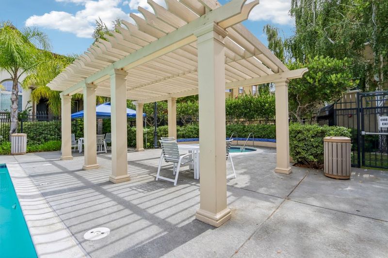
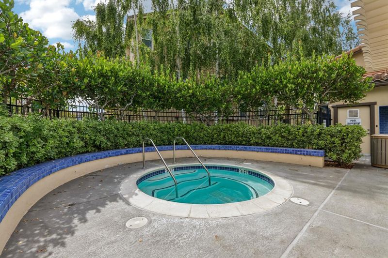
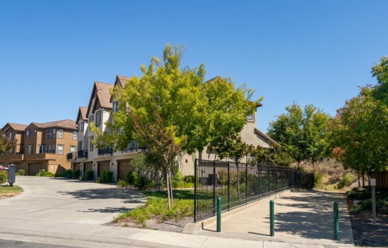
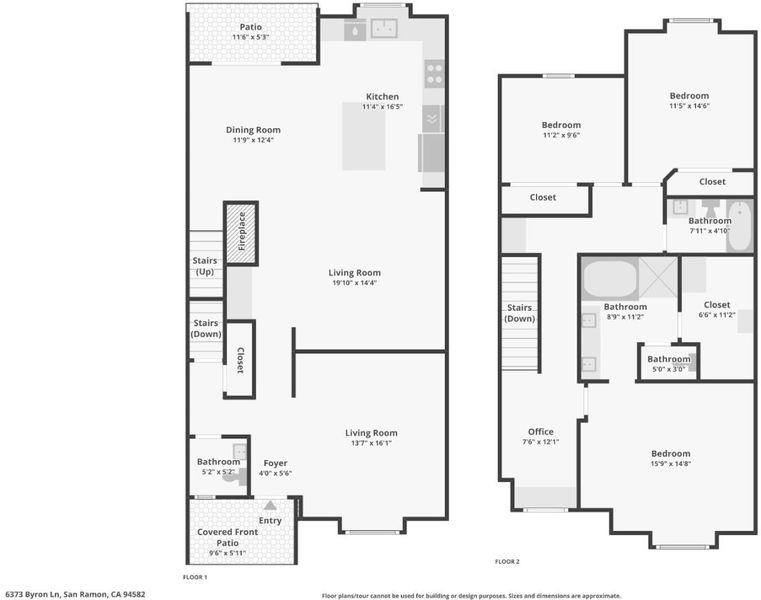
Welcome to this beautifully updated home, where soaring ceilings, abundant natural light, and a distinctive open floor plan create a sophisticated living environment. *An inviting front patio opens to a dramatic lounge-style living room with an airy ambiance, adding architectural depth while maintaining an open connection to the home. *The thoughtfully designed layout flows into the dining area, family room, and gourmet kitchen, featuring a generous island, abundant cabinetry, stainless-steel appliances, gas range, and large breakfast nook with access to a versatile balcony for morning coffee. *Upstairs, the spacious primary suite offers a walk-in closet and spa-like bath with soaking tub and separate shower, plus two additional bedrooms and a full bath with enjoying energy-efficient dual-zone central heat and cooling. *Thoughtful upgrades include hardwood floors in main living areas, soft carpeting with premium padding, designer paint, modern lighting, surround-sound wiring. *Embrace the convenience of an epoxy-floored, oversized two-car attached garage with additional storage. *Ideally located just steps from highly regarded schools, with nearby parks, trails, pool and spa, plus convenient access to BART, I-580/680, City Center, shopping, dining, golf, and major employers.

- Days on Market
- 1 day
- Current Status
- Active
- Original Price
- $1,048,000
- List Price
- $1,048,000
- On Market Date
- Aug 19, 2026
- Property Type
- Townhouse
- Area
- 4400 - San Ramon
- Zip Code
- 94582
- MLS ID
- ML82058339
- APN
- 223-630-023-8
- Year Built
- 2006
- Stories in Building
- 2
- Possession
- COE
- Data Source
- MLSL
- Origin MLS System
- MLSListings, Inc.
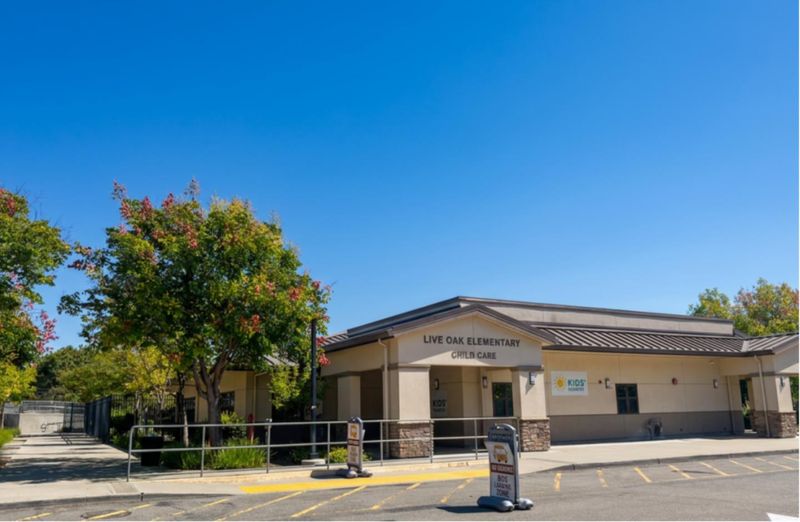
Live Oak Elementary School
Public K-5 Elementary
Students: 819 Distance: 0.3mi
Windemere Ranch Middle School
Public 6-8 Middle
Students: 1355 Distance: 0.4mi
Hidden Hills Elementary School
Public K-5 Elementary
Students: 708 Distance: 1.1mi
Quail Run Elementary School
Public K-5 Elementary
Students: 949 Distance: 1.1mi
Venture (Alternative) School
Public K-12 Alternative
Students: 154 Distance: 1.3mi
Dougherty Valley High School
Public 9-12 Secondary
Students: 3331 Distance: 1.3mi
- Bed
- 3
- Bath
- 3 (2/1)
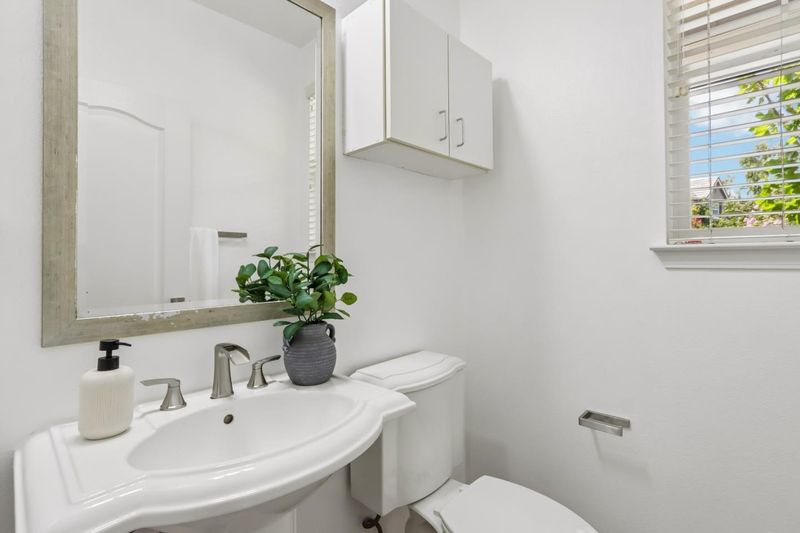
- Double Sinks, Half on Ground Floor, Primary - Stall Shower(s), Primary - Sunken Tub, Shower and Tub
- Parking
- 2
- Attached Garage
- SQ FT
- 2,180
- SQ FT Source
- Unavailable
- Pool Info
- Community Facility
- Kitchen
- Cooktop - Gas, Countertop - Granite, Dishwasher, Exhaust Fan, Garbage Disposal, Oven Range, Other
- Cooling
- Central AC
- Dining Room
- Dining Area, Eat in Kitchen
- Disclosures
- NHDS Report
- Family Room
- Kitchen / Family Room Combo
- Flooring
- Carpet, Hardwood, Tile
- Foundation
- Concrete Slab
- Fire Place
- Family Room
- Heating
- Central Forced Air - Gas
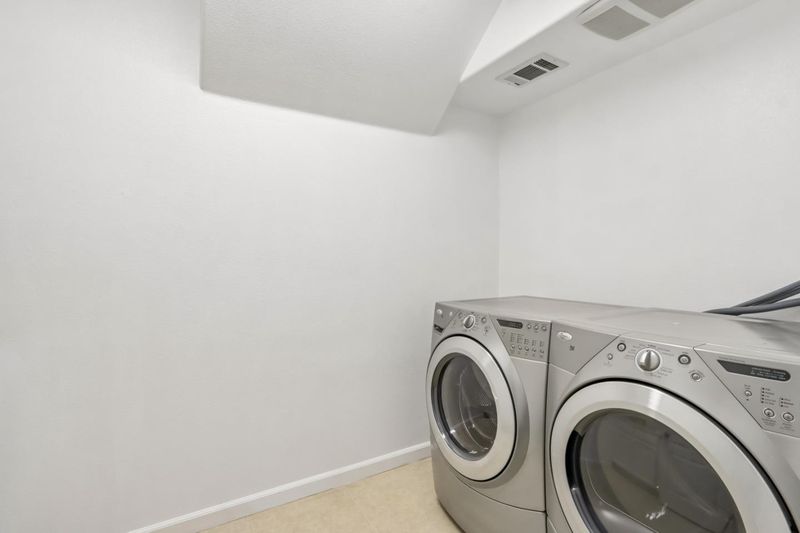
- Laundry
- In Utility Room, Inside
- Possession
- COE
- * Fee
- $353
- Name
- Celamonte HOA
- Phone
- 925-426-1508
- *Fee includes
- Common Area Electricity, Common Area Gas, Maintenance - Common Area, Maintenance - Exterior, Management Fee, Pool, Spa, or Tennis, Reserves, and Roof
MLS and other Information regarding properties for sale as shown in Theo have been obtained from various sources such as sellers, public records, agents and other third parties. This information may relate to the condition of the property, permitted or unpermitted uses, zoning, square footage, lot size/acreage or other matters affecting value or desirability. Unless otherwise indicated in writing, neither brokers, agents nor Theo have verified, or will verify, such information. If any such information is important to buyer in determining whether to buy, the price to pay or intended use of the property, buyer is urged to conduct their own investigation with qualified professionals, satisfy themselves with respect to that information, and to rely solely on the results of that investigation.
School data provided by GreatSchools. School service boundaries are intended to be used as reference only. To verify enrollment eligibility for a property, contact the school directly.