

$6,250,000
4,100
SQ FT
$1,524
SQ/FT
2 Buck Meadow Drive
@ Los Trancos Road - 263 - Central Portola Valley, Portola Valley

- 5 Bed
- 5 (4/1) Bath
- 4 Park
- 4,100 sqft
- PORTOLA VALLEY
-

-
Sat Sep 12, 2:00 pm - 4:00 pm
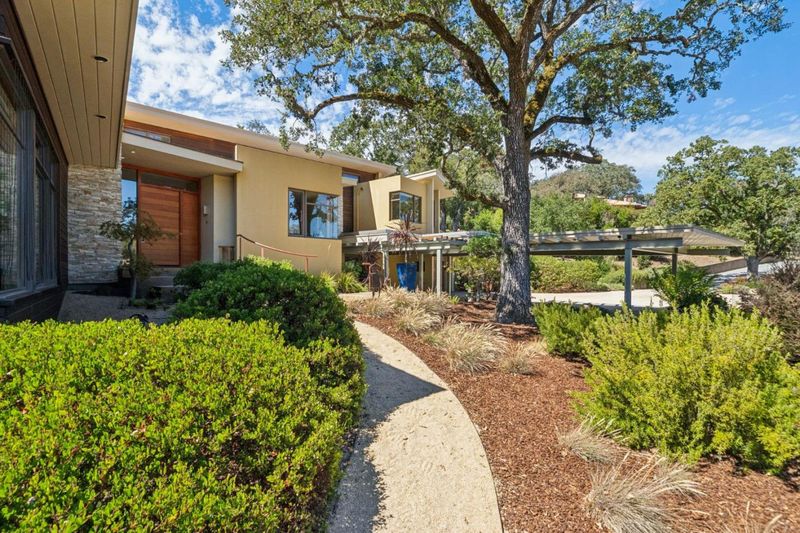
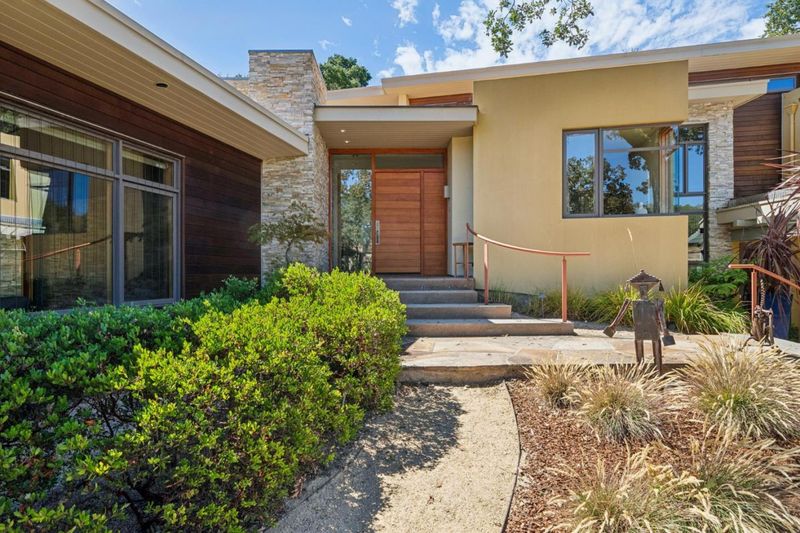
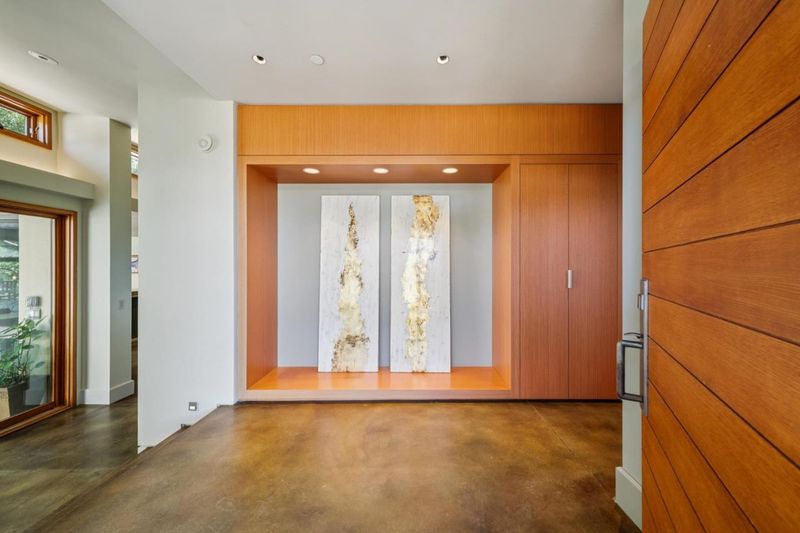
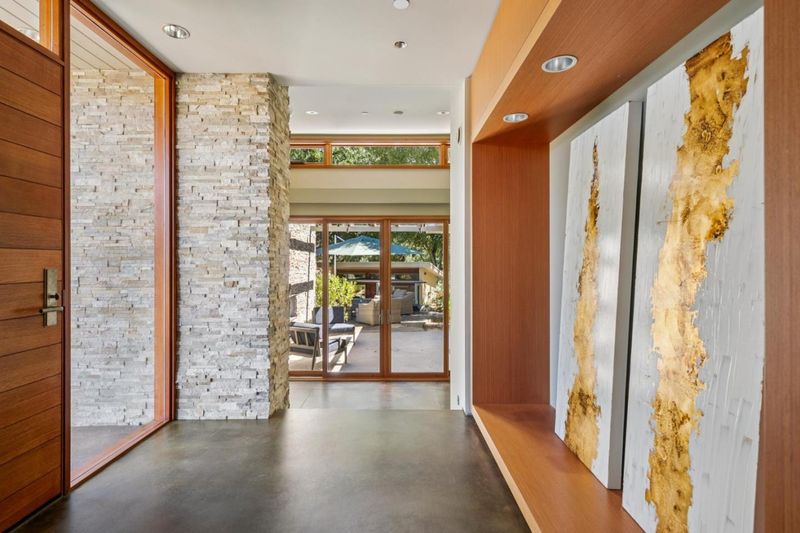
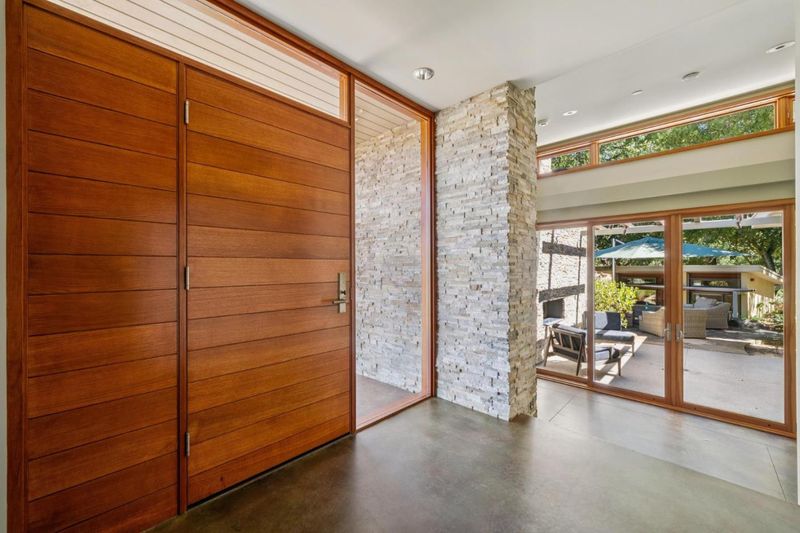
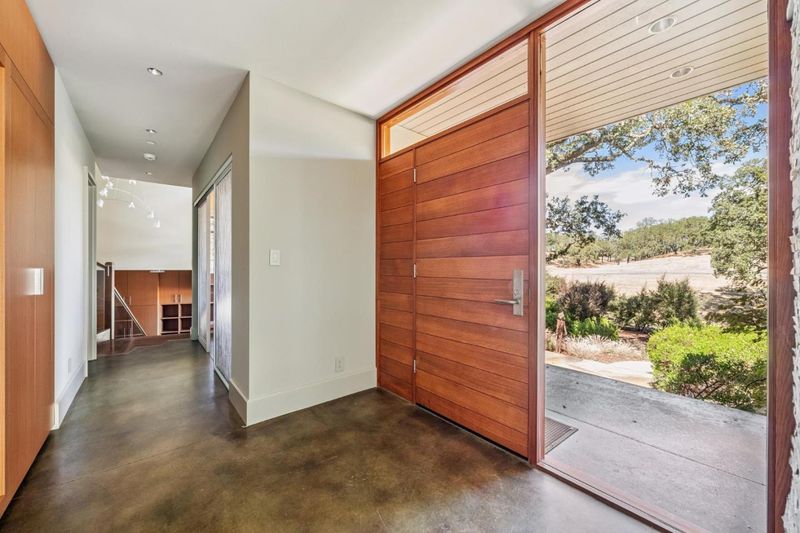
Custom built in 2013 This extraordinary residence seamlessly connects living spaces with the natural beauty outside. Masterfully crafted with distinct, functional living zones, high-end finishes & thoughtful details, balancing luxury & daily comfort
-
Sun Sep 13, 2:00 pm - 4:00 pm
Custom built in 2013 This extraordinary residence seamlessly connects living spaces with the natural beauty outside. Masterfully crafted with distinct, functional living zones, high-end finishes & thoughtful details, balancing luxury & daily comfort
-
Sat Sep 19, 2:00 pm - 4:00 pm
Custom built in 2013 This extraordinary residence seamlessly connects living spaces with the natural beauty outside. Masterfully crafted with distinct, functional living zones, high-end finishes & thoughtful details, balancing luxury & daily comfort
-
Sun Sep 20, 2:00 pm - 4:00 pm
Custom built in 2013 This extraordinary residence seamlessly connects living spaces with the natural beauty outside. Masterfully crafted with distinct, functional living zones, high-end finishes & thoughtful details, balancing luxury & daily comfort
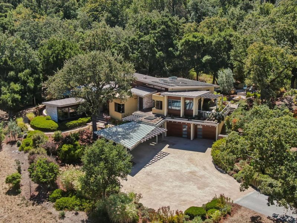
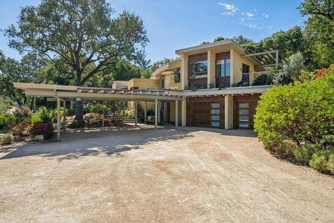
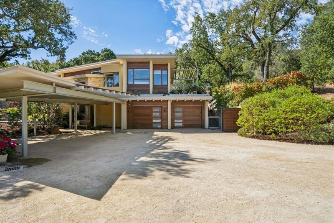
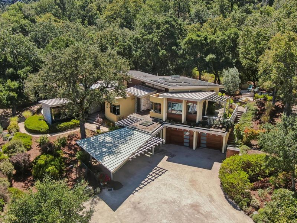
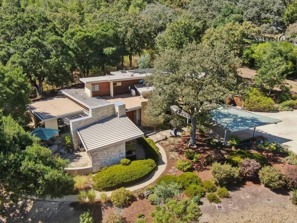
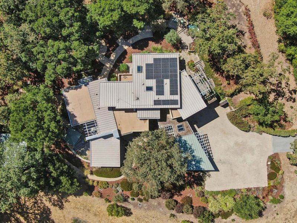
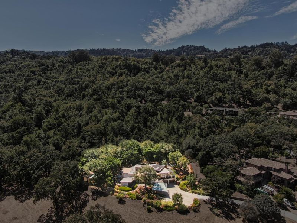
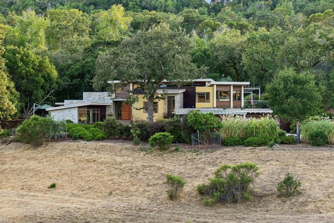
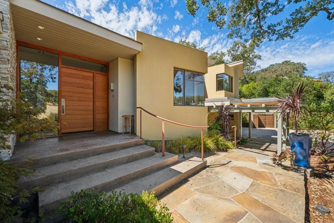
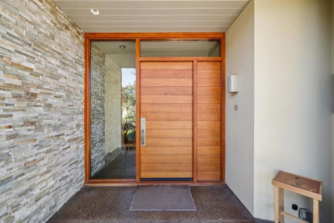
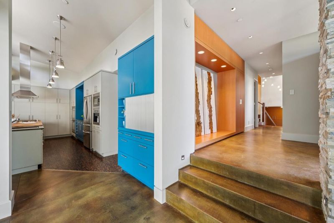
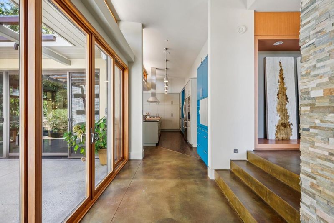
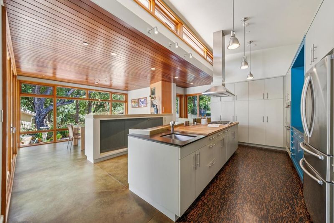
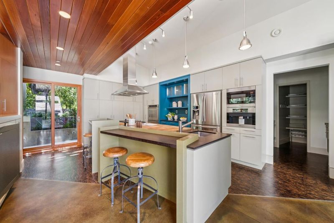
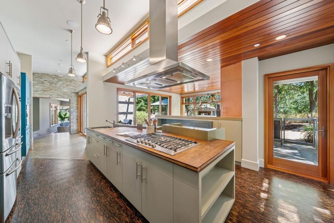
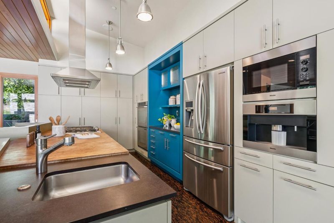
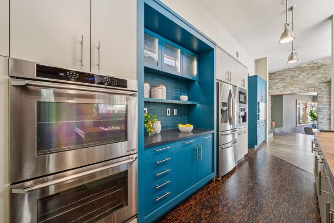
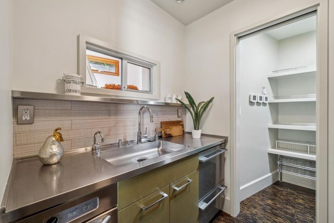
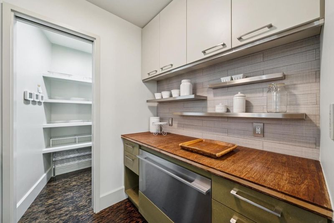
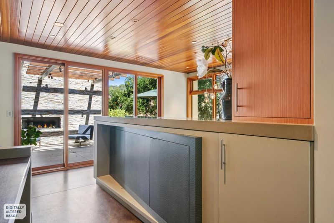
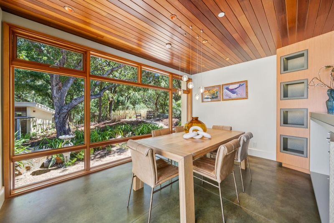
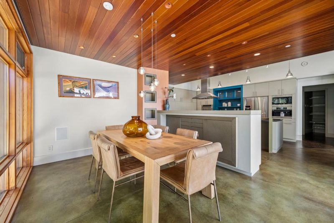
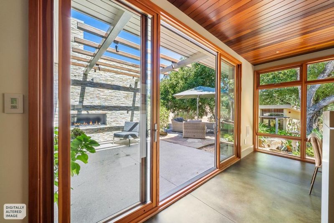
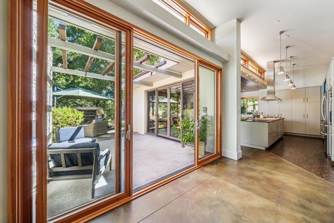
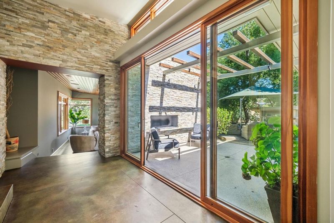
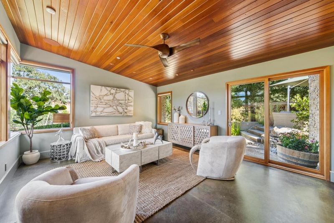
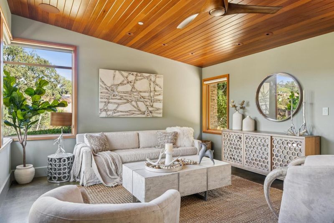
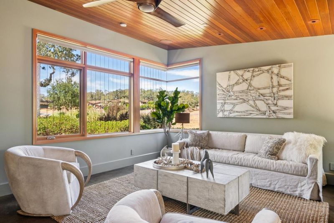
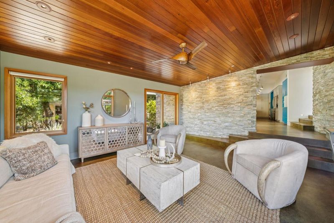
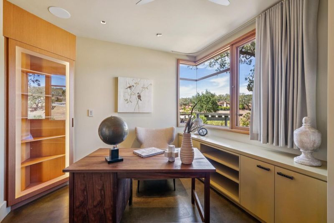
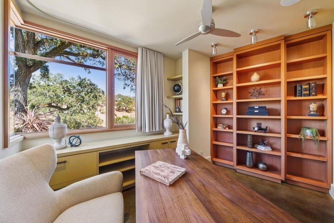
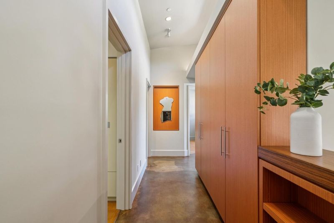
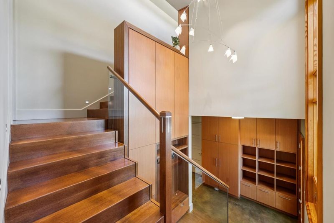
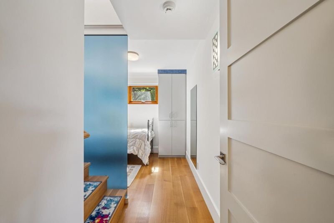
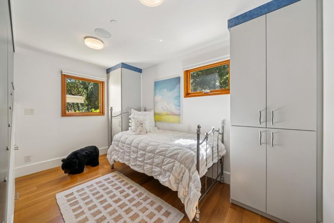
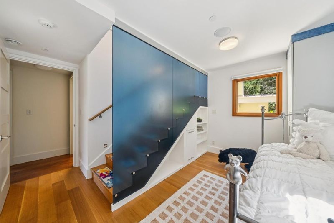
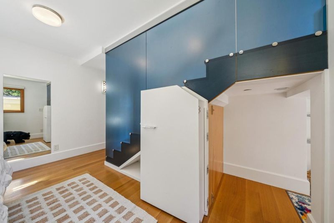
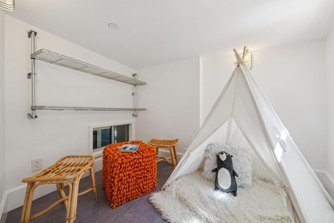
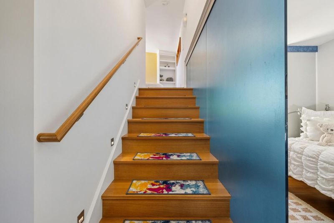
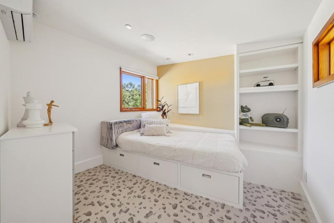
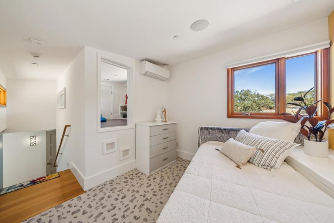
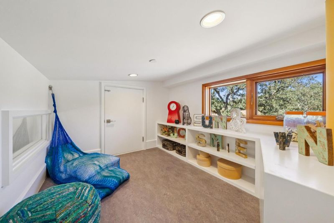
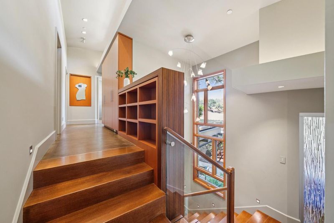
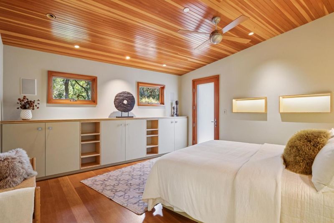
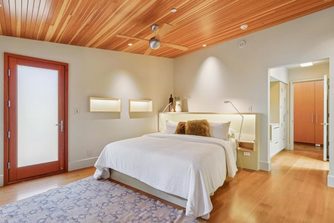
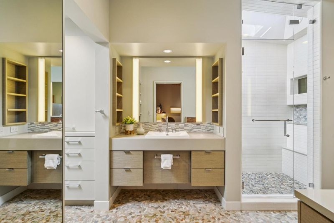
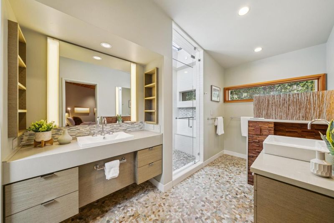
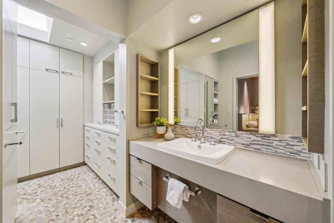
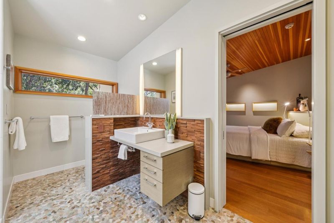
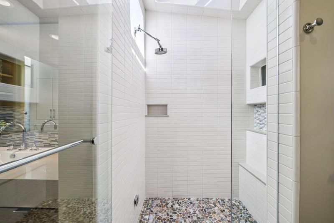
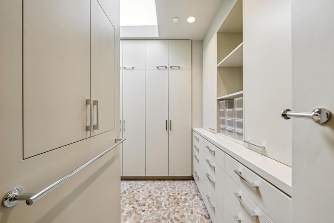
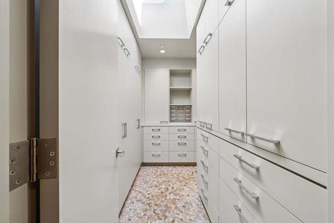
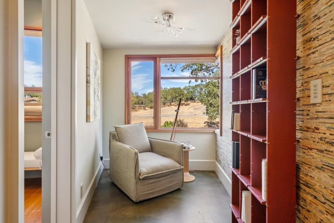
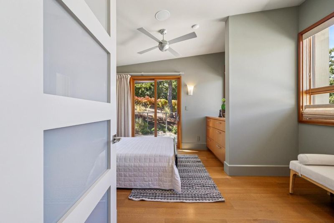
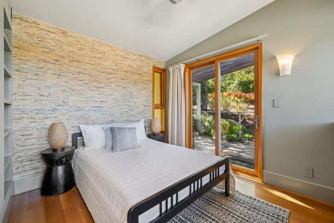
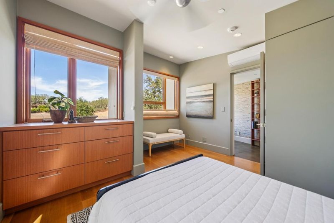
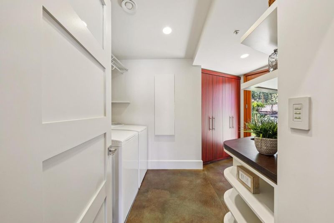
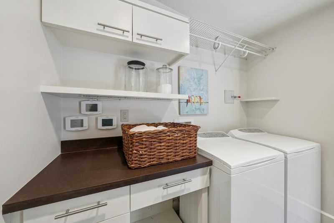
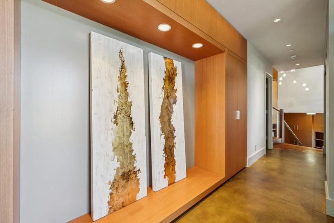
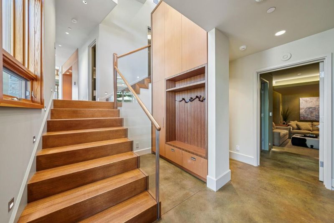
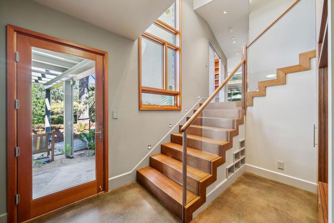
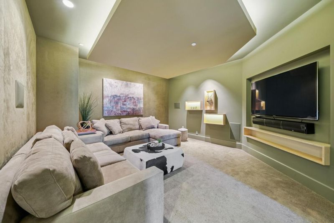
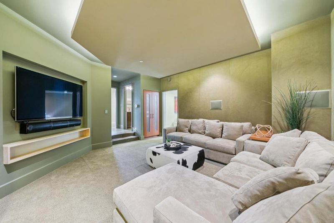
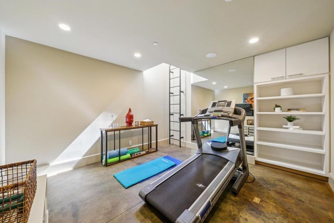
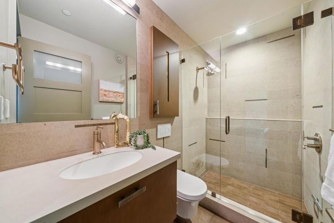
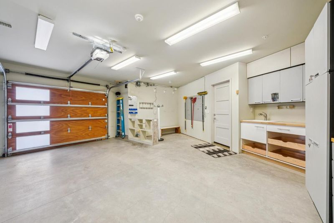
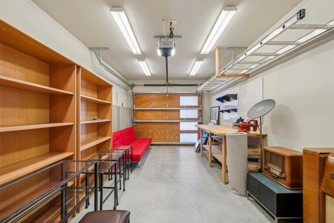
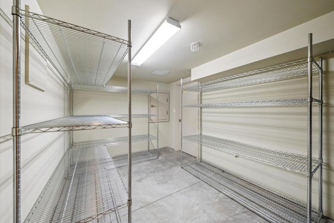
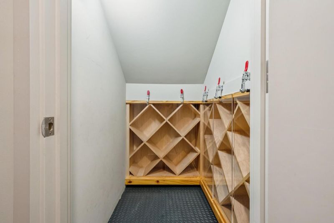
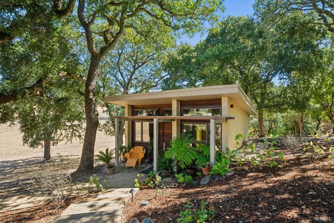
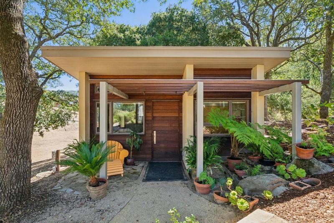
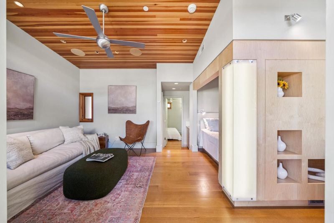
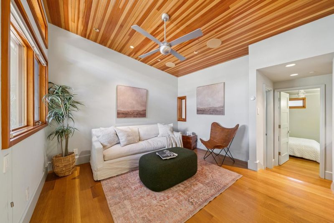
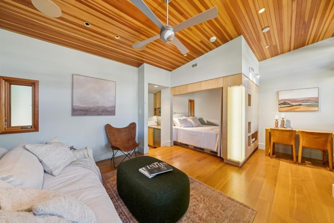
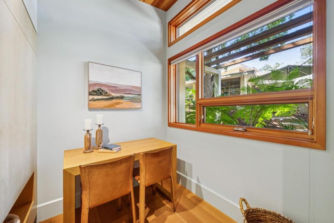
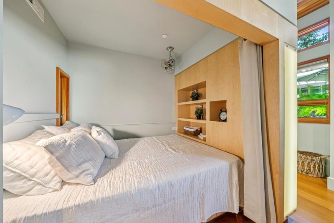
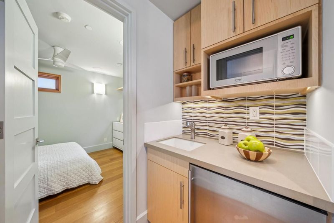
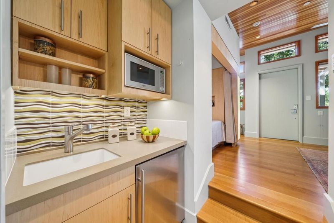
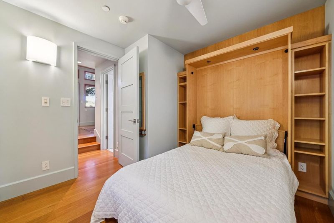
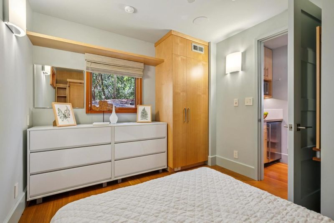
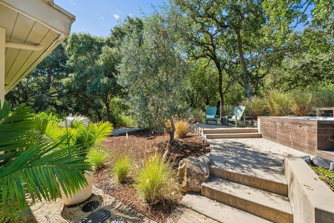
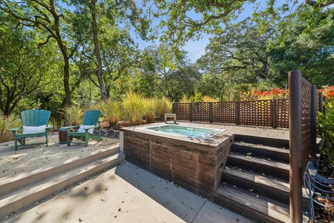
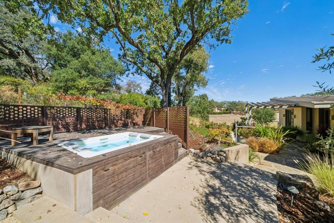
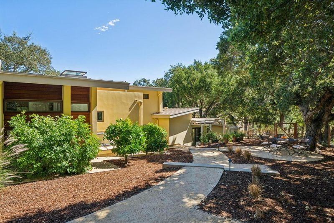
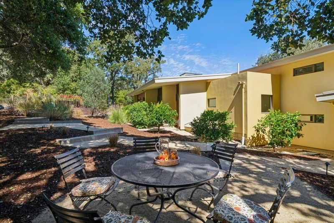
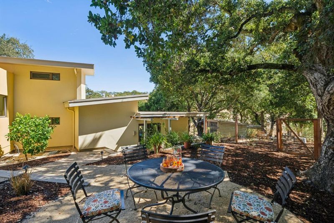
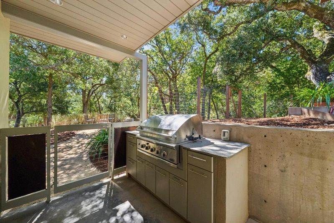
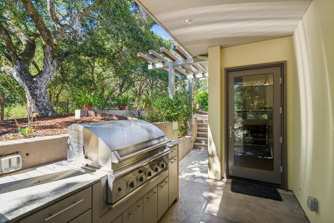
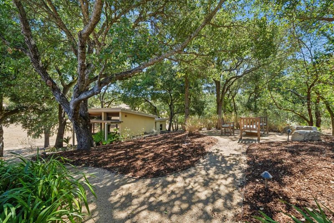
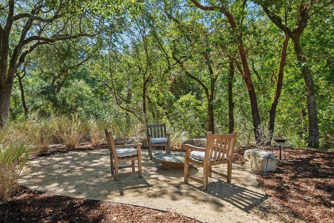
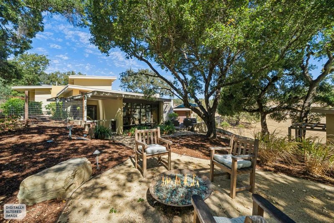
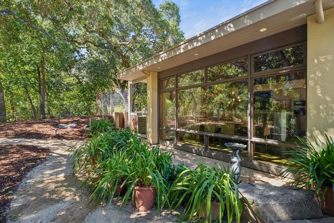
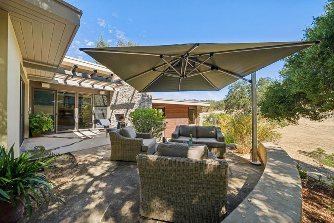
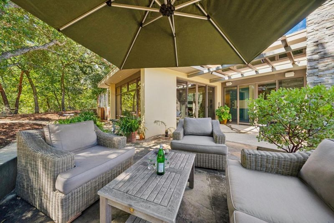
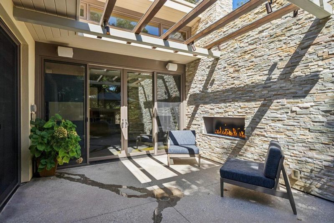
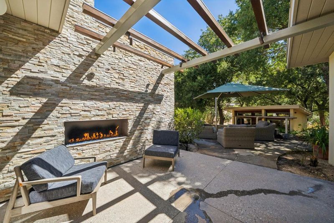
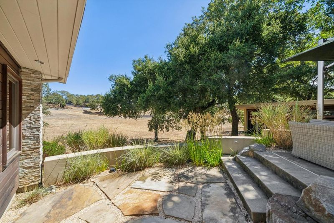
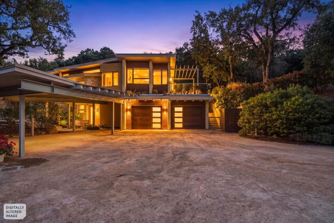
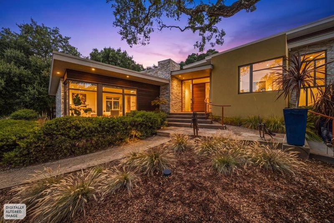
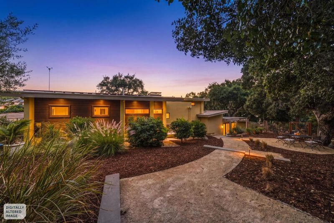
Custom-designed & built in 2013 to harmoniously blend into the quintessential California landscape, this extraordinary residence seamlessly connects living spaces with the natural beauty outside. Positioned on 3 serene acres, every corner of the home has been masterfully crafted to offer distinct, functional living zones with high-end finishes & thoughtful details, creating an effortless balance of luxury & daily comfort. The main house features a primary suite with abundant storage, private deck & hot tub. The junior bedroom suite has fun living/sleeping spaces, a large 4th bedroom is currently used as a work out room.The 470 SF 1 bedroom cottage provides flexible guest accommodations. A chefs kitchen is equipped with Viking & Miele appliances, a separate clean-up room & walk in pantry. Floor to ceiling windows with gorgeous views of the meadow & oak trees from the living areas connect to paved patios. Dedicated executive office & media room. Other high-end features incl steel framed construction, radiant heat in polished concrete floors, emergency generator plumbed to gas utility with back up propane tank, Lutron smart lighting, owned solar panels, water filtration system, EV hook up, AC to be installed, storage room & walk in wine storage, 2 car garage & cyclist station.

- Days on Market
- 0 days
- Current Status
- Active
- Original Price
- $6,250,000
- List Price
- $6,250,000
- On Market Date
- Sep 12, 2026
- Property Type
- Single Family Home
- Area
- 263 - Central Portola Valley
- Zip Code
- 94028
- MLS ID
- ML82061086
- APN
- 080-241-360
- Year Built
- 2013
- Stories in Building
- 1
- Possession
- COE
- Data Source
- MLSL
- Origin MLS System
- MLSListings, Inc.
Corte Madera School
Public 4-8 Middle
Students: 309 Distance: 1.1mi
Woodside Priory
Private 6-12 Combined Elementary And Secondary, Religious, Coed
Students: 375 Distance: 1.6mi
Ormondale Elementary School
Public K-3 Elementary
Students: 266 Distance: 2.1mi
Creekside 21st Century Learning Lab
Private 4-5
Students: 16 Distance: 2.6mi
Woodland School
Private PK-8 Elementary, Nonprofit
Students: 275 Distance: 3.4mi
Pinewood School Upper Campus
Private 7-12 Secondary, Nonprofit
Students: 304 Distance: 4.1mi
- Bed
- 5
- Bath
- 5 (4/1)
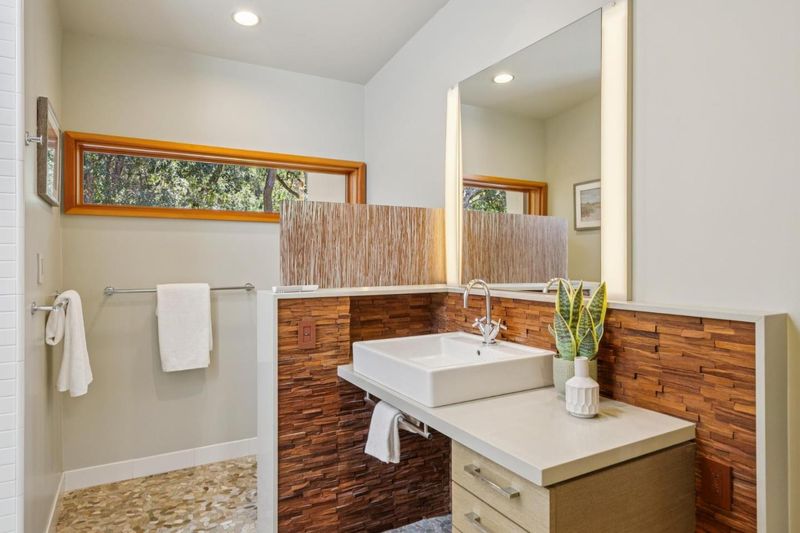
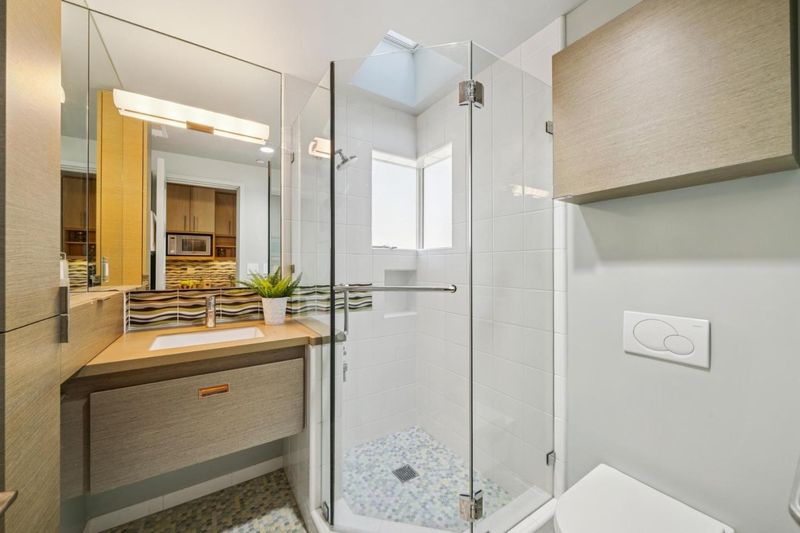
- Double Sinks, Full on Ground Floor, Half on Ground Floor, Oversized Tub, Primary - Stall Shower(s), Shower over Tub - 1, Skylight, Stall Shower - 2+, Tile, Updated Bath
- Parking
- 4
- Attached Garage, Carport, Covered Parking, Electric Car Hookup, Gate / Door Opener, Parking Area, Room for Oversized Vehicle, Workshop in Garage
- SQ FT
- 4,100
- SQ FT Source
- Unavailable
- Lot SQ FT
- 134,145.0
- Lot Acres
- 3.079545 Acres
- Pool Info
- Community Facility, Pool - Fenced, Pool - In Ground, Spa - Cover, Spa - Fenced, Spa - Fiberglass, Spa - In Ground, Spa - Jetted
- Kitchen
- Cooktop - Gas, Countertop - Other, Dishwasher, Exhaust Fan, Freezer, Garbage Disposal, Hood Over Range, Island with Sink, Microwave, Oven - Built-In, Oven - Double, Pantry, Refrigerator, Trash Compactor
- Cooling
- Ceiling Fan, Multi-Zone
- Dining Room
- Dining Area, No Formal Dining Room
- Disclosures
- Flood Zone - See Report, NHDS Report
- Family Room
- Separate Family Room
- Flooring
- Concrete, Tile, Wood
- Foundation
- Concrete Slab, Crawl Space
- Fire Place
- Gas Burning, Gas Starter, Outside
- Heating
- Radiant, Radiant Floors
- Laundry
- Dryer, In Utility Room, Inside, Upper Floor, Washer
- Views
- Forest / Woods, Pasture
- Possession
- COE
- Architectural Style
- Contemporary, Custom, Modern / High Tech
- * Fee
- $720
- Name
- Blue Oaks Homeowners' Association
- *Fee includes
- Maintenance - Common Area, Pool, Spa, or Tennis, and Reserves
MLS and other Information regarding properties for sale as shown in Theo have been obtained from various sources such as sellers, public records, agents and other third parties. This information may relate to the condition of the property, permitted or unpermitted uses, zoning, square footage, lot size/acreage or other matters affecting value or desirability. Unless otherwise indicated in writing, neither brokers, agents nor Theo have verified, or will verify, such information. If any such information is important to buyer in determining whether to buy, the price to pay or intended use of the property, buyer is urged to conduct their own investigation with qualified professionals, satisfy themselves with respect to that information, and to rely solely on the results of that investigation.
School data provided by GreatSchools. School service boundaries are intended to be used as reference only. To verify enrollment eligibility for a property, contact the school directly.