


$1,100,000
1,554
SQ FT
$708
SQ/FT
16361 Wright Drive
@ Drake Rd. - Russian River, Guerneville

- 3 Bed
- 3 Bath
- 4 Park
- 1,554 sqft
- Guerneville
-

-
Sat Aug 22, 12:00 pm - 3:00 pm
Come see this gorgeous and fabulously updated home at the top of Wright Drive. Too many updates and bonuses to list. Treats and drinks will be provided.
-
Sun Aug 23, 12:00 pm - 3:00 pm
Come see this gorgeous and fabulously updated home at the top of Wright Drive. Too many updates and bonuses to list. Treats and drinks will be provided.
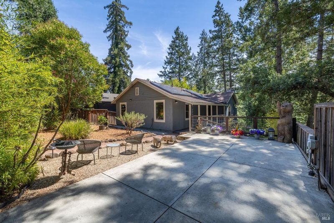
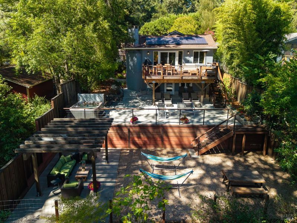
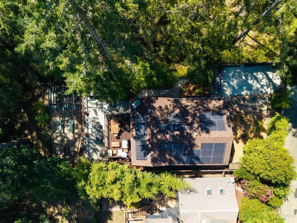
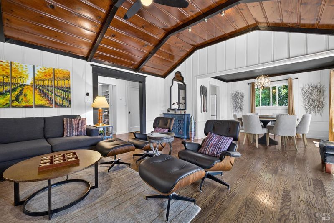
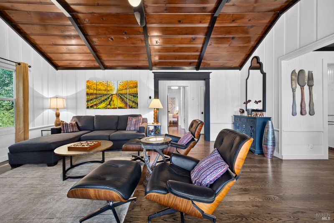
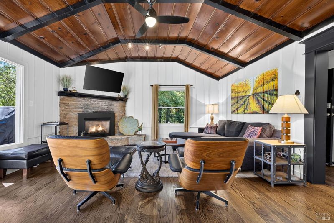
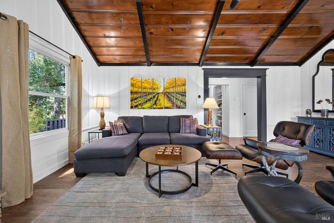
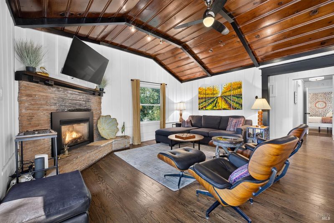
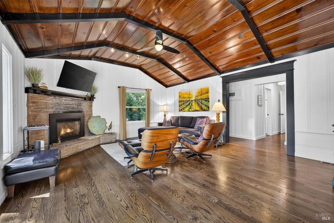
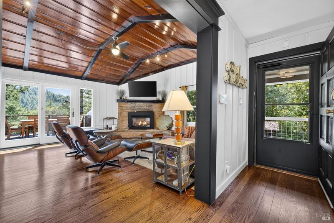
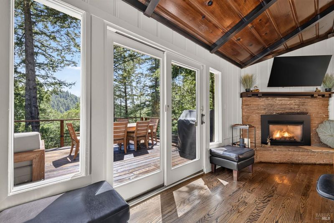
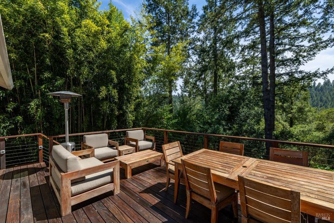
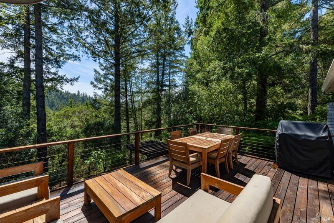
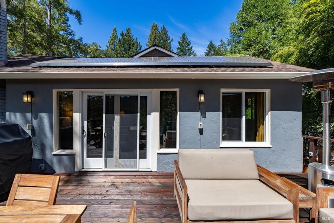
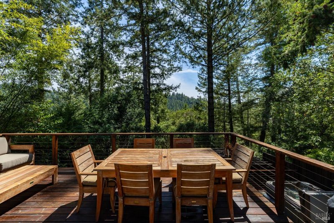
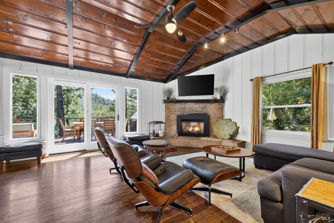
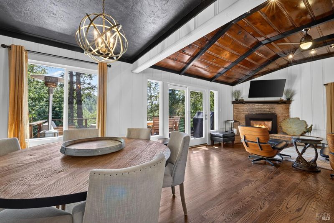
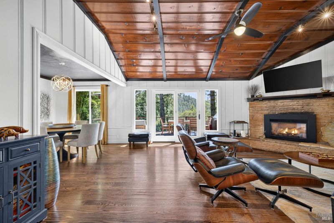
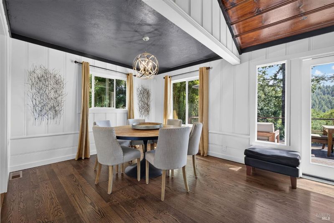
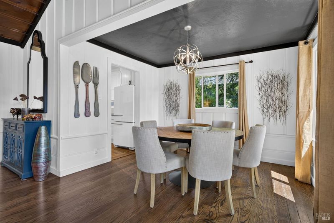
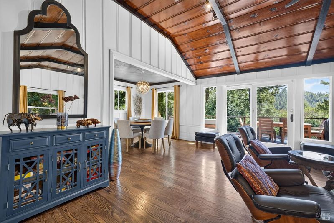
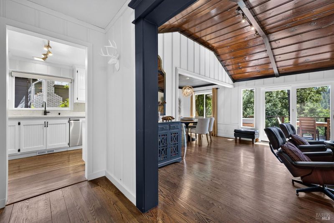
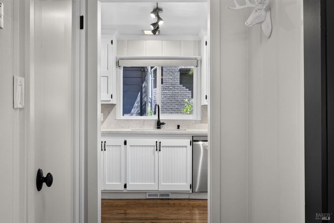
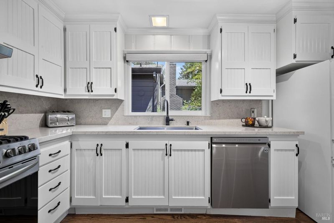
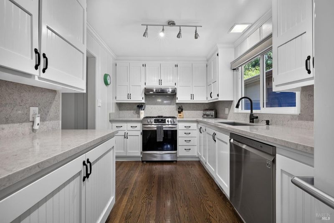
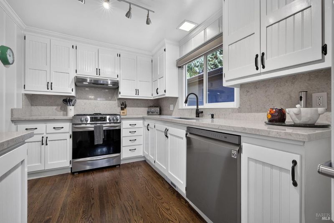
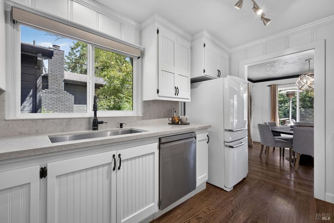
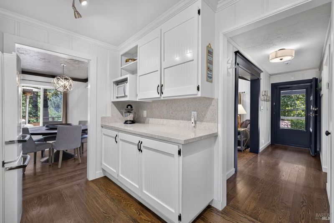

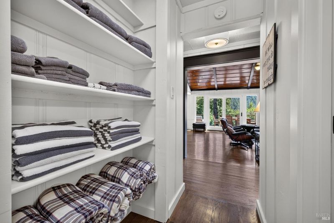
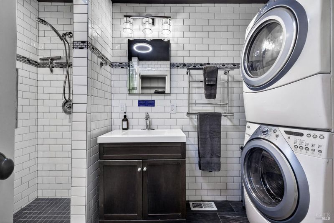
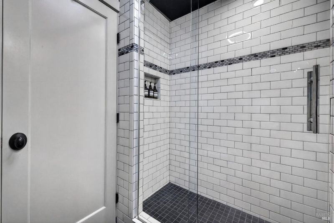
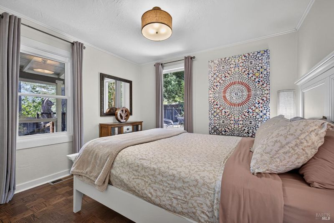
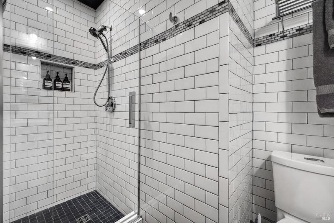
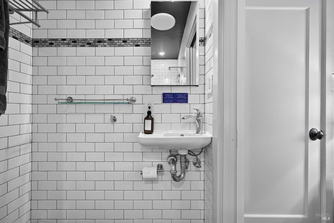
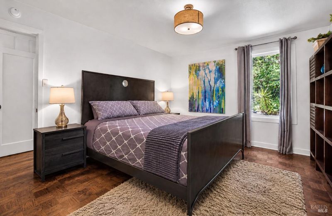
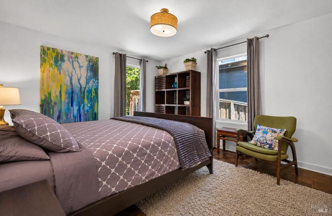
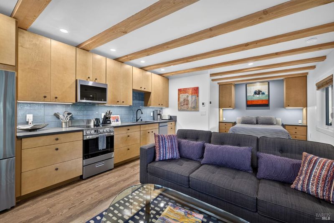
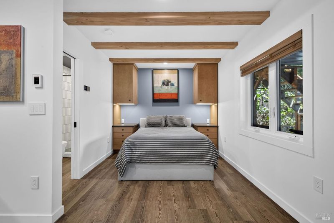
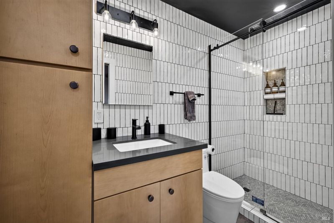
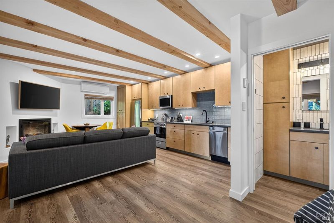
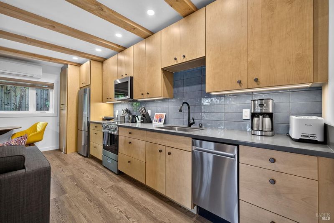
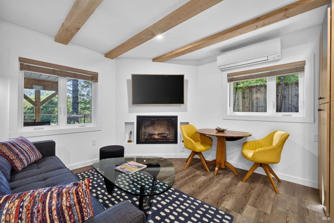
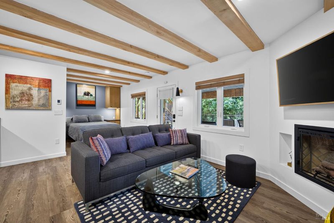
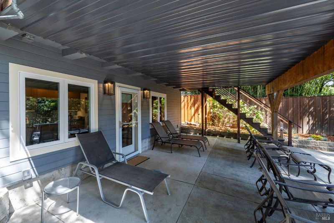
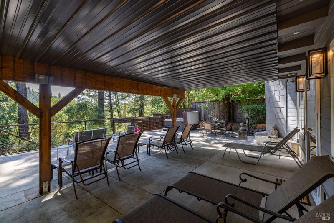
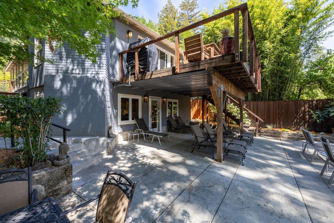
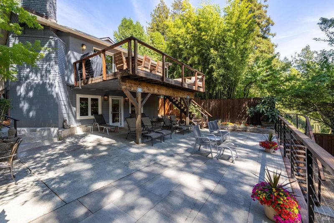
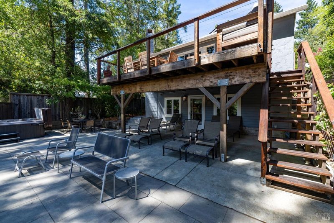
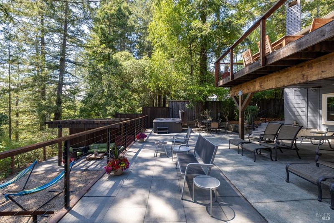
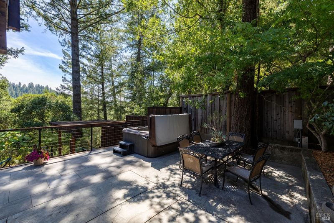
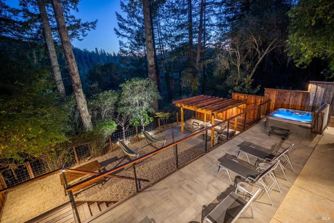
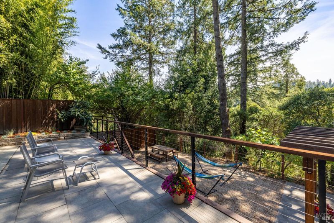
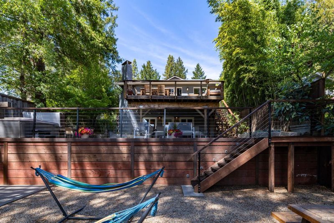
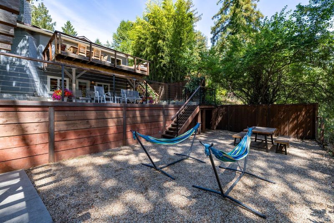
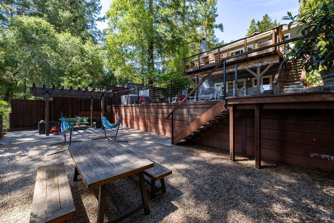
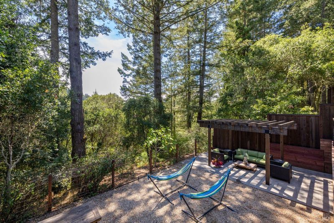
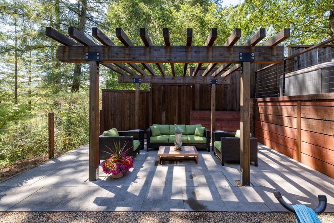
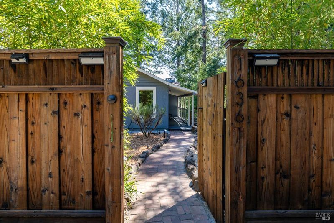
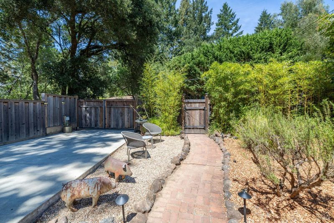
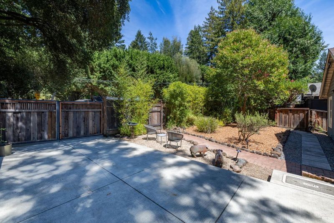
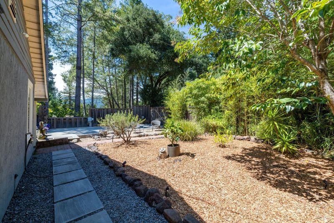
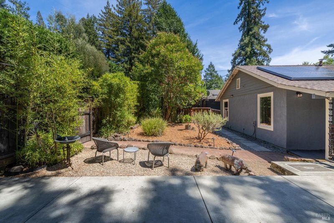
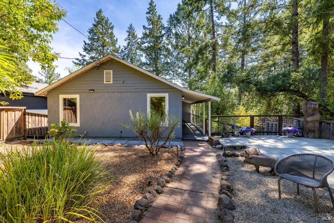
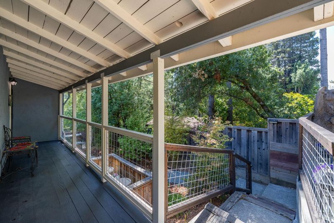
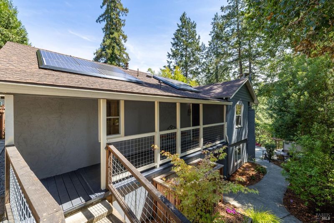
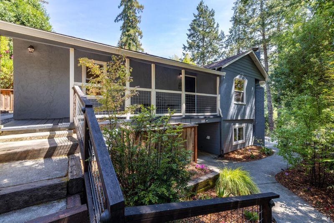
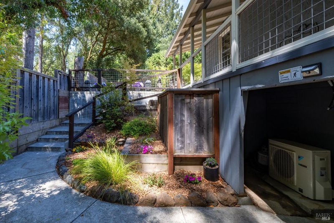
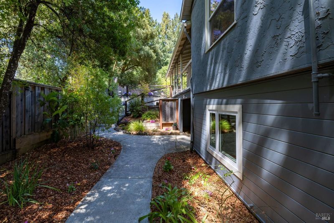
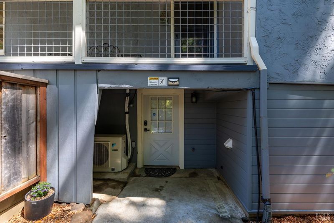
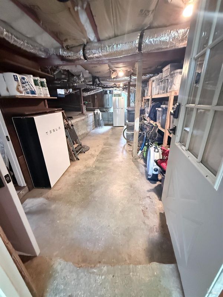
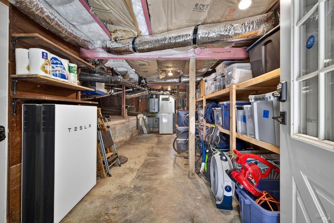
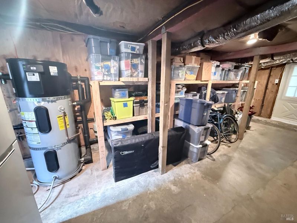
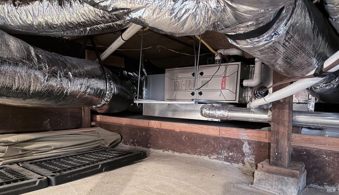
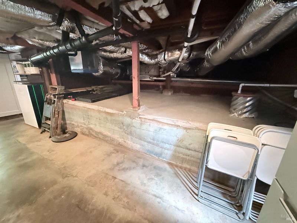
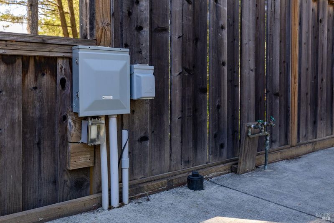
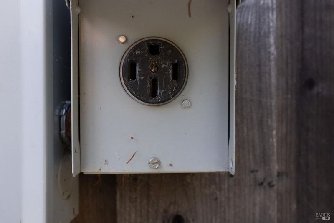
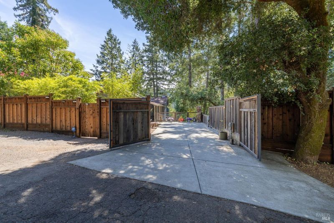
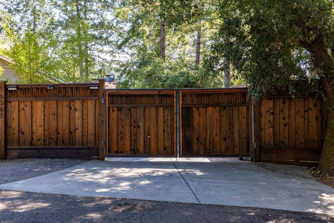
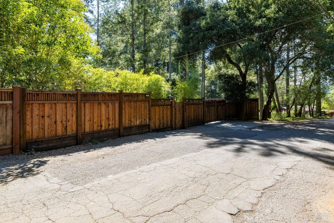
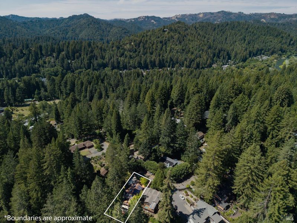
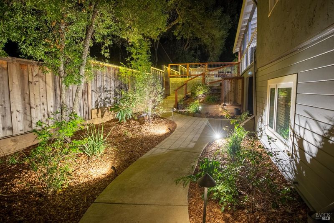
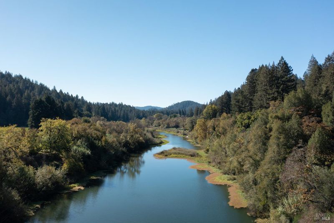
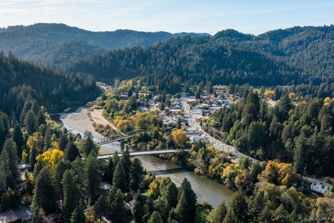
Welcome to Valley Vista, a luxurious mountain retreat perched atop Guerneville's coveted Drake Estates and well outside the flood zone. This exceptional property offers 3 bedrooms and 3 beautifully renovated bathrooms across a stunning main residence and a fully independent lower-level ADU. The main residence features 2 bedrooms and 2 baths, while the private 1-bedroom, 1-bath residence offers outstanding flexibility for guests, extended family, multigenerational living, or income potential. Designed to live primarily as a single-level home, the main residence showcases refinished hardwood floors, rich wood paneling, central heating and air conditioning, abundant natural light, and a welcoming gas fireplace. The remodeled kitchen features quartz countertops, generous cabinetry, quality appliances, a gas range, and flows seamlessly into the dining area, spacious living room, and expansive view deck with a built-in gas grill and sweeping mountain views. The primary suite offers a beautifully renovated ensuite bath, while a second renovated bath with conveniently located laundry completes the main level. The lower-level residence features its own entrance, contemporary kitchen, spacious living area with an electric fireplace, radiant heated floors, mini-split heating and cooling, a beautifully appointed bath, and in-unit laundry. Outdoor living is equally impressive. Entertain on the view deck, relax in the hot tub beneath the stars, gather on the patio, unwind in a hammock beneath the redwoods, relax under the pergola, and enjoy the property's mature fruit trees and beautifully landscaped grounds. Meandering pathways create a peaceful retreat less than one mile from downtown Guerneville's restaurants, boutiques, wineries, and Russian River recreation. Extensively upgraded with over $700,000 in improvements, the property includes reinforced foundation work, engineered retaining walls, French drains, updated plumbing, electrical, HVAC, windows, doors, fencing, low-maintenance landscaping, 28 owned Tesla solar panels with two Tesla Powerwalls, an EV charger, ample street parking, and an enclosed parking pad that accommodates a 28-foot RV with full hookups. Whether you're seeking a full-time residence, a luxury weekend escape, or an exceptional investment opportunity, Valley Vista offers a rare combination of quality, privacy, comfort, and peace of mind seldom found along the Russian River.

- Days on Market
- 1 day
- Current Status
- Active
- Original Price
- $1,100,000
- List Price
- $1,100,000
- On Market Date
- Aug 19, 2026
- Property Type
- Single Family Residence
- Area
- Russian River
- Zip Code
- 95446
- MLS ID
- 326059286
- APN
- 071-120-038-000
- Year Built
- 1950
- Stories in Building
- Unavailable
- Possession
- Close Of Escrow
- Data Source
- BAREIS
- Origin MLS System
Guerneville Elementary School
Public K-8 Elementary
Students: 242 Distance: 0.7mi
California Steam Sonoma Ii
Charter K-12
Students: 1074 Distance: 0.9mi
Monte Rio Elementary School
Public K-8 Elementary
Students: 84 Distance: 2.6mi
American Christian Academy
Private 1-12 Combined Elementary And Secondary, Religious, Nonprofit
Students: 100 Distance: 5.3mi
El Molino High School
Public 9-12 Secondary
Students: 569 Distance: 5.3mi
West County Charter Middle
Charter 7-8
Students: 86 Distance: 5.6mi
- Bed
- 3
- Bath
- 3
- Low-Flow Shower(s), Low-Flow Toilet(s), Shower Stall(s), Tile
- Parking
- 4
- EV Charging, No Garage, Private, RV Storage, Uncovered Parking Spaces 2+
- SQ FT
- 1,554
- SQ FT Source
- Assessor Agent-Fill
- Lot SQ FT
- 6,935.0
- Lot Acres
- 0.1592 Acres
- Kitchen
- Quartz Counter
- Cooling
- Ceiling Fan(s), Central, Heat Pump, MultiUnits
- Dining Room
- Dining/Living Combo
- Living Room
- Deck Attached, View
- Flooring
- Luxury Vinyl Plank, Wood
- Foundation
- Concrete Perimeter
- Fire Place
- Electric, Gas Piped
- Heating
- Central, Fireplace(s), Heat Pump, MultiUnits
- Laundry
- Dryer Included, Washer Included, Washer/Dryer Stacked Included
- Main Level
- Bedroom(s), Dining Room, Full Bath(s), Kitchen, Living Room, Primary Bedroom, Street Entrance
- Views
- Forest, Mountains
- Possession
- Close Of Escrow
- Basement
- None
- Fee
- $0
MLS and other Information regarding properties for sale as shown in Theo have been obtained from various sources such as sellers, public records, agents and other third parties. This information may relate to the condition of the property, permitted or unpermitted uses, zoning, square footage, lot size/acreage or other matters affecting value or desirability. Unless otherwise indicated in writing, neither brokers, agents nor Theo have verified, or will verify, such information. If any such information is important to buyer in determining whether to buy, the price to pay or intended use of the property, buyer is urged to conduct their own investigation with qualified professionals, satisfy themselves with respect to that information, and to rely solely on the results of that investigation.
School data provided by GreatSchools. School service boundaries are intended to be used as reference only. To verify enrollment eligibility for a property, contact the school directly.