



$1,700,000
2,224
SQ FT
$764
SQ/FT
4541 Sweetgale Dr
@ N Chanterella Dr - Bridges, San Ramon

- 4 Bed
- 2.5 (2/1) Bath
- 2 Park
- 2,224 sqft
- San Ramon
-

-
Sat Aug 22, 2:00 pm - 4:00 pm
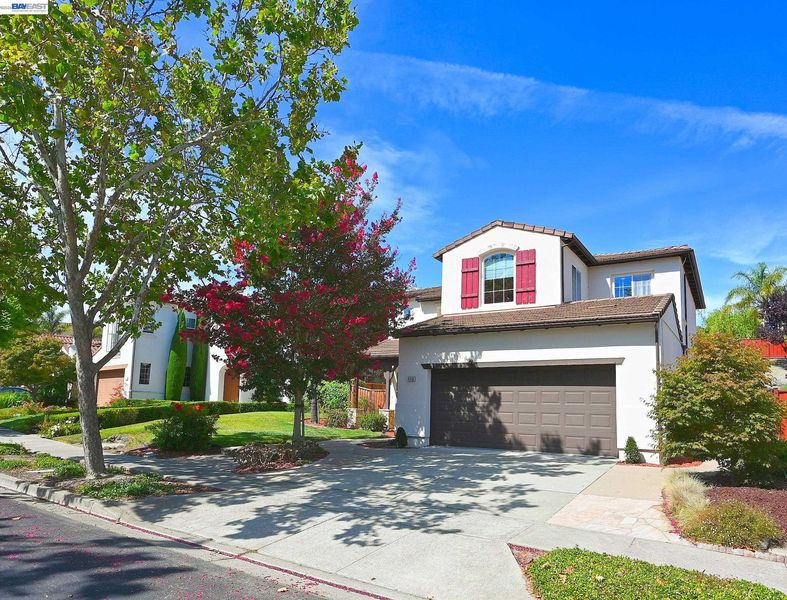
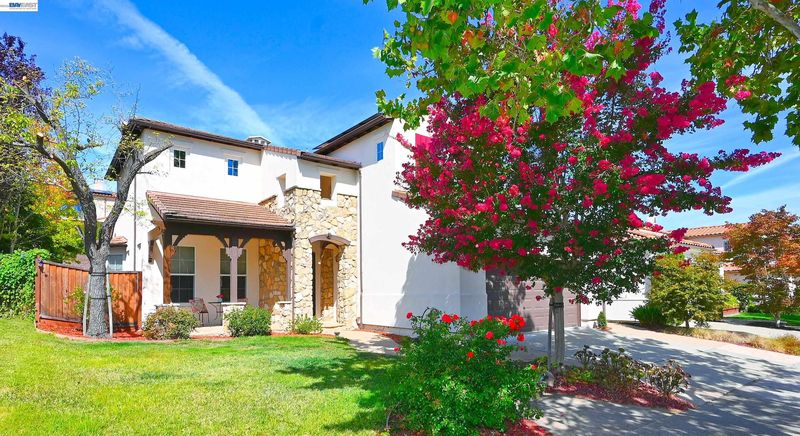
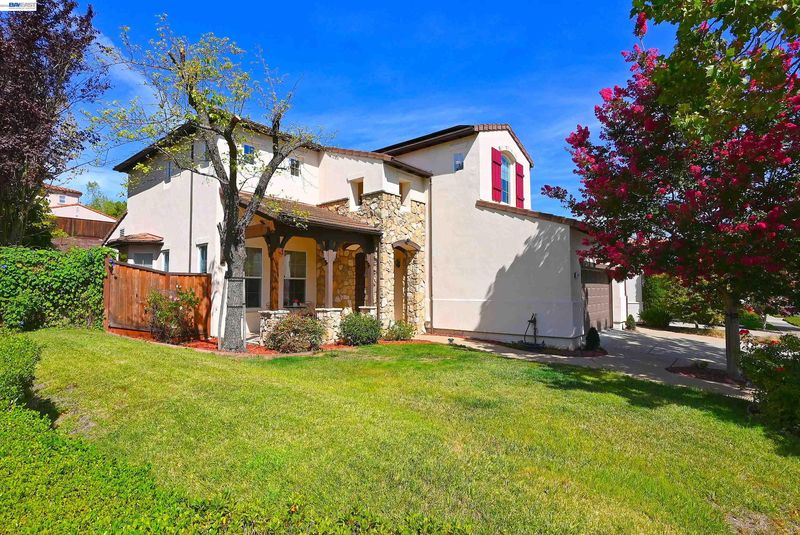
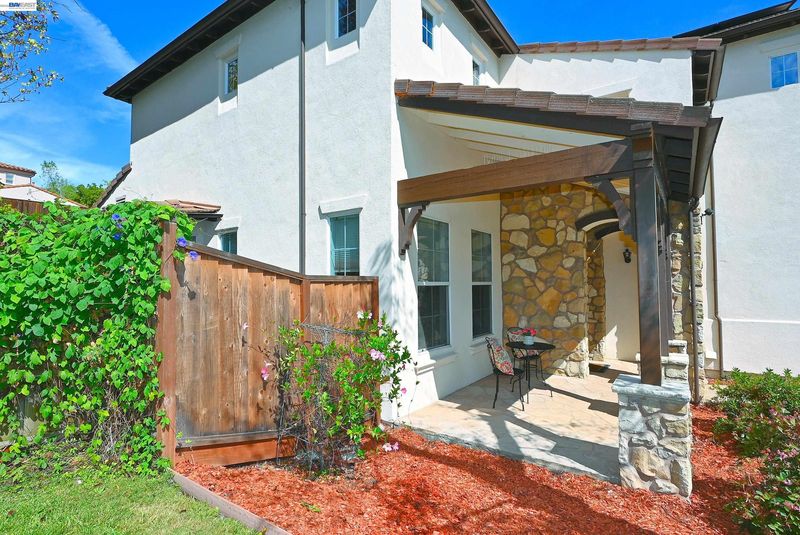
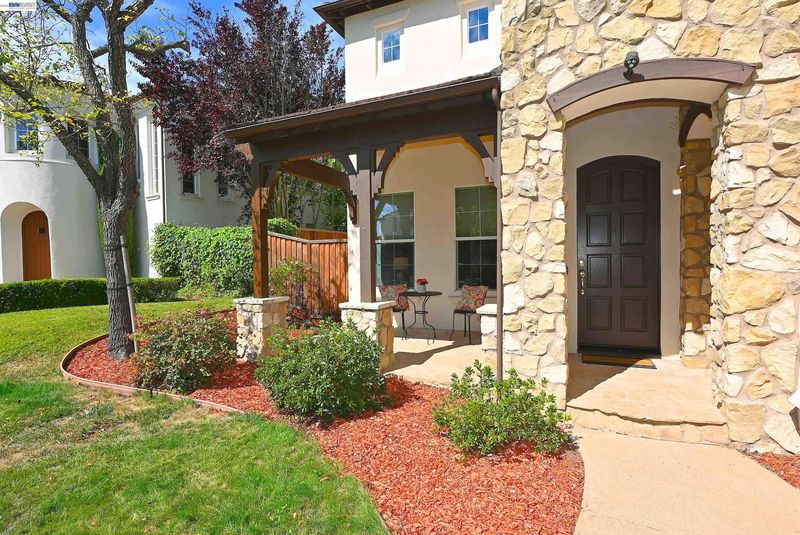
Beautiful 4 bedroom, 2.5 bath home in the Bridges development.
-
Sun Aug 23, 2:00 pm - 4:00 pm
Beautiful home in the Bridges development.
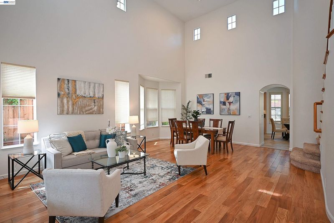
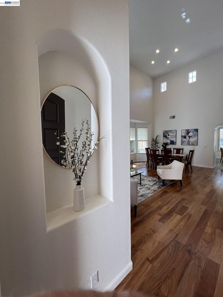
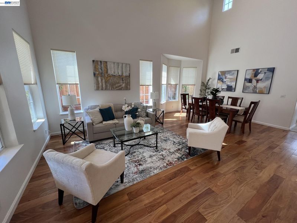
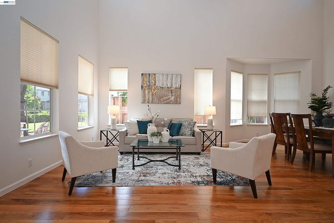
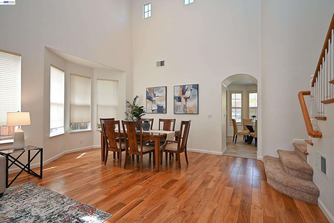
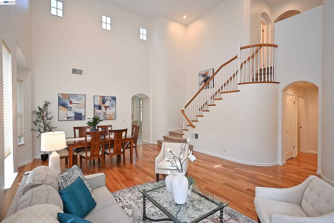
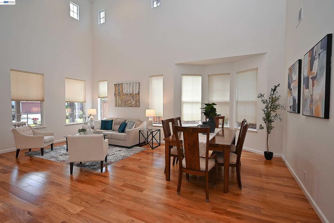
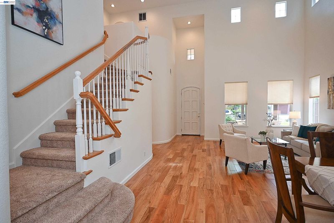
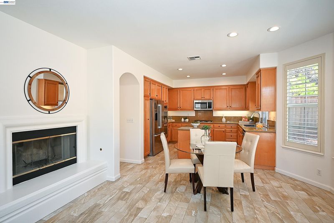
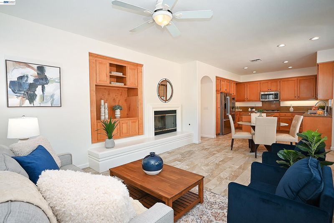
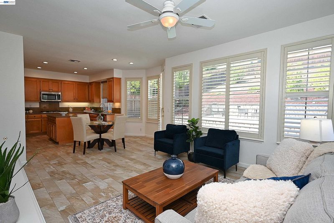
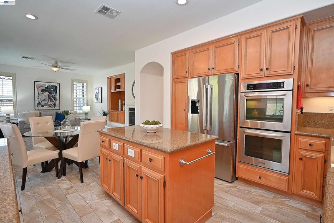
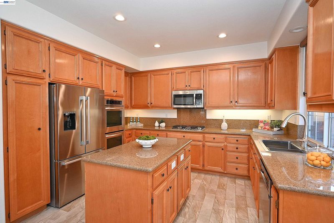
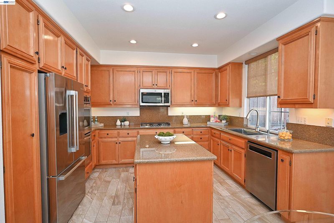
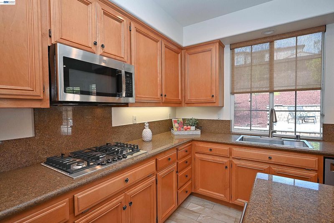
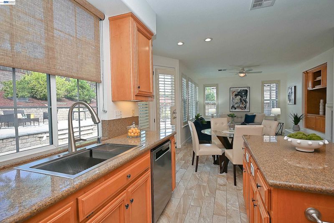
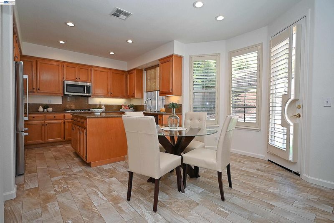
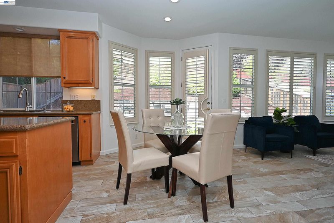
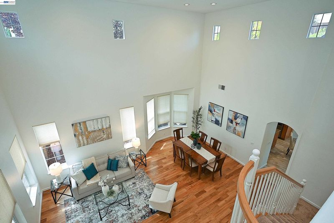
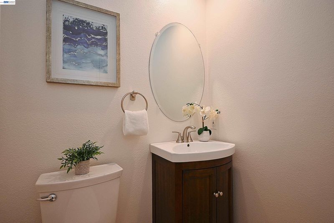
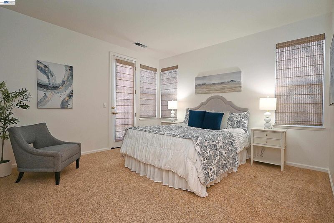
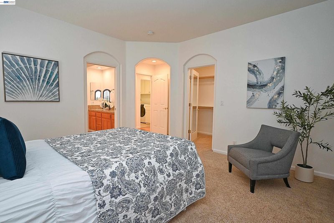
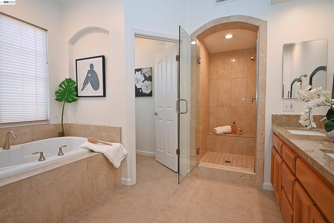
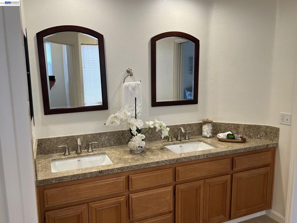
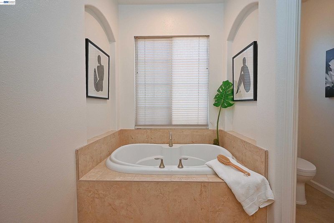
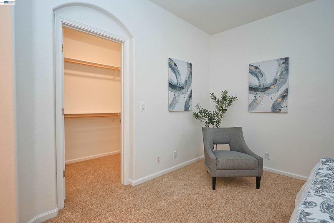
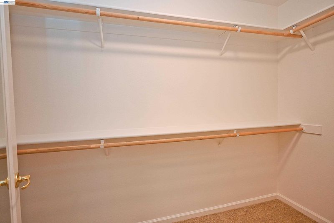
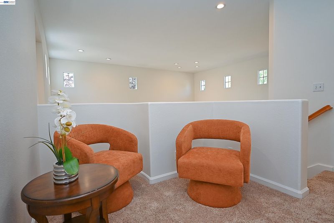
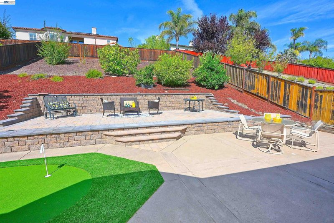
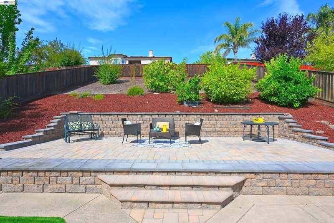
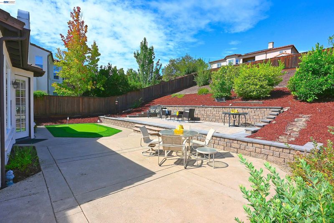
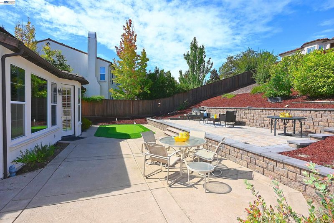
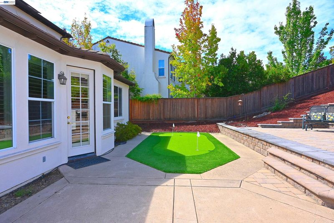
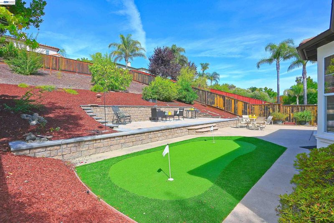
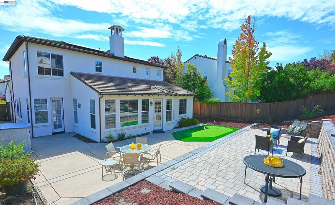
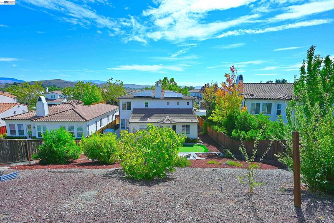
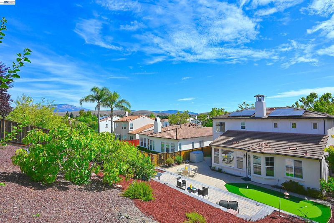
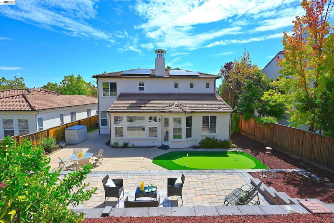
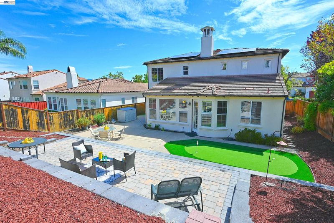
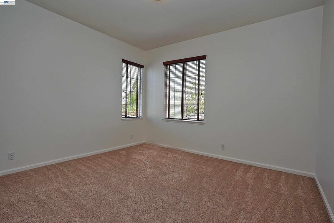
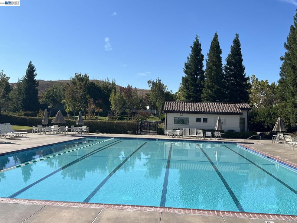
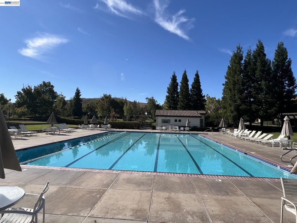
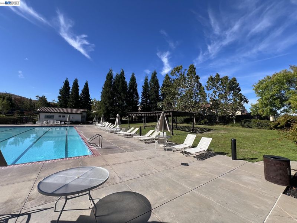
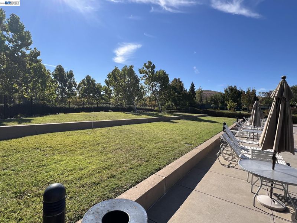
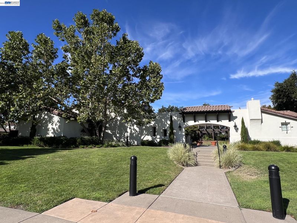
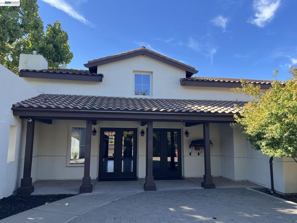
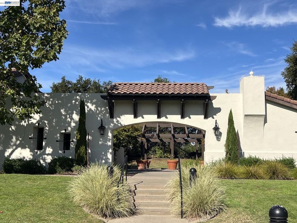
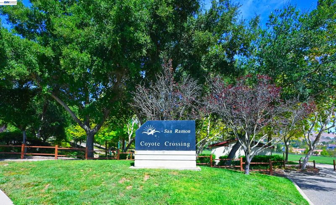
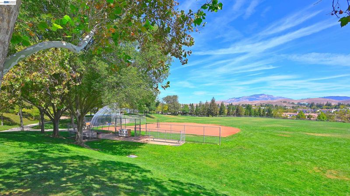
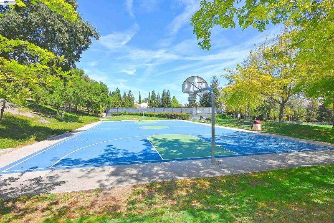
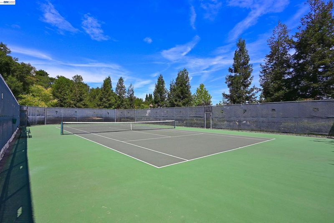
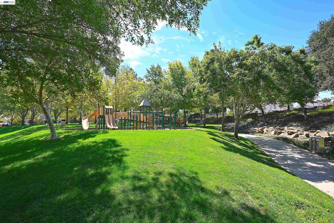
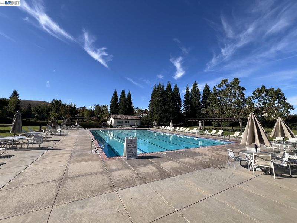
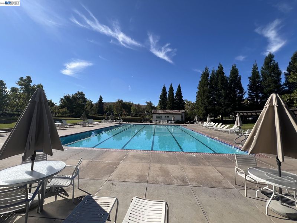
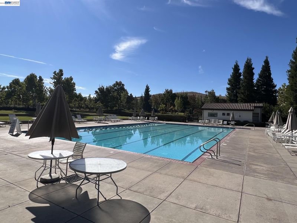
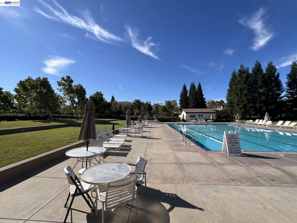
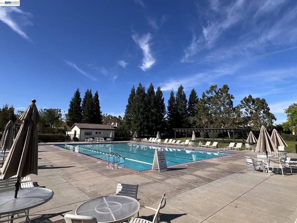
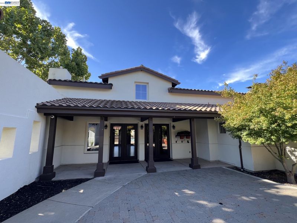
WOW! Hurry and come see this pristine home in the coveted Bridges neighbor! Primary Bedroom with Full Bathroom is downstairs plus a downstairs half bathroom. Freshly painted white walls, doors and trim. Fantastic kitchen with island, newer Bosch gas stove and one-year new Bosch refrigerator. You will save on your electric bill with the Owned 14 Solar Panels. Don't miss watching the Video Tour on the link provided. Large, beautiful rear yard with paver/concrete patio and synthetic lawn with putting green. Fruit trees include Mandarin Orange, Fig, Apricot, Orange, 2 blueberries. The Bridges neighborhood enjoys beautiful Coyote Crossing Park with play equipment, tennis courts, baseball field, basketball court, sports field. Also included is the Bridges Community Center with a large swimming pool and clubhouse (only $40/month for all those amenities!). The section 1 repairs have been completed with certification. Roof inspection repairs have been ordered. This home is in move-in condition.

- Current Status
- New
- Original Price
- $1,700,000
- List Price
- $1,700,000
- On Market Date
- Aug 19, 2026
- Property Type
- Detached
- D/N/S
- Bridges
- Zip Code
- 94582
- MLS ID
- 41145457
- APN
- 2221300060
- Year Built
- 1999
- Stories in Building
- 2
- Possession
- Close Of Escrow
- Data Source
- MAXEBRDI
- Origin MLS System
- BAY EAST
Golden View Elementary School
Public K-5 Elementary
Students: 668 Distance: 0.5mi
Coyote Creek Elementary School
Public K-5 Elementary
Students: 920 Distance: 0.8mi
Iron Horse Middle School
Public 6-8 Middle
Students: 1069 Distance: 0.9mi
Dorris-Eaton School, The
Private PK-8 Elementary, Coed
Students: 300 Distance: 1.6mi
Montevideo Elementary School
Public K-5 Elementary
Students: 658 Distance: 1.7mi
Sycamore Valley Elementary School
Public K-5 Elementary
Students: 573 Distance: 1.8mi
- Bed
- 4
- Bath
- 2.5 (2/1)
- Parking
- 2
- Attached, Garage Door Opener
- SQ FT
- 2,224
- SQ FT Source
- Assessor Auto-Fill
- Lot SQ FT
- 8,610.0
- Lot Acres
- 0.2 Acres
- Pool Info
- Other, Community
- Kitchen
- Dishwasher, Gas Range, Plumbed For Ice Maker, Microwave, Range, Refrigerator, Dryer, Washer, Gas Water Heater, Tankless Water Heater, ENERGY STAR Qualified Appliances, Stone Counters, Eat-in Kitchen, Disposal, Gas Range/Cooktop, Ice Maker Hookup, Kitchen Island, Range/Oven Built-in, Updated Kitchen
- Cooling
- Central Air
- Disclosures
- Building Restrictions, Nat Hazard Disclosure
- Entry Level
- Exterior Details
- Back Yard, Front Yard, Side Yard, Sprinklers Automatic, Sprinklers Front, Terraced Back, Terraced Up, Landscape Back, Landscape Front
- Flooring
- Hardwood, Tile, Carpet
- Foundation
- Fire Place
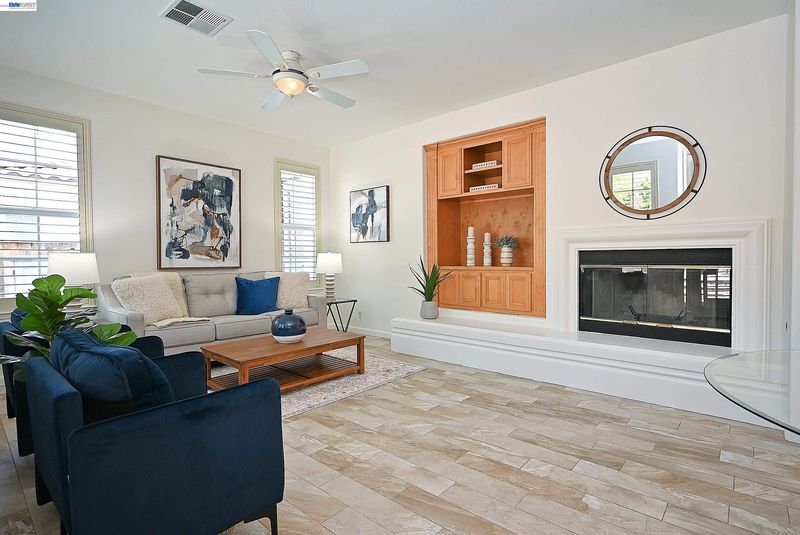
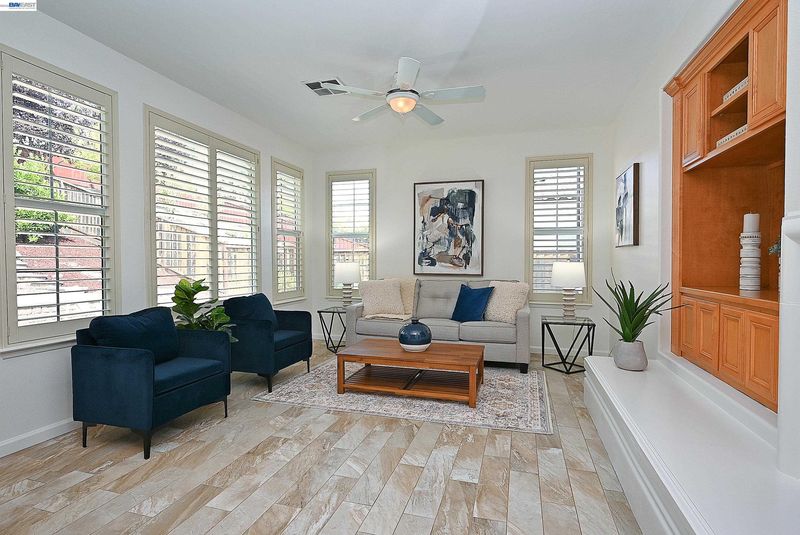
- Family Room, Gas, Gas Piped
- Heating
- Forced Air, Natural Gas
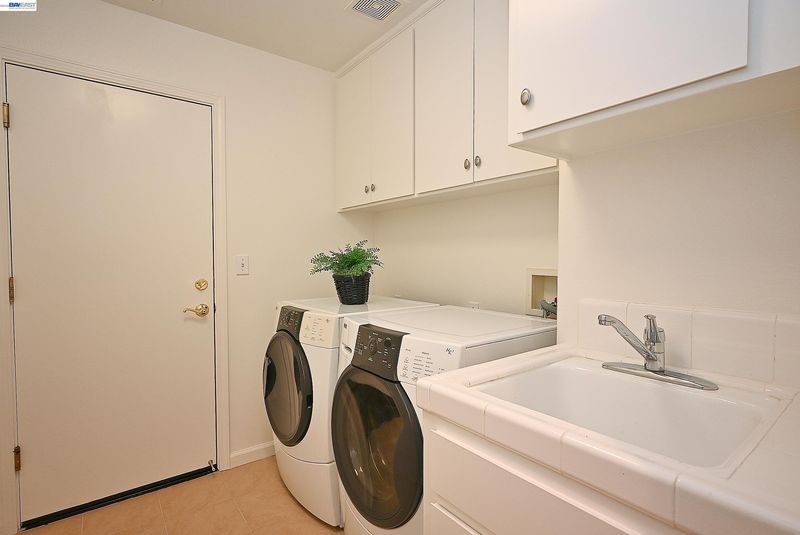
- Laundry
- Dryer, Laundry Room, Washer
- Upper Level
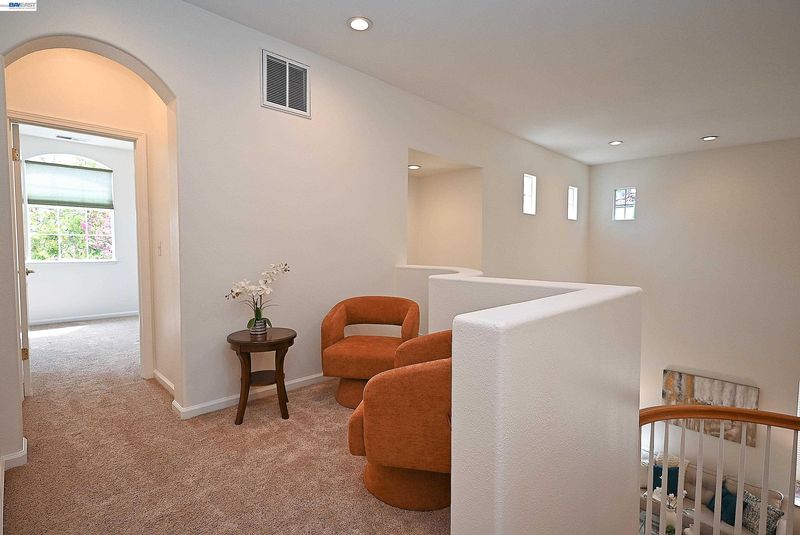
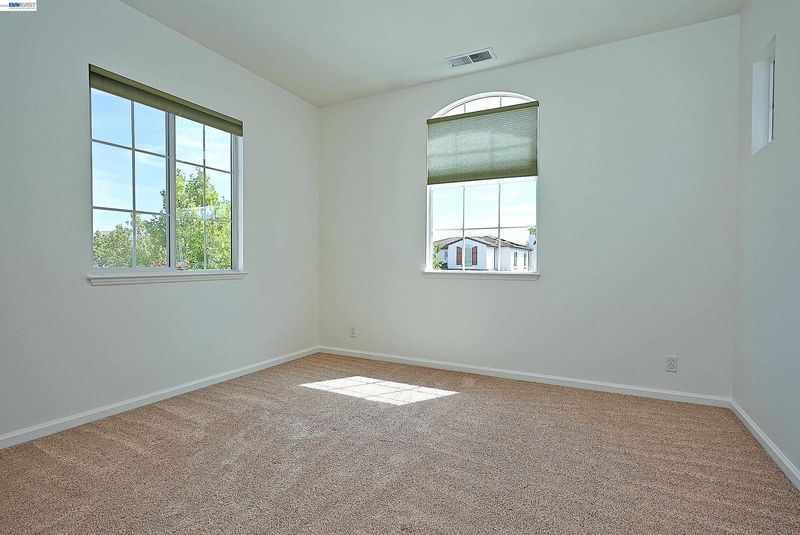
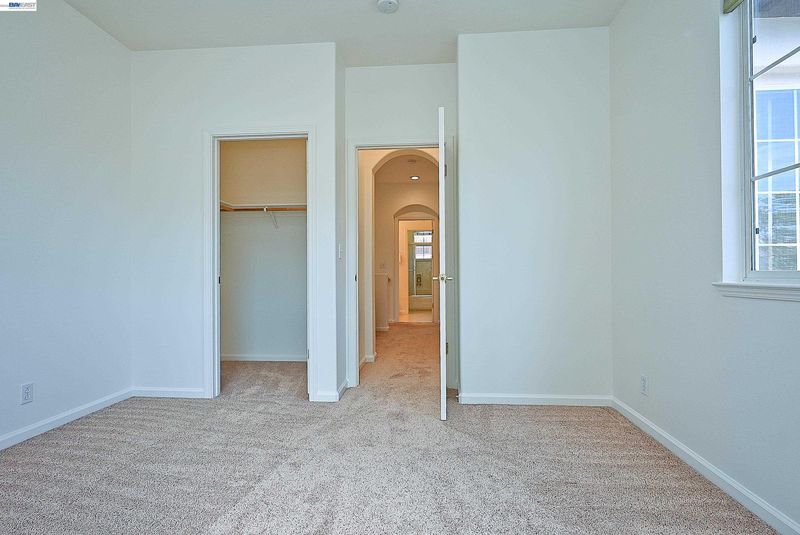
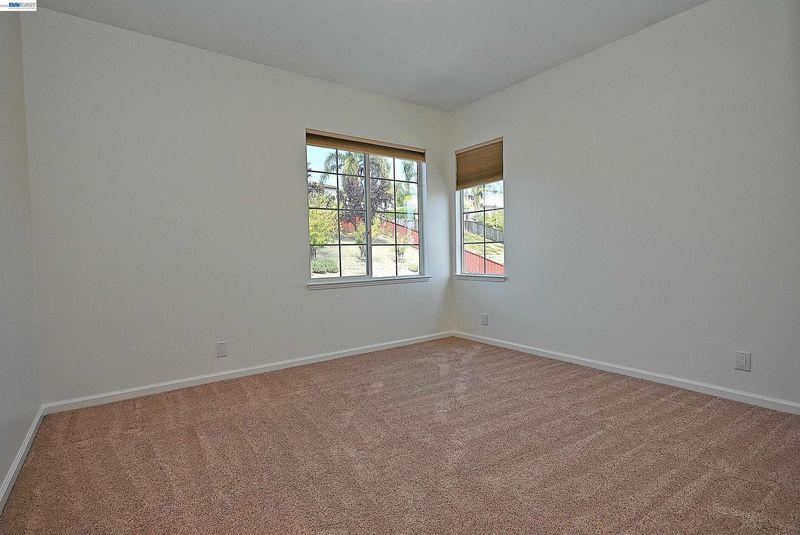
- 3 Bedrooms, 1 Bath, Loft
- Main Level
- 1 Bedroom, 1.5 Baths, Primary Bedrm Suite - 1, Laundry Facility, No Steps to Entry, Main Entry
- Possession
- Close Of Escrow
- Architectural Style
- Mediterranean
- Non-Master Bathroom Includes
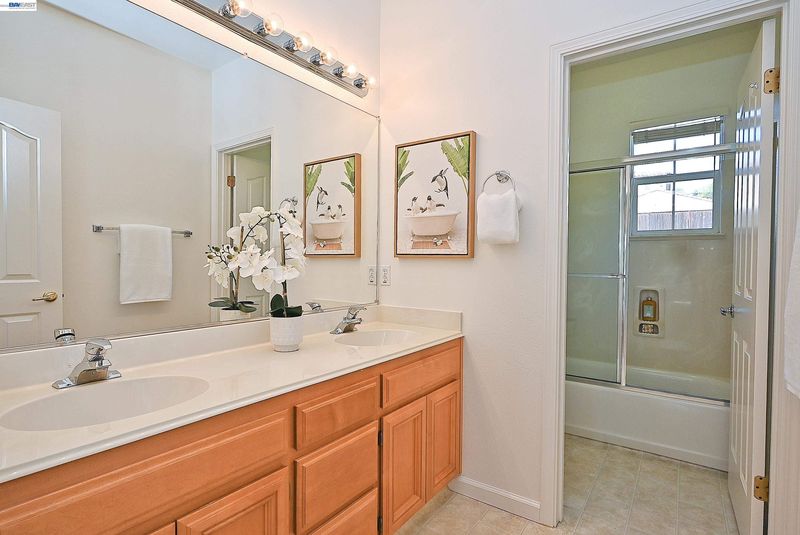
- Shower Over Tub, Double Vanity
- Construction Status
- Existing
- Additional Miscellaneous Features
- Back Yard, Front Yard, Side Yard, Sprinklers Automatic, Sprinklers Front, Terraced Back, Terraced Up, Landscape Back, Landscape Front
- Location
- Back Yard, Front Yard, Landscaped, Street Light(s), Sprinklers In Rear
- Pets
- Yes
- Roof
- Tile
- Water and Sewer
- Public
- Fee
- $40
MLS and other Information regarding properties for sale as shown in Theo have been obtained from various sources such as sellers, public records, agents and other third parties. This information may relate to the condition of the property, permitted or unpermitted uses, zoning, square footage, lot size/acreage or other matters affecting value or desirability. Unless otherwise indicated in writing, neither brokers, agents nor Theo have verified, or will verify, such information. If any such information is important to buyer in determining whether to buy, the price to pay or intended use of the property, buyer is urged to conduct their own investigation with qualified professionals, satisfy themselves with respect to that information, and to rely solely on the results of that investigation.
School data provided by GreatSchools. School service boundaries are intended to be used as reference only. To verify enrollment eligibility for a property, contact the school directly.