

$389,000
1,558
SQ FT
$250
SQ/FT
421 East Serrano Way
@ Hemet Ave - Lincoln Village, Stockton

- 3 Bed
- 2 Bath
- 2 Park
- 1,558 sqft
- Stockton
-

-
Sun Aug 23, 2:00 pm - 4:00 pm
OH
-
Sun Aug 30, 2:00 pm - 4:00 pm
OH
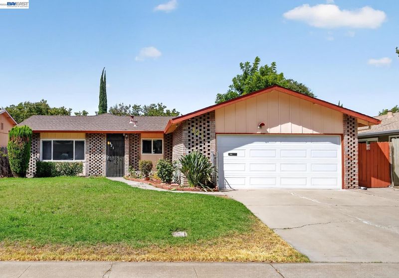
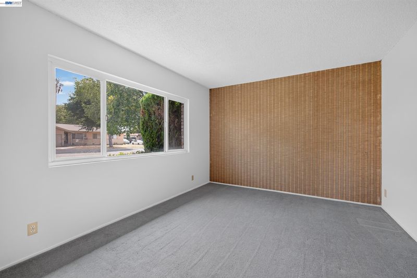
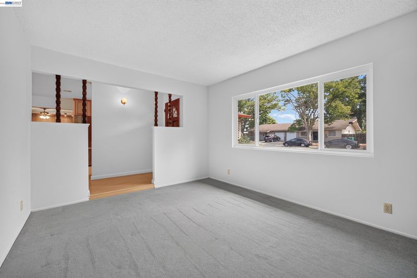
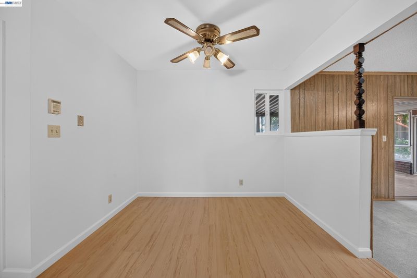
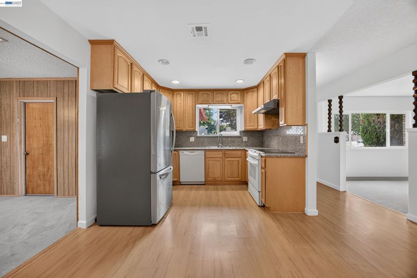
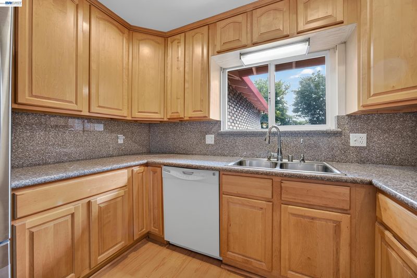
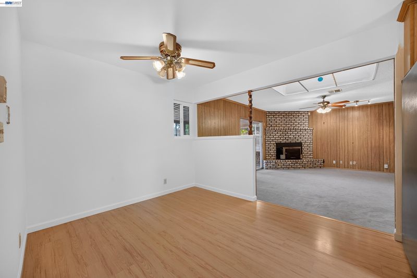
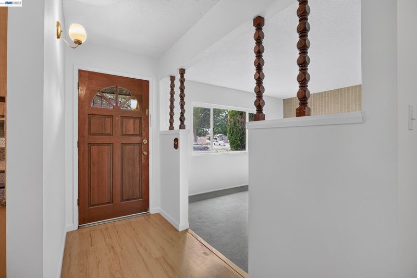
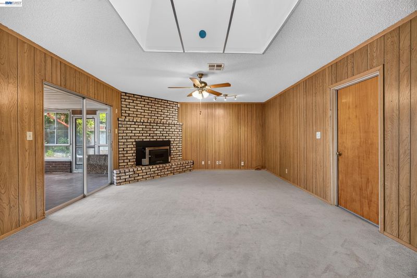
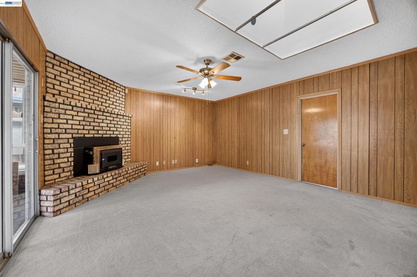
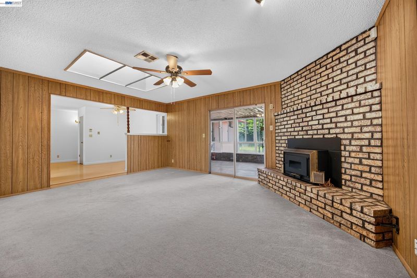
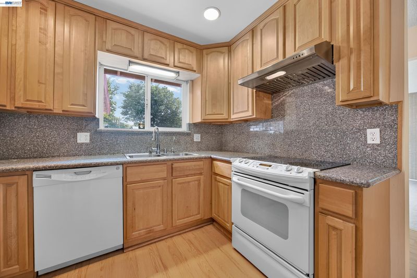
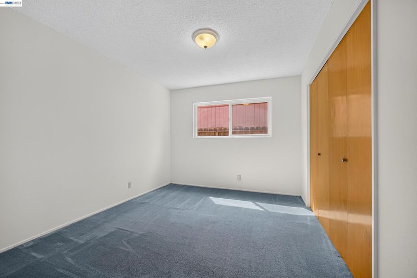
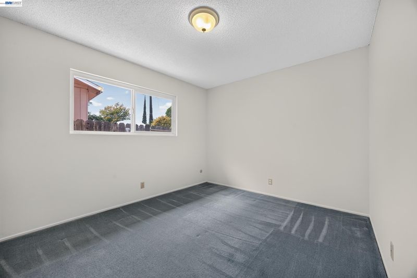
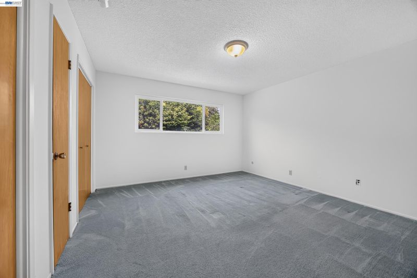
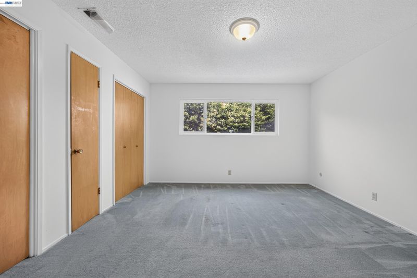
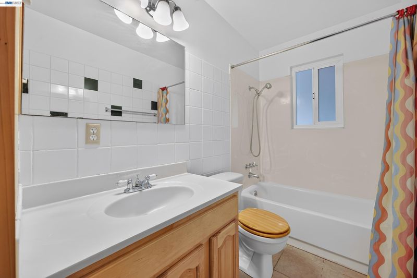
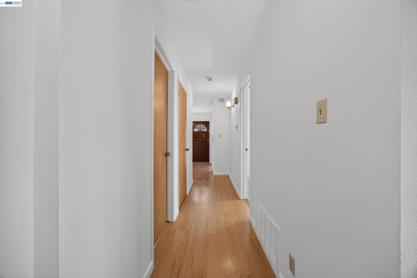
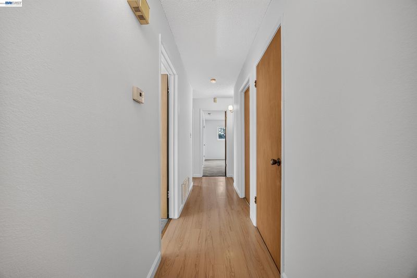
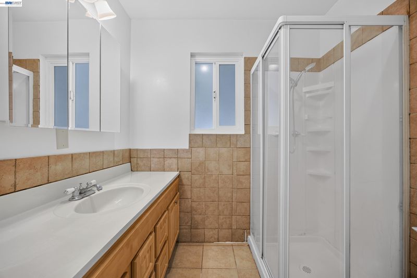
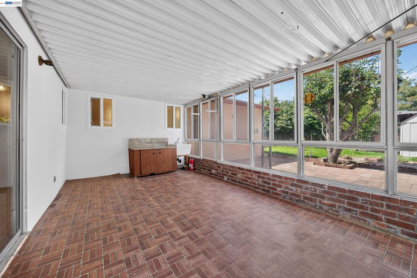
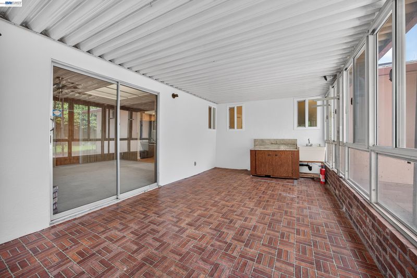
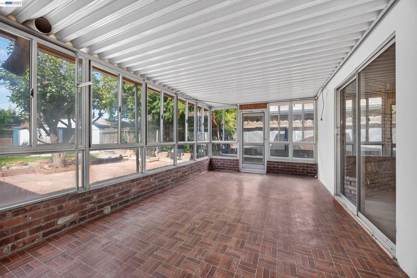
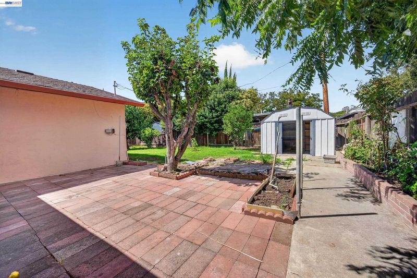
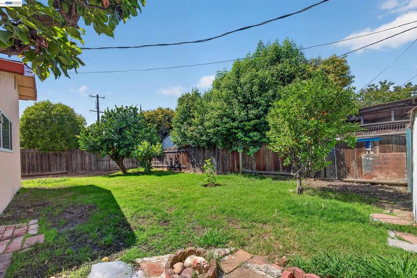
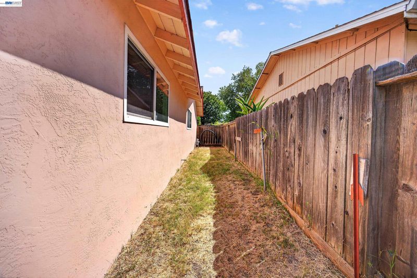
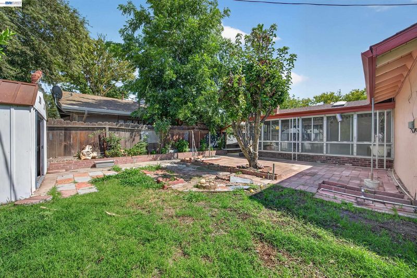
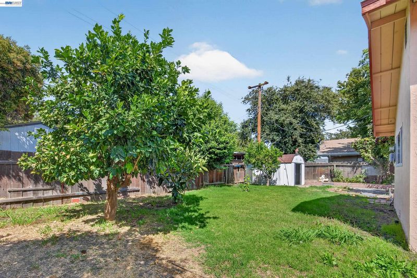
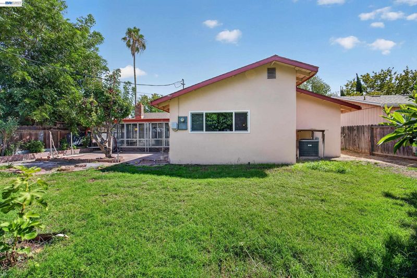
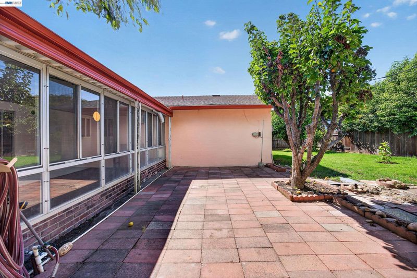
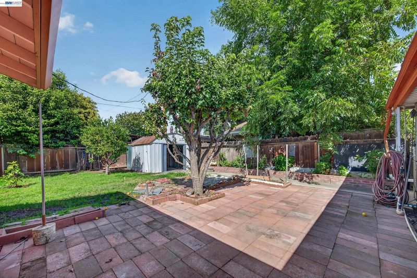
Full of character, generous living spaces, and possibilities to make it your own, this 3-bedroom, 2-bath home offers 1,558 sq ft of living space on a spacious 6,600 sq ft lot. A large front lawn, unique brick accents, and fresh interior and exterior paint create welcoming curb appeal. Enter into the bright living room, where a distinctive wood accent wall adds warmth and personality. The layout flows into the kitchen, featuring granite countertops and plentiful cabinetry, with an adjacent dining area that provides a comfortable setting for everyday gatherings. Beyond, the expansive wood-paneled recreation room offers a versatile extension of the home, complete with a brick fireplace and skylight. An adjoining enclosed sunroom leads directly to the backyard, creating a natural transition to the outdoor spaces and offering even more room to relax, entertain, or pursue hobbies. Tucked down the hall are three bedrooms, including a primary bedroom with its own ensuite bath, while a second full bathroom serves the remaining two bedrooms. Outside, the generous backyard is ready to be enjoyed as-is or transformed to suit your vision. Mature fruit trees, a lawn, patio area, and storage shed provide a great foundation, with plenty of room for gardening, outdoor dining, entertaining, or creating a personalized backyard retreat. A two-car garage with laundry hookups and driveway add convenient parking and storage. Ideally situated near an abundance of everyday conveniences, the home is surrounded by shopping and dining options, with Costco, Trader Joe’s, and Save Mart all nearby. San Joaquin Delta College, University of the Pacific, neighborhood schools, Angel Cruz Park, and Swenson Park Golf Course are also within easy reach, while convenient access to Highways 5 and 99 makes getting around the area a breeze. With its spacious lot, flexible floor plan, and opportunity to add your own personal touches, this home offers an exciting canvas for its next owner.

- Current Status
- New
- Original Price
- $389,000
- List Price
- $389,000
- On Market Date
- Aug 20, 2026
- Property Type
- Detached
- D/N/S
- Lincoln Village
- Zip Code
- 95207
- MLS ID
- 41145614
- APN
- 081223090000
- Year Built
- 1970
- Stories in Building
- 1
- Possession
- Close Of Escrow
- Data Source
- MAXEBRDI
- Origin MLS System
- BAY EAST
Pulliam Elementary School
Public K-8 Elementary
Students: 758 Distance: 0.4mi
Delta Bridges Charter
Charter K-8
Students: 248 Distance: 0.5mi
Private Homeschool
Private K-4
Students: 9 Distance: 0.5mi
Maxine Hong Kingston Elementary School
Public K-8 Elementary
Students: 882 Distance: 0.6mi
Oakbrooke Private School
Private K-8 Elementary, Coed
Students: NA Distance: 0.7mi
Humphreys College Academy Of Business, Law And Education
Charter K-12 Coed
Students: 850 Distance: 0.7mi
- Bed
- 3
- Bath
- 2
- Parking
- 2
- Attached, Covered, Garage Faces Front, Garage Door Opener
- SQ FT
- 1,558
- SQ FT Source
- Public Records
- Lot SQ FT
- 6,600.0
- Lot Acres
- 0.15 Acres
- Pool Info
- None
- Kitchen
- Dishwasher, Gas Range, Washer, Tile Counters, Gas Range/Cooktop
- Cooling
- Ceiling Fan(s)
- Disclosures
- Disclosure Package Avail
- Entry Level
- Exterior Details
- Back Yard, Front Yard
- Flooring
- Laminate, Carpet
- Foundation
- Fire Place
- Brick
- Heating
- Other
- Laundry
- Washer
- Main Level
- 3 Bedrooms, 2 Baths
- Possession
- Close Of Escrow
- Architectural Style
- Ranch
- Non-Master Bathroom Includes
- Stall Shower
- Construction Status
- Existing
- Additional Miscellaneous Features
- Back Yard, Front Yard
- Location
- Back Yard, Front Yard
- Roof
- Composition Shingles
- Water and Sewer
- Public
- Fee
- Unavailable
MLS and other Information regarding properties for sale as shown in Theo have been obtained from various sources such as sellers, public records, agents and other third parties. This information may relate to the condition of the property, permitted or unpermitted uses, zoning, square footage, lot size/acreage or other matters affecting value or desirability. Unless otherwise indicated in writing, neither brokers, agents nor Theo have verified, or will verify, such information. If any such information is important to buyer in determining whether to buy, the price to pay or intended use of the property, buyer is urged to conduct their own investigation with qualified professionals, satisfy themselves with respect to that information, and to rely solely on the results of that investigation.
School data provided by GreatSchools. School service boundaries are intended to be used as reference only. To verify enrollment eligibility for a property, contact the school directly.