

$1,045,000
2,259
SQ FT
$463
SQ/FT
86 Black Walnut Lane
@ Shetler Ave - Napa

- 4 Bed
- 3 Bath
- 4 Park
- 2,259 sqft
- Napa
-

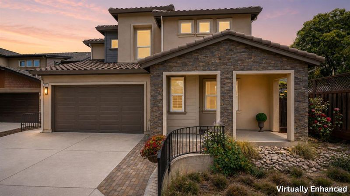
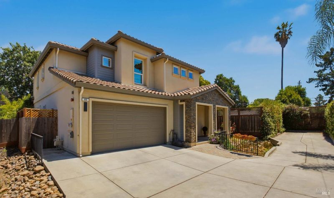
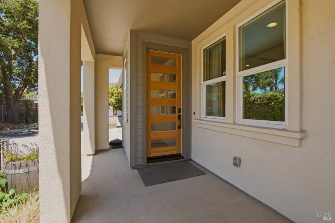
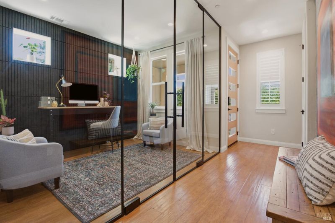
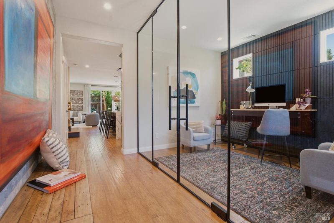
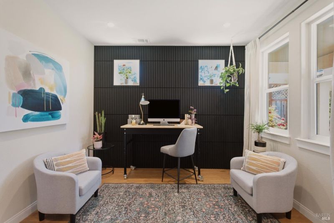
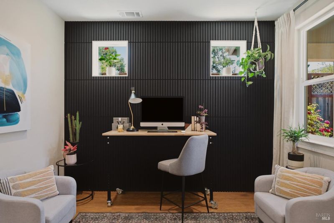
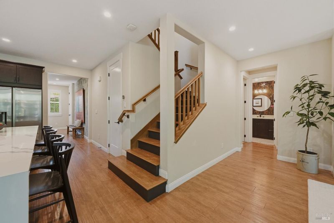
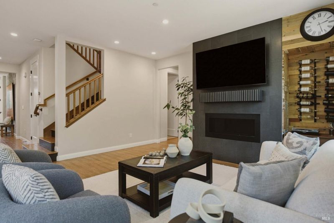
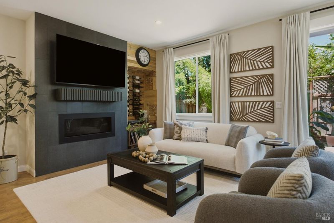
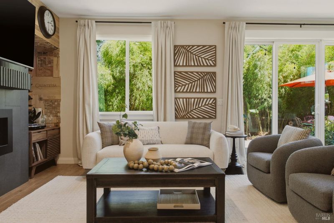
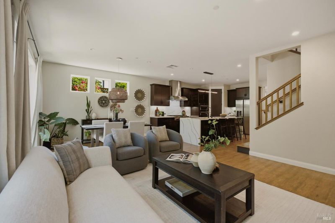
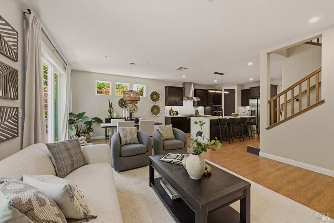
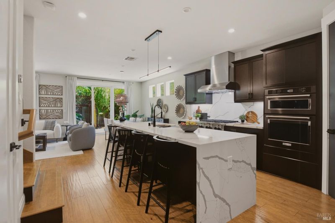
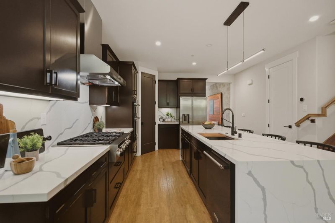
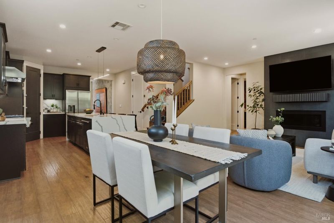
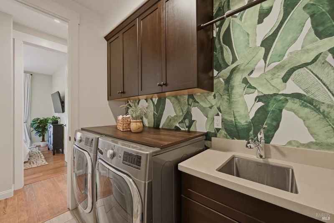
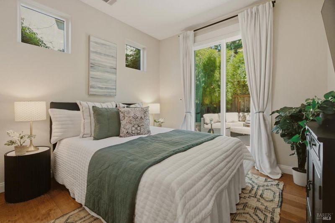
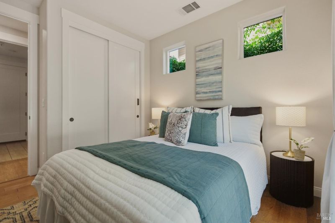
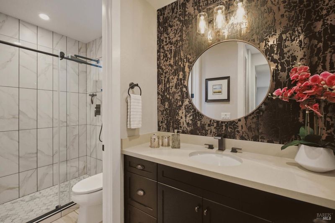
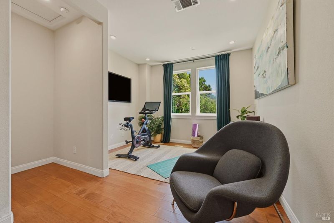
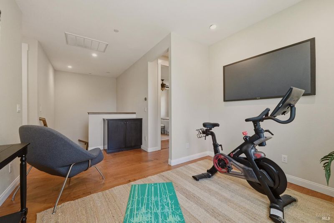
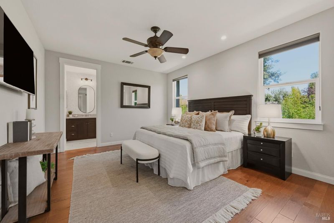
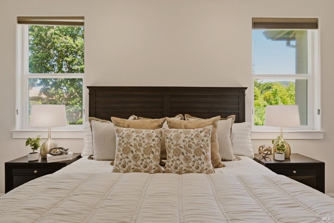
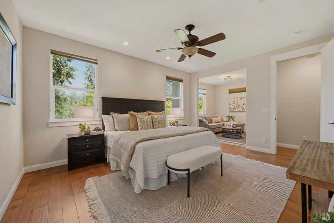
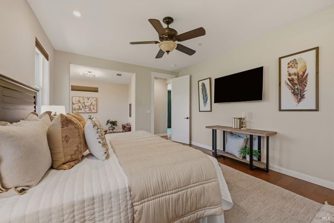
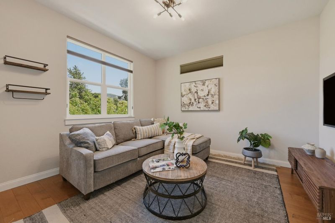
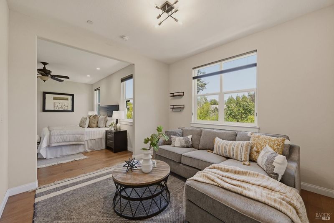
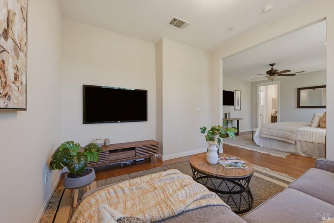
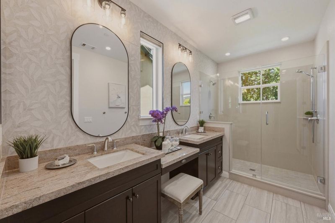
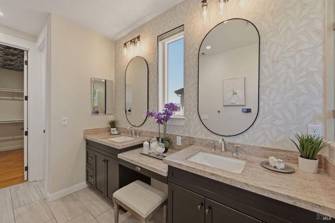
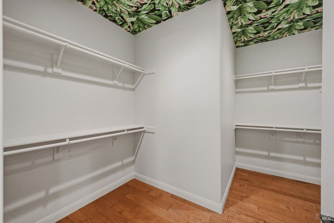
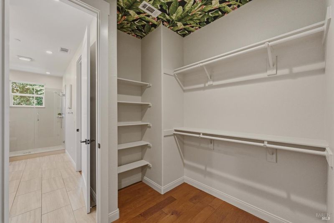
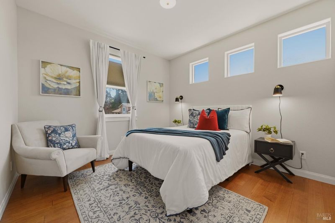
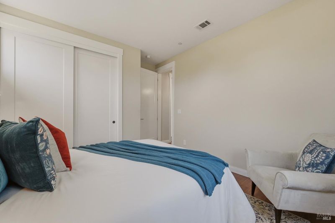
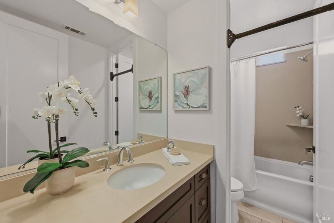
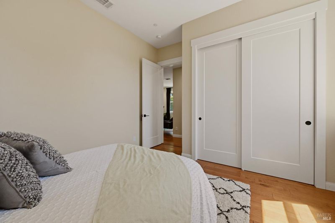
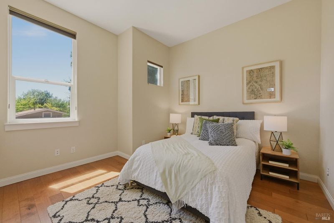
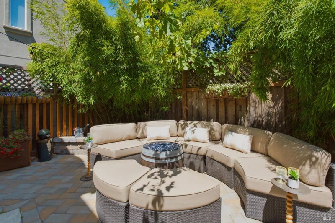
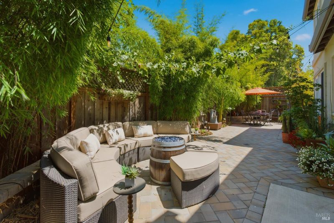
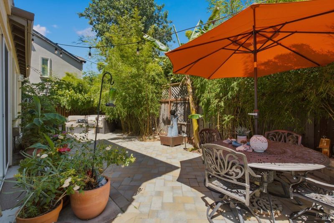
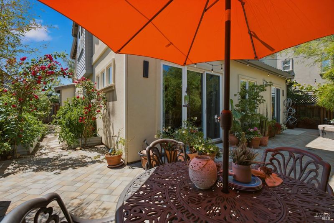
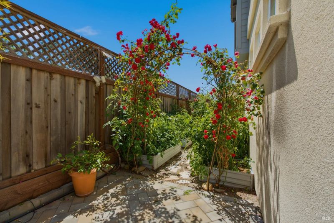
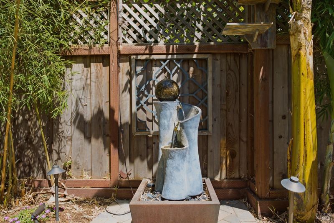
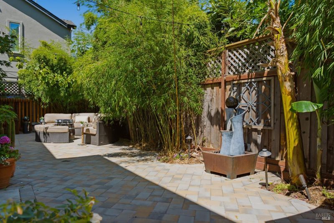
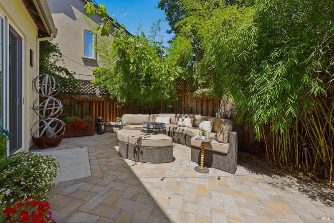
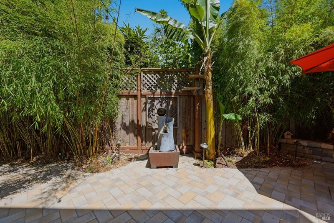
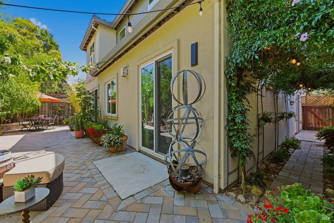
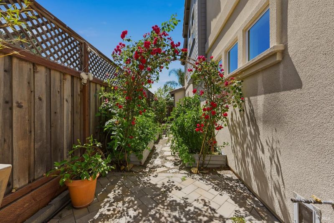
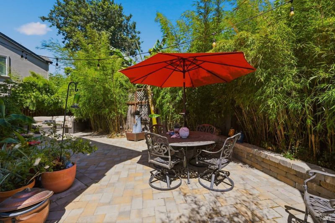
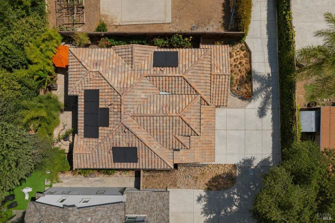
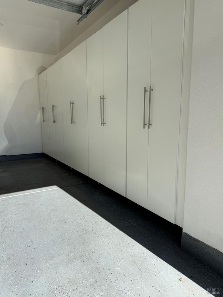
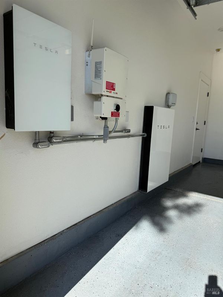
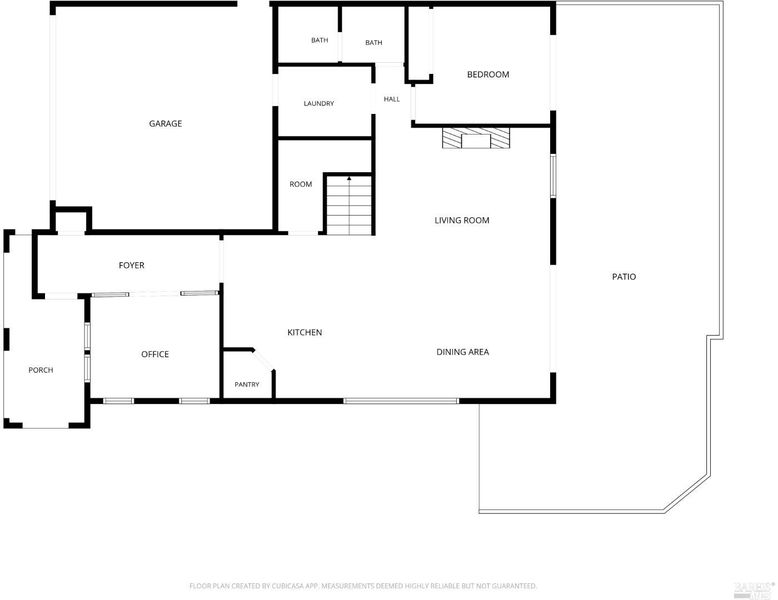
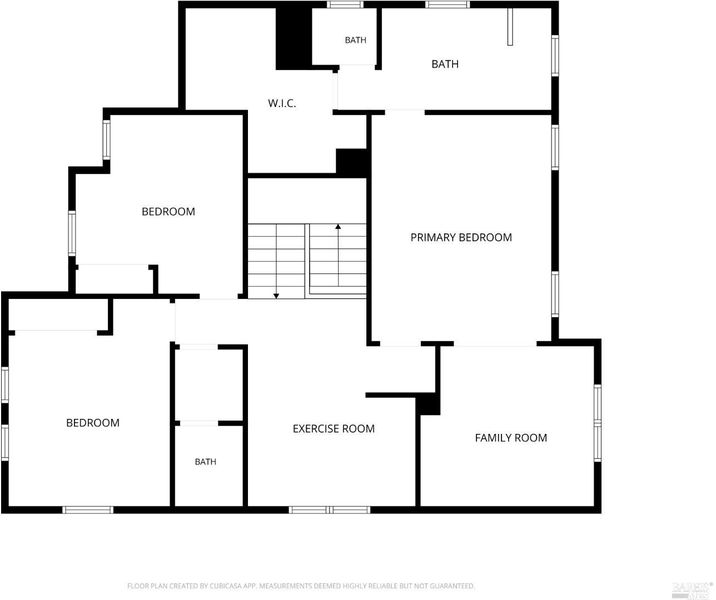
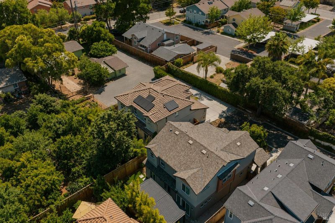
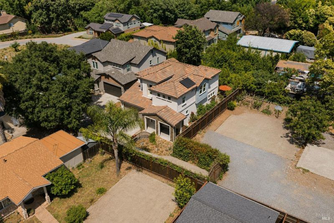
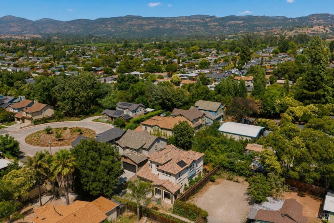
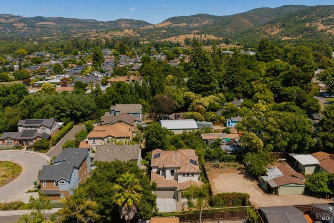
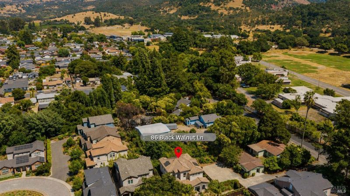
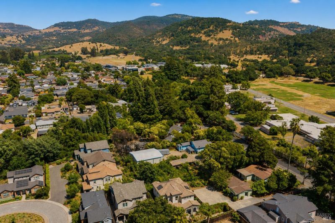
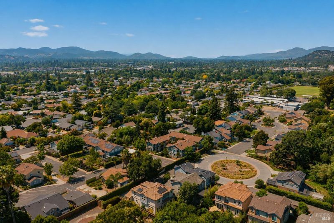
Imagine arriving home at the end of the day to your own peaceful retreat, quietly tucked away at the end of a secluded private lane. 86 Black Walnut Lane is more than a beautifully updated home, it's a place where everyday moments feel a little more special. The heart of the home is the thoughtfully remodeled kitchen, designed for gathering with a spacious walk-in pantry, quality cabinetry, stylish finishes, and a welcoming layout perfect for casual dinners, holiday celebrations, or morning coffee at the island. A dedicated office offers flexibility for working from home, creative pursuits, or a quiet place to unwind. The spacious primary suite feels like a true retreat and includes an adjoining sitting room, ideal for a reading nook, yoga or meditation space, private lounge, or additional home office. Don't miss the downstairs bedroom and full bath. Step outside to a peaceful, private backyard with plenty of room to relax or entertain. Additional features include a solar energy system with a whole-house Tesla battery, a two-car garage, and private RV parking. Conveniently located near neighborhood schools, parks, shopping, and dining, this home offers a wonderful combination of privacy, comfort, and convenience.

- Days on Market
- 51 days
- Current Status
- Contingent
- Original Price
- $1,095,000
- List Price
- $1,045,000
- On Market Date
- Jul 2, 2026
- Contingent Date
- Aug 18, 2026
- Property Type
- Single Family Residence
- Area
- Napa
- Zip Code
- 94559
- MLS ID
- 326057276
- APN
- 046-800-007-000
- Year Built
- 2019
- Stories in Building
- Unavailable
- Possession
- Close Of Escrow
- Data Source
- BAREIS
- Origin MLS System
Phillips Elementary School
Public K-5 Elementary
Students: 402 Distance: 0.2mi
Napa County Opportunity School
Public K-8 Opportunity Community
Students: 3 Distance: 0.5mi
Napa County Community School
Public K-12 Opportunity Community
Students: 98 Distance: 0.5mi
Napa County Rop School
Public 10-12
Students: NA Distance: 0.5mi
Silverado Middle School
Public 6-8 Middle
Students: 849 Distance: 1.1mi
Mount George International School
Public K-5 Elementary
Students: 240 Distance: 1.4mi
- Bed
- 4
- Bath
- 3
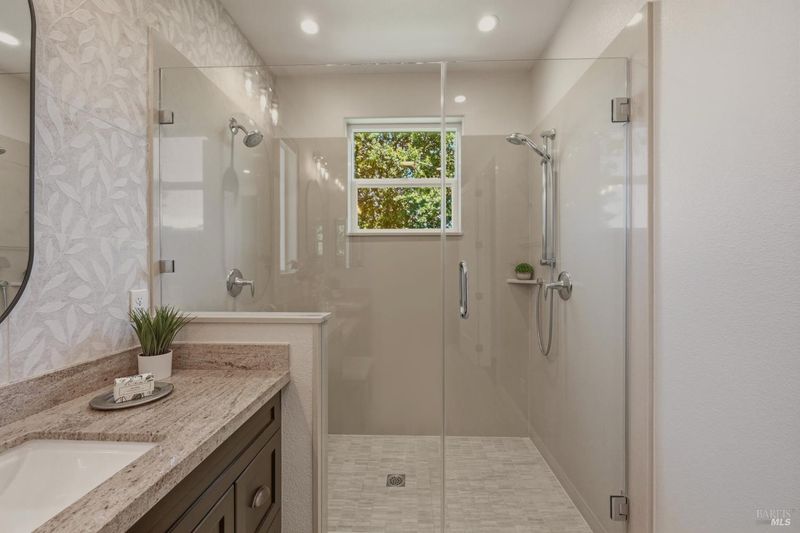
- Double Sinks, Quartz, Shower Stall(s)
- Parking
- 4
- Attached, Garage Door Opener, Interior Access, RV Possible
- SQ FT
- 2,259
- SQ FT Source
- Assessor Auto-Fill
- Lot SQ FT
- 5,005.0
- Lot Acres
- 0.1149 Acres
- Kitchen
- Island, Quartz Counter
- Cooling
- Central
- Dining Room
- Dining/Family Combo
- Living Room
- Great Room
- Flooring
- Wood
- Foundation
- Slab
- Fire Place
- Gas Log, Living Room
- Heating
- Central
- Laundry
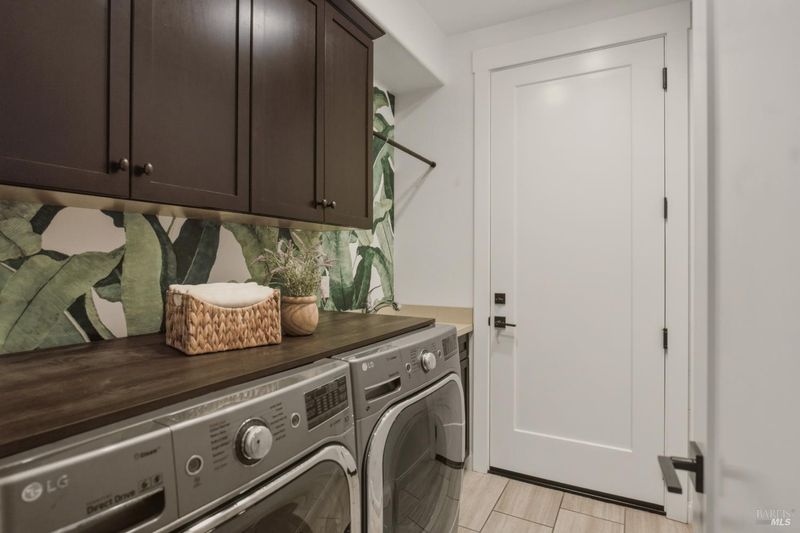
- Inside Room
- Upper Level
- Bedroom(s), Full Bath(s), Loft, Primary Bedroom
- Main Level
- Bedroom(s), Full Bath(s), Kitchen, Living Room, Street Entrance
- Possession
- Close Of Escrow
- Basement
- None
- * Fee
- $215
- Name
- Oak Circle Maintenance Association
- Phone
- (714) 557-9003
- *Fee includes
- Common Areas and Road
MLS and other Information regarding properties for sale as shown in Theo have been obtained from various sources such as sellers, public records, agents and other third parties. This information may relate to the condition of the property, permitted or unpermitted uses, zoning, square footage, lot size/acreage or other matters affecting value or desirability. Unless otherwise indicated in writing, neither brokers, agents nor Theo have verified, or will verify, such information. If any such information is important to buyer in determining whether to buy, the price to pay or intended use of the property, buyer is urged to conduct their own investigation with qualified professionals, satisfy themselves with respect to that information, and to rely solely on the results of that investigation.
School data provided by GreatSchools. School service boundaries are intended to be used as reference only. To verify enrollment eligibility for a property, contact the school directly.