

$789,000
2,570
SQ FT
$307
SQ/FT
501 Spring Ln
@ spring - Other, Vacaville

- 3 Bed
- 2.5 (2/1) Bath
- 4 Park
- 2,570 sqft
- Vacaville
-

-
Sat Nov 21, 2:00 pm - 4:00 pm
swing by
-
Sun Nov 22, 2:00 pm - 4:00 pm
swing by
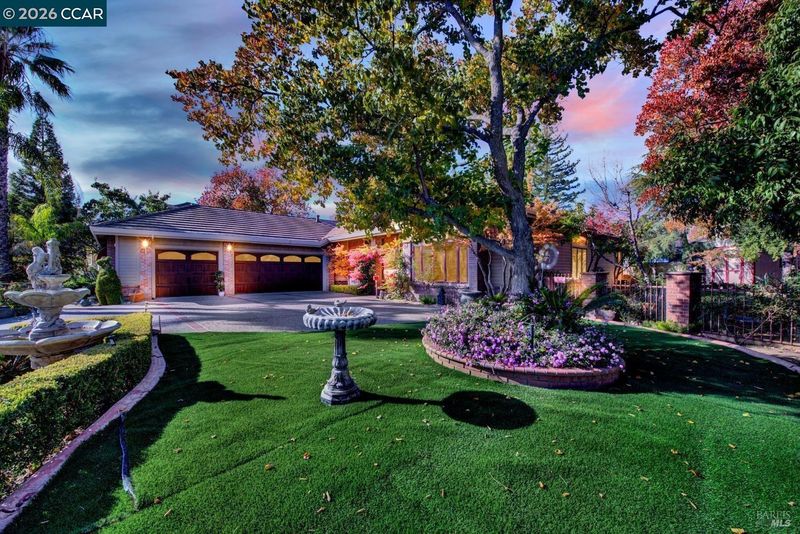
Single-level living on a 16,723 sq ft corner lot in North Vacaville’s Spring Lane. This 2,570 sq ft custom home puts everything on one floor, under vaulted cathedral ceilings and lots of light from custom dual-pane windows. Separate living and family rooms give everyone space. The family room has a gas fireplace and opens to a large eat-in kitchen. Custom built-ins run throughout. The primary suite has a two-sided fireplace shared between the bedroom and the bath, a private retreat at the end of the day. Outside, the oversized lot has mature landscaping and custom concrete front and back. A big covered patio is ready for summer dinners. The yard is pre-wired for a hot tub and still has room for a pool. There’s a three-car garage for cars, toys and storage. You’re minutes from downtown Vacaville and I-80. Single-story homes on lots this size don’t come up often in Spring Lane.

- Current Status
- New
- Original Price
- $789,000
- List Price
- $789,000
- On Market Date
- Nov 18, 2026
- Property Type
- Detached
- D/N/S
- Other
- Zip Code
- 95688
- MLS ID
- 41154045
- APN
- 0126401010
- Year Built
- 1992
- Stories in Building
- 1
- Possession
- Close Of Escrow, Negotiable, Other
- Data Source
- MAXEBRDI
- Origin MLS System
- CONTRA COSTA
Alamo Elementary School
Public K-6 Elementary
Students: 713 Distance: 0.4mi
Willis Jepson Middle School
Public 7-8 Middle
Students: 934 Distance: 0.6mi
Hemlock Elementary School
Public K-6 Elementary
Students: 413 Distance: 0.8mi
Vacaville High School
Public 9-12 Secondary
Students: 1943 Distance: 0.9mi
Kairos Public School Vacaville Academy
Charter K-8
Students: 584 Distance: 1.0mi
New Life Productions
Private K-12 Religious, Nonprofit
Students: NA Distance: 1.1mi
- Bed
- 3
- Bath
- 2.5 (2/1)
- Parking
- 4
- Attached, Other
- SQ FT
- 2,570
- SQ FT Source
- Public Records
- Lot SQ FT
- 16,723.0
- Lot Acres
- 0.38 Acres
- Pool Info
- Other, See Remarks
- Kitchen
- Dishwasher, Double Oven, Range, Refrigerator, Tankless Water Heater, Breakfast Nook, Kitchen Island, Pantry, Range/Oven Built-in, Other
- Cooling
- Ceiling Fan(s), Central Air, Other
- Disclosures
- Other - Call/See Agent
- Entry Level
- Exterior Details
- Back Yard, Other
- Flooring
- Laminate, Tile, Carpet, Other
- Foundation
- Fire Place
- Den, Other
- Heating
- Forced Air, Other, Fireplace(s)
- Laundry
- Other
- Main Level
- 1 Bedroom, 2 Bedrooms, 3 Bedrooms, 2.5 Baths, Primary Bedrm Suite - 1, Laundry Facility, Other, Main Entry
- Possession
- Close Of Escrow, Negotiable, Other
- Architectural Style
- Other
- Construction Status
- Existing
- Additional Miscellaneous Features
- Back Yard, Other
- Location
- Corner Lot, Other
- Roof
- Other
- Water and Sewer
- Public, Other
- Fee
- Unavailable
MLS and other Information regarding properties for sale as shown in Theo have been obtained from various sources such as sellers, public records, agents and other third parties. This information may relate to the condition of the property, permitted or unpermitted uses, zoning, square footage, lot size/acreage or other matters affecting value or desirability. Unless otherwise indicated in writing, neither brokers, agents nor Theo have verified, or will verify, such information. If any such information is important to buyer in determining whether to buy, the price to pay or intended use of the property, buyer is urged to conduct their own investigation with qualified professionals, satisfy themselves with respect to that information, and to rely solely on the results of that investigation.
School data provided by GreatSchools. School service boundaries are intended to be used as reference only. To verify enrollment eligibility for a property, contact the school directly.