

$849,000
1,546
SQ FT
$549
SQ/FT
327 Kingston Ave
@ Pine St - Alhambra Oaks, Martinez

- 3 Bed
- 2 Bath
- 2 Park
- 1,546 sqft
- Martinez
-

-
Fri Aug 21, 5:00 pm - 7:00 pm
Beautiful home - come take a look!
-
Sat Aug 22, 1:00 pm - 4:00 pm
Beautiful home - come take a look!
-
Sun Aug 23, 1:00 pm - 4:00 pm
Beautiful home - come take a look!
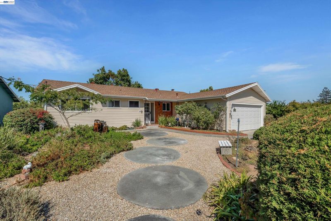
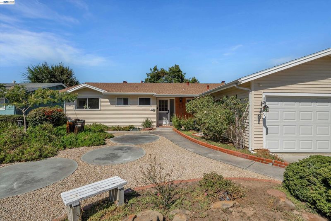
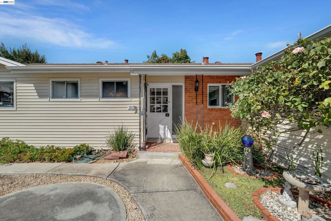
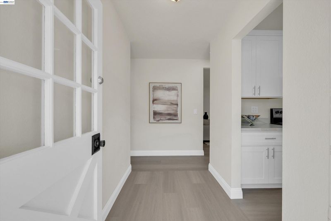
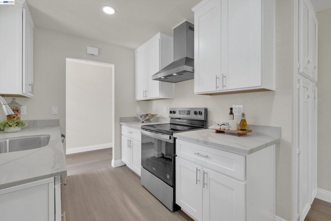
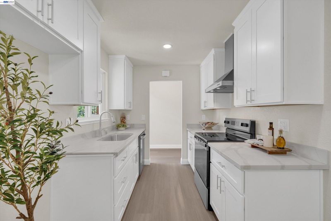
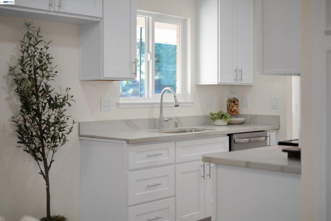
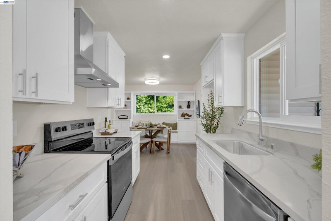
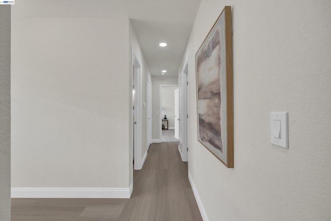
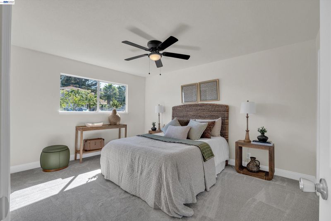
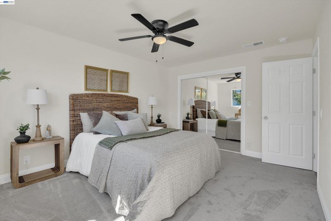
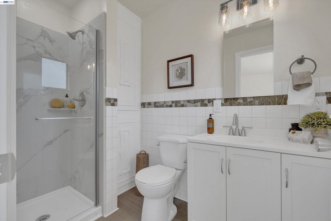
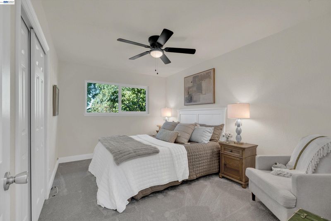
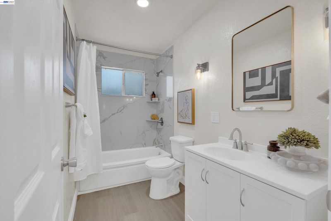
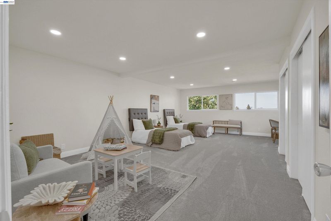
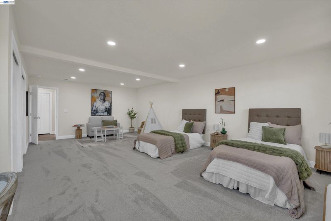
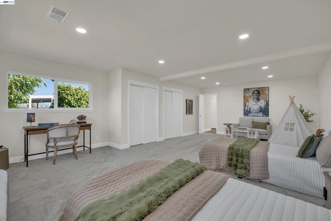
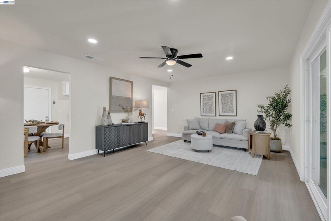
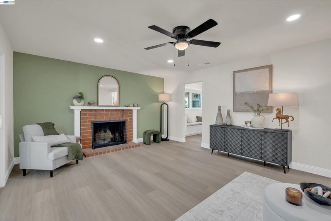
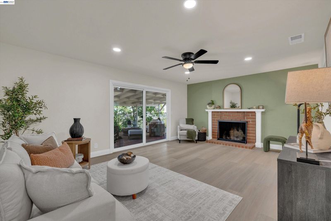
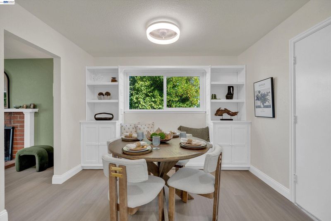
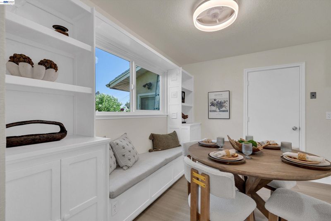
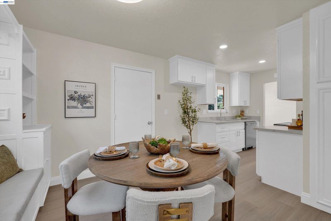
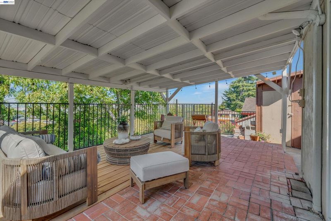
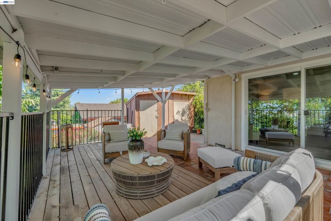
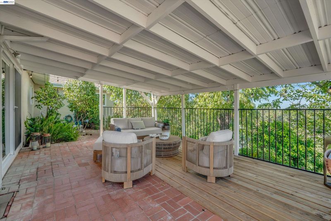
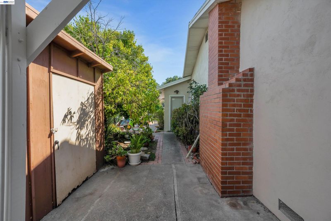
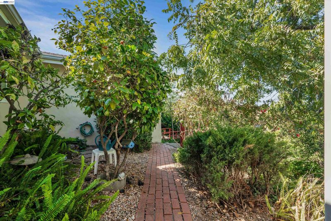
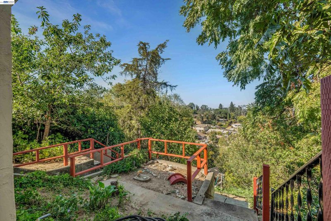
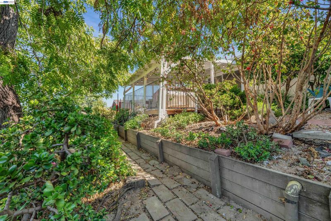
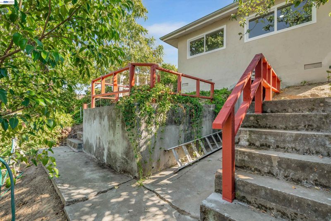
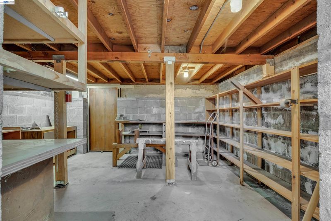
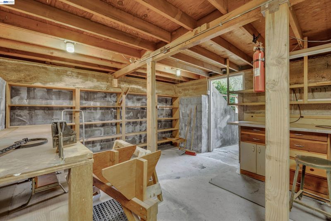
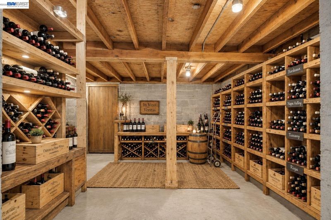
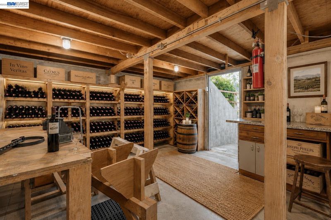
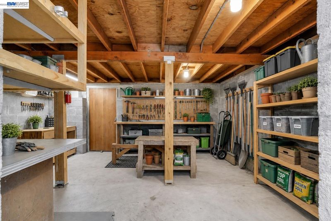
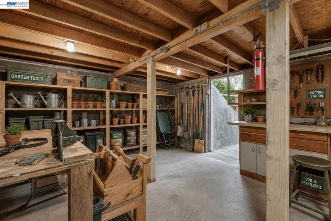
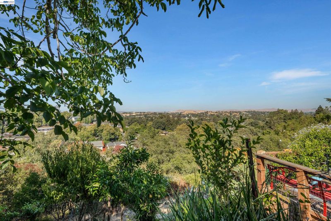
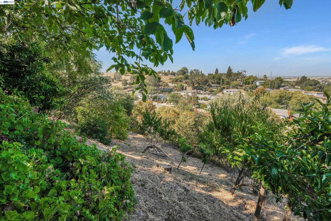
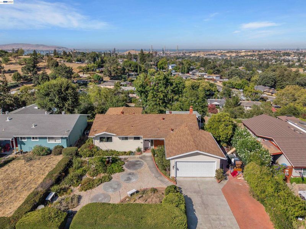
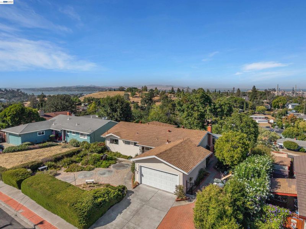
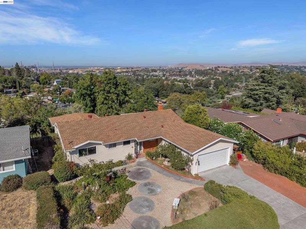
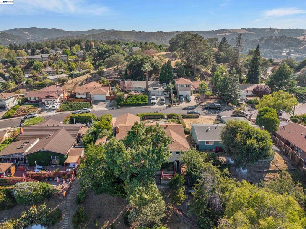
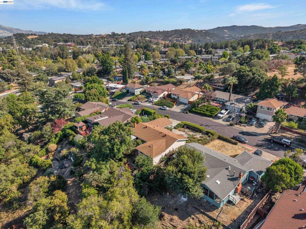
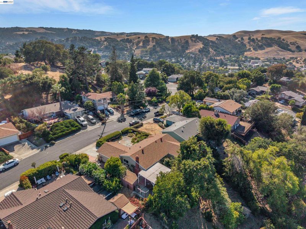
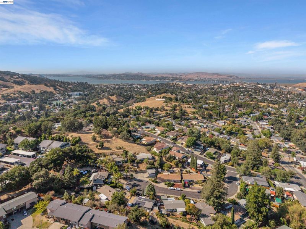
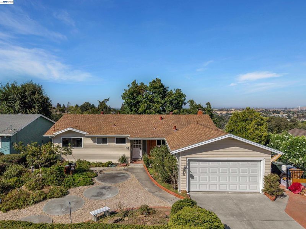
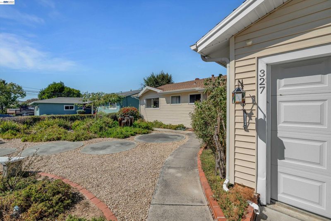
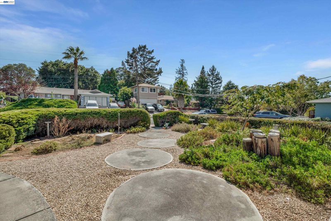
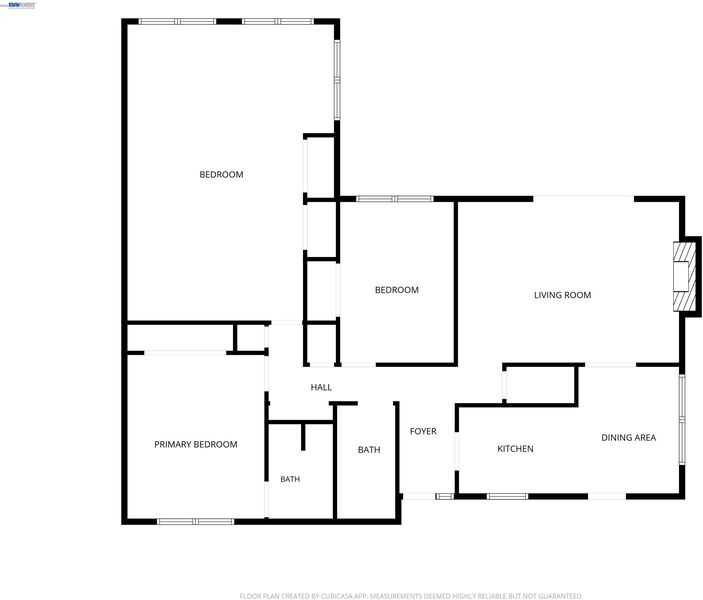
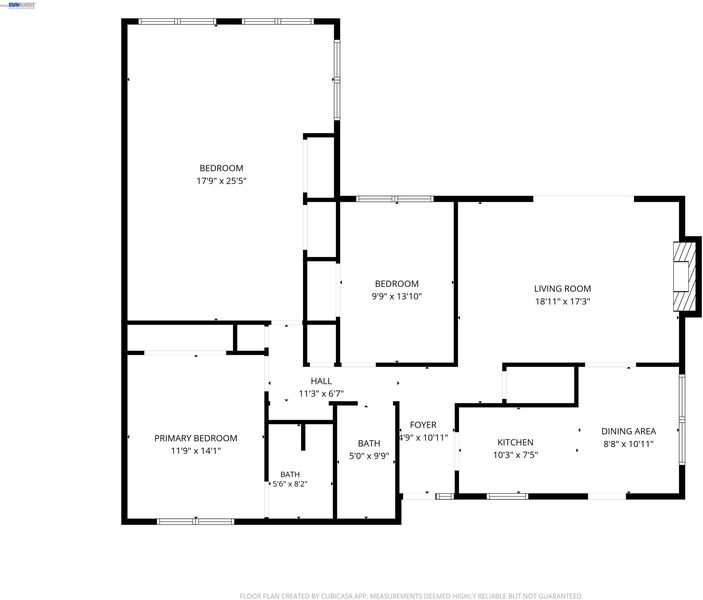
First time on the market in nearly 60 years! Welcome to 327 Kingston Ave, a beautifully remodeled 3-spacious bedrooms, 2-bath hillside home offering 1,546 sq. ft. of living space on a nearly quarter-acre lot. The second bedroom is gigantic, and could easily be turned into a 4th bedroom. Thoughtfully updated throughout with new LVP flooring, new bedroom carpet, recessed lighting, ceiling fans, fresh paint and beautifully renovated bathrooms. The completely remodeled kitchen features new cabinetry, range, exhaust fan and dishwasher, with a cozy breakfast bench. Step outside to a new rear deck with panoramic hillside views and frequent breezes, a wonderful spot to unwind or entertain. The nearly quarter-acre lot is lush with mature greenery, including citrus, apple, and pear trees along with a mimosa tree, offering plenty of room to garden or simply enjoy the outdoors. The terraced hillside includes multiple faucets for easy watering, making upkeep of the grounds simple. Don't miss the bonus basement that offers exciting possibilities for a wine cellar, workshop, hobby space or extra storage. Located in a coveted, quiet Martinez neighborhood just minutes from historic downtown, the marina, waterfront and John Muir hiking trails, with nearby grocery stores and parks. A special home, beautifully refreshed and ready for its next chapter!

- Current Status
- New
- Original Price
- $849,000
- List Price
- $849,000
- On Market Date
- Aug 20, 2026
- Property Type
- Detached
- D/N/S
- Alhambra Oaks
- Zip Code
- 94553
- MLS ID
- 41145708
- APN
- 3761410095
- Year Built
- 1962
- Stories in Building
- 1
- Possession
- Close Of Escrow, Other
- Data Source
- MAXEBRDI
- Origin MLS System
- BAY EAST
John Muir Elementary School
Public K-5 Elementary
Students: 434 Distance: 0.3mi
Briones (Alternative) School
Public K-12 Alternative
Students: 63 Distance: 0.4mi
Martinez Adult High
Public n/a Adult Education
Students: NA Distance: 0.4mi
Alhambra Senior High School
Public 9-12 Secondary
Students: 1232 Distance: 0.6mi
Vicente Martinez High School
Public 9-12 Continuation
Students: 75 Distance: 1.1mi
John Swett Elementary School
Public K-5 Elementary
Students: 512 Distance: 1.2mi
- Bed
- 3
- Bath
- 2
- Parking
- 2
- Attached, Parking Lot, Garage Door Opener
- SQ FT
- 1,546
- SQ FT Source
- Public Records
- Lot SQ FT
- 10,430.0
- Lot Acres
- 0.24 Acres
- Pool Info
- None
- Kitchen
- Dishwasher, Electric Range, Free-Standing Range, Dryer, Washer, Gas Water Heater, 220 Volt Outlet, Breakfast Nook, Counter - Solid Surface, Electric Range/Cooktop, Disposal, Pantry, Range/Oven Free Standing
- Cooling
- Ceiling Fan(s)
- Disclosures
- Other - Call/See Agent
- Entry Level
- Exterior Details
- Garden, Back Yard, Front Yard, Garden/Play, Side Yard, Storage, Terraced Down
- Flooring
- Vinyl, Carpet
- Foundation
- Fire Place
- Brick, Living Room, Wood Burning
- Heating
- Forced Air
- Laundry
- Dryer, In Garage, Washer
- Main Level
- 3 Bedrooms, 2 Baths, Main Entry
- Views
- Carquinez, Hills, Mt Diablo, Panoramic, Ridge
- Possession
- Close Of Escrow, Other
- Basement
- Crawl Space
- Architectural Style
- Other, Ranch
- Non-Master Bathroom Includes
- Shower Over Tub, Solid Surface, Tub
- Construction Status
- Existing
- Additional Miscellaneous Features
- Garden, Back Yard, Front Yard, Garden/Play, Side Yard, Storage, Terraced Down
- Location
- Sloped Down, Back Yard, Front Yard, Landscaped
- Roof
- Composition Shingles
- Water and Sewer
- Public
- Fee
- Unavailable
MLS and other Information regarding properties for sale as shown in Theo have been obtained from various sources such as sellers, public records, agents and other third parties. This information may relate to the condition of the property, permitted or unpermitted uses, zoning, square footage, lot size/acreage or other matters affecting value or desirability. Unless otherwise indicated in writing, neither brokers, agents nor Theo have verified, or will verify, such information. If any such information is important to buyer in determining whether to buy, the price to pay or intended use of the property, buyer is urged to conduct their own investigation with qualified professionals, satisfy themselves with respect to that information, and to rely solely on the results of that investigation.
School data provided by GreatSchools. School service boundaries are intended to be used as reference only. To verify enrollment eligibility for a property, contact the school directly.