 Price Increased

$585,000
1,350
SQ FT
$433
SQ/FT
42 Meridian Circle
@ Maurice Avenue - Cotati/Rohnert Park, Rohnert Park

- 3 Bed
- 3 (2/1) Bath
- 4 Park
- 1,350 sqft
- Rohnert Park
-

-
Sat Aug 22, 1:00 pm - 4:00 pm
Hosted by Realtor Matt Keith. Send your buyers! Or come preview for your clients. Very clean end unit PUD. Disclosures are coming soon. Offer due date TBD at this time.
-
Sun Aug 23, 2:00 pm - 4:00 pm
Hosted by Realtor Matt Keith. Send your buyers! Or come preview for your clients. Very clean end unit PUD. Disclosures are coming soon. Offer due date TBD at this time.
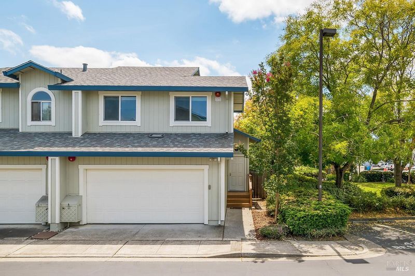
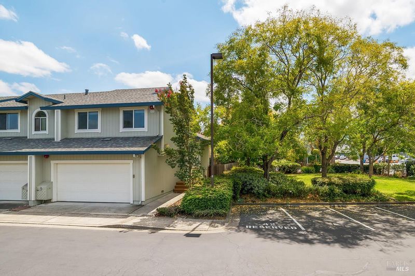
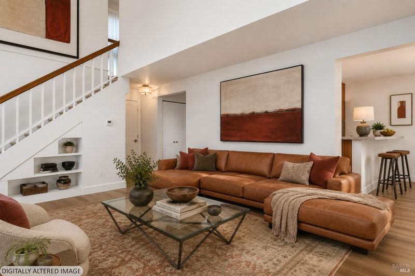
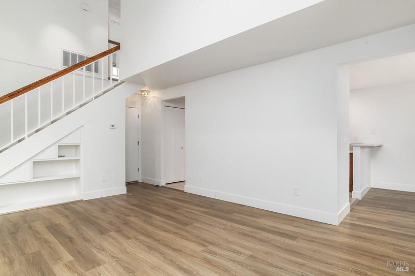
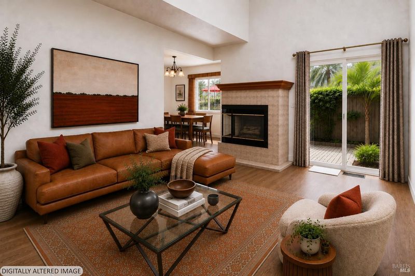

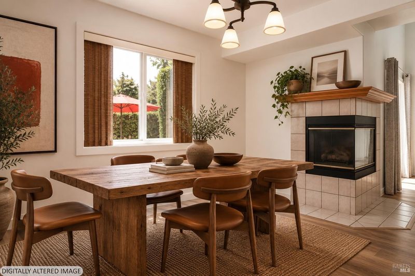
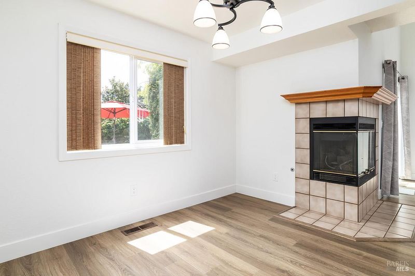
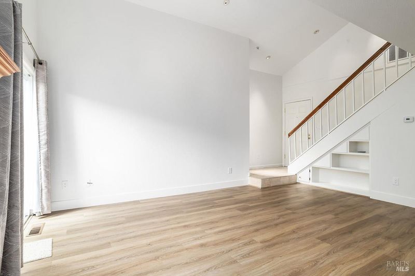
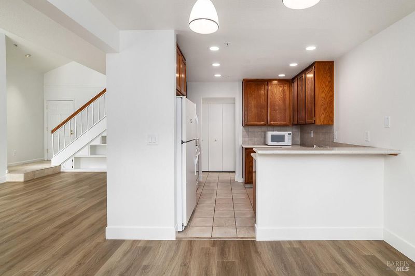
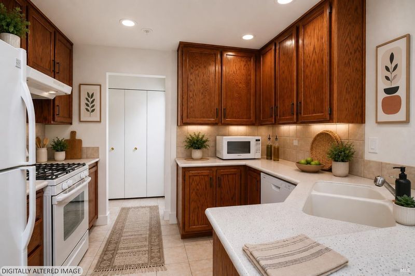
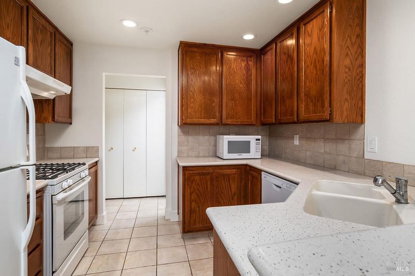
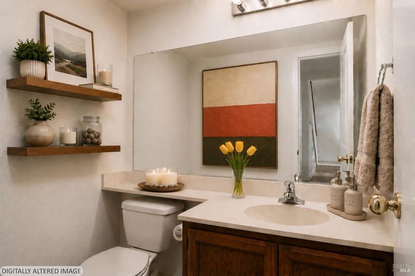
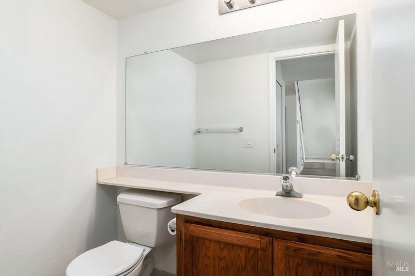
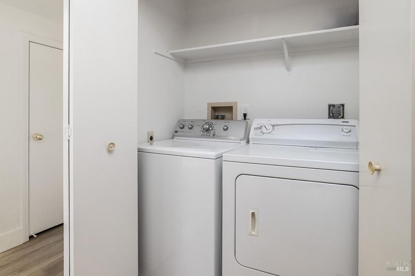
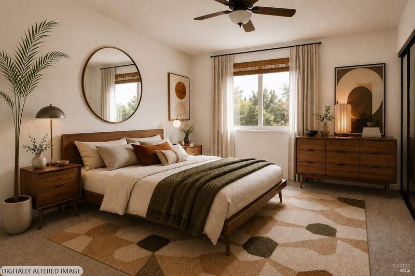
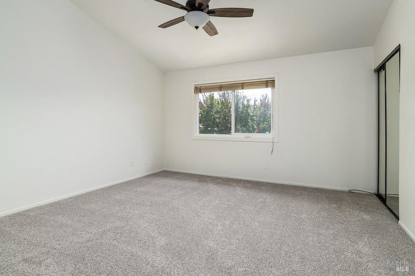
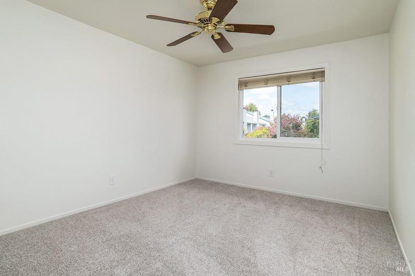
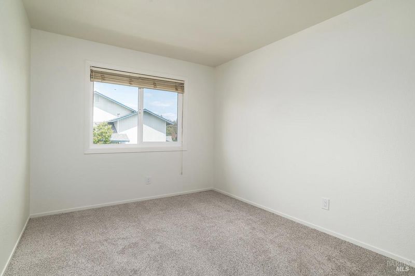
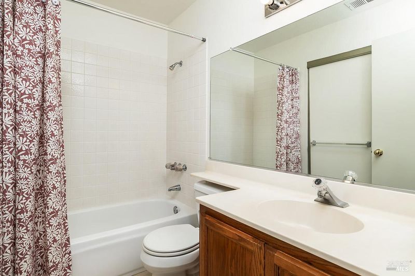
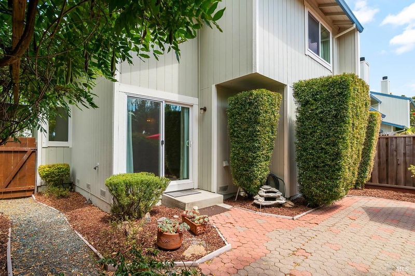
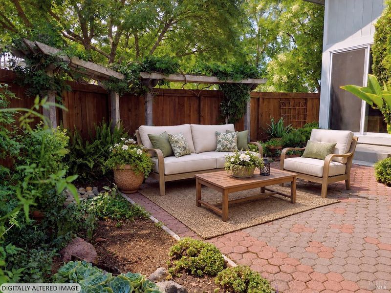
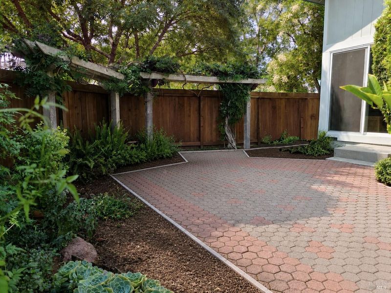
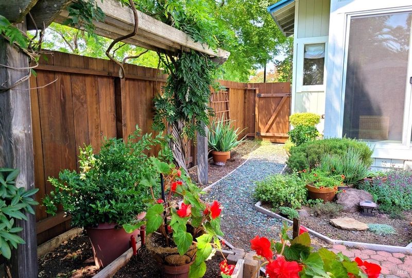
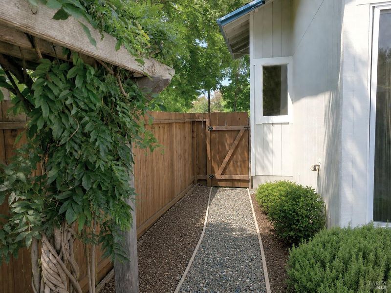
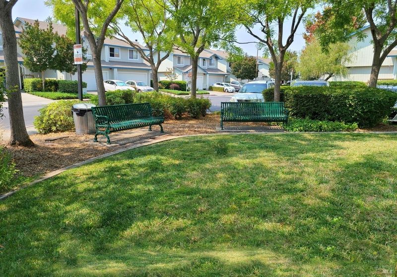
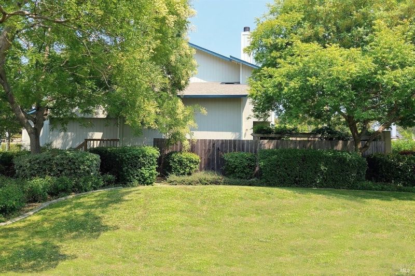
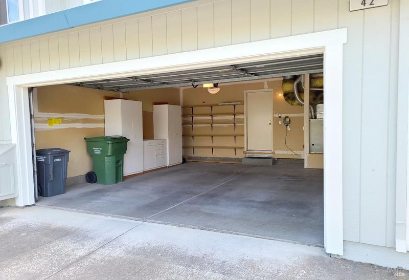
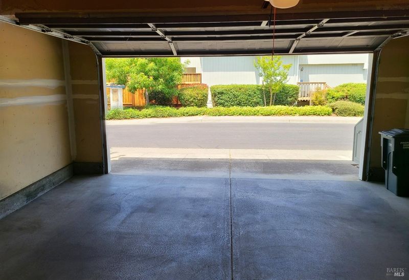
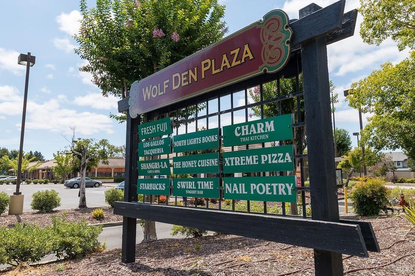
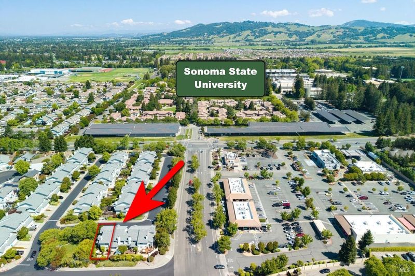
Private End-Unit Townhouse In Amazing Location Near SSU: Bright end unit with high ceilings and generous living area, 3 Bedrooms and 2.5 bathrooms, plus an attached 2 car garage. Perfect location with no neighbors on 3 sides! You can be the 1st to walk on your beautiful new LVP downstairs, and brand new carpet upstairs. Tiled kitchen counters with Corian counters and gas stove, all appliances come with the house, indoor laundry downstairs, a gas fireplace, and extra storage under stairs. LOTS OF PARKING - Attached 2 car garage + Reserved space right in front + 2 parking permits = 5 spaces (plus guest parking!) Dual pane windows keep it quiet & cool! Lovely backyard patio is landscaped and perfect for parties or just relaxing under the big umbrella. A quiet green mini-park that feels like your own carefree space is located right next door. Desirable Spreckels Place Community that is very close to Sonoma State University, restaurants, transportation and shopping. Fresh and light!

- Days on Market
- 2 days
- Current Status
- Active
- Original Price
- $579,000
- List Price
- $585,000
- On Market Date
- Aug 19, 2026
- Property Type
- Townhouse
- Area
- Cotati/Rohnert Park
- Zip Code
- 94928
- MLS ID
- 326068888
- APN
- 047-530-042-000
- Year Built
- 1991
- Stories in Building
- Unavailable
- Number of Units
- 42
- Possession
- Close Of Escrow
- Data Source
- BAREIS
- Origin MLS System
Technology High School
Public 9-12 Alternative
Students: 326 Distance: 0.3mi
Monte Vista Elementary School
Public K-5 Elementary
Students: 483 Distance: 0.5mi
Cross And Crown Lutheran
Private K-4 Elementary, Religious, Coed
Students: 77 Distance: 0.5mi
Rancho Cotate High School
Public 9-12 Secondary
Students: 1505 Distance: 0.6mi
El Camino High School
Public 9-12 Continuation
Students: 55 Distance: 0.6mi
Richard Crane Elementary
Public K-5
Students: 190 Distance: 0.8mi
- Bed
- 3
- Bath
- 3 (2/1)
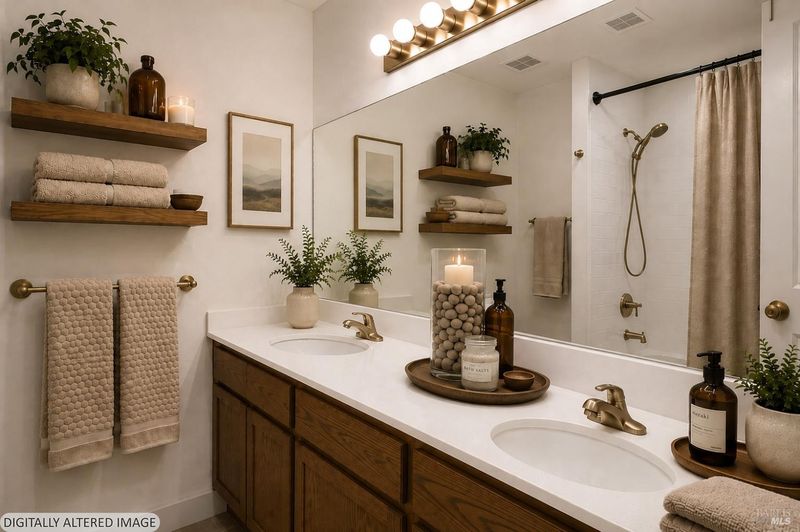
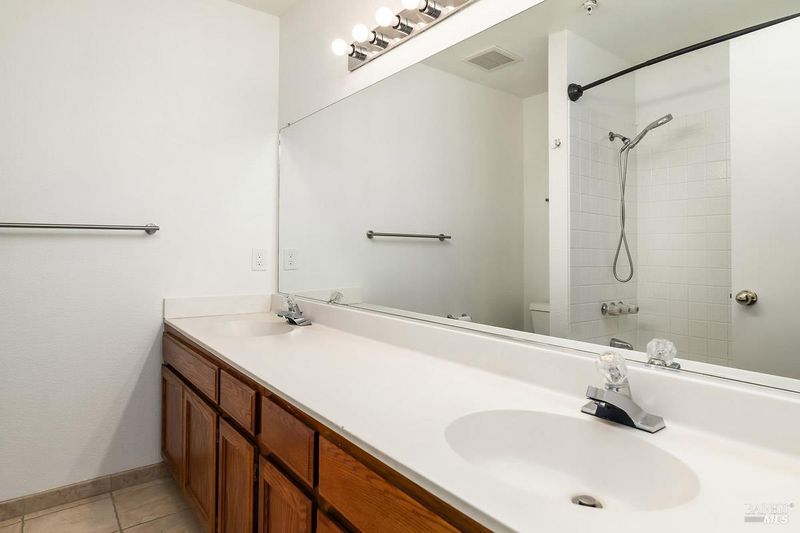
- Double Sinks, Tub w/Shower Over
- Parking
- 4
- Attached, Garage Door Opener, Garage Facing Front, Guest Parking Available, Side-by-Side, Uncovered Parking Spaces 2+
- SQ FT
- 1,350
- SQ FT Source
- Assessor Auto-Fill
- Lot SQ FT
- 1,738.0
- Lot Acres
- 0.0399 Acres
- Kitchen
- Synthetic Counter
- Cooling
- Ceiling Fan(s)
- Dining Room
- Breakfast Nook, Dining/Living Combo, Space in Kitchen
- Family Room
- Cathedral/Vaulted
- Living Room
- Cathedral/Vaulted
- Flooring
- Carpet, Luxury Vinyl Plank, Tile
- Foundation
- Concrete Perimeter
- Fire Place
- Gas Log, Living Room
- Heating
- Central, Gas
- Laundry
- Dryer Included, Inside Area, Laundry Closet, Washer Included
- Upper Level
- Bedroom(s), Full Bath(s), Primary Bedroom
- Main Level
- Dining Room, Family Room, Garage, Kitchen, Living Room, Partial Bath(s), Street Entrance
- Views
- Garden/Greenbelt, Other
- Possession
- Close Of Escrow
- Basement
- None
- Architectural Style
- Traditional
- * Fee
- $378
- Name
- Sprekles Place HOA
- Phone
- (707) 687-2580
- *Fee includes
- Common Areas, Insurance, Maintenance Exterior, Maintenance Grounds, Management, Roof, Sewer, and Water
MLS and other Information regarding properties for sale as shown in Theo have been obtained from various sources such as sellers, public records, agents and other third parties. This information may relate to the condition of the property, permitted or unpermitted uses, zoning, square footage, lot size/acreage or other matters affecting value or desirability. Unless otherwise indicated in writing, neither brokers, agents nor Theo have verified, or will verify, such information. If any such information is important to buyer in determining whether to buy, the price to pay or intended use of the property, buyer is urged to conduct their own investigation with qualified professionals, satisfy themselves with respect to that information, and to rely solely on the results of that investigation.
School data provided by GreatSchools. School service boundaries are intended to be used as reference only. To verify enrollment eligibility for a property, contact the school directly.