

$2,600,000
2,053
SQ FT
$1,266
SQ/FT
44 Frances Avenue
@ Magnolia - Larkspur

- 4 Bed
- 3 (2/1) Bath
- 2 Park
- 2,053 sqft
- Larkspur
-

-
Sat Aug 22, 1:30 pm - 3:30 pm
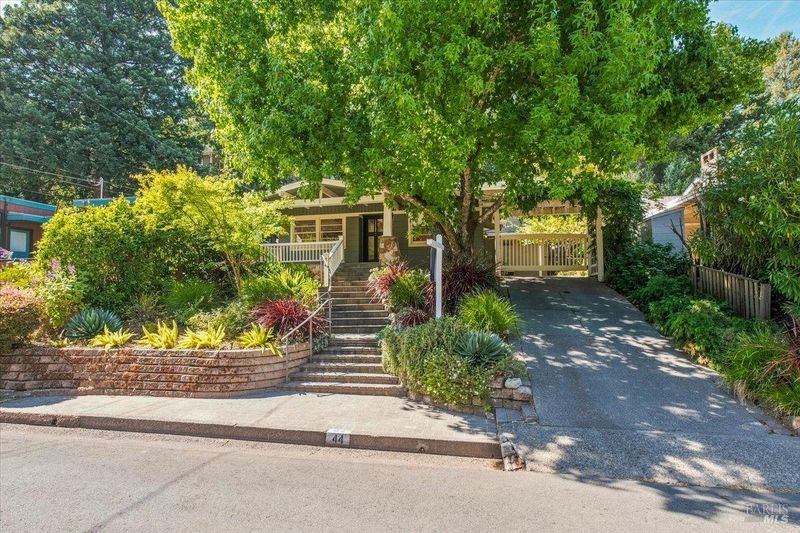
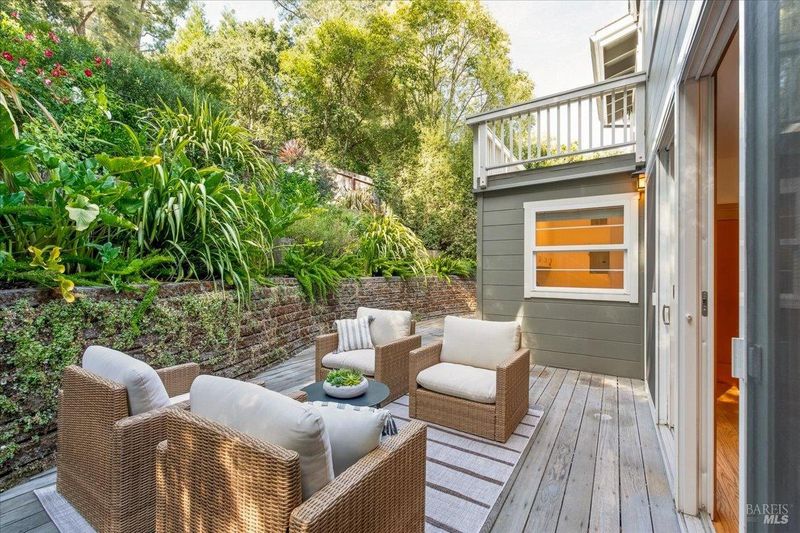
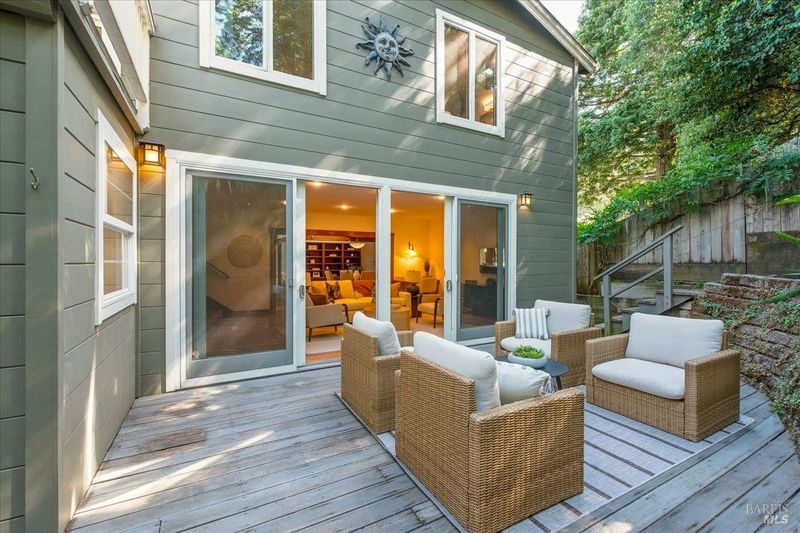
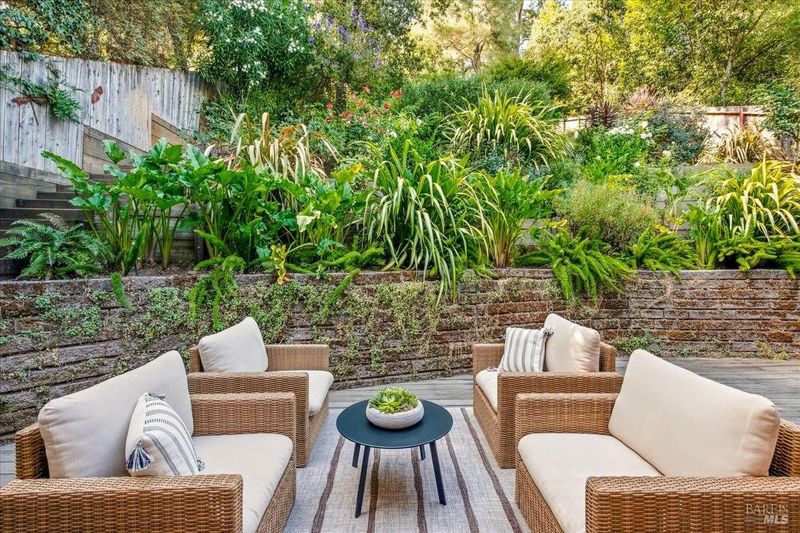
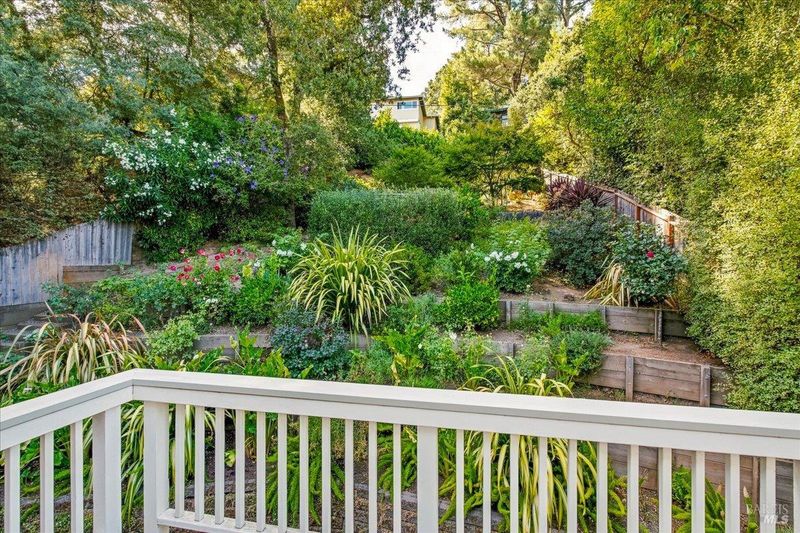
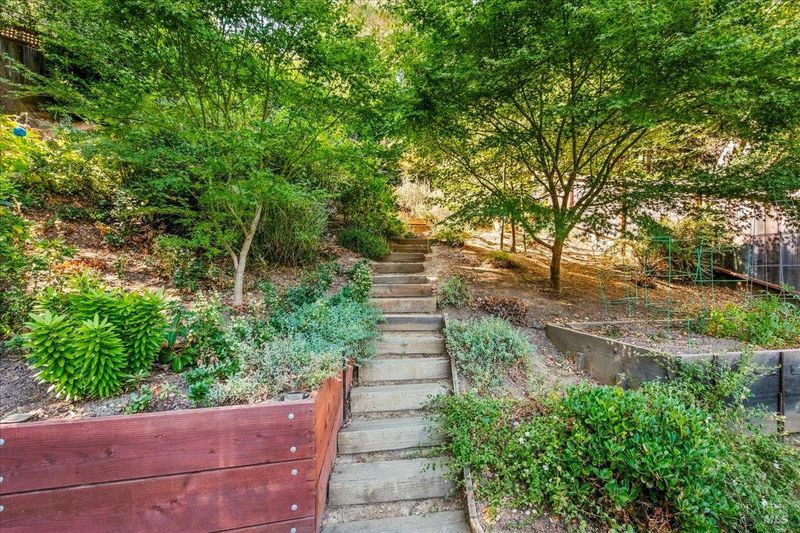
Great Craftsman style house in the flats of Larkspur. Kentfield schools. Home is move in ready and has a phenomenal terraced yard.
-
Sun Aug 23, 1:30 pm - 4:00 pm
Great Craftsman style house in the flats of Larkspur. Kentfield schools. Home is move in ready and has a phenomenal terraced yard.
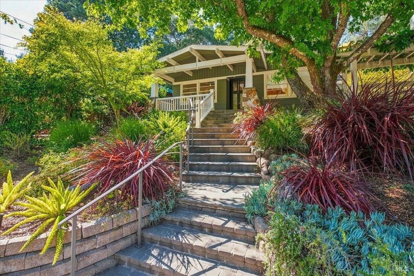
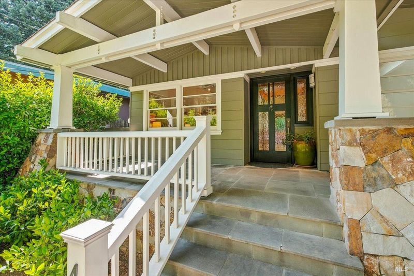
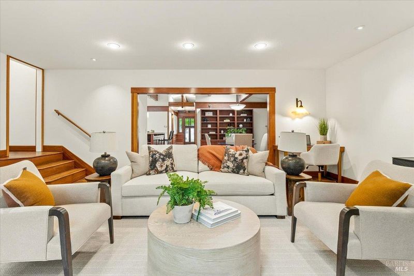
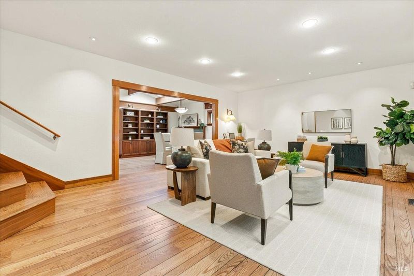
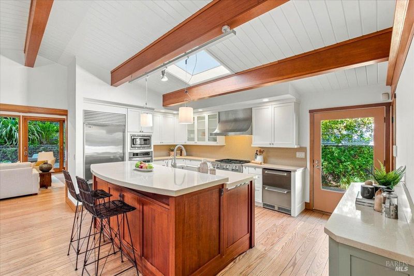
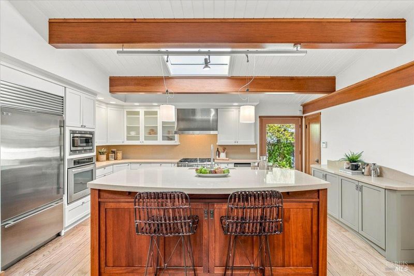
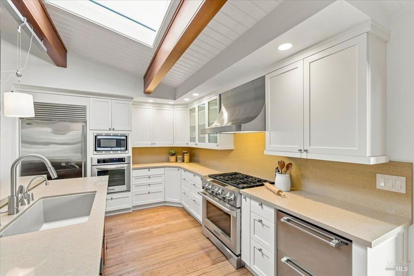
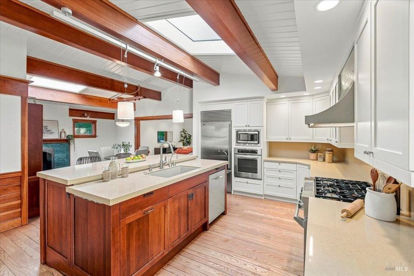
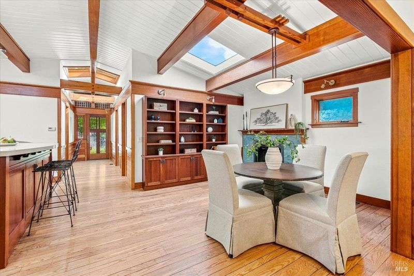
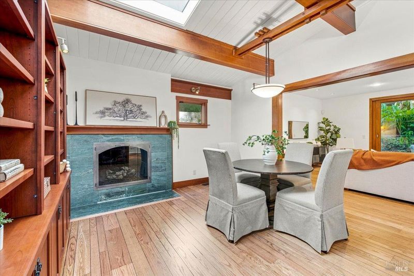
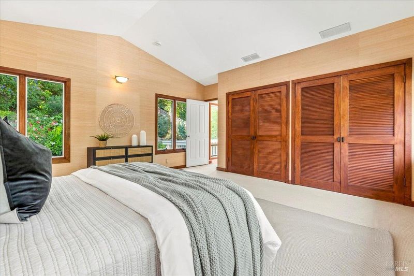
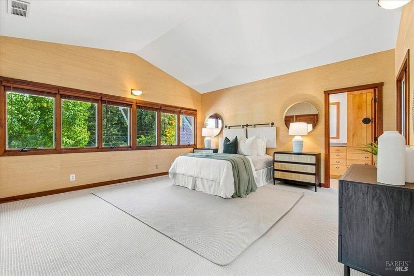
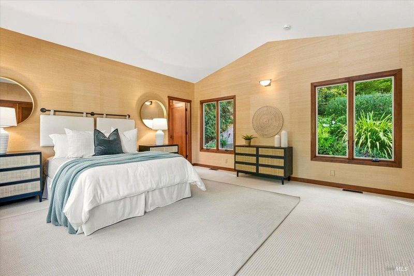
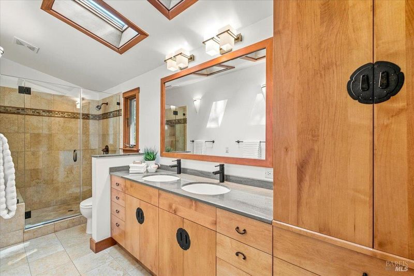
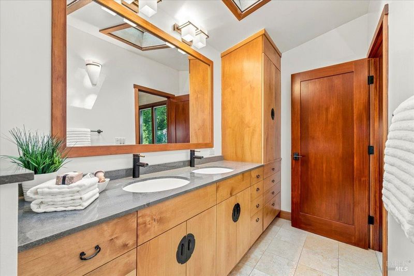
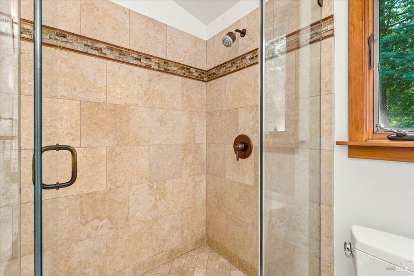
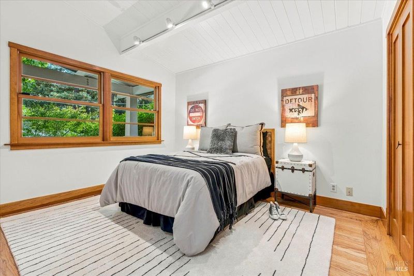
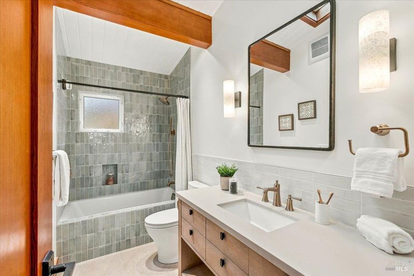
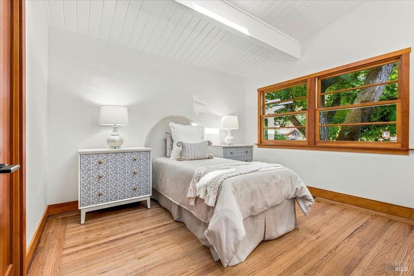
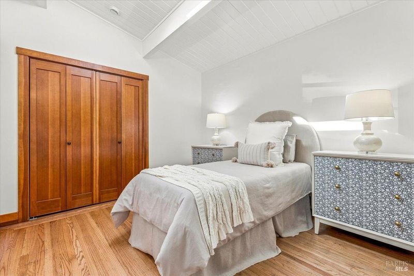
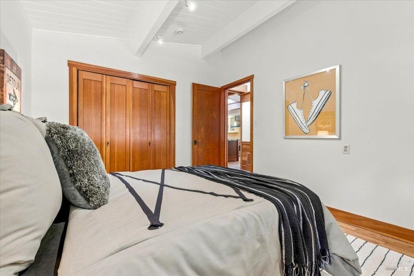
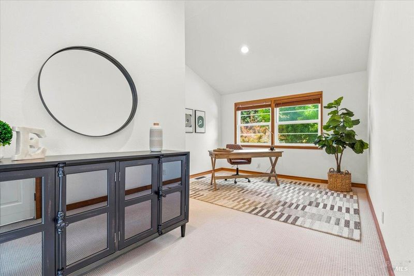
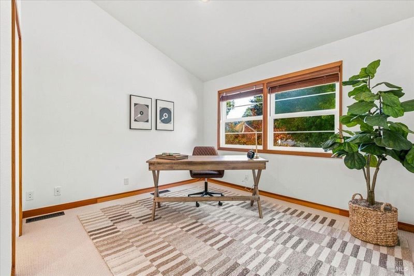
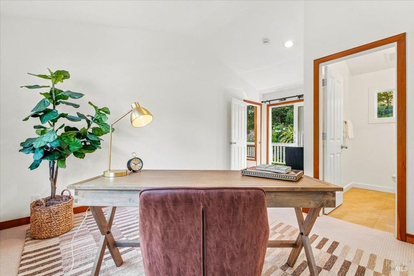
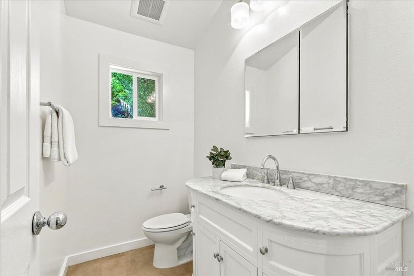
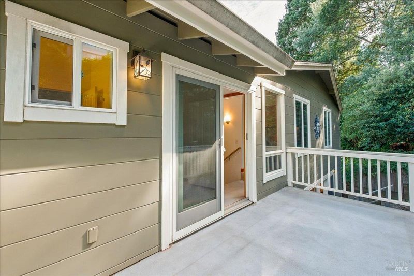
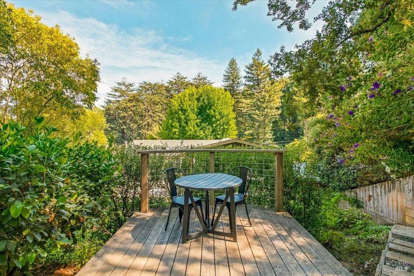
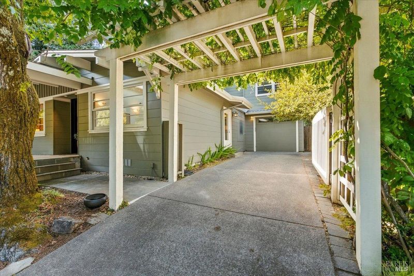
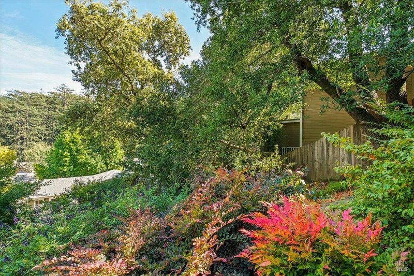
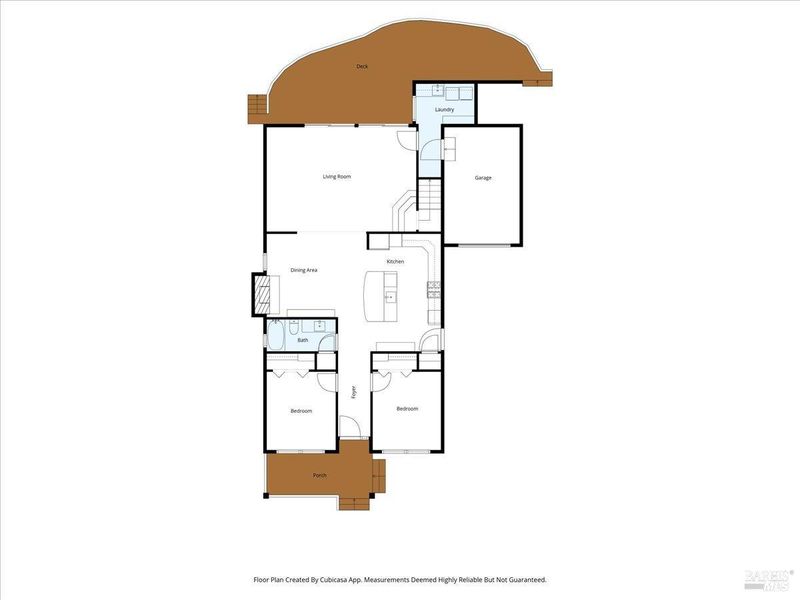
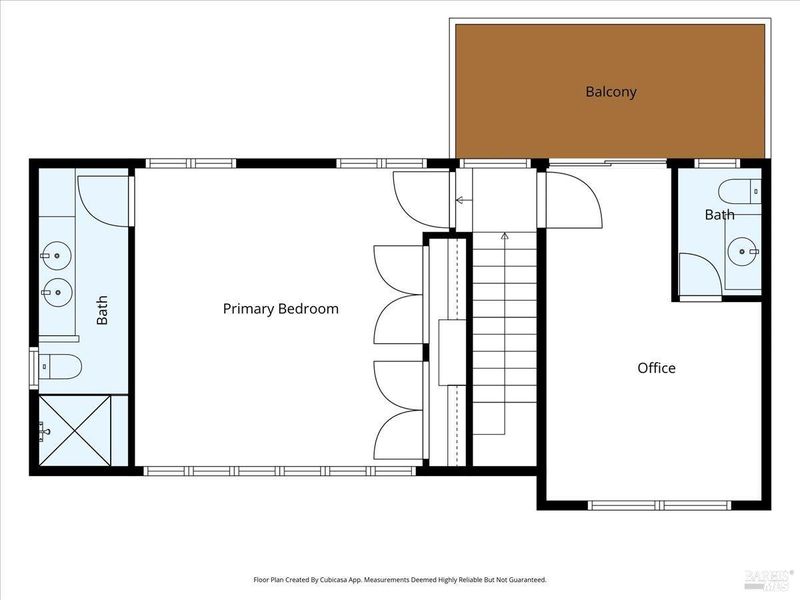
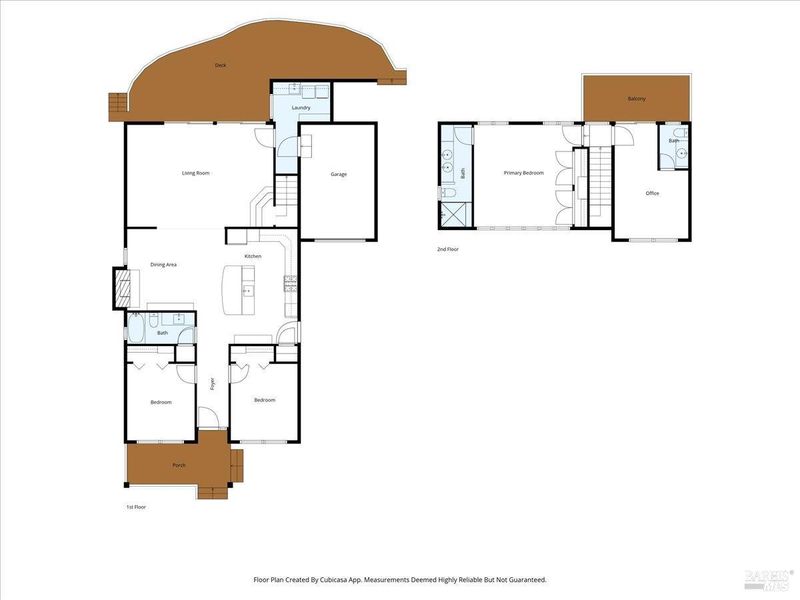
Craftsman style 4 bedroom, 2.5 bathroom home in the flats of Larkspur in Move In and Unpack condition! Amazing curb appeal is the first thing you'll notice when arriving. The garden invites you up to the front porch and the entry opens to a sweet home with a gracious and open great room. The ample kitchen has a plethora of counter space, a breakfast bar, and bountiful cabinetry. Beautiful stone counters, newly refinished floors and great light highlight the kitchen as the heart of the home. Adjacent to the kitchen is a formal dining area with a fireplace and built-in hutch. We then move to the spacious living area, all with the same newly refinished oak flooring. From the living room you exit to the rear patio with a lush, terraced, and verdant back yard. This yard is a gardener's paradise and a wonderful area for relaxing or entertaining alike. There are 2 bedrooms on the main level along with a newly designed and remodeled full bathroom with fine finishes and details. On the upper level is a zen-like, private, primary suite, facing the park-like rear yard. Another bedroom on this level has a lovely deck and half bathroom. Located in the highly desirable Kentfield school district and the Tam Union high school district and just a few block from coffee shops and restaurants. This is a must-see home.

- Days on Market
- 1 day
- Current Status
- Active
- Original Price
- $2,600,000
- List Price
- $2,600,000
- On Market Date
- Aug 19, 2026
- Property Type
- Single Family Residence
- Area
- Larkspur
- Zip Code
- 94939
- MLS ID
- 326066944
- APN
- 020-061-08
- Year Built
- 1954
- Stories in Building
- Unavailable
- Possession
- Close Of Escrow
- Data Source
- BAREIS
- Origin MLS System
Adaline E. Kent Middle School
Public 5-8 Middle
Students: 587 Distance: 0.5mi
Marin Catholic High School
Private 9-12 Secondary, Religious, Coed
Students: 718 Distance: 0.7mi
Anthony G. Bacich Elementary School
Public K-4 Elementary, Coed
Students: 640 Distance: 0.7mi
St. Patrick School
Private K-8 Elementary, Religious, Coed
Students: 250 Distance: 1.0mi
Redwood High School
Public 9-12 Secondary
Students: 1928 Distance: 1.0mi
Tamiscal High (Alternative) School
Public 9-12 Alternative
Students: 124 Distance: 1.1mi
- Bed
- 4
- Bath
- 3 (2/1)
- Parking
- 2
- Enclosed
- SQ FT
- 2,053
- SQ FT Source
- Assessor Auto-Fill
- Lot SQ FT
- 7,401.0
- Lot Acres
- 0.1699 Acres
- Kitchen
- Breakfast Area, Island, Stone Counter
- Cooling
- None
- Dining Room
- Formal Area
- Living Room
- Great Room
- Flooring
- Carpet, Tile, Wood
- Foundation
- Concrete Perimeter
- Fire Place
- Dining Room
- Heating
- Central
- Laundry
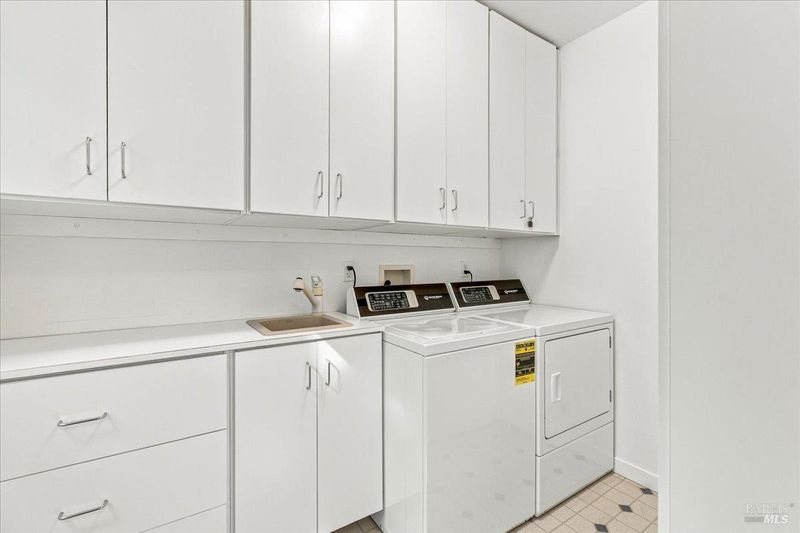
- Dryer Included, Inside Room, Washer Included
- Upper Level
- Bedroom(s), Full Bath(s), Partial Bath(s)
- Main Level
- Bedroom(s), Dining Room, Full Bath(s), Kitchen, Living Room, Street Entrance
- Possession
- Close Of Escrow
- Basement
- None
- Architectural Style
- Craftsman
- Fee
- $0
MLS and other Information regarding properties for sale as shown in Theo have been obtained from various sources such as sellers, public records, agents and other third parties. This information may relate to the condition of the property, permitted or unpermitted uses, zoning, square footage, lot size/acreage or other matters affecting value or desirability. Unless otherwise indicated in writing, neither brokers, agents nor Theo have verified, or will verify, such information. If any such information is important to buyer in determining whether to buy, the price to pay or intended use of the property, buyer is urged to conduct their own investigation with qualified professionals, satisfy themselves with respect to that information, and to rely solely on the results of that investigation.
School data provided by GreatSchools. School service boundaries are intended to be used as reference only. To verify enrollment eligibility for a property, contact the school directly.