

$1,319,888
1,040
SQ FT
$1,269
SQ/FT
1960 Story Road
@ king - 4 - Alum Rock, San Jose

- 3 Bed
- 2 Bath
- 2 Park
- 1,040 sqft
- SAN JOSE
-

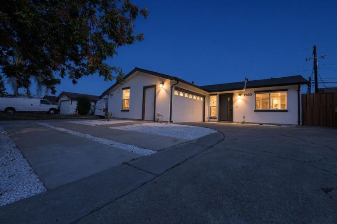
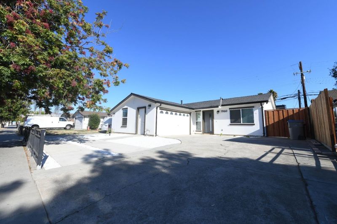
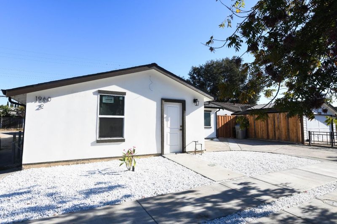
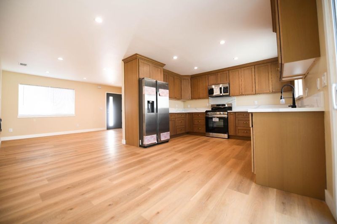
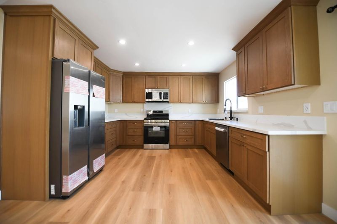
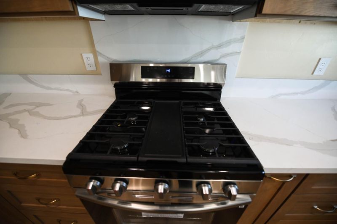
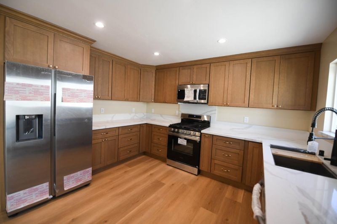
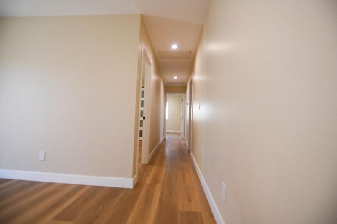
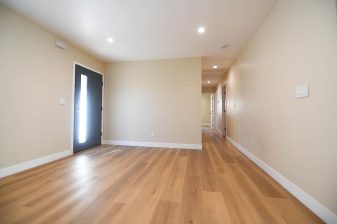
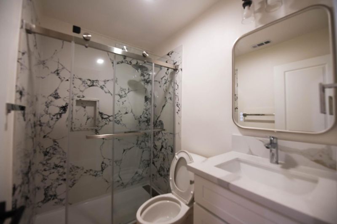
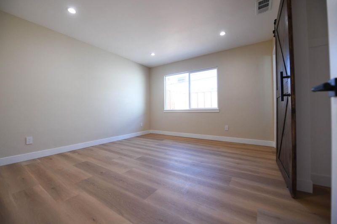
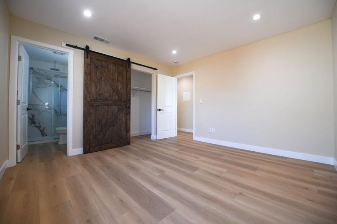
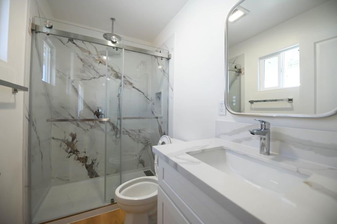
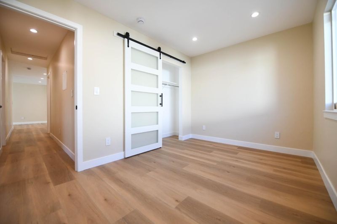
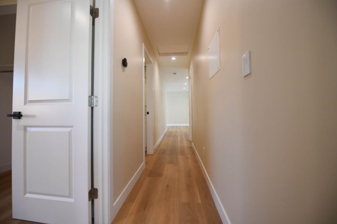
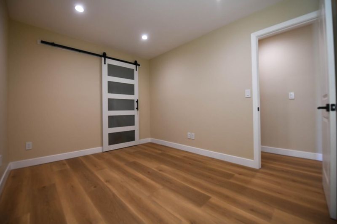
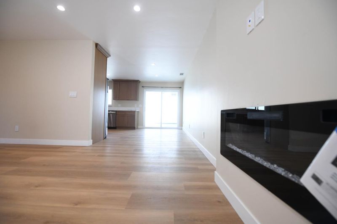
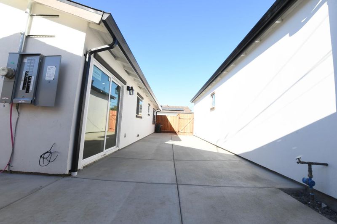
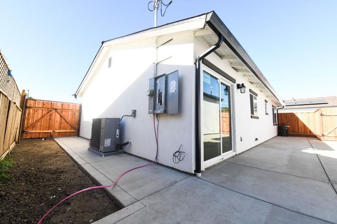
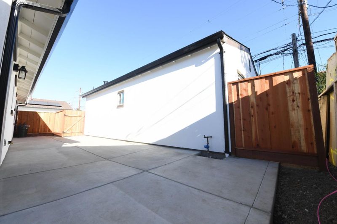
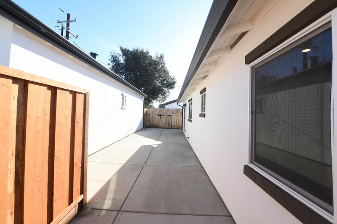
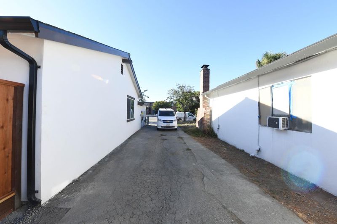
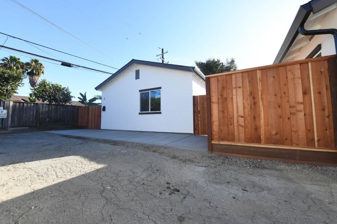
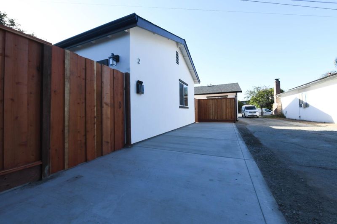
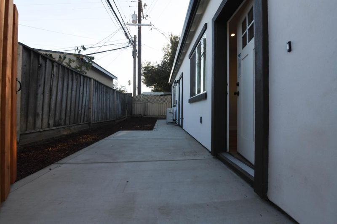
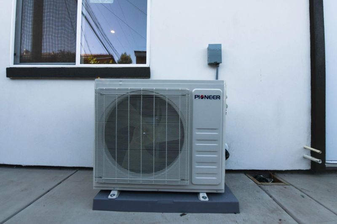
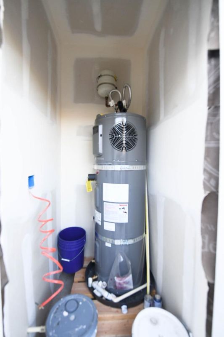
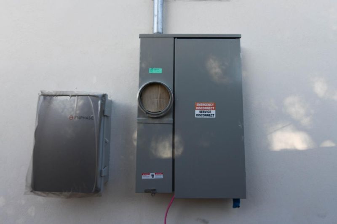
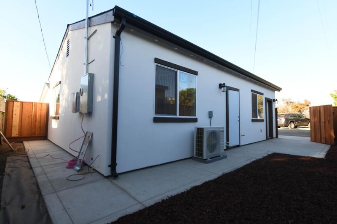
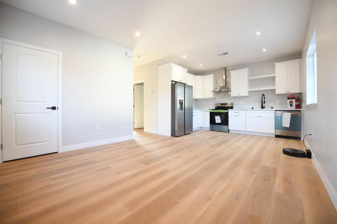
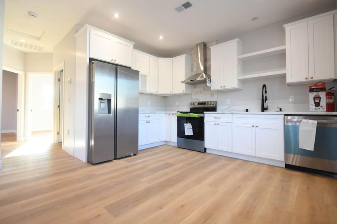
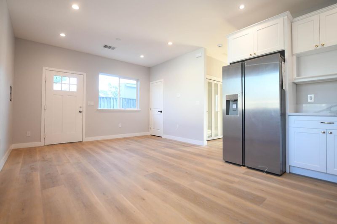
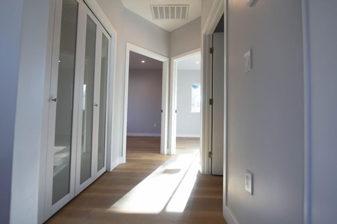
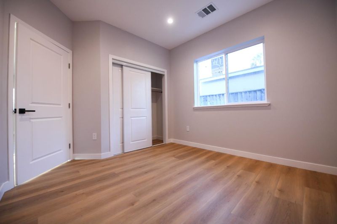
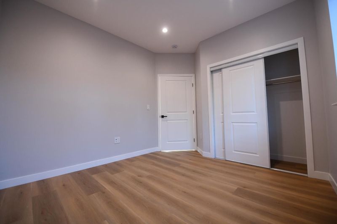
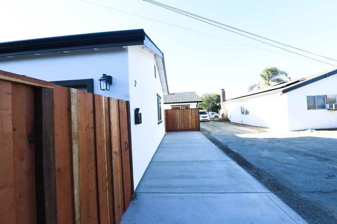
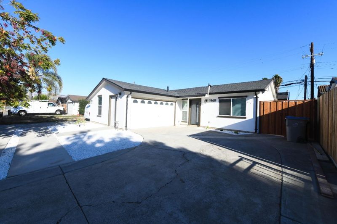
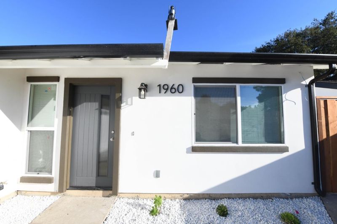
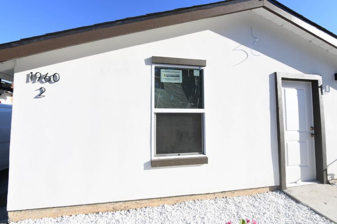
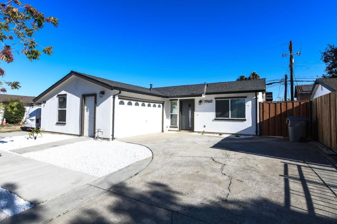
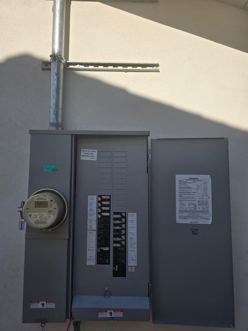
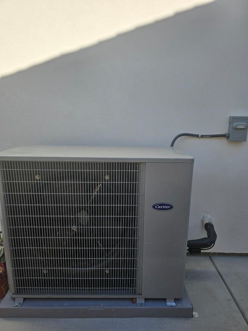
Completely rebuilt from the studs, this turnkey 3-bedroom, 2-bathroom main home (approx. 1,040 SF) and brand-new detached ADU offer essentially all-new construction systems and finishes on one lot.The main residence was renovated from the studs with new insulation, new plumbing, a full electrical rewire, new 200-amp panel, new ductwork, new HVAC system, and new drywall throughout. It includes a 2-car garage.The detached ADU is approximately 726 SF with 2 bedrooms, 1 bathroom, 9-foot ceilings, its own heat-pump HVAC system, and a 200-amp panel fed by 100-amp service. Both units are finished with new stucco, new vinyl/linoleum flooring, and modern updates throughout, including a tankless water heater. The kitchens layout includes quartz countertops, refrigerator, dishwasher, microwave, garbage disposal, exhaust fan, and hookups for gas and an ice maker. Energy features include central cooling, central forced-air heating, solar, ceiling insulation, double-pane windows, Energy Star appliances and HVAC, a tankless water heater. Franklin-McKinley School District and the East Side Union High School District. Buyers should verify current school assignments. A rare opportunity for owner-occupancy plus rental income, or multi-generational living, with two nearly new residences on one lot.

- Days on Market
- 0 days
- Current Status
- Active
- Original Price
- $1,319,888
- List Price
- $1,319,888
- On Market Date
- Oct 4, 2026
- Property Type
- Single Family Home
- Area
- 4 - Alum Rock
- Zip Code
- 95122
- MLS ID
- ML82063540
- APN
- 486-19-014
- Year Built
- 1961
- Stories in Building
- 1
- Possession
- Unavailable
- Data Source
- MLSL
- Origin MLS System
- MLSListings, Inc.
Adelante Dual Language Academy Ii
Public K-3
Students: 172 Distance: 0.2mi
Clyde Arbuckle Elementary School
Public K-5 Elementary
Students: 223 Distance: 0.2mi
A. J. Dorsa Elementary School
Public K-5 Elementary
Students: 371 Distance: 0.3mi
KIPP Prize Preparatory Academy
Charter 5-8
Students: 410 Distance: 0.4mi
KIPP Heartwood Academy
Charter 5-8 Elementary
Students: 415 Distance: 0.4mi
Sylvia Cassell Elementary School
Public K-5 Elementary
Students: 389 Distance: 0.4mi
- Bed
- 3
- Bath
- 2
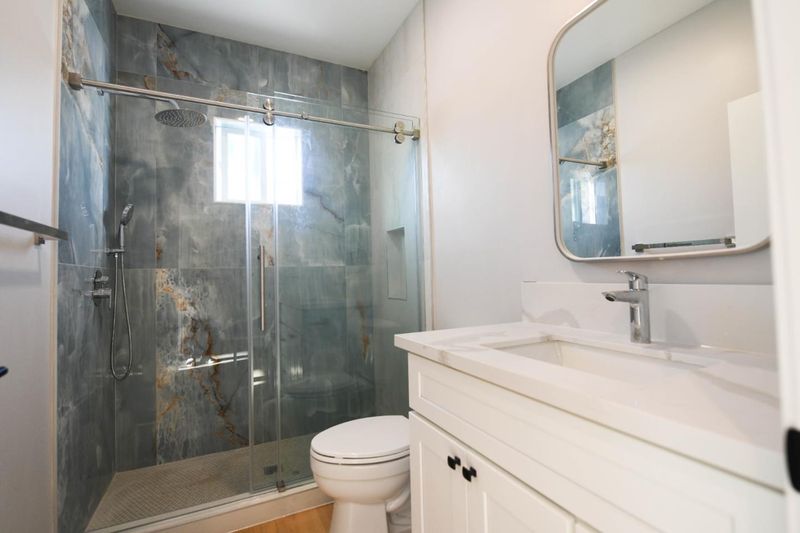
- Full on Ground Floor, Stall Shower, Updated Bath
- Parking
- 2
- Attached Garage, On Street, Parking Area
- SQ FT
- 1,040
- SQ FT Source
- Unavailable
- Lot SQ FT
- 5,600.0
- Lot Acres
- 0.128558 Acres
- Kitchen
- 220 Volt Outlet, Countertop - Quartz, Dishwasher, Exhaust Fan, Garbage Disposal, Hood Over Range, Hookups - Gas, Hookups - Ice Maker, Ice Maker, Microwave, Oven Range - Electric, Oven Range - Gas, Refrigerator
- Cooling
- Central AC
- Dining Room
- Breakfast Nook
- Disclosures
- Natural Hazard Disclosure
- Family Room
- Kitchen / Family Room Combo
- Flooring
- Vinyl / Linoleum
- Foundation
- Concrete Slab
- Fire Place
- Family Room, Insert, Other
- Heating
- Central Forced Air, Central Forced Air - Gas, Heat Pump, Solar
- Laundry
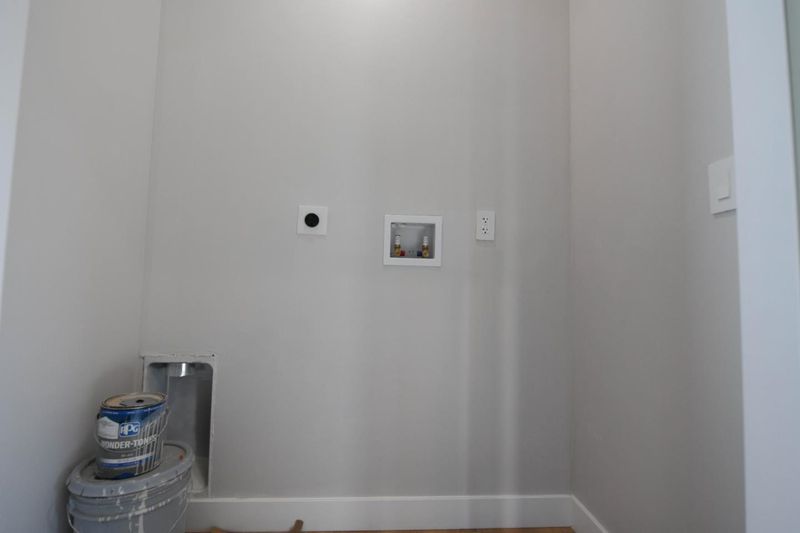
- Electricity Hookup (220V), Gas Hookup, In Garage, In Utility Room, Inside
- Views
- Neighborhood
- Architectural Style
- Ranch, Traditional
- Fee
- Unavailable
MLS and other Information regarding properties for sale as shown in Theo have been obtained from various sources such as sellers, public records, agents and other third parties. This information may relate to the condition of the property, permitted or unpermitted uses, zoning, square footage, lot size/acreage or other matters affecting value or desirability. Unless otherwise indicated in writing, neither brokers, agents nor Theo have verified, or will verify, such information. If any such information is important to buyer in determining whether to buy, the price to pay or intended use of the property, buyer is urged to conduct their own investigation with qualified professionals, satisfy themselves with respect to that information, and to rely solely on the results of that investigation.
School data provided by GreatSchools. School service boundaries are intended to be used as reference only. To verify enrollment eligibility for a property, contact the school directly.