

$1,198,000
1,322
SQ FT
$906
SQ/FT
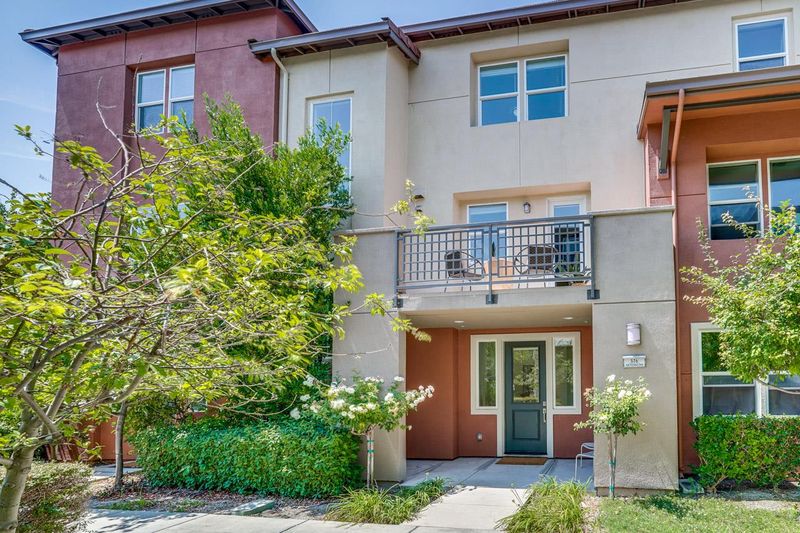
576 San Posadas Terrace
@ E. Duane/Fontana - 19 - Sunnyvale, Sunnyvale

- 2 Bed
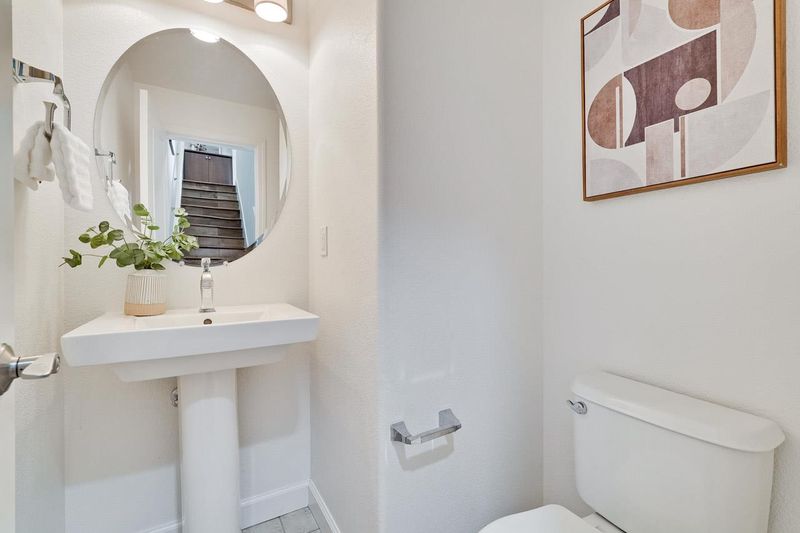
- 3 (2/1) Bath
- 2 Park
- 1,322 sqft
- Sunnyvale
-

-
Sat Aug 22, 1:00 pm - 4:00 pm
-
Sun Aug 23, 1:00 pm - 4:00 pm
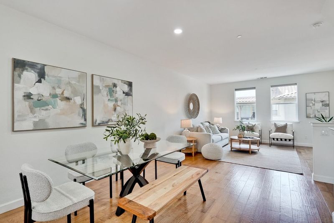
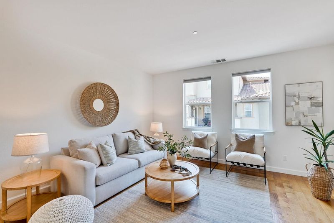
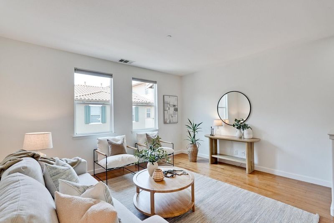
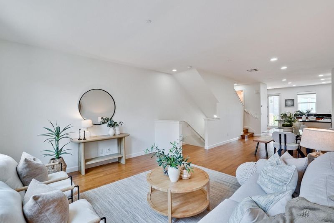
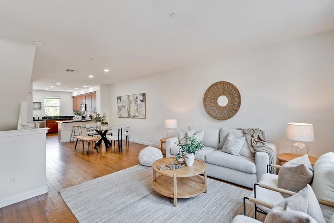
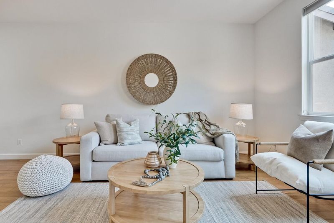
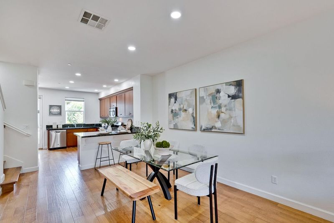
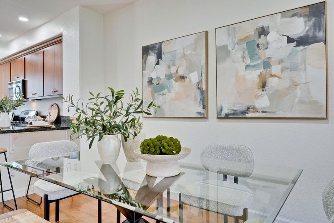
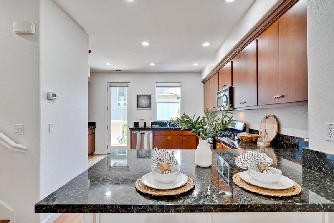
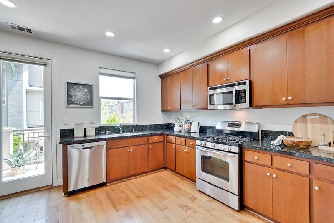
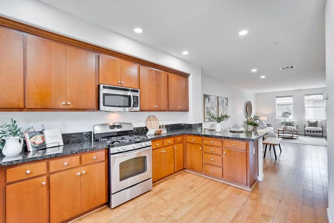
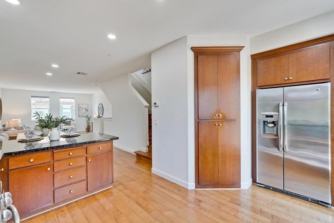

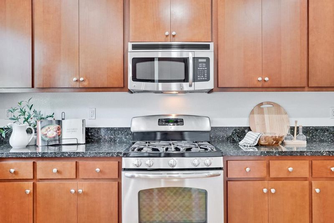
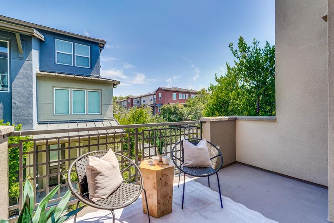
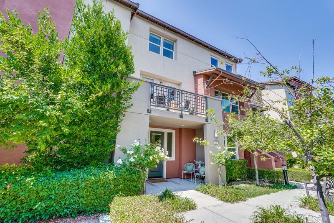
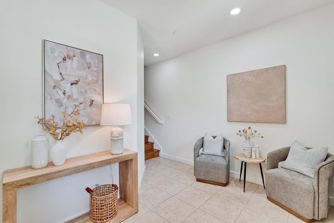
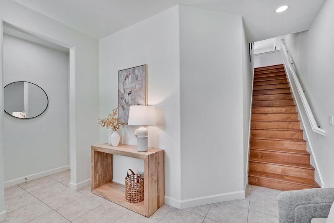
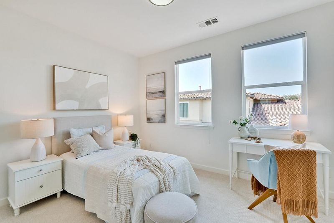
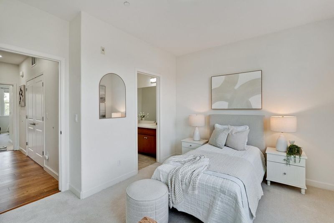
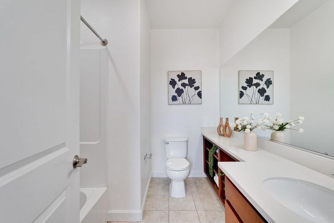
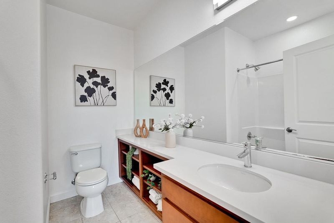
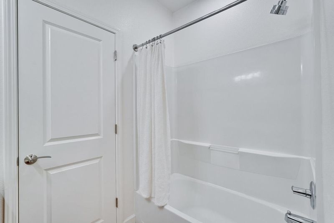
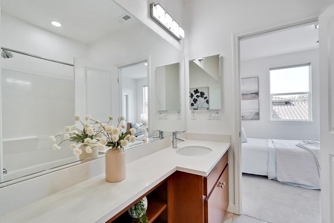
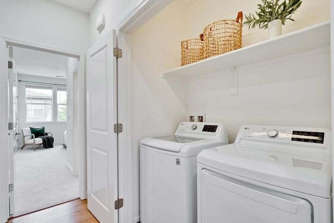
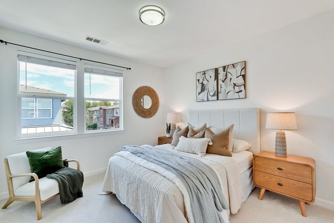
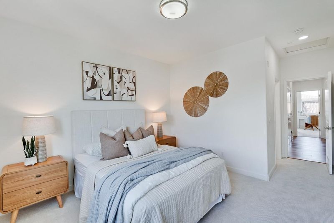
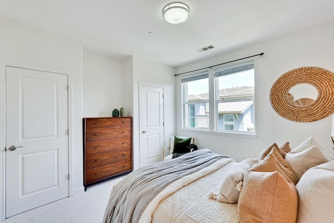
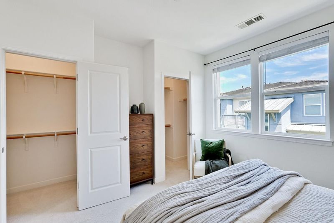
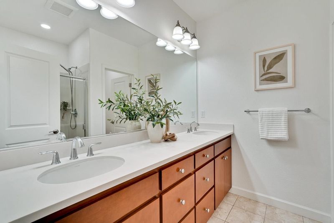
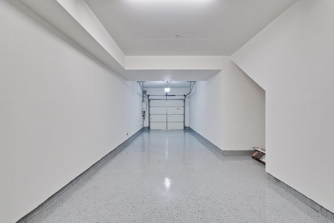
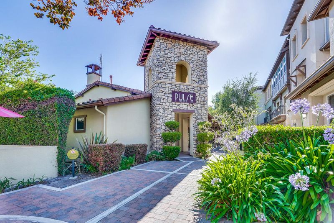
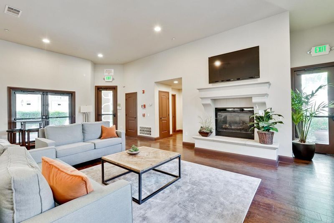
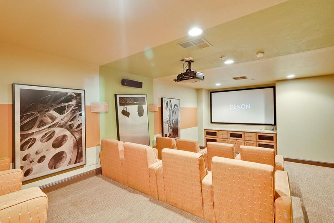
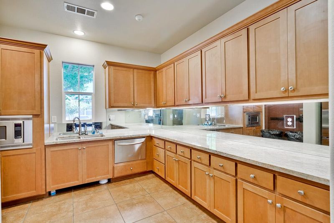
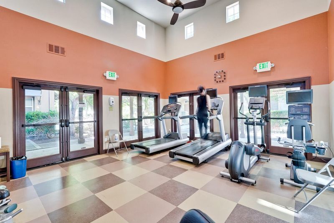
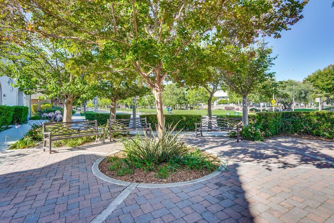
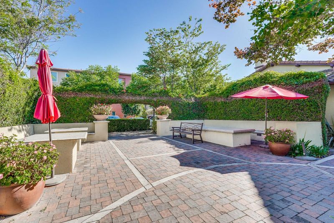
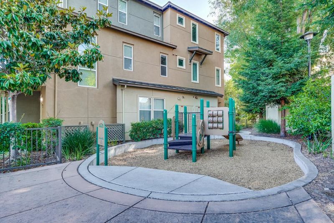
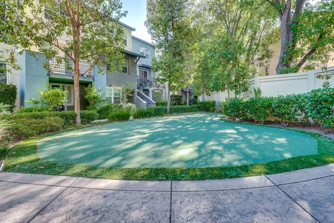
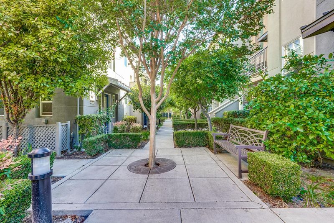
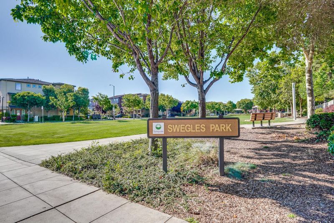
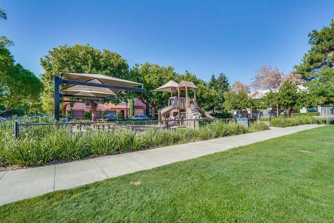
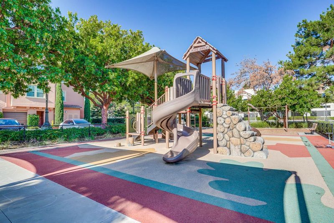
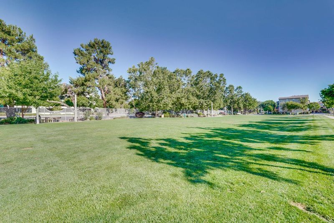
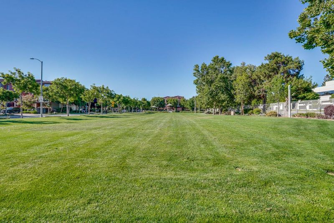
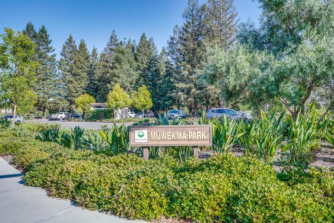
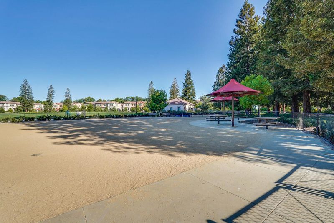
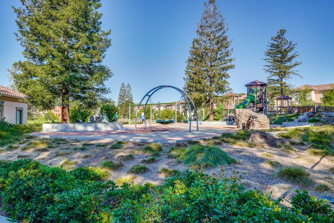
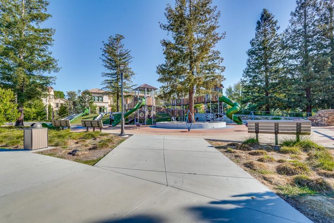
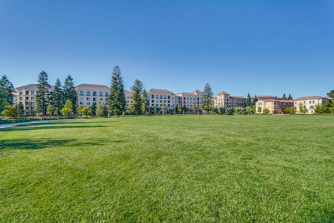
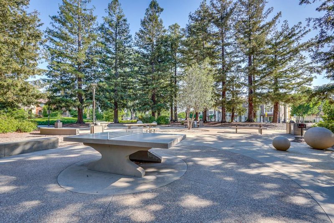
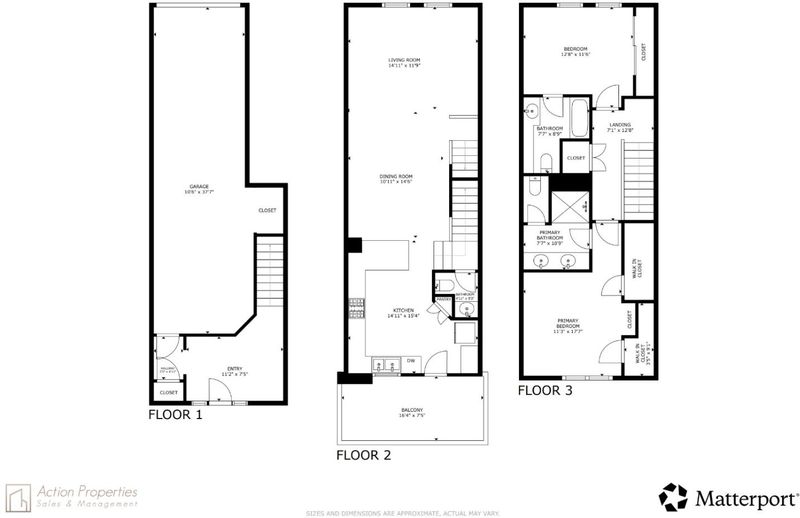
Welcome to this bright and beautifully situated 2-bedroom, 2.5-bath townhome in Sunnyvale's desirable Fusion community. Tucked away from busy roads, this three-level home offers a thoughtful floor plan, abundant natural light, central A/C, and an ideal blend of comfort and convenience. A spacious entry welcomes you inside with direct access to the tandem 2-car garage featuring epoxy flooring. The open and airy main level is perfect for everyday living and entertaining, with generous living room and dining areas and access to a balcony. The kitchen offers abundant counter space, a gas range, pantry storage, and plenty of room to cook and gather. Upstairs, two private en-suite bedrooms provide an ideal layout for privacy, guests, or working from home, with laundry conveniently located on the same level. One of the best features of this home is its location within the community, just steps from the impressive clubhouse, which features a fitness center, WiFi lounge, theater room, and BBQ area. Plenty of nearby guest parking makes entertaining easy. For those who enjoy the outdoors, Swegles, Wiser, and Muwekma Parks are also nearby for walking and recreation. Ideally located near Hwy 101, Lawrence and Central Expwys, major tech employers, shopping, dining, and everyday conveniences.

- Days on Market
- 2 days
- Current Status
- Active
- Original Price
- $1,198,000
- List Price
- $1,198,000
- On Market Date
- Aug 19, 2026
- Property Type
- Townhouse
- Area
- 19 - Sunnyvale
- Zip Code
- 94085
- MLS ID
- ML82058162
- APN
- 205-56-024
- Year Built
- 2011
- Stories in Building
- 3
- Possession
- COE
- Data Source
- MLSL
- Origin MLS System
- MLSListings, Inc.
Rainbow Montessori C.D.C.
Private K-6 Montessori, Elementary, Coed
Students: 898 Distance: 0.3mi
San Miguel Elementary School
Public K-5 Elementary
Students: 403 Distance: 0.4mi
The King's Academy
Private K-12 Combined Elementary And Secondary, Nonprofit
Students: 952 Distance: 0.5mi
Lamb-O Academy, Incorporated
Private 5-12
Students: 7 Distance: 0.6mi
Lakewood Elementary School
Public K-5 Elementary
Students: 437 Distance: 0.7mi
Fairwood Elementary School
Public K-5 Elementary
Students: 435 Distance: 0.9mi
- Bed
- 2
- Bath
- 3 (2/1)
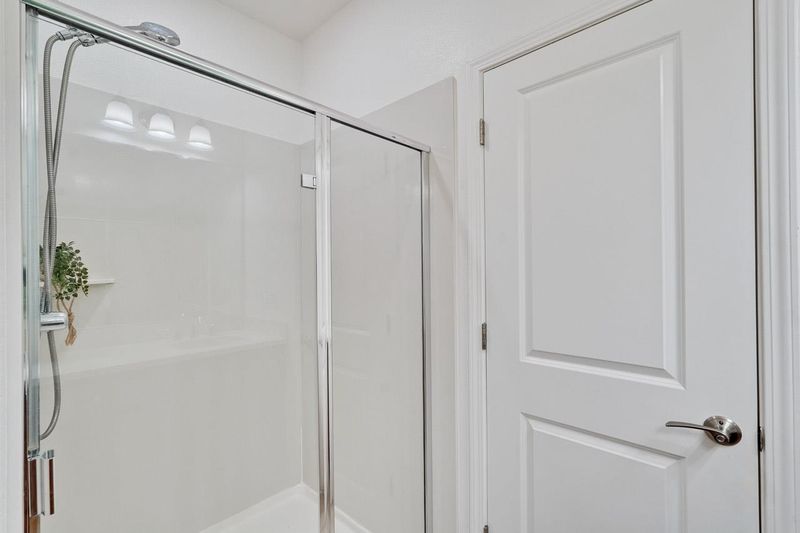
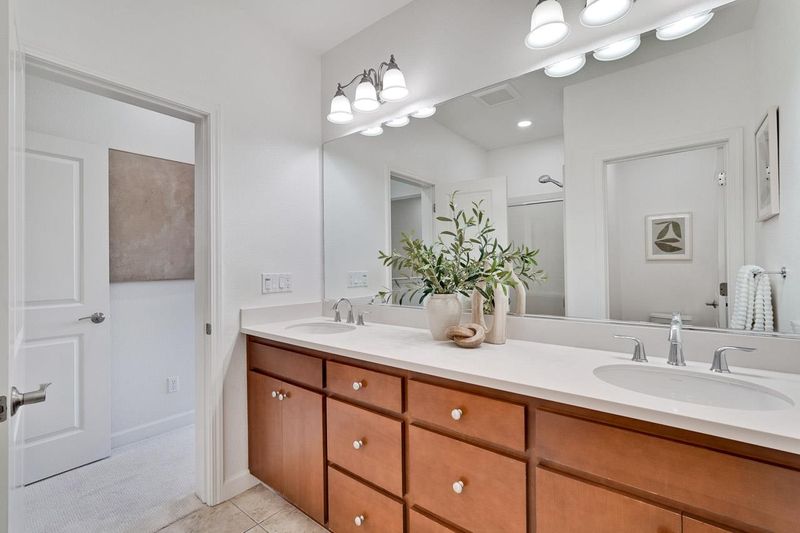
- Shower over Tub - 1, Double Sinks, Stall Shower, Tile
- Parking
- 2
- Attached Garage, Guest / Visitor Parking, Tandem Parking
- SQ FT
- 1,322
- SQ FT Source
- Unavailable
- Lot SQ FT
- 568.0
- Lot Acres
- 0.013039 Acres
- Kitchen
- Hookups - Gas, Oven Range - Gas, Pantry
- Cooling
- Central AC, Multi-Zone
- Dining Room
- Dining Area in Living Room
- Disclosures
- Natural Hazard Disclosure
- Family Room
- No Family Room
- Flooring
- Tile, Carpet, Hardwood
- Foundation
- Concrete Slab
- Heating
- Heating - 2+ Zones, Central Forced Air - Gas
- Laundry
- Electricity Hookup (220V), Gas Hookup, Inside, Upper Floor, Washer / Dryer
- Possession
- COE
- Architectural Style
- Mediterranean
- * Fee
- $484
- Name
- EAST DUANE AVENUE OWNERS ASSOCIATION
- *Fee includes
- Common Area Electricity, Exterior Painting, Garbage, Insurance - Common Area, Landscaping / Gardening, Maintenance - Common Area, Maintenance - Exterior, Management Fee, Recreation Facility, Reserves, Roof, Sewer, and Water
MLS and other Information regarding properties for sale as shown in Theo have been obtained from various sources such as sellers, public records, agents and other third parties. This information may relate to the condition of the property, permitted or unpermitted uses, zoning, square footage, lot size/acreage or other matters affecting value or desirability. Unless otherwise indicated in writing, neither brokers, agents nor Theo have verified, or will verify, such information. If any such information is important to buyer in determining whether to buy, the price to pay or intended use of the property, buyer is urged to conduct their own investigation with qualified professionals, satisfy themselves with respect to that information, and to rely solely on the results of that investigation.
School data provided by GreatSchools. School service boundaries are intended to be used as reference only. To verify enrollment eligibility for a property, contact the school directly.