

$895,000
1,226
SQ FT
$730
SQ/FT
201 Beauforest Dr
@ Thornhill - Montclair, Oakland

- 3 Bed
- 1 Bath
- 1 Park
- 1,226 sqft
- Oakland
-

-
Thu Aug 20, 11:00 am - 1:30 pm
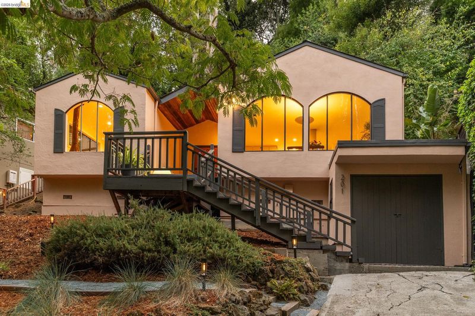
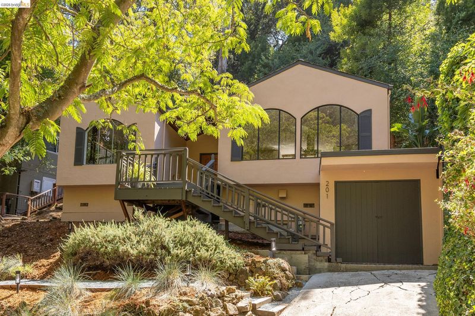
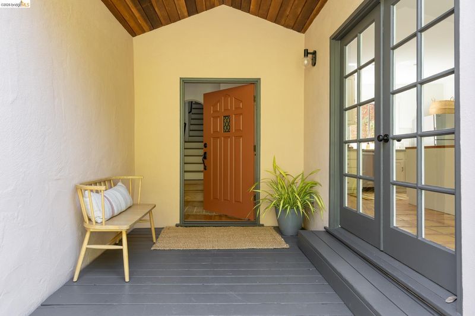
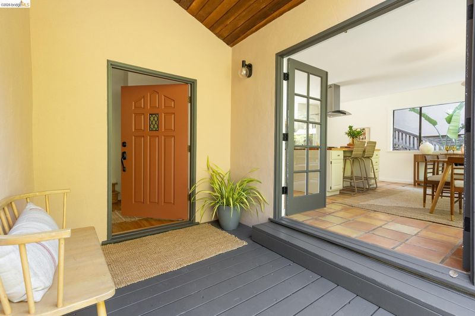
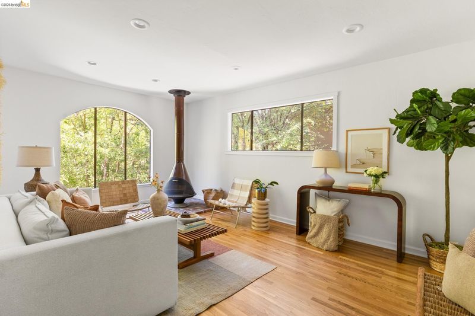
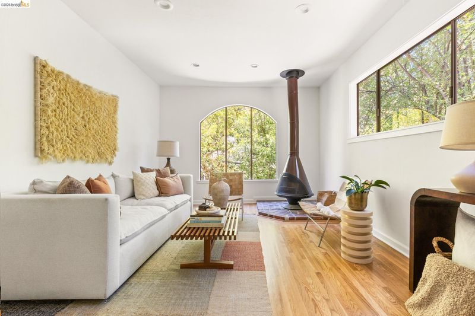
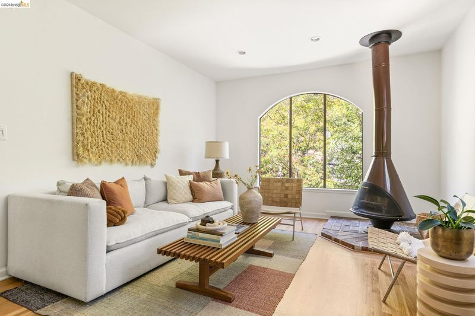
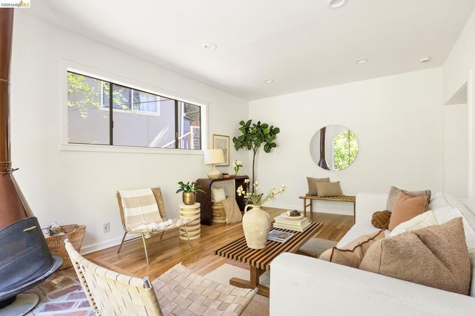
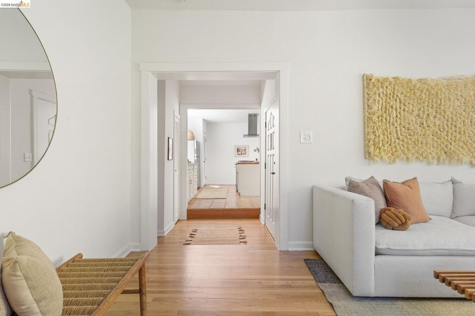
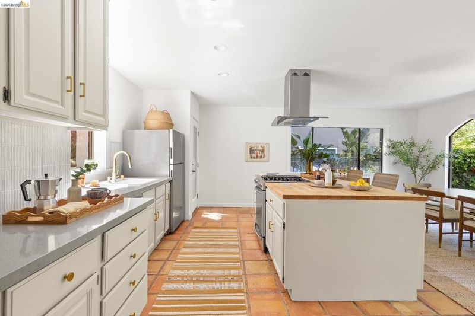
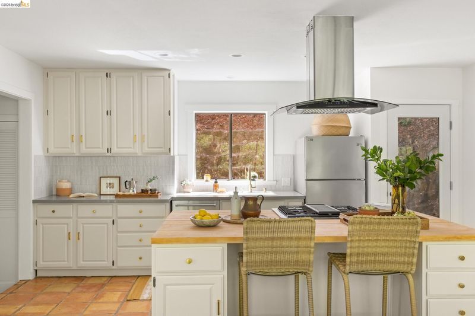
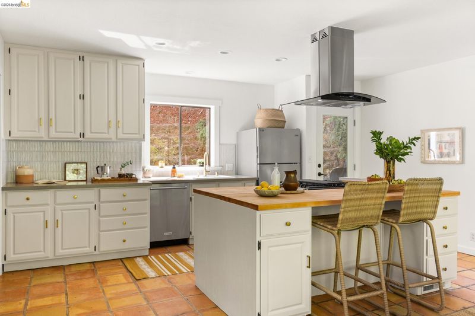
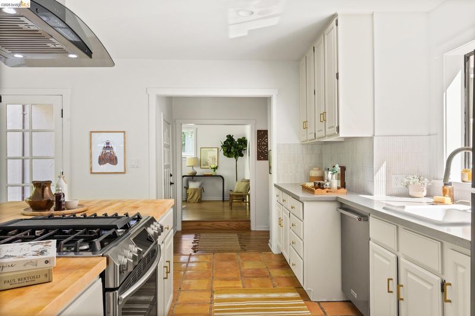
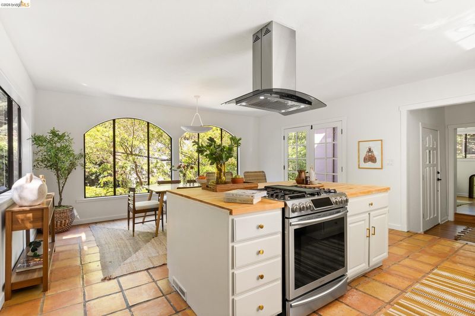
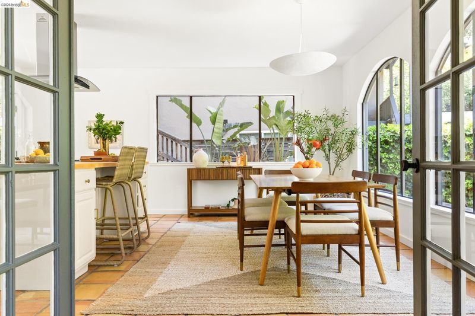
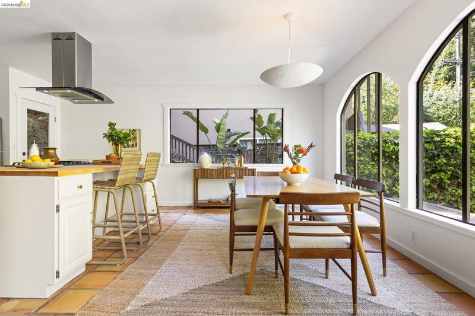
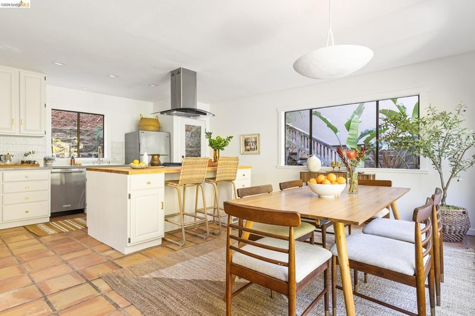
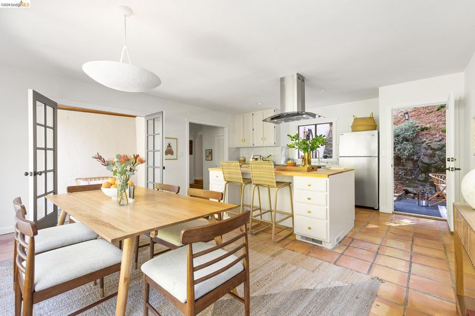
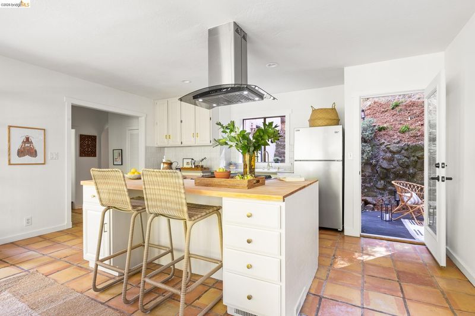
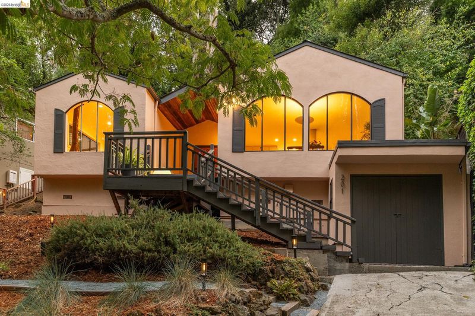
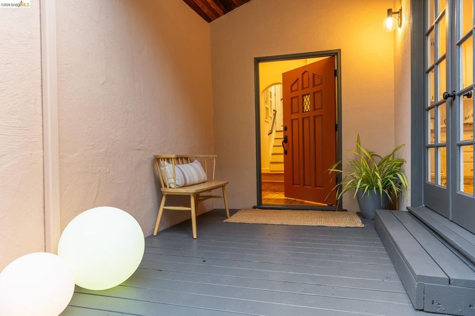
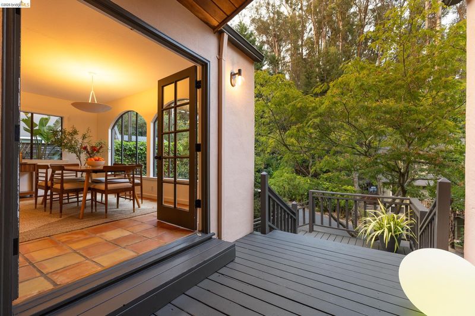
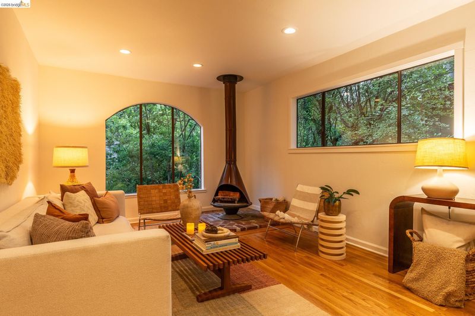
Charming Mediterranean home with sweet details throughout. Lovely outlooks from the living room with cool freestanding fireplace and newly added wood floors. Open eat-in kitchen/dining with great flow to front and back decks. Three bedrooms/one bathroom. Separate laundry room! Minutes to Thornhill and Montclair Elementary Schools as well as Montclair Village, highways and transport.
-
Sat Aug 22, 2:00 pm - 4:00 pm
Charming Mediterranean home with sweet details throughout. Lovely outlooks from the living room with cool freestanding fireplace and newly added wood floors. Open eat-in kitchen/dining with great flow to front and back decks. Three bedrooms/one bathroom. Separate laundry room! Minutes to Thornhill and Montclair Elementary Schools as well as Montclair Village, highways and transport.
-
Sun Aug 23, 2:00 pm - 4:00 pm
Charming Mediterranean home with sweet details throughout. Lovely outlooks from the living room with cool freestanding fireplace and newly added wood floors. Open eat-in kitchen/dining with great flow to front and back decks. Three bedrooms/one bathroom. Separate laundry room! Minutes to Thornhill and Montclair Elementary Schools as well as Montclair Village, highways and transport.
-
Mon Aug 24, 10:00 am - 1:00 pm
Charming Mediterranean home with sweet details throughout. Lovely outlooks from the living room with cool freestanding fireplace and newly added wood floors. Open eat-in kitchen/dining with great flow to front and back decks. Three bedrooms/one bathroom. Separate laundry room! Minutes to Thornhill and Montclair Elementary Schools as well as Montclair Village, highways and transport.
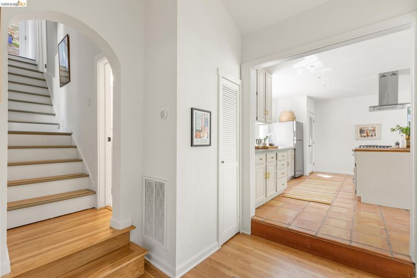
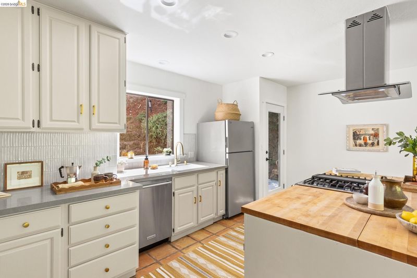
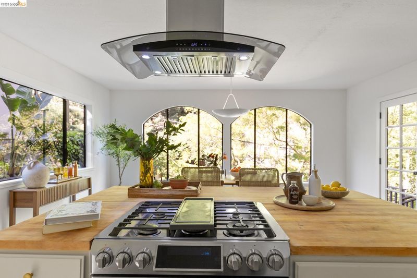
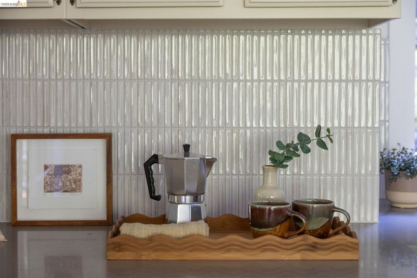
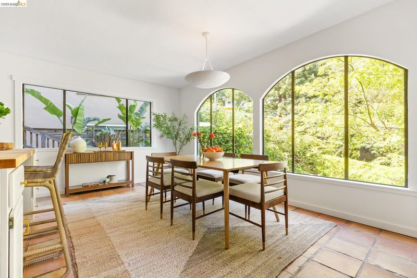
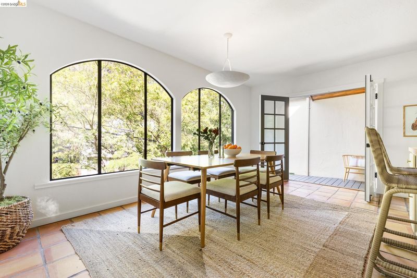
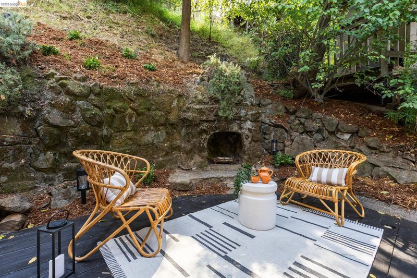
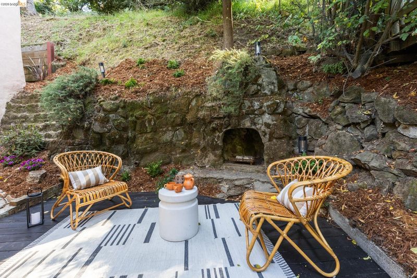
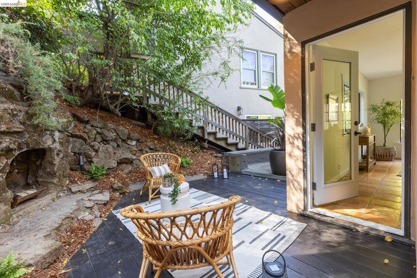
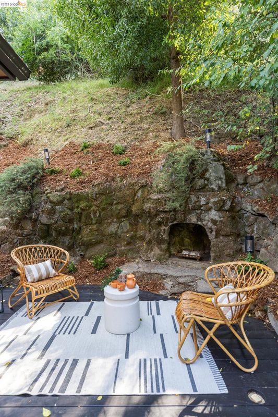
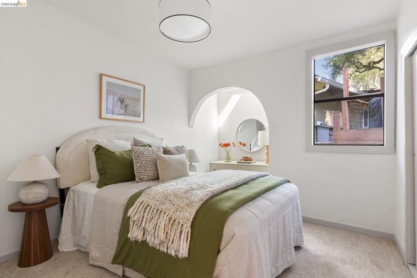
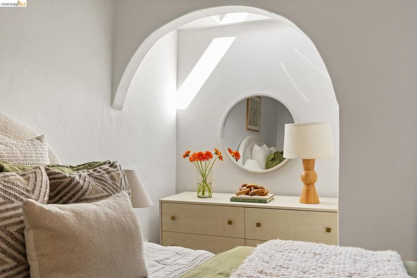
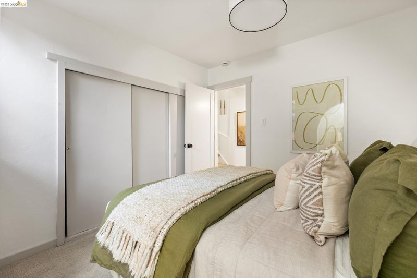
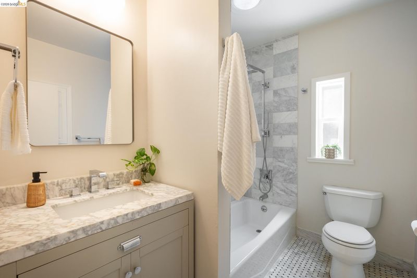
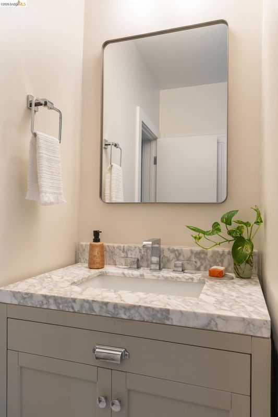
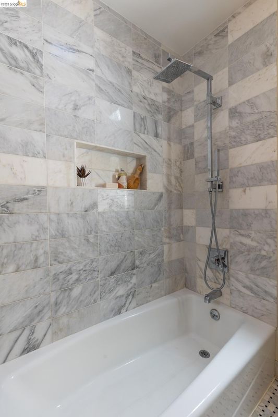
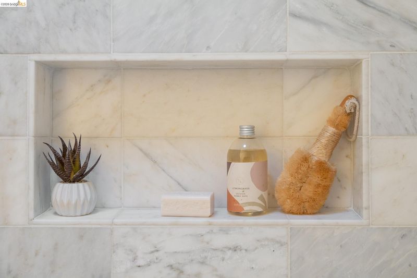
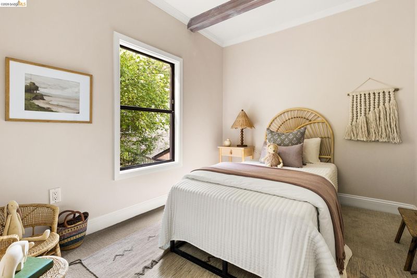
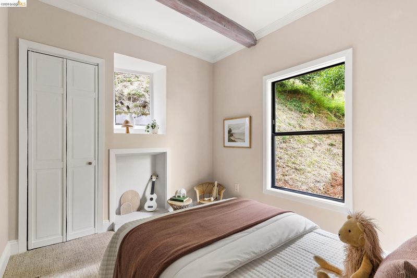
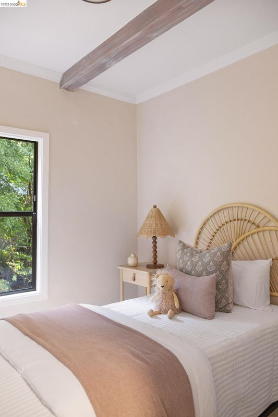
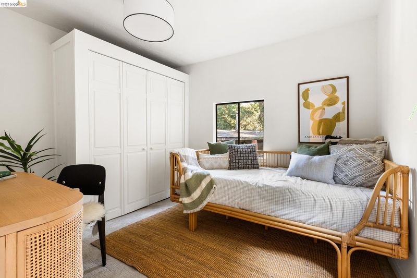
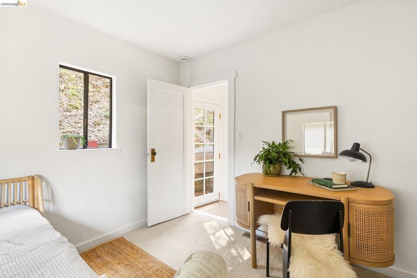
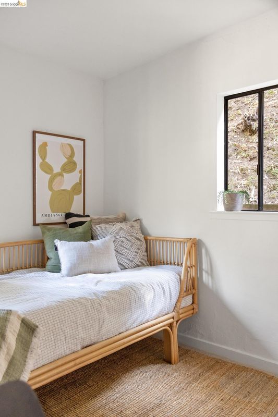
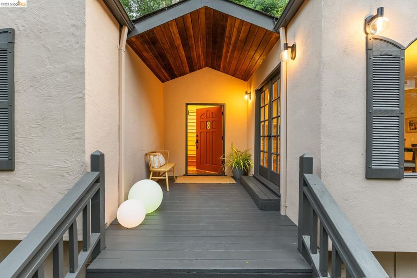
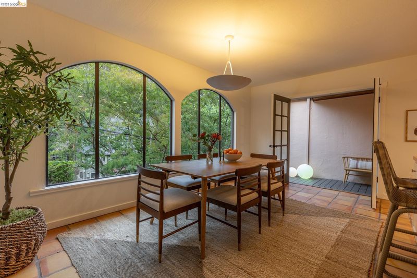
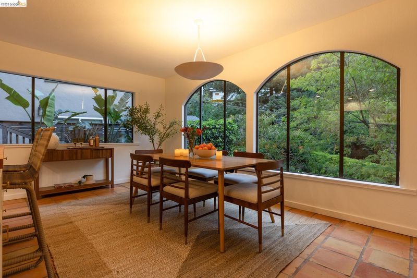
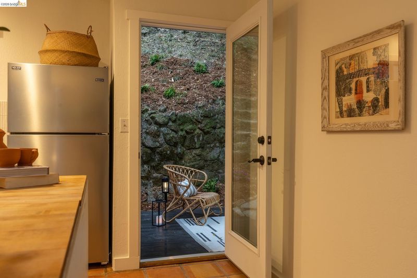
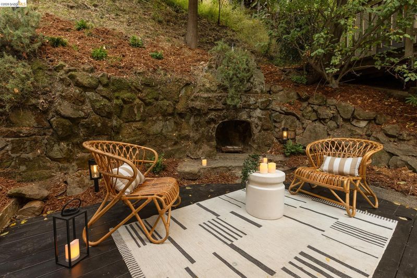
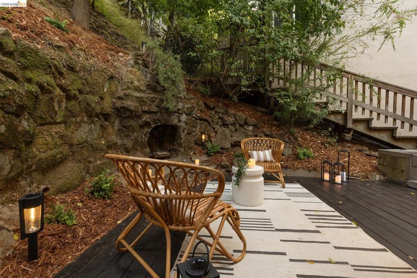
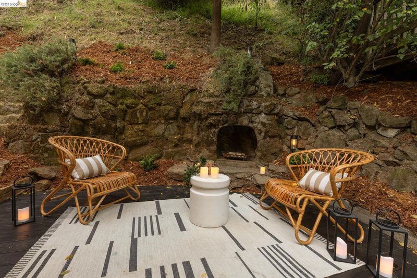
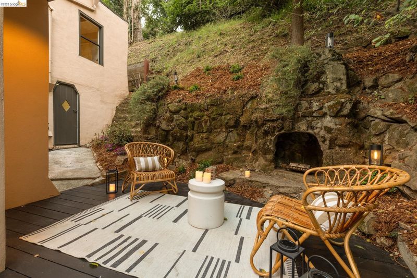
Set back above the street amid mature landscaping, this architectural Montclair retreat blends distinctive design with a peaceful, wooded setting. Warm oak floors lead to a sunny living room with dramatic arched windows and a sculptural freestanding fireplace. The spacious, open kitchen and dining area features rich terracotta tile floors, a butcher-block island with bar seating, quartz countertops, WOW tile backsplash, ample cabinetry, stainless appliances and windows on four sides. A door opens to a secluded patio with a vintage stone fireplace built into the hillside. Three bedrooms are thoughtfully staggered along the stairway, with new carpeting and a pretty arched alcove in the primary. The updated bath features marble tile shower surround, a stone-topped vanity and shower-over tub combination. The attached garage space is ideal for workshop/storage. Minutes to Montclair Village shopping, dining, local schools, Sunday Farmers' Market, parks and trails. Close to freeway access and AC Transit commute options.

- Current Status
- New
- Original Price
- $895,000
- List Price
- $895,000
- On Market Date
- Aug 19, 2026
- Property Type
- Detached
- D/N/S
- Montclair
- Zip Code
- 94611
- MLS ID
- 41145464
- APN
- 48G74407
- Year Built
- 1930
- Stories in Building
- 2
- Possession
- Close Of Escrow
- Data Source
- MAXEBRDI
- Origin MLS System
- Bridge AOR
Doulos Academy
Private 1-12
Students: 6 Distance: 0.4mi
Thornhill Elementary School
Public K-5 Elementary, Core Knowledge
Students: 410 Distance: 0.4mi
Montclair Elementary School
Public K-5 Elementary
Students: 640 Distance: 0.8mi
Holy Names High School
Private 9-12 Secondary, Religious, All Female
Students: 138 Distance: 1.1mi
Aurora School
Private K-5 Alternative, Elementary, Coed
Students: 100 Distance: 1.2mi
Hillcrest Elementary School
Public K-8 Elementary
Students: 388 Distance: 1.2mi
- Bed
- 3
- Bath
- 1
- Parking
- 1
- Attached
- SQ FT
- 1,226
- SQ FT Source
- Public Records
- Lot SQ FT
- 6,850.0
- Lot Acres
- 0.16 Acres
- Pool Info
- None
- Kitchen
- Dishwasher, Refrigerator, Dryer, Washer, Breakfast Bar, Eat-in Kitchen, Updated Kitchen
- Cooling
- None
- Disclosures
- Other - Call/See Agent
- Entry Level
- Exterior Details
- Garden/Play, Terraced Up, Other, Landscape Front
- Flooring
- Hardwood, Carpet
- Foundation
- Fire Place
- Living Room, Wood Burning
- Heating
- Forced Air
- Laundry
- Dryer, Laundry Room, Washer
- Upper Level
- 2 Bedrooms
- Main Level
- None
- Possession
- Close Of Escrow
- Basement
- Crawl Space
- Architectural Style
- Mediterranean
- Construction Status
- Existing
- Additional Miscellaneous Features
- Garden/Play, Terraced Up, Other, Landscape Front
- Location
- Sloped Up, Landscaped
- Roof
- Composition Shingles, Other
- Water and Sewer
- Public
- Fee
- Unavailable
MLS and other Information regarding properties for sale as shown in Theo have been obtained from various sources such as sellers, public records, agents and other third parties. This information may relate to the condition of the property, permitted or unpermitted uses, zoning, square footage, lot size/acreage or other matters affecting value or desirability. Unless otherwise indicated in writing, neither brokers, agents nor Theo have verified, or will verify, such information. If any such information is important to buyer in determining whether to buy, the price to pay or intended use of the property, buyer is urged to conduct their own investigation with qualified professionals, satisfy themselves with respect to that information, and to rely solely on the results of that investigation.
School data provided by GreatSchools. School service boundaries are intended to be used as reference only. To verify enrollment eligibility for a property, contact the school directly.