

$829,000
1,040
SQ FT
$797
SQ/FT
1801 Seaview Drive
@ Bermuda - 4 - Alum Rock, San Jose

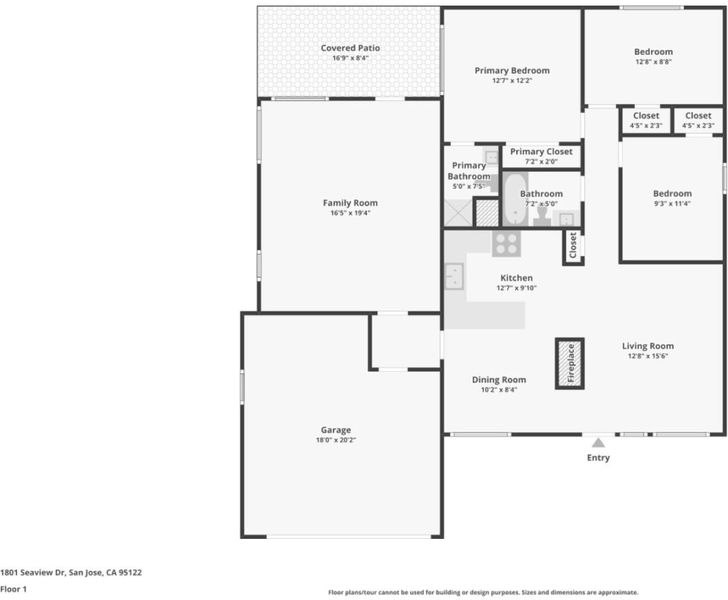
- 3 Bed
- 2 Bath
- 1 Park
- 1,040 sqft
- SAN JOSE
-

-
Sat Nov 21, 2:00 pm - 4:00 pm
-
Sun Nov 22, 2:00 pm - 4:00 pm
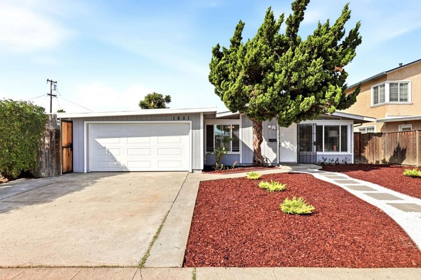
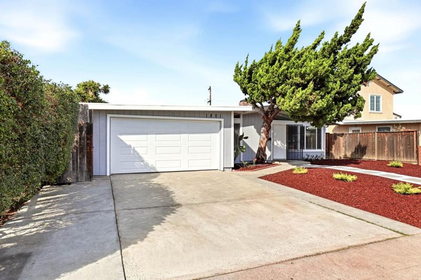
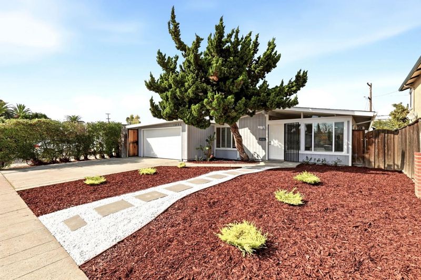
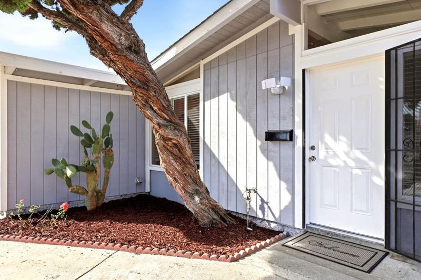
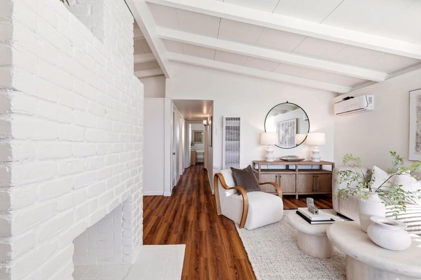
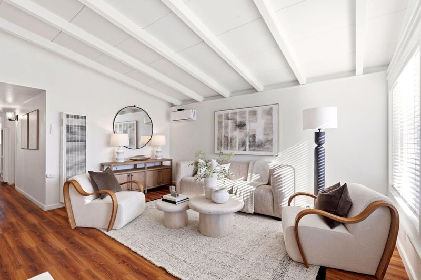
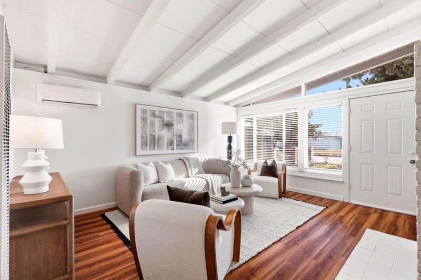
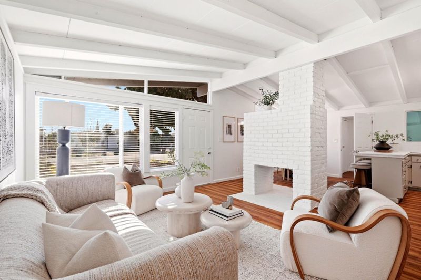
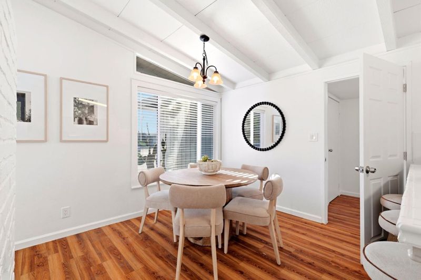
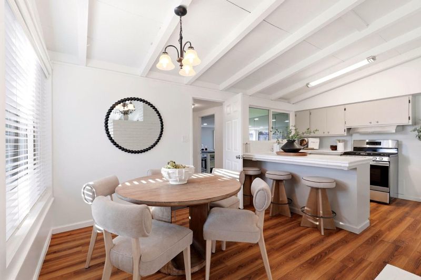
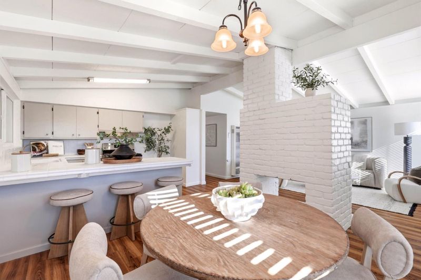
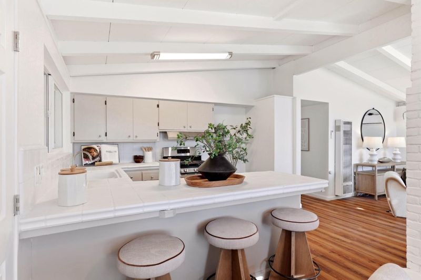
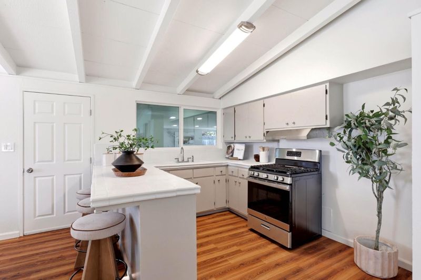
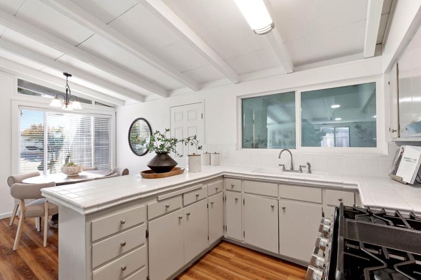
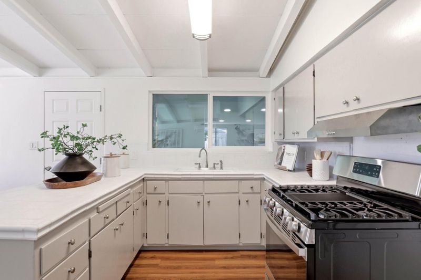
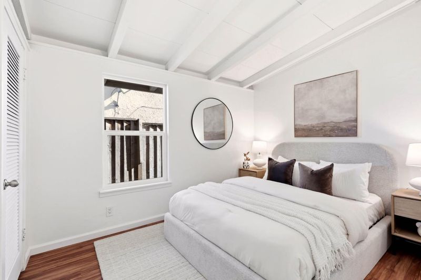
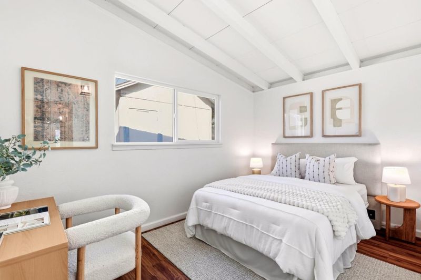
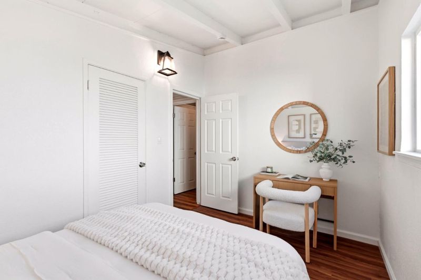
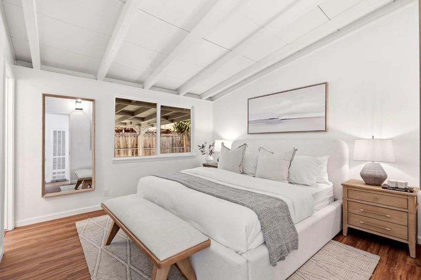
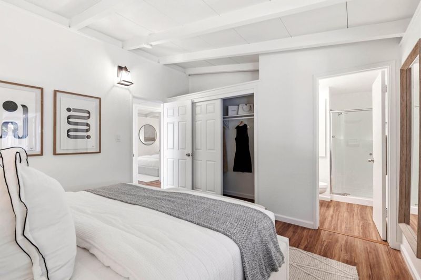
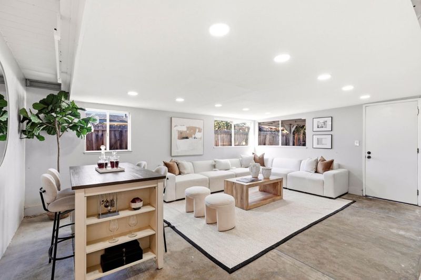
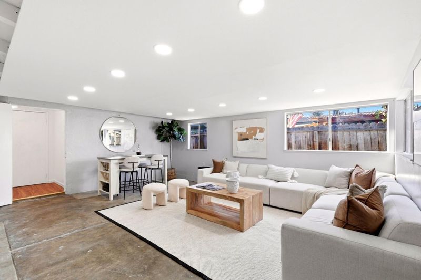
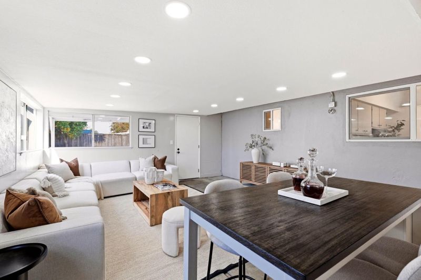
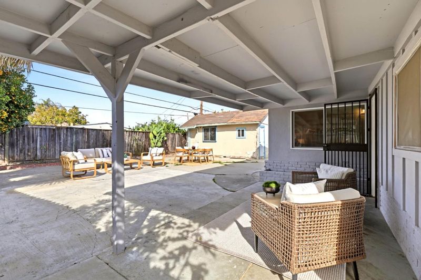
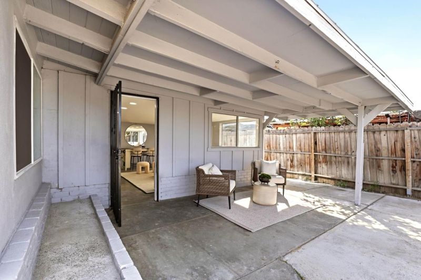
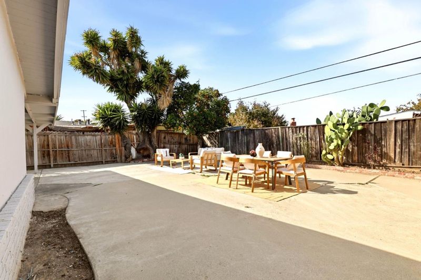
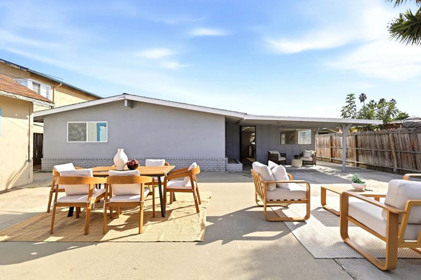
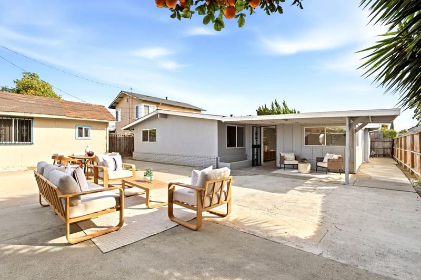
Bright and Fresh 3-bedroom, 2-bath home in the heart of San Jose offering 1,040 sq ft of comfortable living space and an abundance of possibilities! From the moment you arrive, you'll appreciate the inviting curb appeal and freshly landscaped front yard. Step inside to discover fresh interior paint, new flooring throughout most of the home, vaulted ceilings, and a charming see-through wood-burning fireplace. The open kitchen features a brand-new gas range and exhaust hood. Other upgrades include dual pane windows, and a mini-split Heat & AC system in the living room. Step outside to an expansive, low-maintenance backyard designed for entertaining! With a spacious paved patio, covered seating area, and plenty of room for outdoor dining, lounging, and gatherings, this backyard is ready to enjoy. A generously sized, finished storage shed offers even more flexibility for storage, hobbies, or projects. Conveniently located within minutes to shopping like Walmart & Target, as well as easy access to freeways 101 & 680/280. With thoughtful updates already completed, inviting indoor spaces, and plenty of room to enjoy the outdoors, this home is ready for its next chapter!

- Days on Market
- 0 days
- Current Status
- Active
- Original Price
- $829,000
- List Price
- $829,000
- On Market Date
- Nov 18, 2026
- Property Type
- Single Family Home
- Area
- 4 - Alum Rock
- Zip Code
- 95122
- MLS ID
- ML82067618
- APN
- 486-15-137
- Year Built
- 1959
- Stories in Building
- 1
- Possession
- Unavailable
- Data Source
- MLSL
- Origin MLS System
- MLSListings, Inc.
Clyde L. Fischer Middle School
Public 6-8 Middle
Students: 289 Distance: 0.2mi
Renaissance Academy
Public 6-8 Alternative, Coed
Students: 308 Distance: 0.2mi
Apollo High School
Public 11-12 Continuation
Students: 151 Distance: 0.3mi
O. S. Hubbard Elementary School
Public K-8 Elementary
Students: 622 Distance: 0.3mi
Donald J. Meyer Elementary School
Public K-5 Elementary
Students: 369 Distance: 0.3mi
Alpha: Cindy Avitia High
Charter 9-12
Students: 438 Distance: 0.4mi
- Bed
- 3
- Bath
- 2
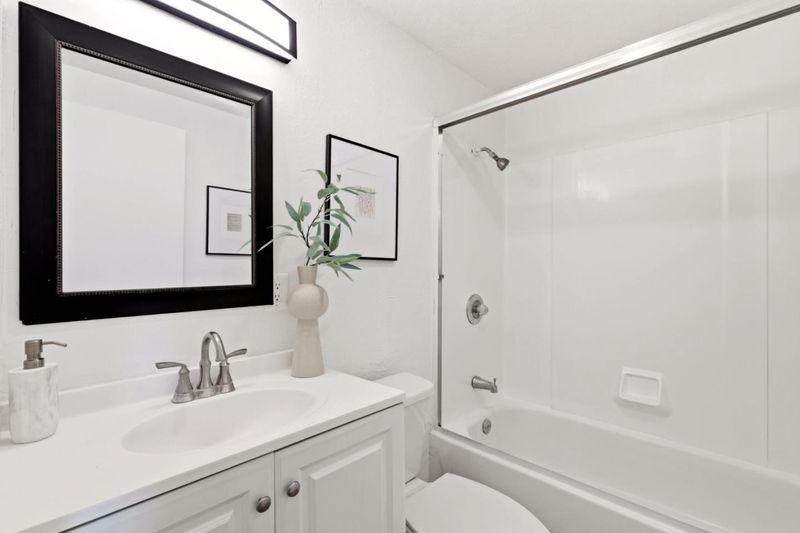
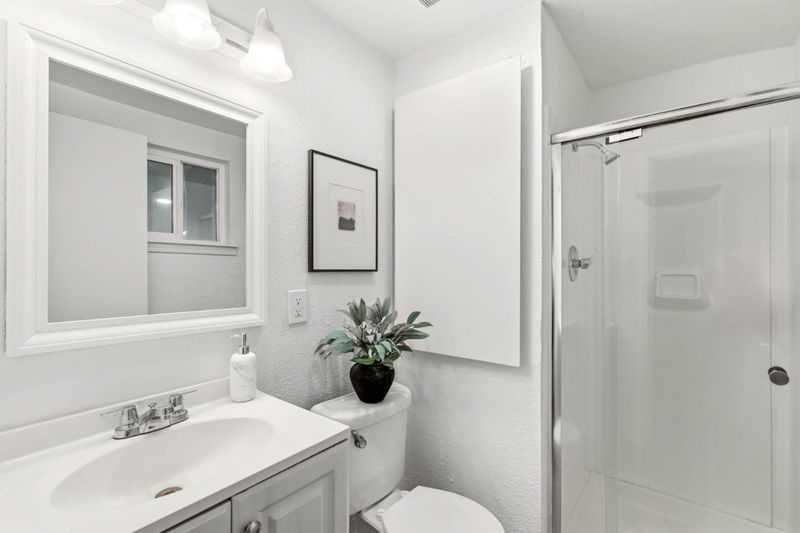
- Shower over Tub - 1, Stall Shower
- Parking
- 1
- Attached Garage
- SQ FT
- 1,040
- SQ FT Source
- Unavailable
- Lot SQ FT
- 5,562.0
- Lot Acres
- 0.127686 Acres
- Kitchen
- Cooktop - Gas, Countertop - Tile, Exhaust Fan, Garbage Disposal, Oven Range
- Cooling
- Window / Wall Unit
- Dining Room
- Dining Area, Eat in Kitchen
- Disclosures
- Natural Hazard Disclosure
- Family Room
- Kitchen / Family Room Combo
- Flooring
- Vinyl / Linoleum
- Foundation
- Concrete Slab
- Fire Place
- Dual See Thru, Living Room, Wood Burning
- Heating
- Wall Furnace
- Laundry
- In Garage
- Fee
- Unavailable
MLS and other Information regarding properties for sale as shown in Theo have been obtained from various sources such as sellers, public records, agents and other third parties. This information may relate to the condition of the property, permitted or unpermitted uses, zoning, square footage, lot size/acreage or other matters affecting value or desirability. Unless otherwise indicated in writing, neither brokers, agents nor Theo have verified, or will verify, such information. If any such information is important to buyer in determining whether to buy, the price to pay or intended use of the property, buyer is urged to conduct their own investigation with qualified professionals, satisfy themselves with respect to that information, and to rely solely on the results of that investigation.
School data provided by GreatSchools. School service boundaries are intended to be used as reference only. To verify enrollment eligibility for a property, contact the school directly.