





$888,800
1,148
SQ FT
$774
SQ/FT
3901 Lick Mill Boulevard, #160
@ Montague Expy - 8 - Santa Clara, Santa Clara

- 2 Bed
- 2 Bath
- 2 Park
- 1,148 sqft
- SANTA CLARA
-

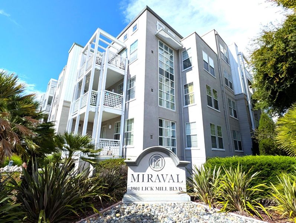
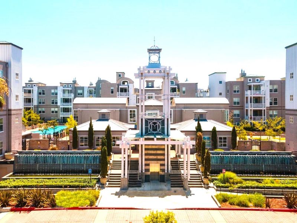
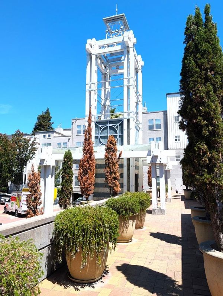
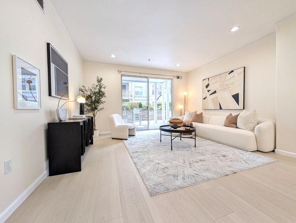
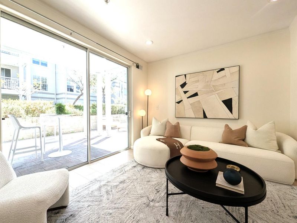
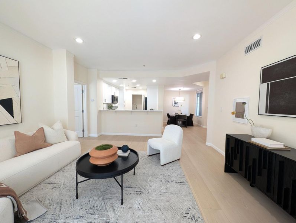
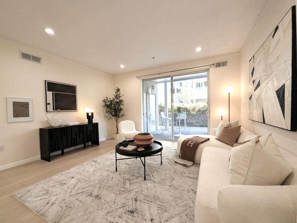
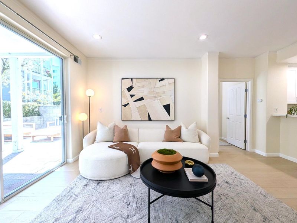
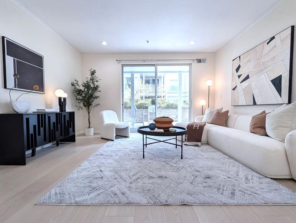
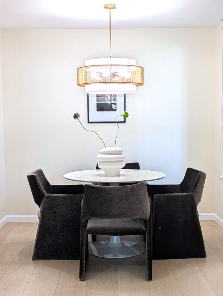
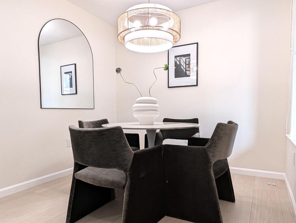
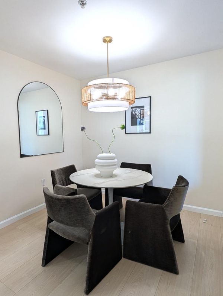
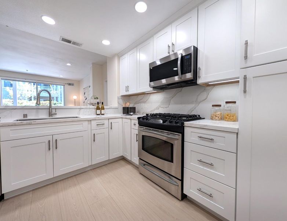
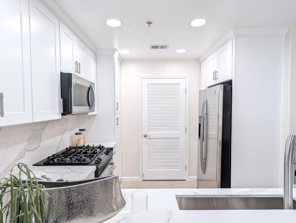
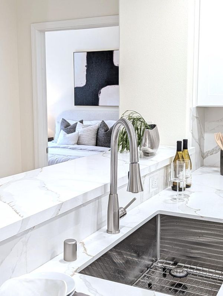
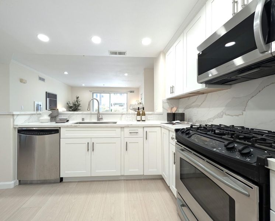
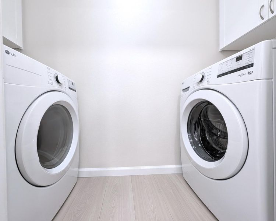
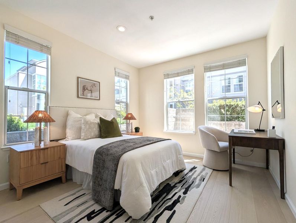
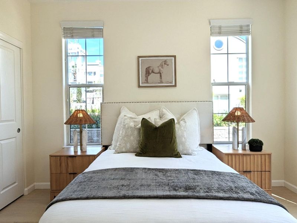
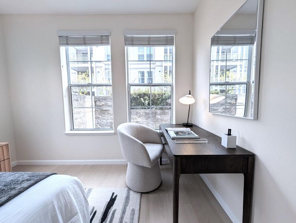
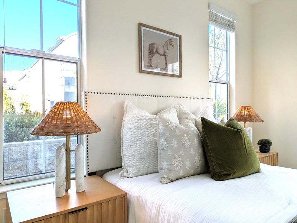
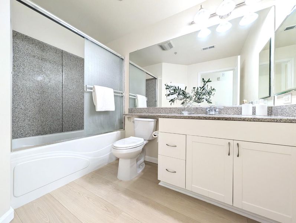
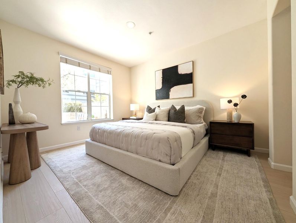
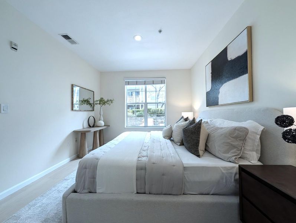
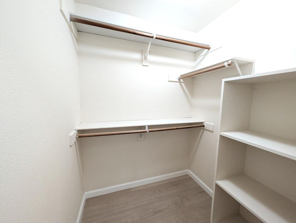
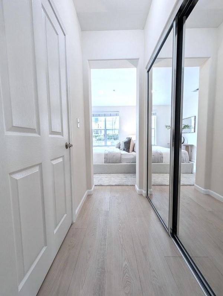
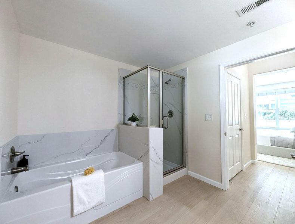
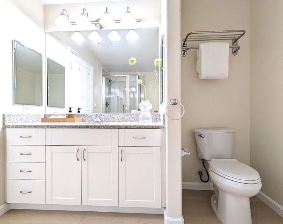
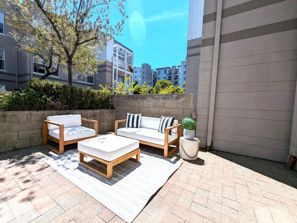
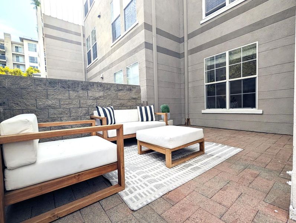
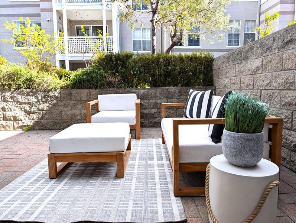
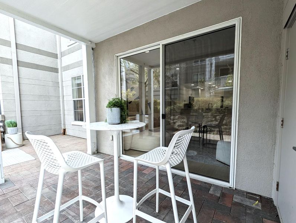
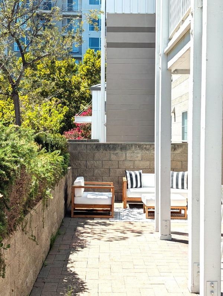
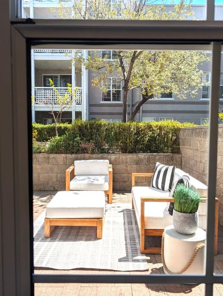
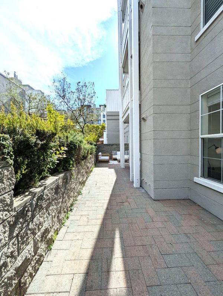
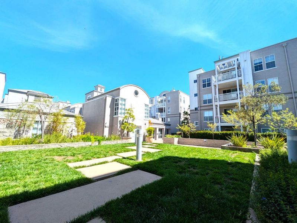
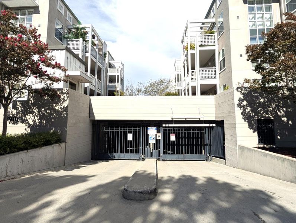
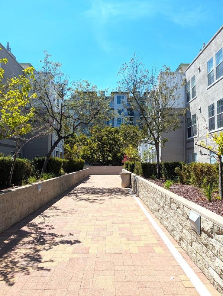
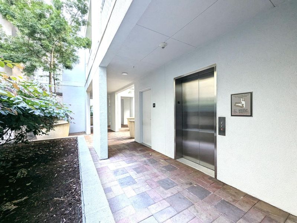
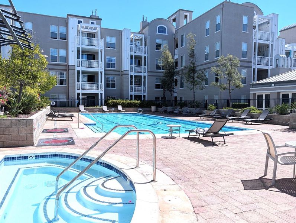
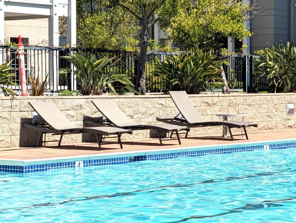
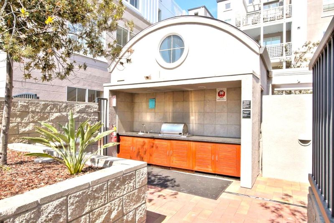
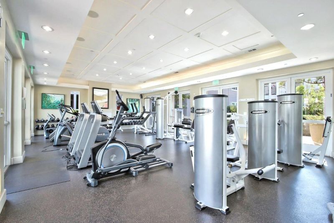
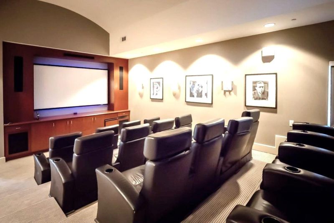
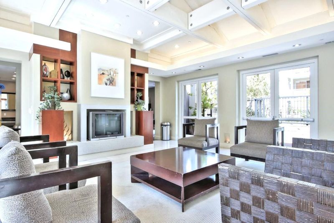
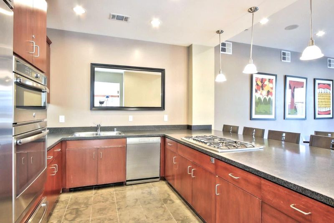
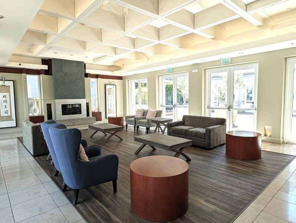
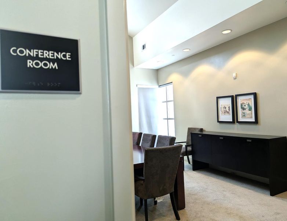
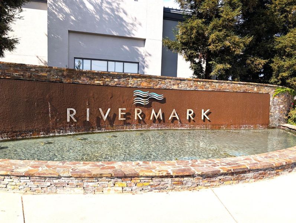
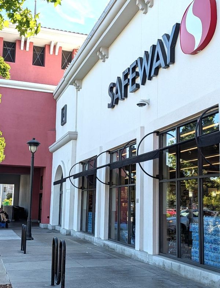
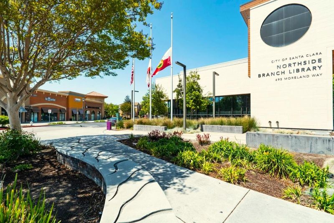
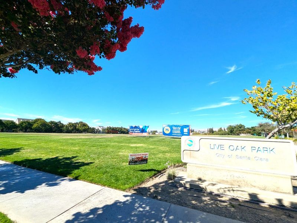
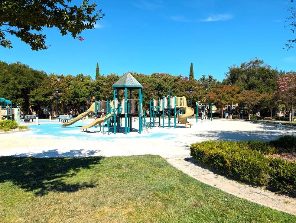
Beautifully newly renovated first-level end unit in the highly desirable gated Miraval! 2-bedroom, 2-bath residence offers 1,148 sq. ft. of comfortable living space with abundant natural light! Open floor in design, brand new flooring and paint throughout! Brand new kitchen cabinet, countertop, LG washer/dryer! The spacious living and dining areas flow seamlessly together, with a stylish chandelier adding an elegant touch to the dining area. Two generously sized bedrooms, in-unit laundry and two underground gated parking spaces. Step outside and enjoy a resort-like retreat just steps from the sparkling community Olympic-size pool and spa exceptional setting for relaxing or entertaining. Residents enjoy a true luxury lifestyle with exclusive amenities including a swimming pool, spa, fully equipped gym, clubhouse, business center/conference room, movie theater, BBQ area, EV charging, and secured gated entry. Conveniently located near Rivermark Plaza, parks, and major Silicon Valley employers including NVIDIA, Intel, Google, Apple, and Oracle, with easy access to major highways and a Google shuttle bus stop right outside the community. A wonderful combination of modern updates, resort-style living, and an exceptional Silicon Valley location!

- Days on Market
- 0 days
- Current Status
- Active
- Original Price
- $888,800
- List Price
- $888,800
- On Market Date
- Aug 20, 2026
- Property Type
- Condominium
- Area
- 8 - Santa Clara
- Zip Code
- 95054
- MLS ID
- ML82058342
- APN
- 097-10-240
- Year Built
- 2005
- Stories in Building
- 1
- Possession
- COE
- Data Source
- MLSL
- Origin MLS System
- MLSListings, Inc.
Don Callejon School
Public K-8 Elementary
Students: 912 Distance: 0.2mi
The Redwood School
Private 3-12
Students: NA Distance: 0.4mi
Montague Elementary School
Public K-5 Elementary
Students: 426 Distance: 0.5mi
North Valley Baptist School
Private K-12 Combined Elementary And Secondary, Religious, Nonprofit
Students: 233 Distance: 0.6mi
Kathryn Hughes Elementary School
Public K-5 Elementary, Coed
Students: 407 Distance: 1.4mi
Granada Islamic
Private K-8 Elementary, Religious, Coed
Students: 480 Distance: 1.6mi
- Bed
- 2
- Bath
- 2
- Granite, Shower and Tub, Tile, Tub in Primary Bedroom
- Parking
- 2
- Common Parking Area, Gate / Door Opener, Guest / Visitor Parking, Lighted Parking Area, Parking Area
- SQ FT
- 1,148
- SQ FT Source
- Unavailable
- Lot SQ FT
- 946.0
- Lot Acres
- 0.021717 Acres
- Pool Info
- Community Facility, Pool - In Ground, Spa - In Ground
- Kitchen
- Cooktop - Gas, Countertop - Quartz, Dishwasher, Garbage Disposal, Hood Over Range, Microwave, Oven Range, Refrigerator
- Cooling
- Central AC
- Dining Room
- Breakfast Bar, Dining Area
- Disclosures
- NHDS Report
- Family Room
- No Family Room
- Flooring
- Tile, Vinyl / Linoleum
- Foundation
- Concrete Slab
- Heating
- Central Forced Air
- Laundry
- Washer / Dryer
- Views
- Court
- Possession
- COE
- Architectural Style
- Art Deco, Contemporary, Modern / High Tech
- * Fee
- $585
- Name
- Common Interest Management
- Phone
- (408) 370-9902
- *Fee includes
- Common Area Electricity, Common Area Gas, Exterior Painting, Garbage, Insurance - Common Area, Landscaping / Gardening, Maintenance - Common Area, Maintenance - Exterior, Management Fee, Pool, Spa, or Tennis, Recreation Facility, Reserves, Roof, Water, and Water / Sewer
MLS and other Information regarding properties for sale as shown in Theo have been obtained from various sources such as sellers, public records, agents and other third parties. This information may relate to the condition of the property, permitted or unpermitted uses, zoning, square footage, lot size/acreage or other matters affecting value or desirability. Unless otherwise indicated in writing, neither brokers, agents nor Theo have verified, or will verify, such information. If any such information is important to buyer in determining whether to buy, the price to pay or intended use of the property, buyer is urged to conduct their own investigation with qualified professionals, satisfy themselves with respect to that information, and to rely solely on the results of that investigation.
School data provided by GreatSchools. School service boundaries are intended to be used as reference only. To verify enrollment eligibility for a property, contact the school directly.