

$505,000
1,812
SQ FT
$279
SQ/FT
134 Joes Lane
@ Ridgemark Dr - 186 - Ridgemark, Hollister

- 2 Bed
- 3 (2/1) Bath
- 2 Park
- 1,812 sqft
- HOLLISTER
-

-
Sat Nov 21, 2:00 pm - 4:00 pm
-
Sun Nov 22, 2:00 pm - 4:00 pm
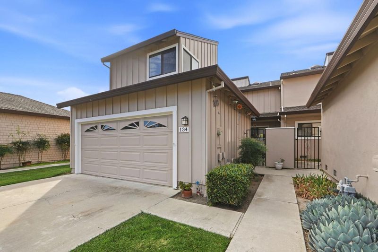
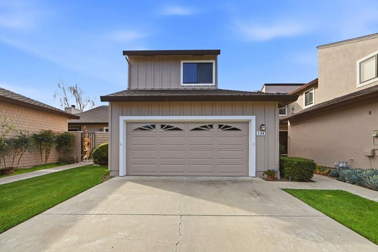
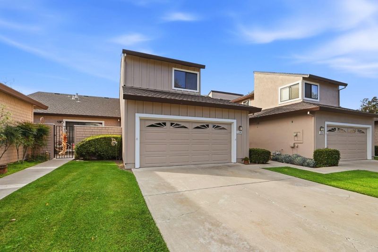
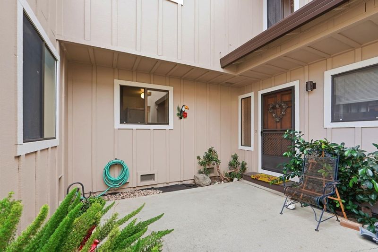
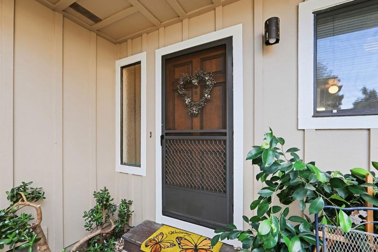
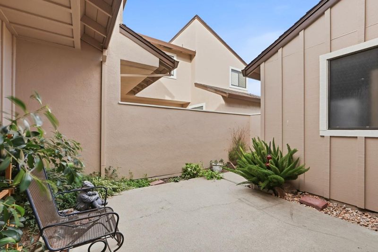
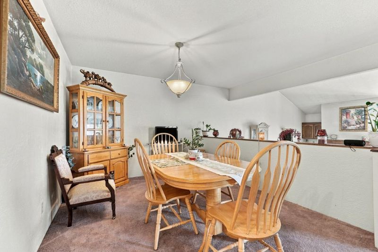
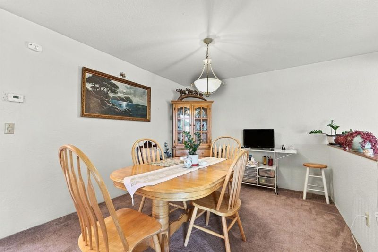
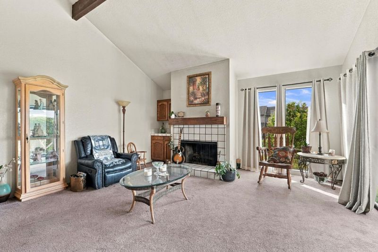
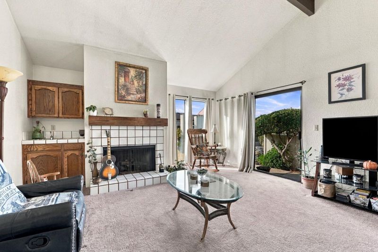
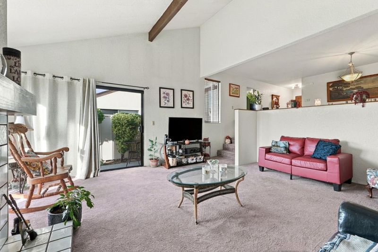
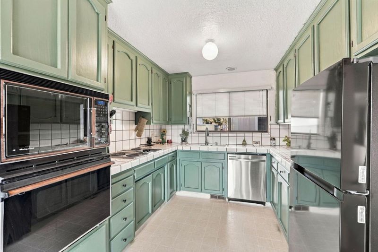
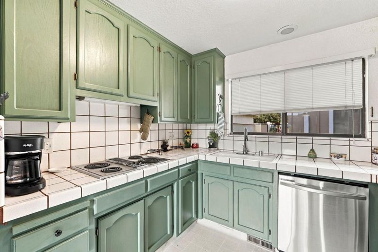
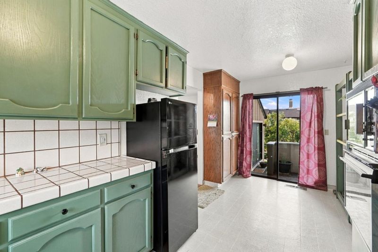
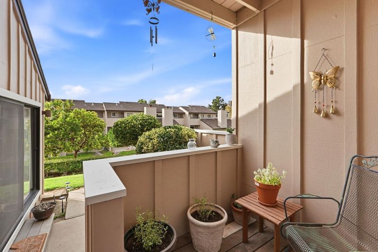
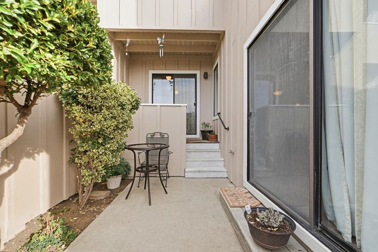
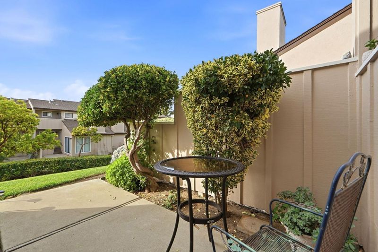
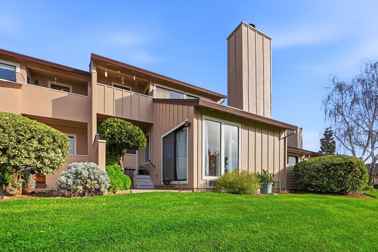
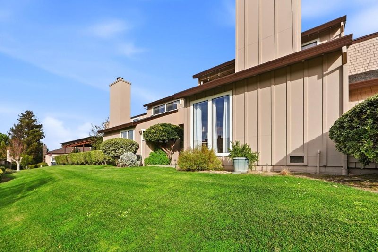
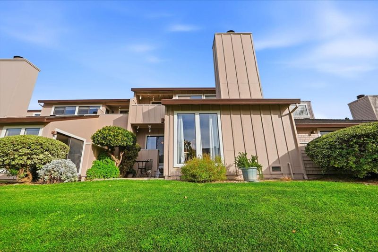
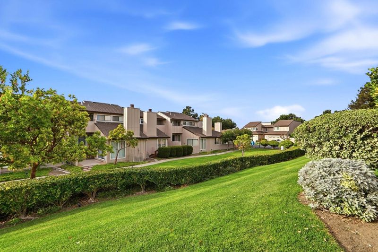
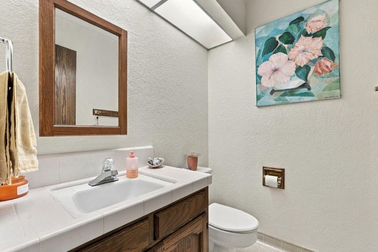
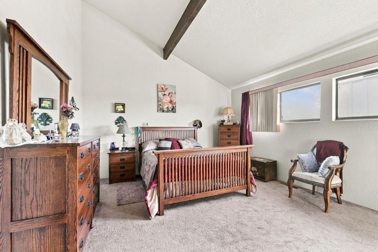
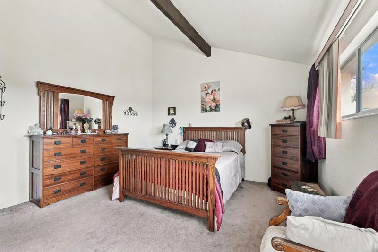
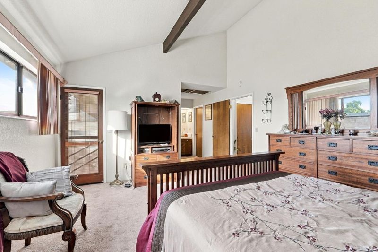
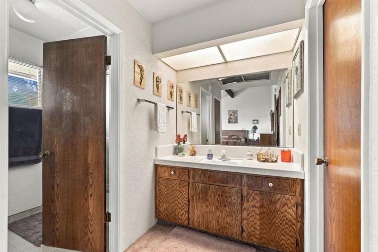
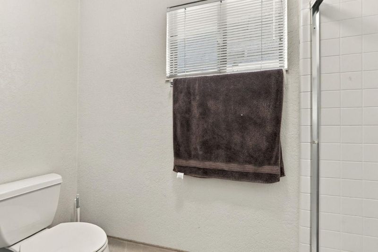
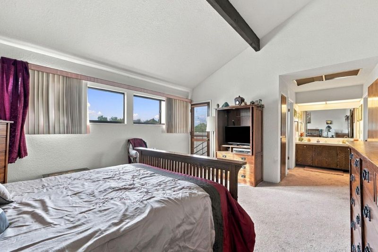
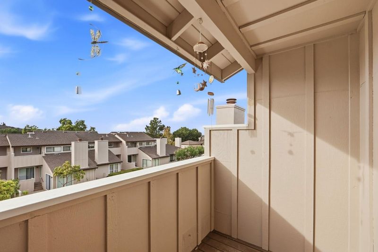
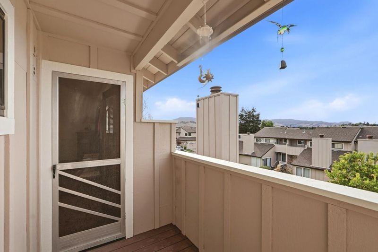
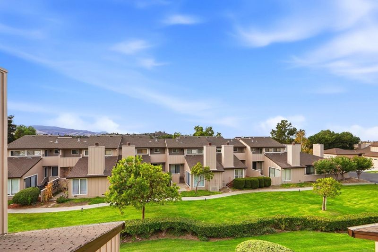
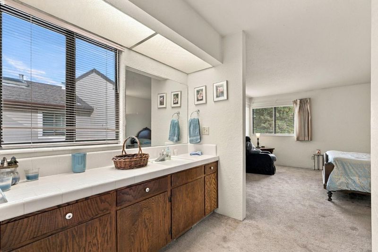
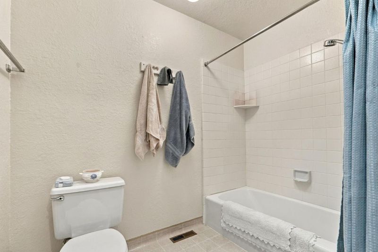
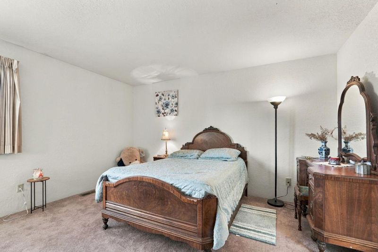
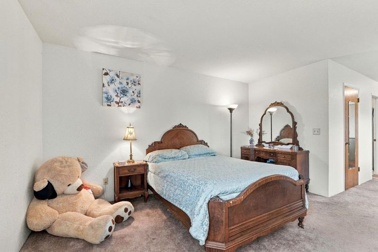
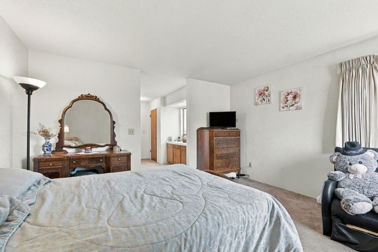
Charming two-story condo with vaulted ceilings and a private courtyard. This 2-bedroom, 2.5-bath condo offers 1,812 square feet of living space with a two-car garage and a welcoming private courtyard entry framed by greenery. Inside, the vaulted, beamed living room ceiling creates an airy feel, anchored by a tile-surround fireplace with a wood mantel and large windows that fill the space with natural light. The kitchen retains retro character with green cabinetry, tile countertops and backsplash, and stainless appliances including a dishwasher and refrigerator. A carpeted dining area opens to an overlooking loft space above. The primary bedroom impresses with vaulted ceilings and a soft, light-filled atmosphere, while the secondary bedroom offers a cozy feel with vintage furnishings. Two full bathrooms feature tiled vanity counters and wood cabinetry, plus a convenient half bath. A private upstairs balcony and rear patio with lawn provide additional outdoor enjoyment.

- Days on Market
- 0 days
- Current Status
- Active
- Original Price
- $505,000
- List Price
- $505,000
- On Market Date
- Nov 18, 2026
- Property Type
- Townhouse
- Area
- 186 - Ridgemark
- Zip Code
- 95023
- MLS ID
- ML82067599
- APN
- 020-630-015-000
- Year Built
- 1985
- Stories in Building
- 2
- Possession
- Unavailable
- Data Source
- MLSL
- Origin MLS System
- MLSListings, Inc.
Southside Elementary School
Public K-8 Elementary
Students: 213 Distance: 0.6mi
Cerra Vista Elementary School
Public K-5 Elementary
Students: 631 Distance: 1.0mi
Pinnacles Community School
Public 8-12
Students: 13 Distance: 1.2mi
Calvary Christian
Private K-12 Combined Elementary And Secondary, Religious, Coed
Students: 37 Distance: 1.3mi
Ladd Lane Elementary School
Public K-5 Elementary
Students: 659 Distance: 1.8mi
Tres Pinos Elementary School
Public K-8 Elementary
Students: 108 Distance: 1.9mi
- Bed
- 2
- Bath
- 3 (2/1)
- Half on Ground Floor, Primary - Stall Shower(s), Shower and Tub, Skylight
- Parking
- 2
- Attached Garage, Guest / Visitor Parking, Parking Restrictions
- SQ FT
- 1,812
- SQ FT Source
- Unavailable
- Lot SQ FT
- 1,908.0
- Lot Acres
- 0.043802 Acres
- Kitchen
- Countertop - Tile, Dishwasher, Oven Range - Electric, Refrigerator
- Cooling
- None
- Dining Room
- Dining Area
- Disclosures
- Natural Hazard Disclosure
- Family Room
- No Family Room
- Flooring
- Carpet, Vinyl / Linoleum
- Foundation
- Concrete Perimeter
- Fire Place
- Gas Burning, Living Room
- Heating
- Forced Air
- Laundry
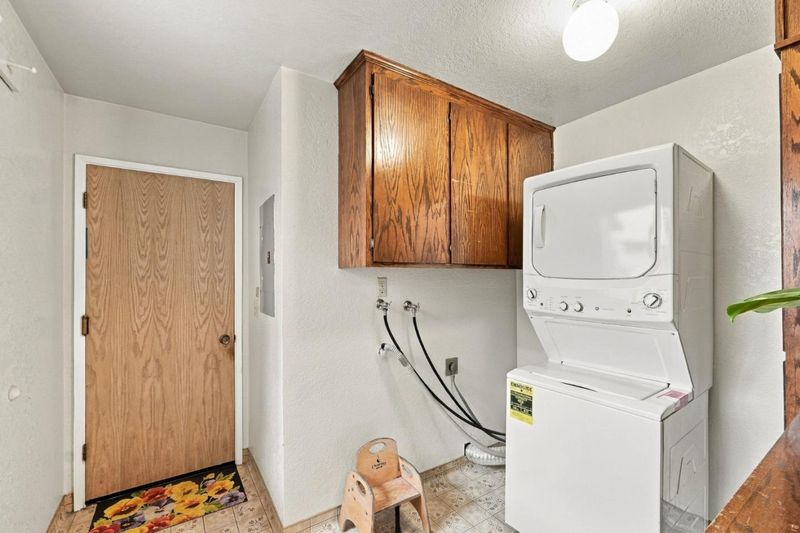
- Inside, Washer / Dryer
- Architectural Style
- Vintage
- * Fee
- $470
- Name
- Ridgemark Village HOA
- Phone
- 408-559-1977
- *Fee includes
- Other
MLS and other Information regarding properties for sale as shown in Theo have been obtained from various sources such as sellers, public records, agents and other third parties. This information may relate to the condition of the property, permitted or unpermitted uses, zoning, square footage, lot size/acreage or other matters affecting value or desirability. Unless otherwise indicated in writing, neither brokers, agents nor Theo have verified, or will verify, such information. If any such information is important to buyer in determining whether to buy, the price to pay or intended use of the property, buyer is urged to conduct their own investigation with qualified professionals, satisfy themselves with respect to that information, and to rely solely on the results of that investigation.
School data provided by GreatSchools. School service boundaries are intended to be used as reference only. To verify enrollment eligibility for a property, contact the school directly.