

$1,598,000
2,001
SQ FT
$799
SQ/FT
38399 Birch Street
@ Mowry - Mowry West, Newark

- 4 Bed
- 2 Bath
- 2 Park
- 2,001 sqft
- Newark
-

-
Fri Aug 21, 4:00 pm - 6:00 pm
Hosted by Cynthia Morrell
-
Sat Aug 22, 1:00 pm - 4:00 pm
Hosted by The Crossland Group - Cynthia Morrell
-
Sun Aug 23, 1:00 pm - 4:00 pm
Hosted by The Crossland Group - Cynthia Morrell
-
Sat Aug 29, 1:00 pm - 4:00 pm
Hosted by The Crossland Group - Cynthia Morrell
-
Sun Aug 30, 1:00 pm - 4:00 pm
Hosted by The Crossland Group - Cynthia Morrell
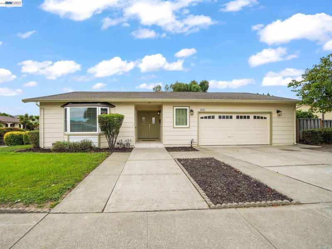
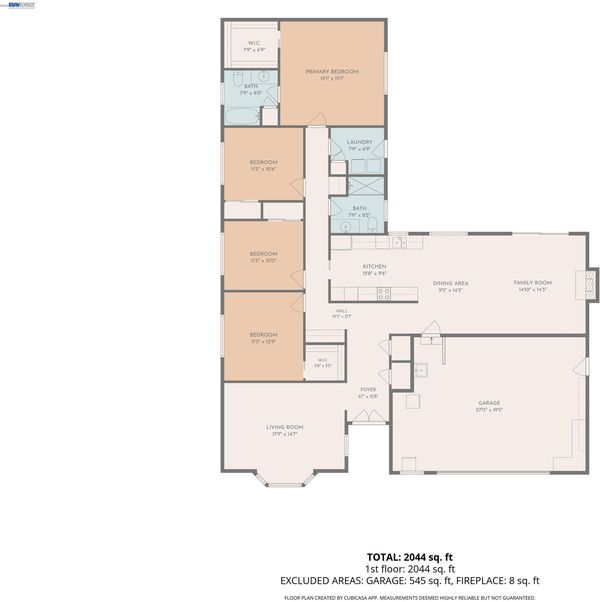
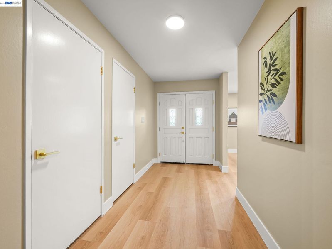
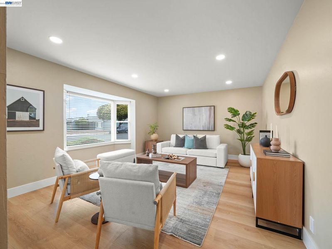
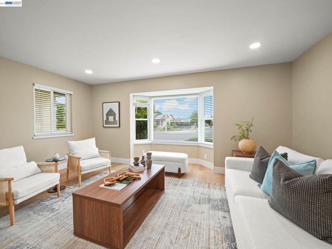
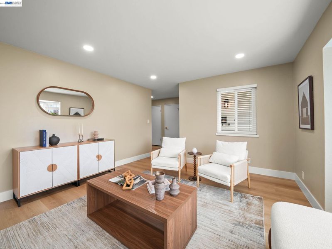
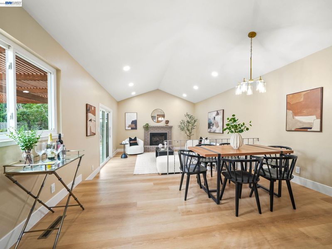
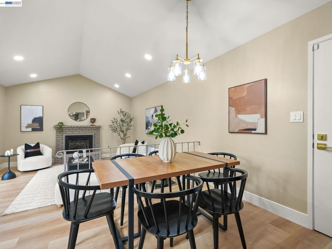
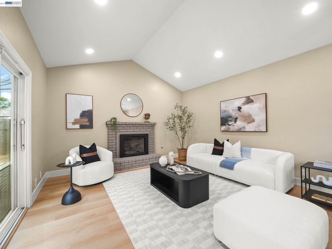
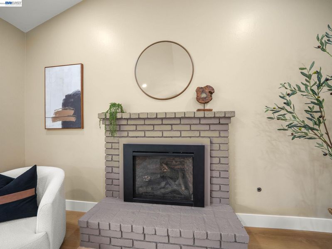
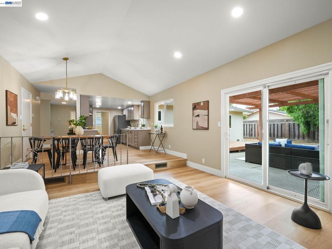
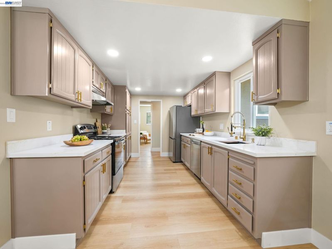
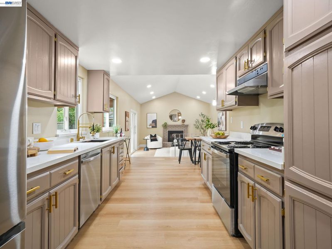
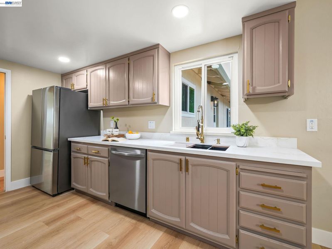
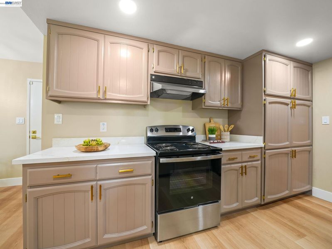
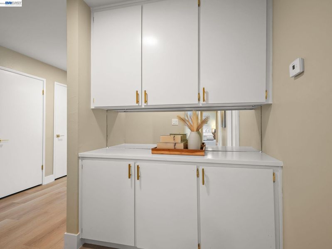
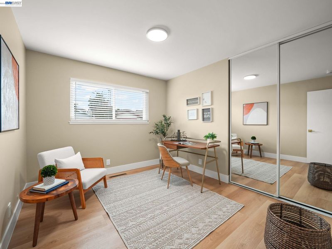
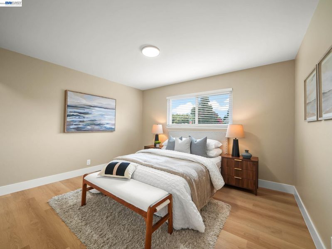
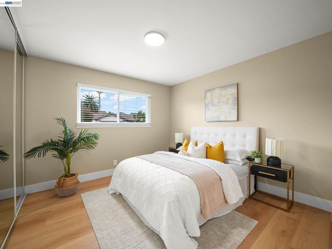
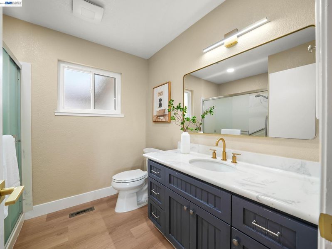
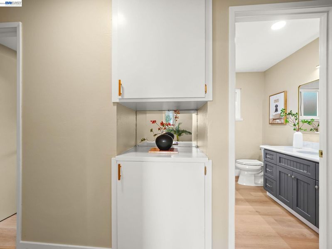
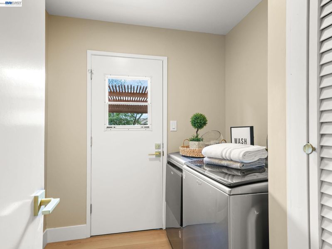
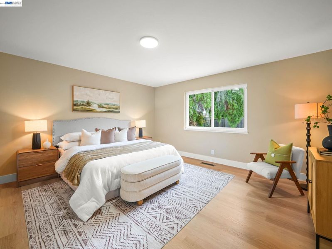
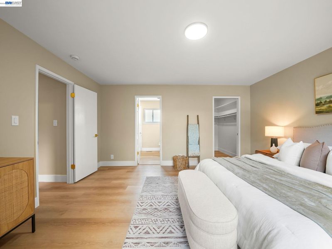
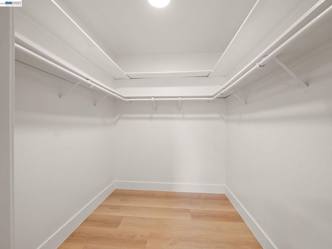
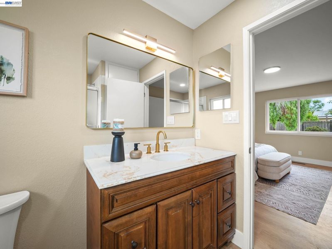
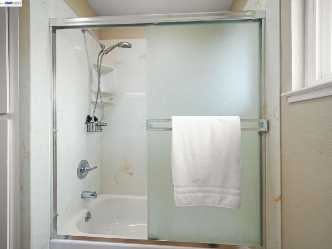
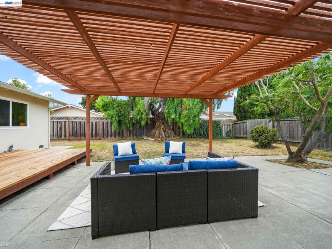
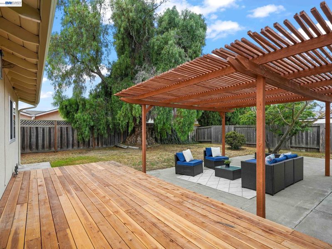
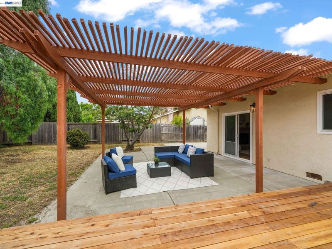
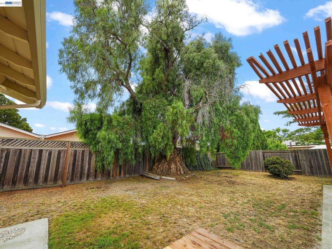
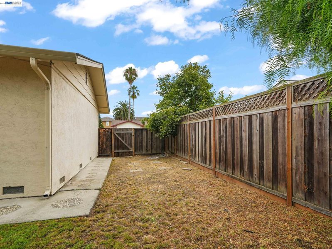
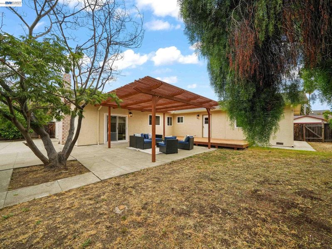
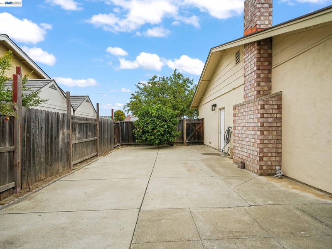
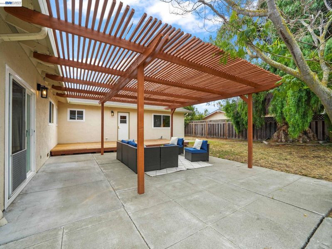
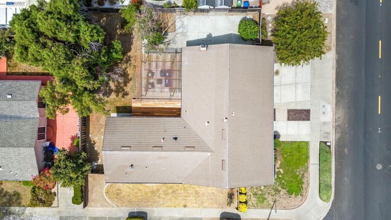
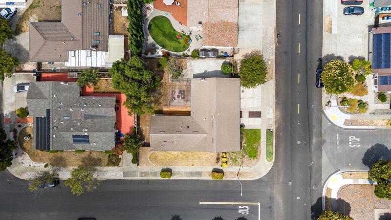
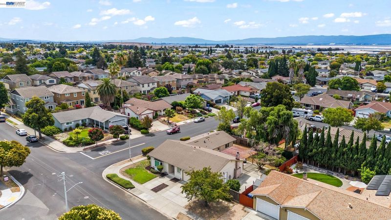
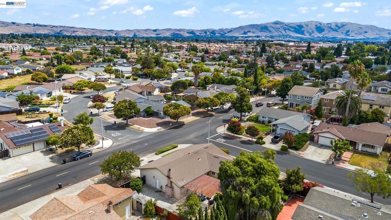
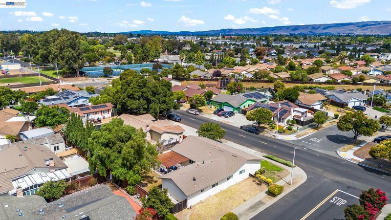
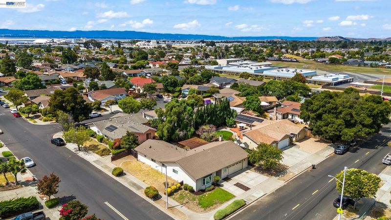
Welcome to this thoughtfully updated semi-custom Hobbs Estates home in Newark’s desirable Mowry West neighborhood. Offering 2,001 square feet of living space, this spacious single-level home features four bedrooms and two bathrooms and is set on a generous 8,800-square-foot corner lot, just one block from Birch Grove Park and Birch Grove Primary Elementary School. Curb appeal is highlighted by a wide double-door entry with updated matte porcelain tile and light fixtures, an attached oversized two-car garage, additional driveway parking, and potential for two gated side accesses to the backyard for convenient storage of toys and recreational equipment. The inviting entry leads to a light-filled living room featuring a charming bay window with new blinds, new luxury vinyl plank flooring, and recessed lighting. The wide galley kitchen features quartz countertops, stainless steel appliances, recessed lighting, and brushed brass fixtures, complemented by an adjacent dining area. The bright and inviting family room features a vaulted ceiling, recessed lighting, and a freshly painted brick gas fireplace with sliding glass door access to the backyard. The spacious primary bedroom features a walk-in closet and updated ensuite bathroom, while the generously sized secondary bedrooms share the updated hall bathroom. A dedicated laundry room provides direct access to the backyard. The backyard offers the potential to create your own private oasis, with an established redwood deck, concrete patio, freshly painted pergola, and mature lemon tree. Enjoy a prime Newark location just one block from Birch Grove Primary School and Birch Grove Park, featuring a playground, walking path, tennis and pickleball courts, and a seasonal water feature for kids. Convenient access to I-880 and I-84/Dumbarton Bridge provides an easy commute to Tesla, Silicon Valley, and major tech employers.

- Current Status
- New
- Original Price
- $1,598,000
- List Price
- $1,598,000
- On Market Date
- Aug 19, 2026
- Property Type
- Detached
- D/N/S
- Mowry West
- Zip Code
- 94560
- MLS ID
- 41145442
- APN
- 92A23569
- Year Built
- 1975
- Stories in Building
- 1
- Possession
- Close Of Escrow
- Data Source
- MAXEBRDI
- Origin MLS System
- BAY EAST
Birch Grove Primary
Public K-6 Elementary
Students: 400 Distance: 0.1mi
Stellar Academy For Dyslexics
Private 2-8 Special Education, Elementary, Coed
Students: 25 Distance: 0.3mi
Birch Grove Intermediate
Public 3-6 Elementary
Students: 475 Distance: 0.6mi
John G. Mattos Elementary School
Public K-6 Elementary
Students: 607 Distance: 0.6mi
Newark Memorial High School
Public 9-12 Secondary
Students: 1711 Distance: 0.8mi
Challenger - Newark
Private PK-K Preschool Early Childhood Center, Elementary, Coed
Students: 44 Distance: 1.0mi
- Bed
- 4
- Bath
- 2
- Parking
- 2
- Attached, Int Access From Garage, RV Access/Parking, Garage Door Opener
- SQ FT
- 2,001
- SQ FT Source
- Public Records
- Lot SQ FT
- 8,800.0
- Lot Acres
- 0.2 Acres
- Pool Info
- None
- Kitchen
- Dishwasher, Electric Range, Microwave, Free-Standing Range, Refrigerator, Dryer, Washer, Stone Counters, Electric Range/Cooktop, Disposal, Range/Oven Free Standing, Updated Kitchen
- Cooling
- None
- Disclosures
- Disclosure Package Avail
- Entry Level
- Exterior Details
- Back Yard, Front Yard, Side Yard
- Flooring
- Laminate, Vinyl
- Foundation
- Fire Place
- Brick, Family Room, Gas, Gas Starter
- Heating
- Forced Air
- Laundry
- Dryer, Laundry Room, Washer
- Main Level
- 4 Bedrooms, 2 Baths, Main Entry
- Possession
- Close Of Escrow
- Architectural Style
- Ranch
- Non-Master Bathroom Includes
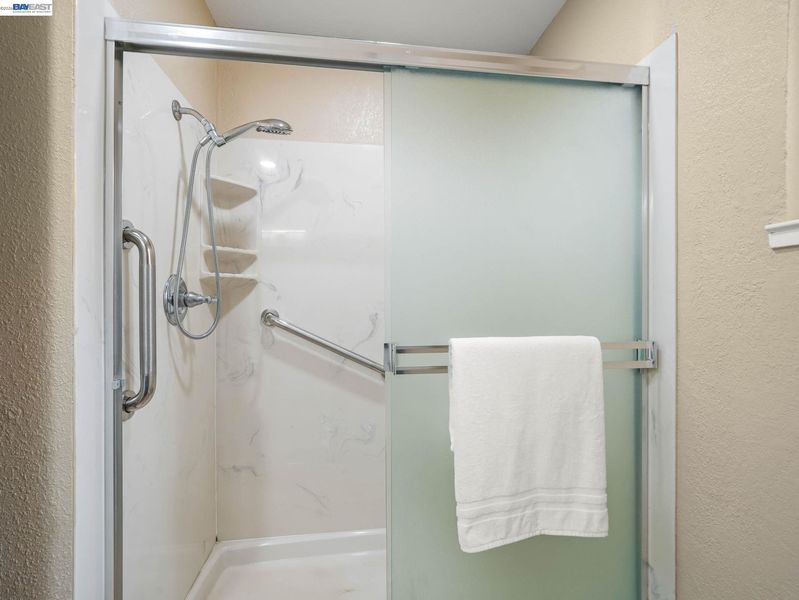
- Solid Surface, Stall Shower, Updated Baths
- Construction Status
- Existing
- Additional Miscellaneous Features
- Back Yard, Front Yard, Side Yard
- Location
- Corner Lot, Rectangular Lot, Back Yard, Front Yard
- Roof
- Metal
- Water and Sewer
- Public
- Fee
- Unavailable
MLS and other Information regarding properties for sale as shown in Theo have been obtained from various sources such as sellers, public records, agents and other third parties. This information may relate to the condition of the property, permitted or unpermitted uses, zoning, square footage, lot size/acreage or other matters affecting value or desirability. Unless otherwise indicated in writing, neither brokers, agents nor Theo have verified, or will verify, such information. If any such information is important to buyer in determining whether to buy, the price to pay or intended use of the property, buyer is urged to conduct their own investigation with qualified professionals, satisfy themselves with respect to that information, and to rely solely on the results of that investigation.
School data provided by GreatSchools. School service boundaries are intended to be used as reference only. To verify enrollment eligibility for a property, contact the school directly.