

$1,499,000
1,651
SQ FT
$908
SQ/FT
1125 Delta Way
@ El Capitan Drive - Danville

- 3 Bed
- 2 Bath
- 2 Park
- 1,651 sqft
- Danville
-

-
Sat Aug 22, 1:00 pm - 4:00 pm
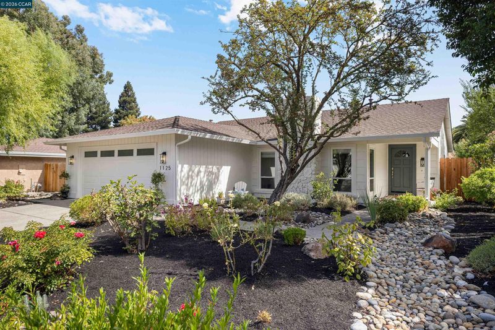
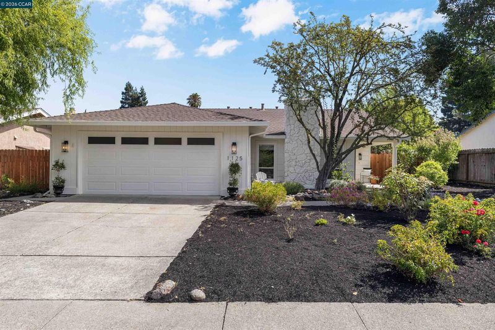
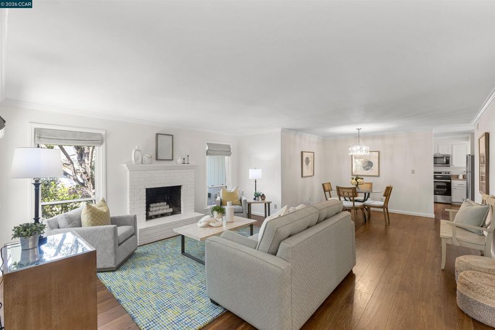
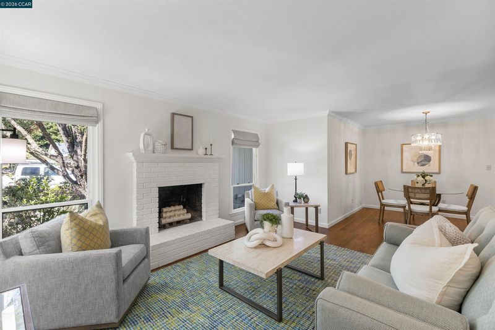
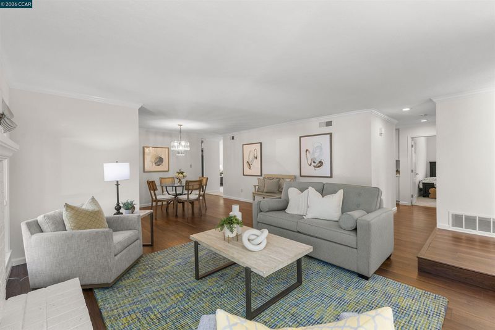
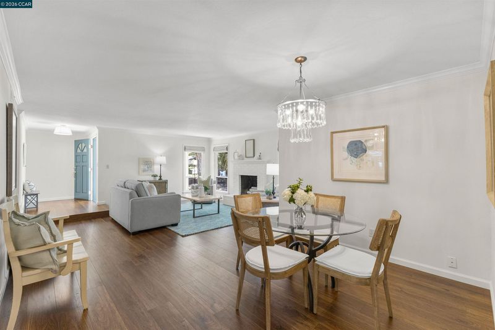
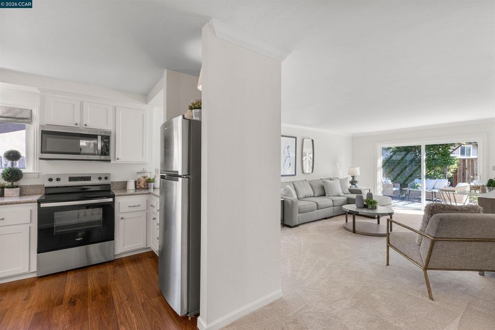
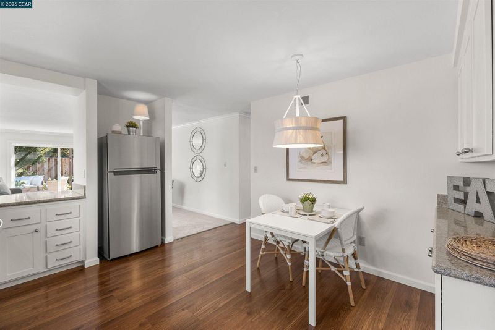
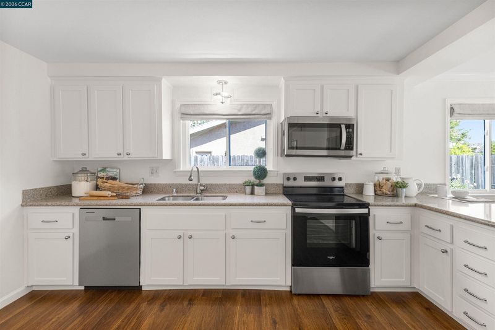
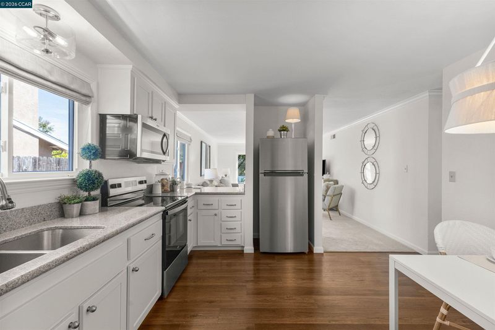
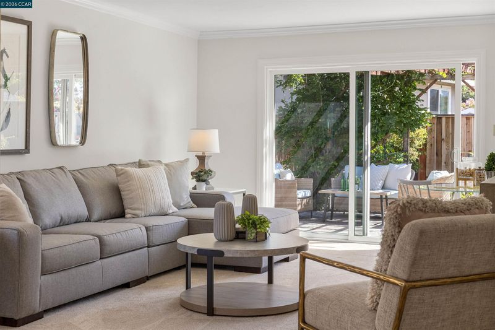
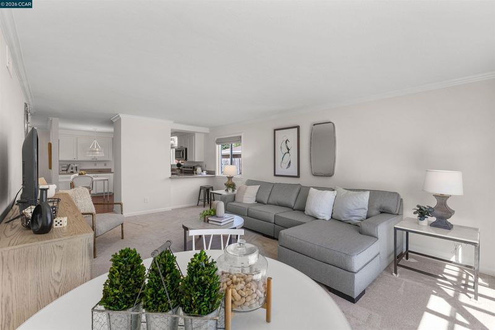
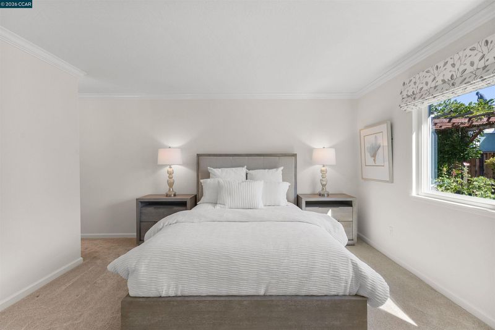
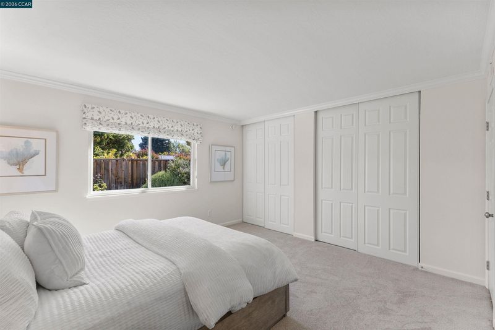
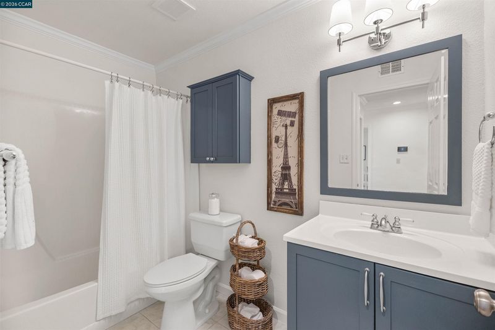
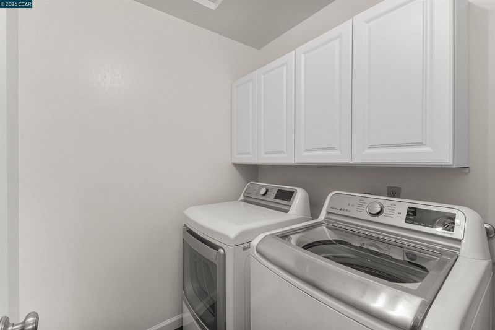
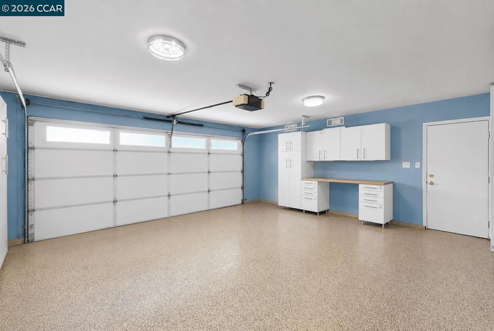
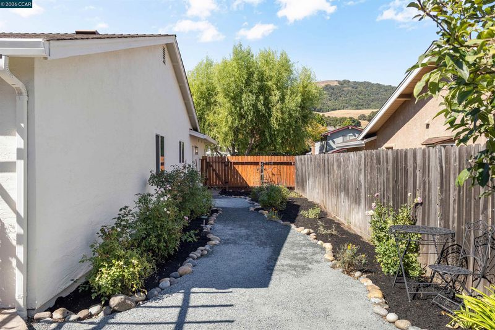
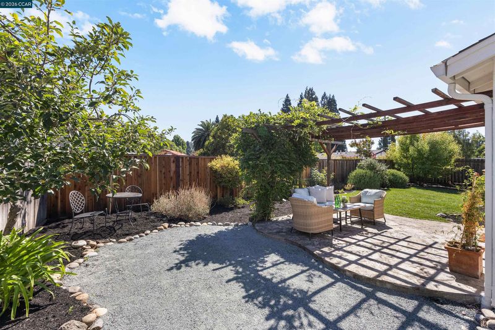
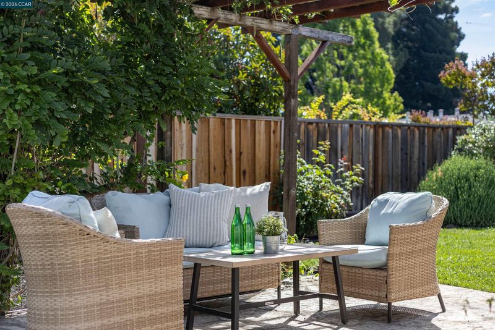
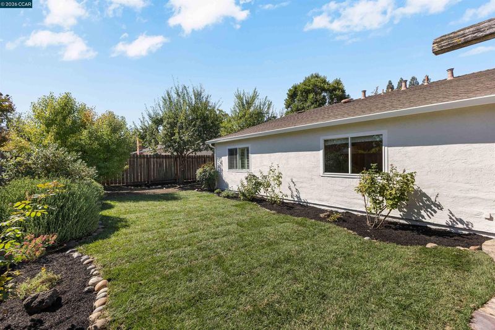
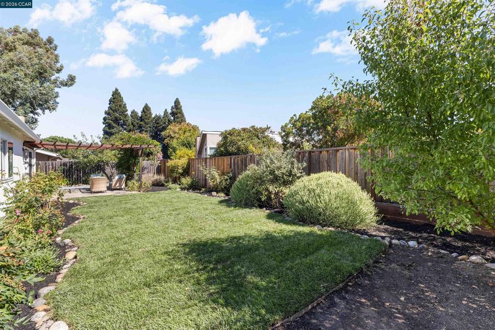
Single-story living in Danville Station! Welcome to 1125 Delta Way, a beautifully maintained 3-bedroom, 2-bath home with a wonderfully functional floor plan and inviting indoor-outdoor spaces. Highlights include a well-appointed kitchen with stainless steel appliances and generous storage, separate living and dining rooms, a spacious primary suite, dedicated laundry room, and a two-car garage with epoxy floors and built-in storage. Outside, enjoy drought-tolerant landscaping, a charming river-rock dry creek, and a delightful backyard with a wisteria-covered pergola, generous patio, and manageable lawn. Conveniently located near the Iron Horse Regional Trail with easy access to downtown Danville, City Center Bishop Ranch, and I-680. Come experience all that 1125 Delta Way has to offer!
-
Sun Aug 23, 1:00 pm - 4:00 pm
Single-story living in Danville Station! Welcome to 1125 Delta Way, a beautifully maintained 3-bedroom, 2-bath home with a wonderfully functional floor plan and inviting indoor-outdoor spaces. Highlights include a well-appointed kitchen with stainless steel appliances and generous storage, separate living and dining rooms, a spacious primary suite, dedicated laundry room, and a two-car garage with epoxy floors and built-in storage. Outside, enjoy drought-tolerant landscaping, a charming river-rock dry creek, and a delightful backyard with a wisteria-covered pergola, generous patio, and manageable lawn. Conveniently located near the Iron Horse Regional Trail with easy access to downtown Danville, City Center Bishop Ranch, and I-680. Come experience all that 1125 Delta Way has to offer!
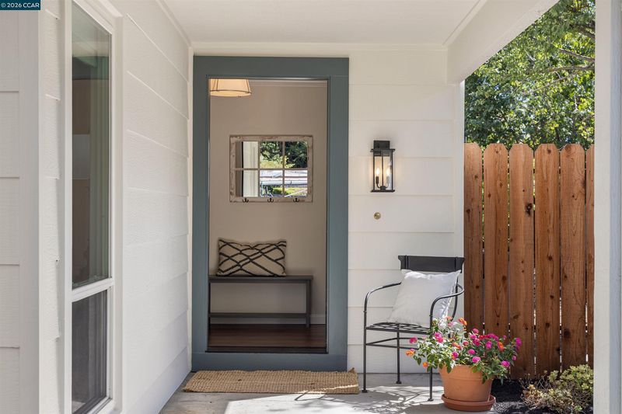
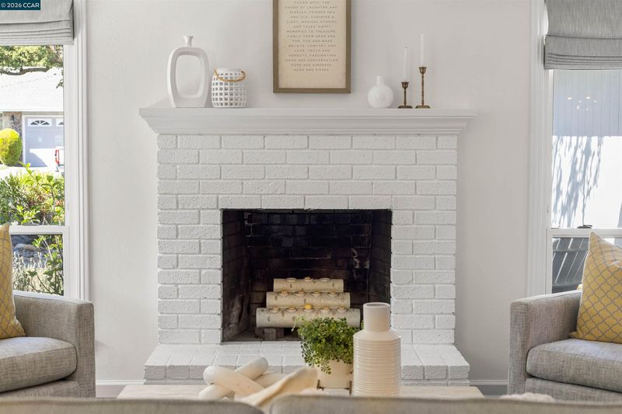
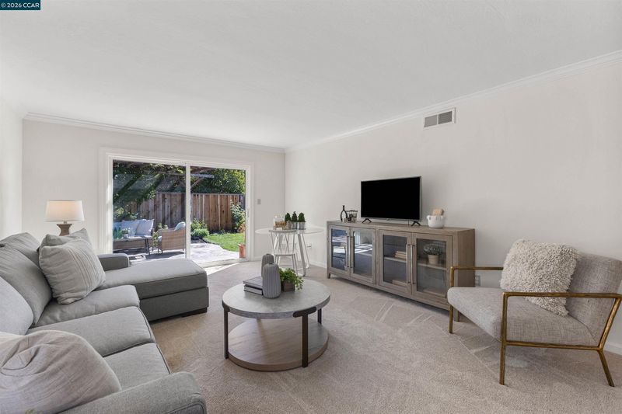
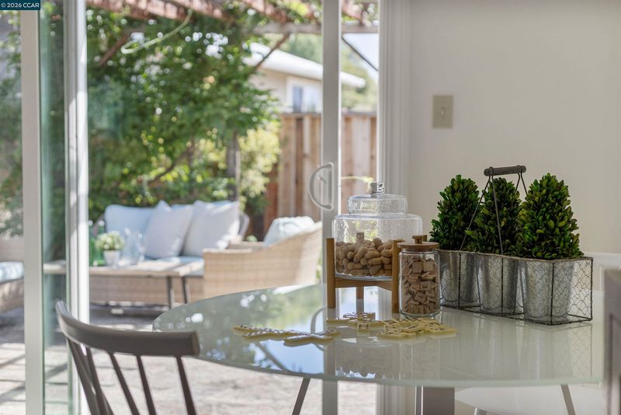
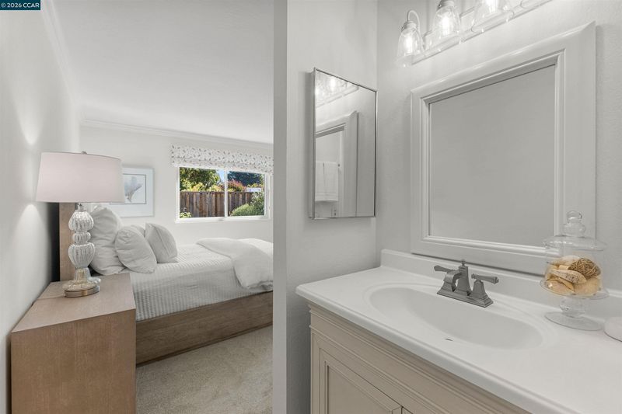
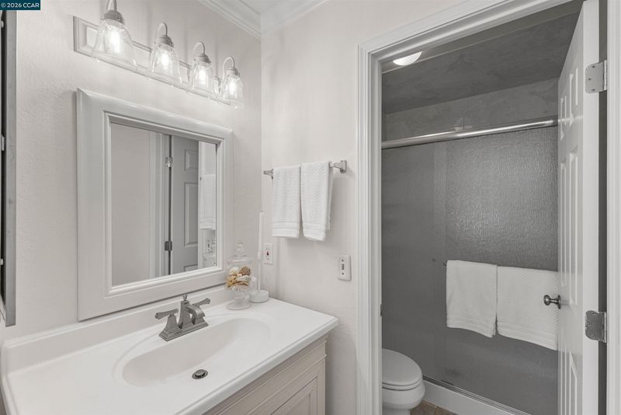
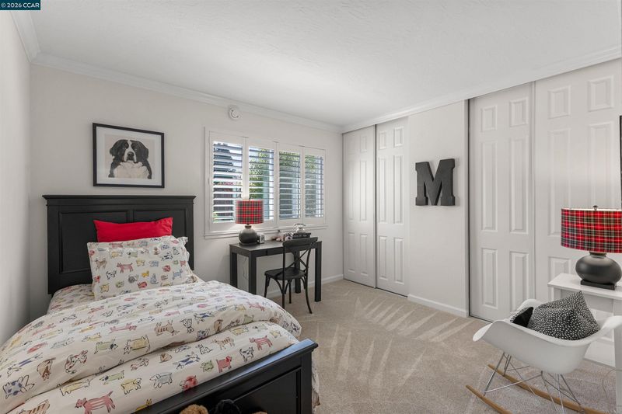
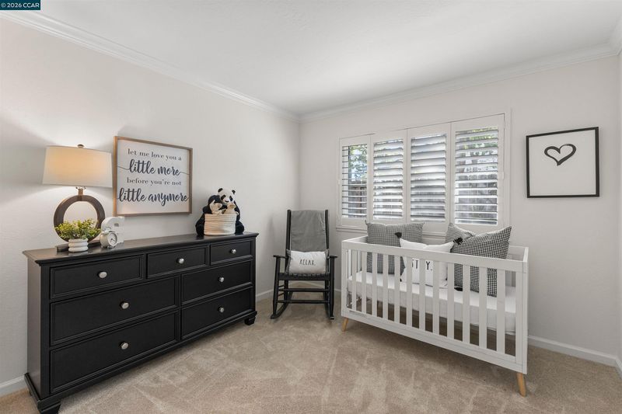
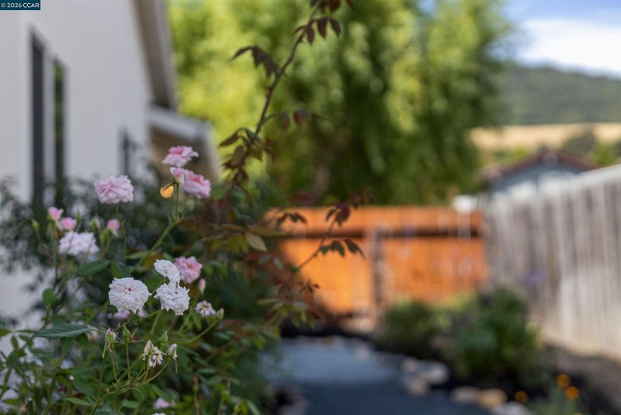
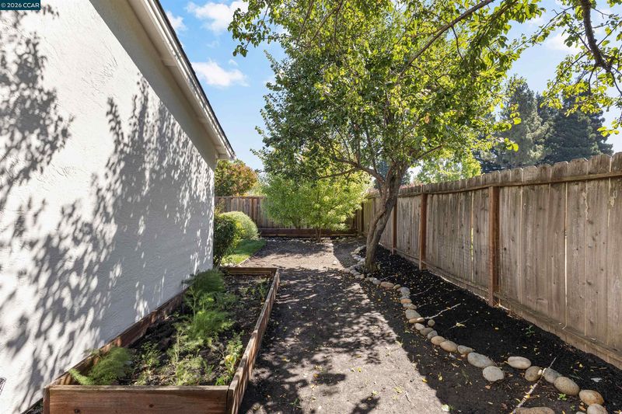
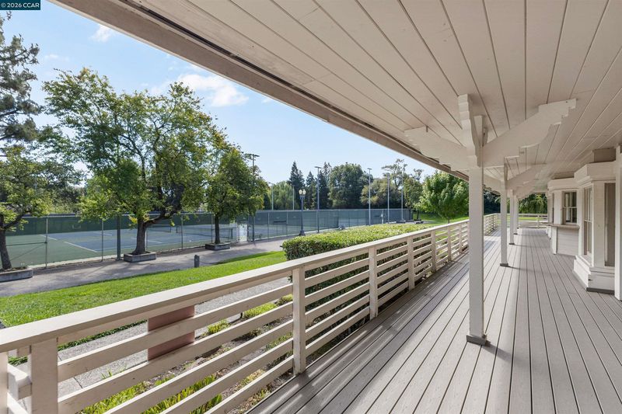
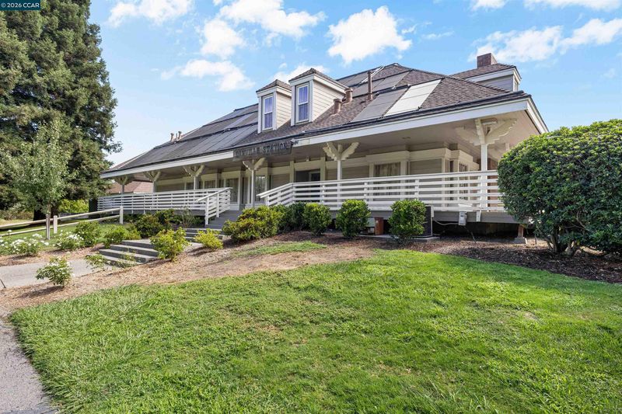
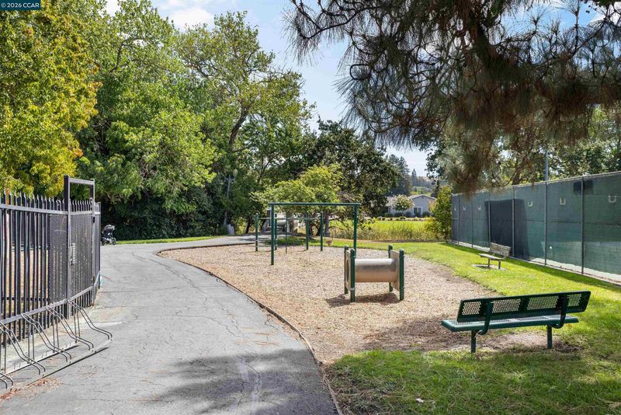
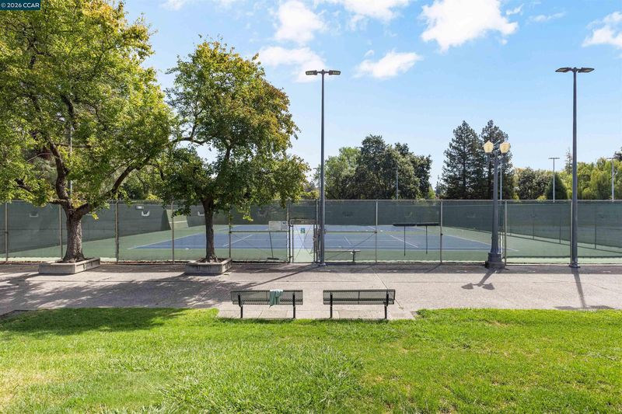
Welcome to 1125 Delta Way, a beautifully maintained single-story home in Danville Station offering 3 bedrooms, 2 bathrooms, inviting indoor-outdoor living, and a wonderfully functional floor plan. The well-appointed kitchen features solid-surface countertops, stainless steel appliances, generous cabinetry, and ample workspace. Separate formal living and dining rooms provide flexibility for everyday living and entertaining, while comfortable bedrooms offer generous closet space. The primary suite includes a private bath with a spacious layout. A dedicated laundry room provides additional storage and keeps household necessities neatly tucked away. The two-car garage is exceptionally functional with epoxy flooring and a built-in storage system, creating organized space for vehicles, hobbies, projects, and gear. Outside, established drought-tolerant landscaping and a river-rock dry creek add character to the front garden. The backyard is designed for enjoying the outdoors, with a generous patio, a beautiful wisteria-covered pergola, and a manageable lawn offering room to play without demanding your entire weekend. Conveniently located near schools, shopping, dining, recreation, and the Iron Horse Regional Trail, with easy access to I-680, downtown Danville, and City Center Bishop Ranch in San Ramon. Single-level living, versatile spaces, charming outdoor areas, and a central Danville location come together beautifully at 1125 Delta Way.

- Current Status
- New
- Original Price
- $1,499,000
- List Price
- $1,499,000
- On Market Date
- Aug 19, 2026
- Property Type
- Detached
- D/N/S
- Danville
- Zip Code
- 94526
- MLS ID
- 41145470
- APN
- 2184130330
- Year Built
- 1975
- Stories in Building
- 1
- Possession
- Close Of Escrow
- Data Source
- MAXEBRDI
- Origin MLS System
- CONTRA COSTA
Montessori School Of San Ramon
Private K-3 Montessori, Elementary, Coed
Students: 12 Distance: 0.2mi
Charlotte Wood Middle School
Public 6-8 Middle
Students: 978 Distance: 0.5mi
John Baldwin Elementary School
Public K-5 Elementary
Students: 515 Distance: 0.6mi
Greenbrook Elementary School
Public K-5 Elementary
Students: 630 Distance: 0.8mi
Bella Vista Elementary
Public K-5
Students: 493 Distance: 1.4mi
Hidden Canyon Elementary School
Private K Preschool Early Childhood Center, Elementary, Coed
Students: NA Distance: 1.5mi
- Bed
- 3
- Bath
- 2
- Parking
- 2
- Attached
- SQ FT
- 1,651
- SQ FT Source
- Assessor Auto-Fill
- Lot SQ FT
- 7,500.0
- Lot Acres
- 0.17 Acres
- Pool Info
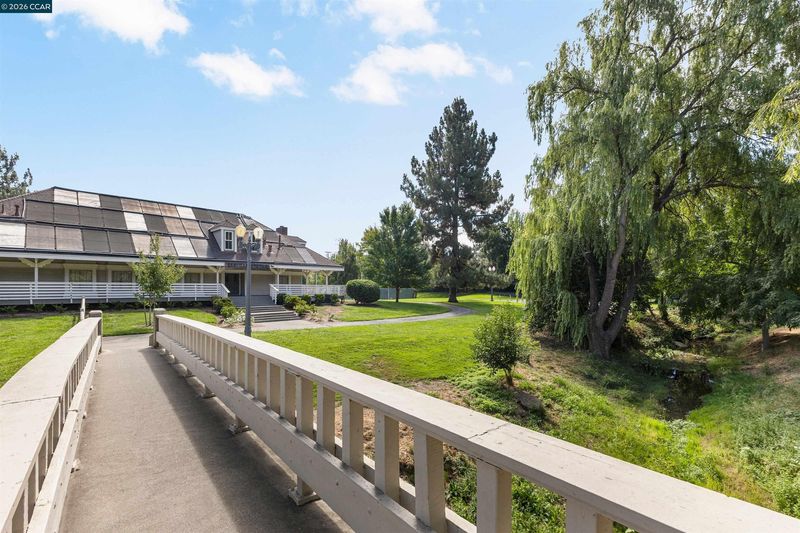
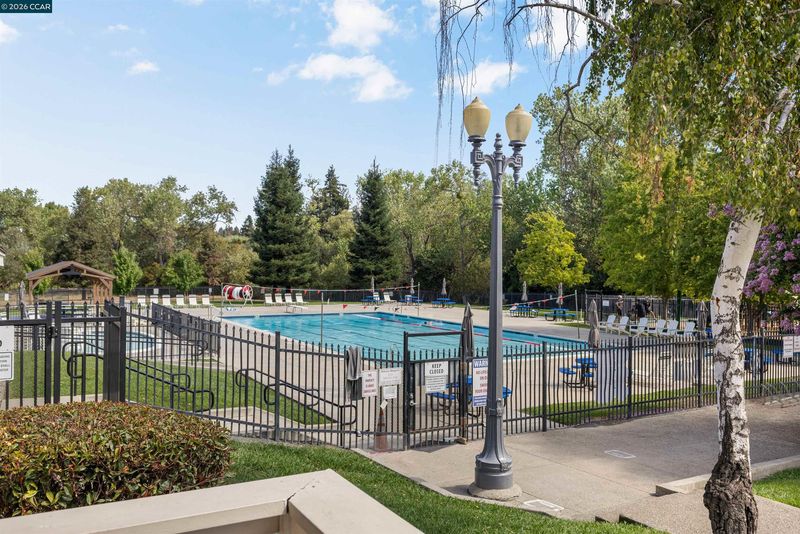
- None, Community
- Kitchen
- Dishwasher, Microwave, Free-Standing Range, Refrigerator, Dryer, Washer, Gas Water Heater, Range/Oven Free Standing
- Cooling
- Central Air
- Disclosures
- Disclosure Package Avail
- Entry Level
- Exterior Details
- Back Yard, Front Yard
- Flooring
- Laminate, Tile, Carpet
- Foundation
- Fire Place
- Living Room
- Heating
- Forced Air
- Laundry
- Dryer, Washer
- Main Level
- 2 Bedrooms, 1 Bath, Primary Bedrm Suite - 1, Laundry Facility, Main Entry
- Possession
- Close Of Escrow
- Architectural Style
- Traditional
- Construction Status
- Existing
- Additional Miscellaneous Features
- Back Yard, Front Yard
- Location
- Level, Back Yard, Front Yard
- Roof
- Composition Shingles
- Water and Sewer
- Public
- Fee
- $455
MLS and other Information regarding properties for sale as shown in Theo have been obtained from various sources such as sellers, public records, agents and other third parties. This information may relate to the condition of the property, permitted or unpermitted uses, zoning, square footage, lot size/acreage or other matters affecting value or desirability. Unless otherwise indicated in writing, neither brokers, agents nor Theo have verified, or will verify, such information. If any such information is important to buyer in determining whether to buy, the price to pay or intended use of the property, buyer is urged to conduct their own investigation with qualified professionals, satisfy themselves with respect to that information, and to rely solely on the results of that investigation.
School data provided by GreatSchools. School service boundaries are intended to be used as reference only. To verify enrollment eligibility for a property, contact the school directly.