

$2,198,000
2,150
SQ FT
$1,022
SQ/FT
1730 Terrace Drive
@ Notre Dame Ave - 362 - Belmont Country Club Etc., Belmont

- 3 Bed
- 3 Bath
- 2 Park
- 2,150 sqft
- BELMONT
-

-
Sat Aug 22, 2:00 pm - 4:00 pm
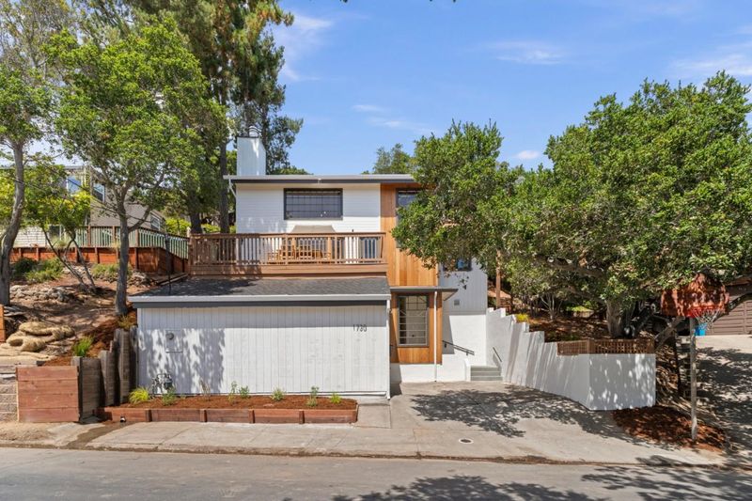
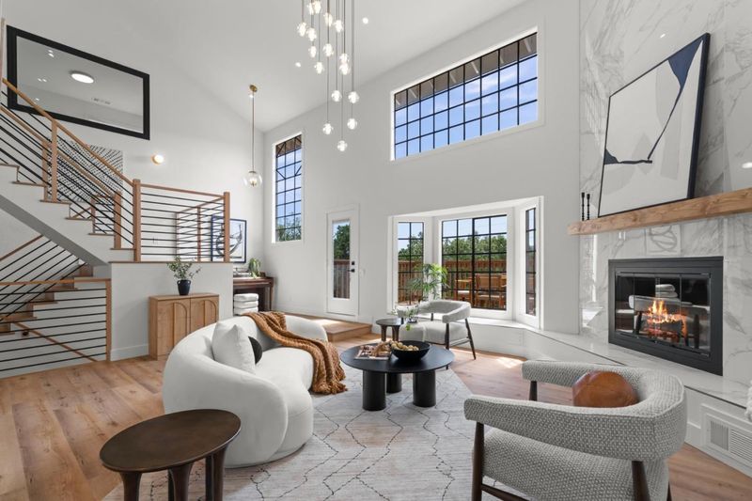
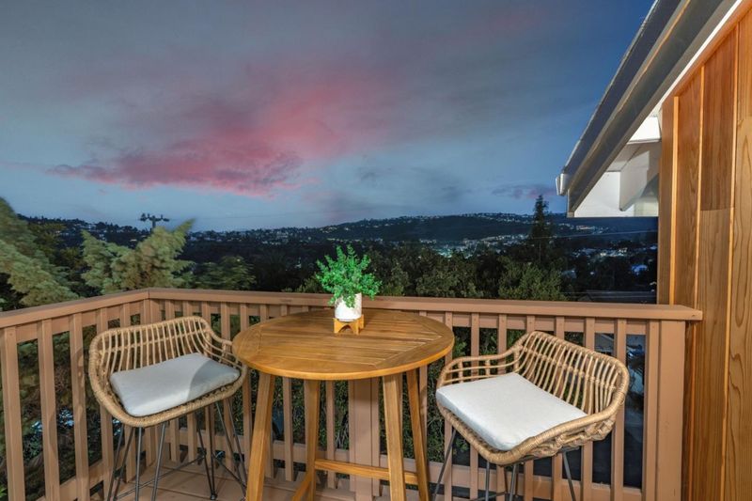
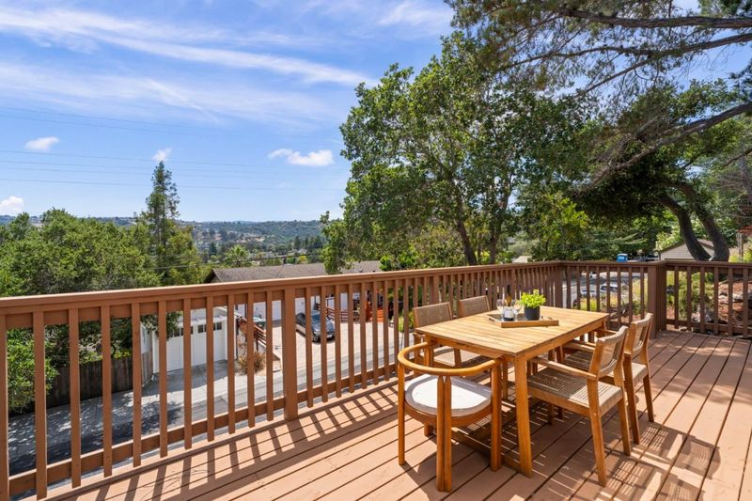
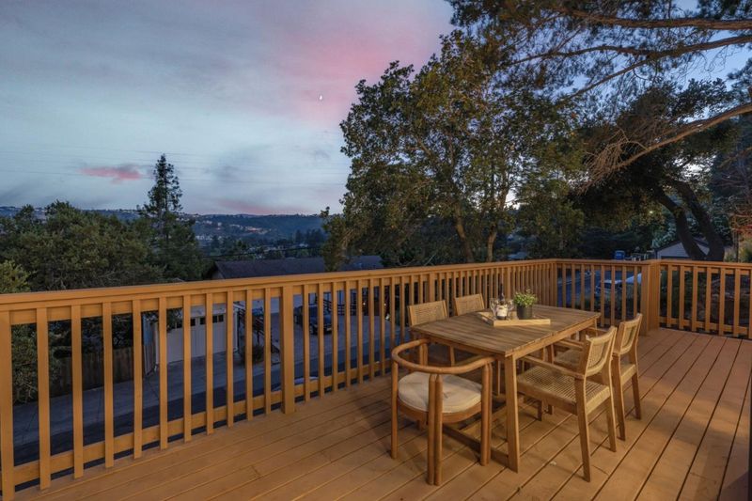
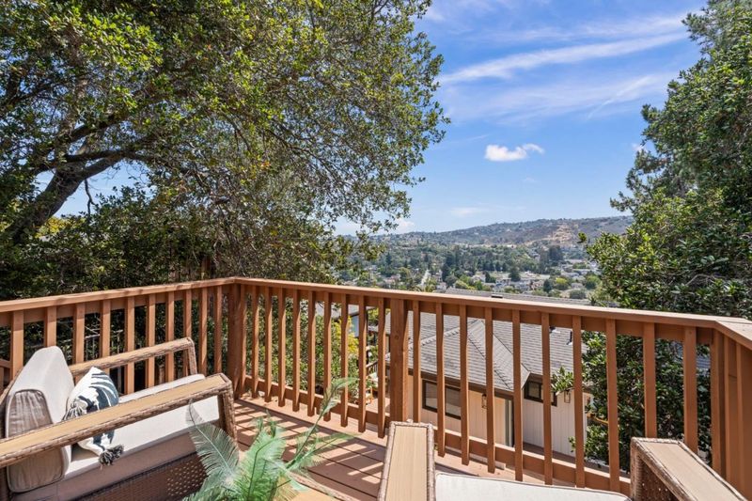
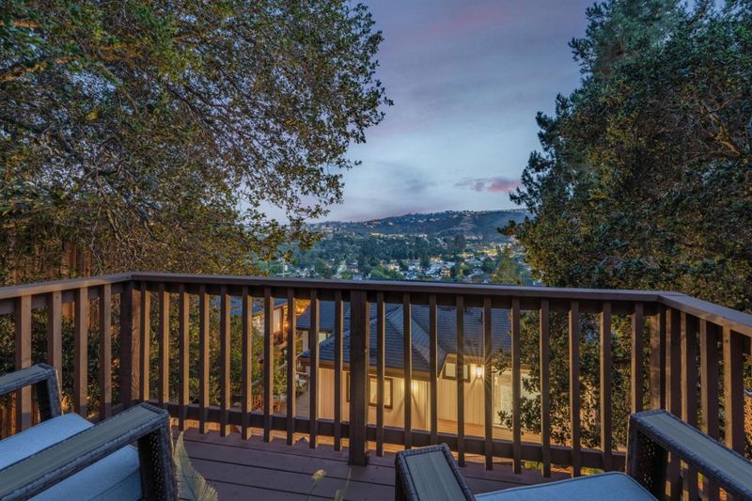
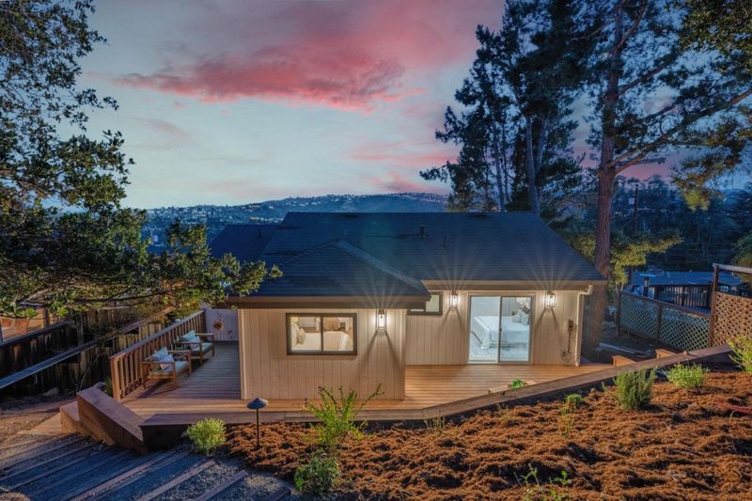
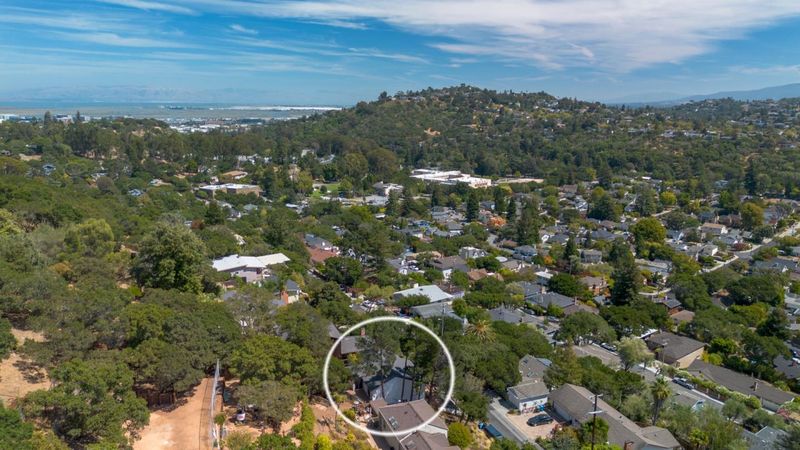
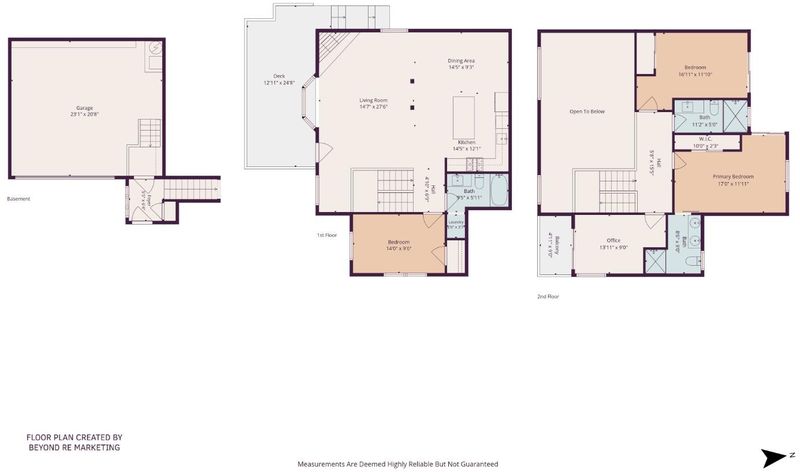
Perched in the desirable Belmont Hills, this gorgeous two-story residence offers panoramic views of Belmont's rolling green canyons and serene southwest hills.
-
Sun Aug 23, 2:00 pm - 4:00 pm
Perched in the desirable Belmont Hills, this gorgeous two-story residence offers panoramic views of Belmont's rolling green canyons and serene southwest hills.
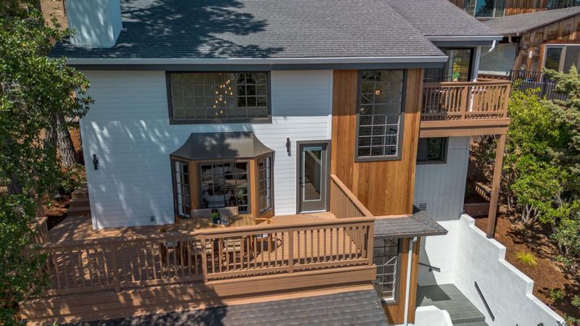
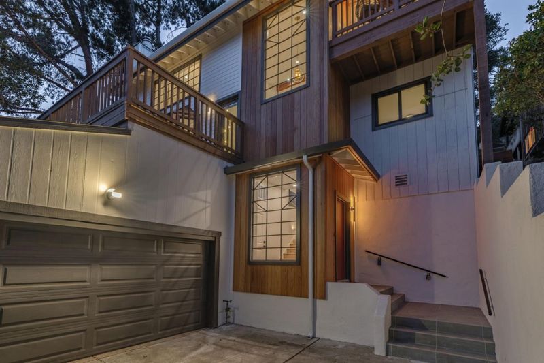
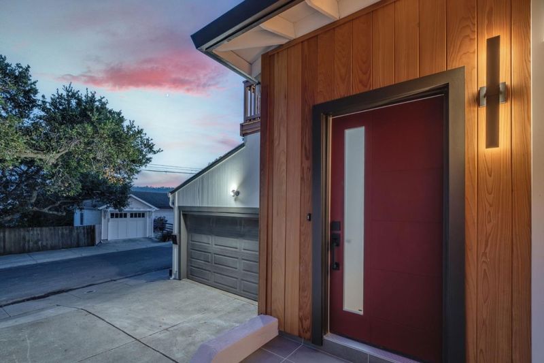
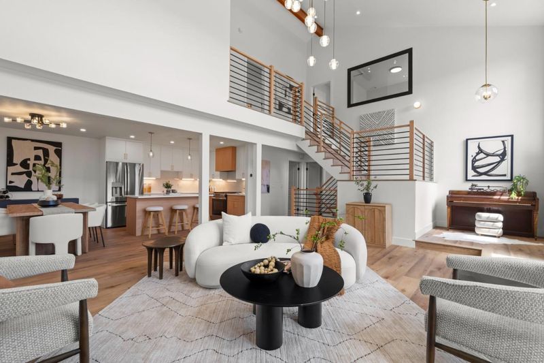
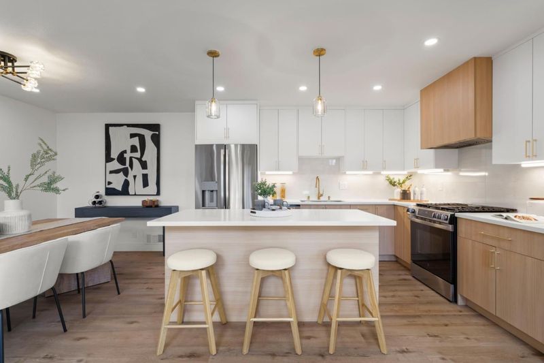
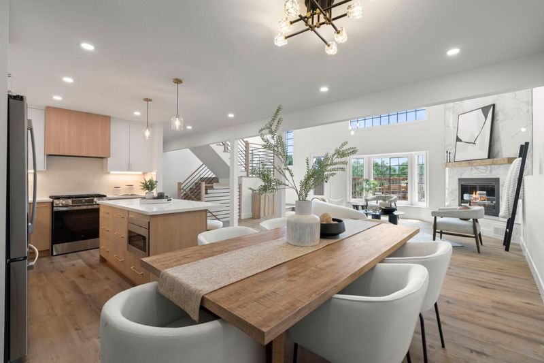
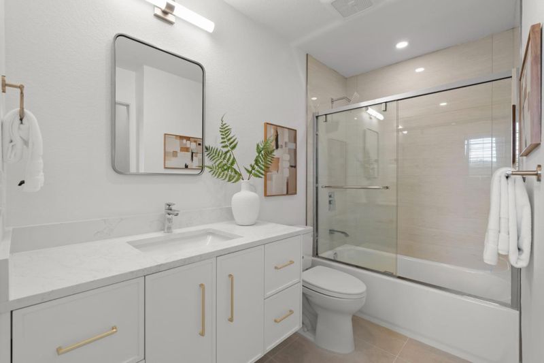
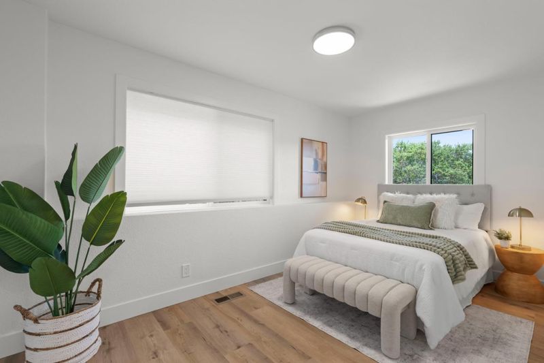
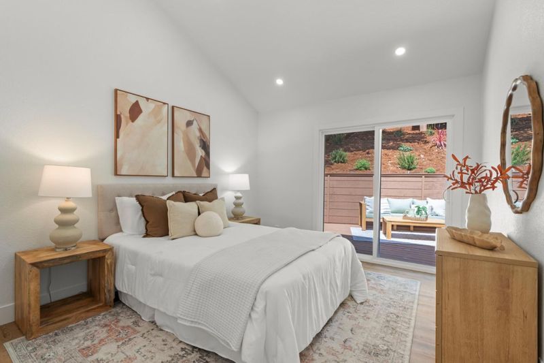
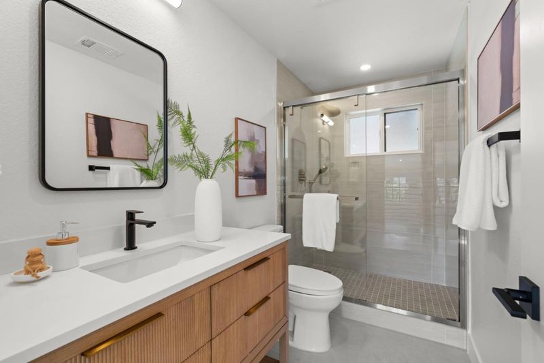
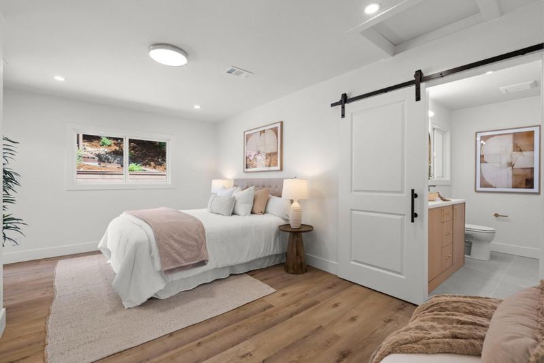
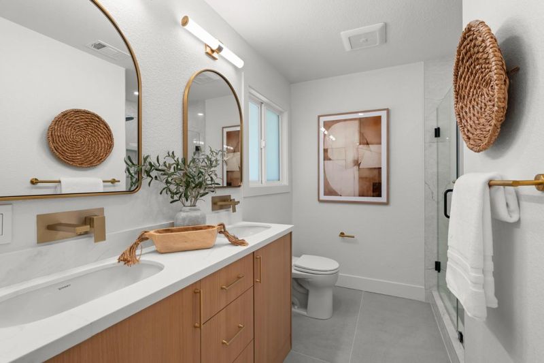
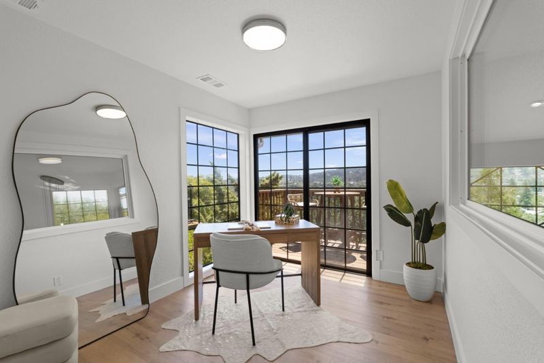
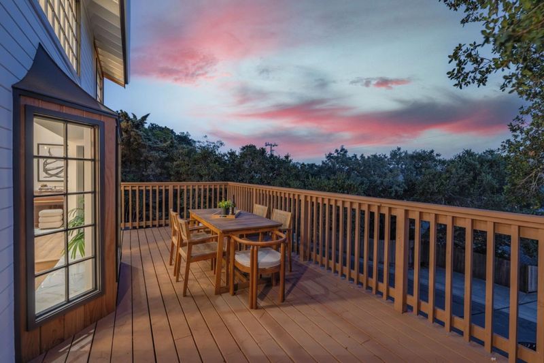
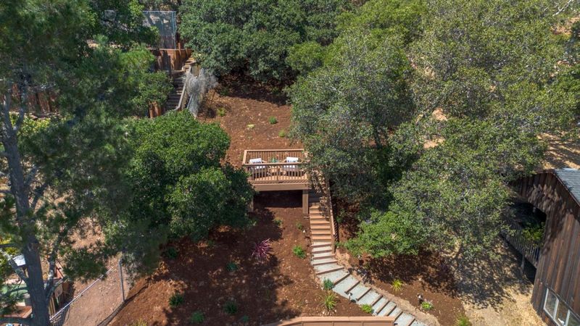
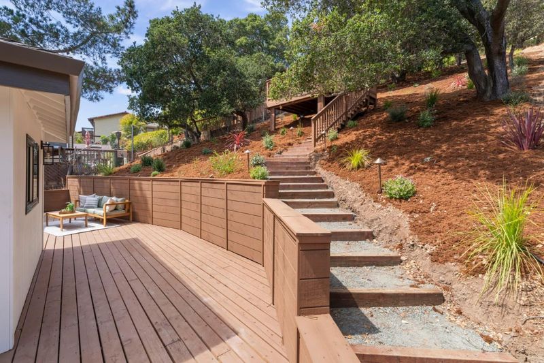
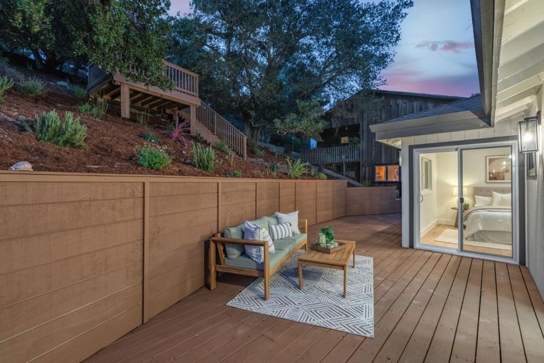
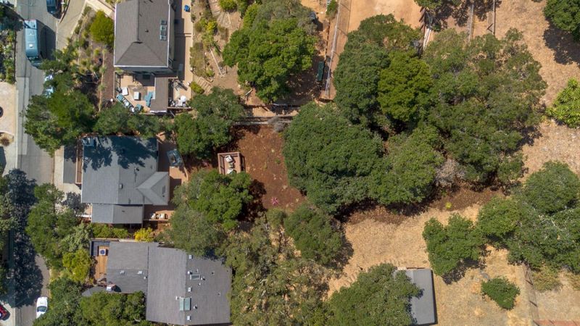
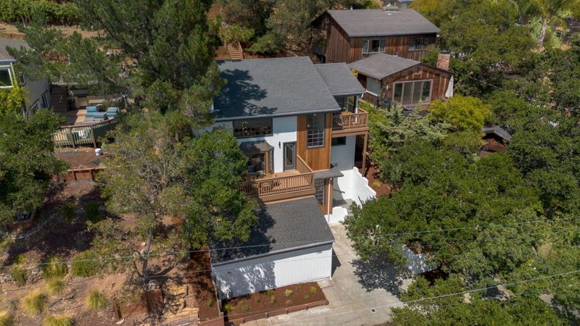
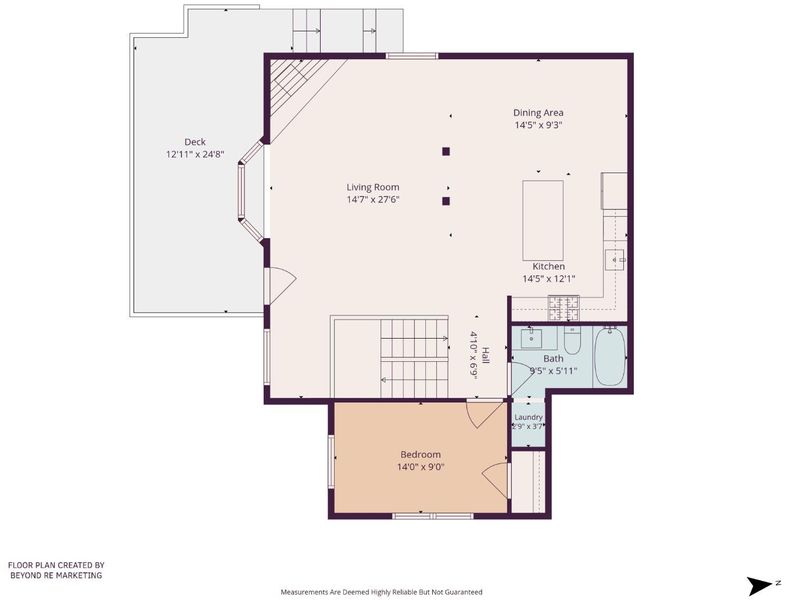
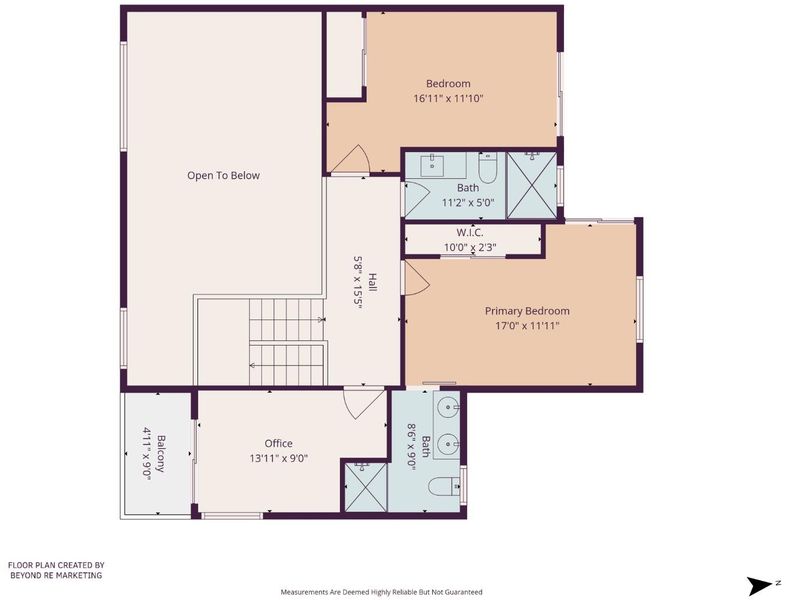
Perched in the desirable Belmont Hills, this gorgeous 3 bd/ 3 bth plus additional den two-story residence offers panoramic views of Belmont's rolling green canyons and serene southwest hills. Large windows and multiple decks embrace the western exposure, creating a spectacular setting for sunset skies and tranquil Peninsula living. The distinctive exterior features warm vertical cedar siding and a striking bay window with sophisticated black-grid frames. The beautifully remodeled kitchen showcases a spacious center island with slab Quartz countertops, tile backsplash, two-tone shaker cabinetry, and new GE stainless-steel appliances, including a gas range with center griddle, French-door refrigerator, dishwasher, and microwave drawer. Contemporary lighting, including pendant and under-cabinet fixtures, adds warmth and style. All bathrooms are remodeled with modern vanities, Quartz tops, mirrors, lighting, flooring, fixtures, toilets, and shower doors. Extensive updates include new electrical wiring, outlets, GFCIs, sub-panel, interior/exterior paint, doors, trims, baseboards, some dual-pane windows, and lighting. New low-maintenance landscaping, landscape/exterior lighting, motion sensors, and epoxy garage flooring complete this turnkey hillside retreat.

- Days on Market
- 3 days
- Current Status
- Active
- Original Price
- $2,198,000
- List Price
- $2,198,000
- On Market Date
- Aug 19, 2026
- Property Type
- Single Family Home
- Area
- 362 - Belmont Country Club Etc.
- Zip Code
- 94002
- MLS ID
- ML82058323
- APN
- 044-331-250
- Year Built
- 1979
- Stories in Building
- 2
- Possession
- COE
- Data Source
- MLSL
- Origin MLS System
- MLSListings, Inc.
Notre Dame Elementary School
Private K-8 Elementary, Religious, Coed
Students: 236 Distance: 0.2mi
Notre Dame High School
Private 9-12 Secondary, Religious, All Female
Students: 448 Distance: 0.4mi
Immaculate Heart Of Mary School
Private K-8 Elementary, Religious, Coed
Students: 266 Distance: 0.6mi
Belmont Oaks Academy
Private K-5 Elementary, Coed
Students: 228 Distance: 0.6mi
Central Elementary School
Public K-5 Elementary
Students: 440 Distance: 0.7mi
Charles Armstrong School
Private 1-8 Special Education, Elementary, Coed
Students: 250 Distance: 0.7mi
- Bed
- 3
- Bath
- 3
- Double Sinks, Primary - Stall Shower(s), Steam Shower
- Parking
- 2
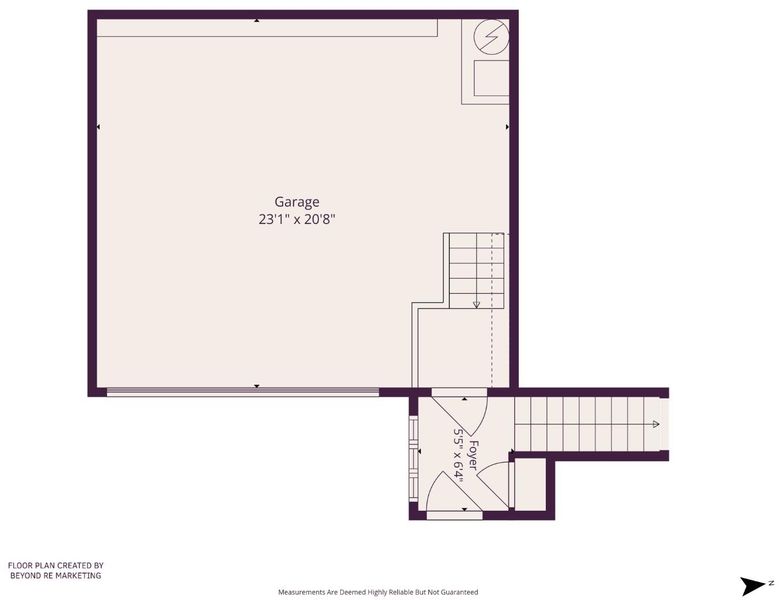
- Attached Garage
- SQ FT
- 2,150
- SQ FT Source
- Unavailable
- Lot SQ FT
- 9,528.0
- Lot Acres
- 0.218733 Acres
- Pool Info
- None
- Kitchen
- Cooktop - Gas, Countertop - Quartz, Dishwasher, Garbage Disposal, Hood Over Range, Microwave, Oven Range - Gas, Refrigerator
- Cooling
- None
- Dining Room
- Eat in Kitchen
- Disclosures
- Lead Base Disclosure, Natural Hazard Disclosure, NHDS Report
- Family Room
- No Family Room
- Flooring
- Tile, Vinyl / Linoleum
- Foundation
- Post and Beam
- Fire Place
- Living Room
- Heating
- Central Forced Air
- Laundry
- Inside
- Views
- Hills
- Possession
- COE
- Fee
- Unavailable
MLS and other Information regarding properties for sale as shown in Theo have been obtained from various sources such as sellers, public records, agents and other third parties. This information may relate to the condition of the property, permitted or unpermitted uses, zoning, square footage, lot size/acreage or other matters affecting value or desirability. Unless otherwise indicated in writing, neither brokers, agents nor Theo have verified, or will verify, such information. If any such information is important to buyer in determining whether to buy, the price to pay or intended use of the property, buyer is urged to conduct their own investigation with qualified professionals, satisfy themselves with respect to that information, and to rely solely on the results of that investigation.
School data provided by GreatSchools. School service boundaries are intended to be used as reference only. To verify enrollment eligibility for a property, contact the school directly.