

$985,000
1,025
SQ FT
$961
SQ/FT
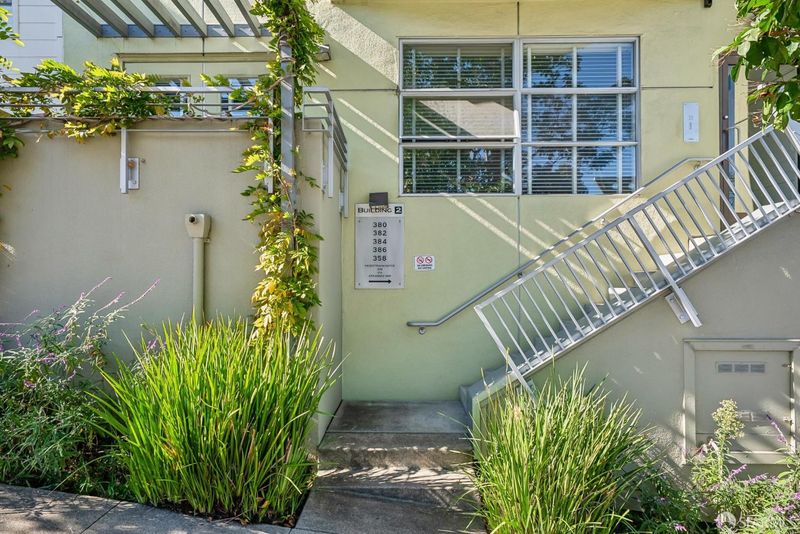
382 Arkansas Street
@ 19th Street - SF District 9 - Potrero Hill, San Francisco

- 2 Bed
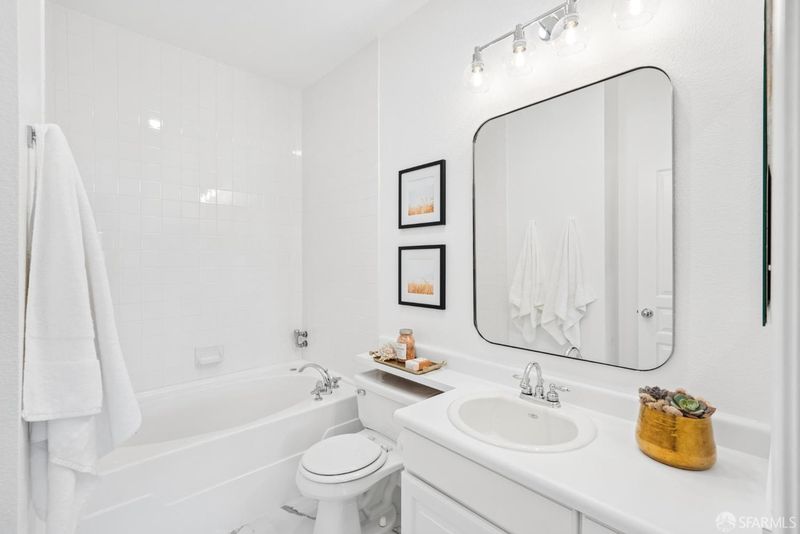
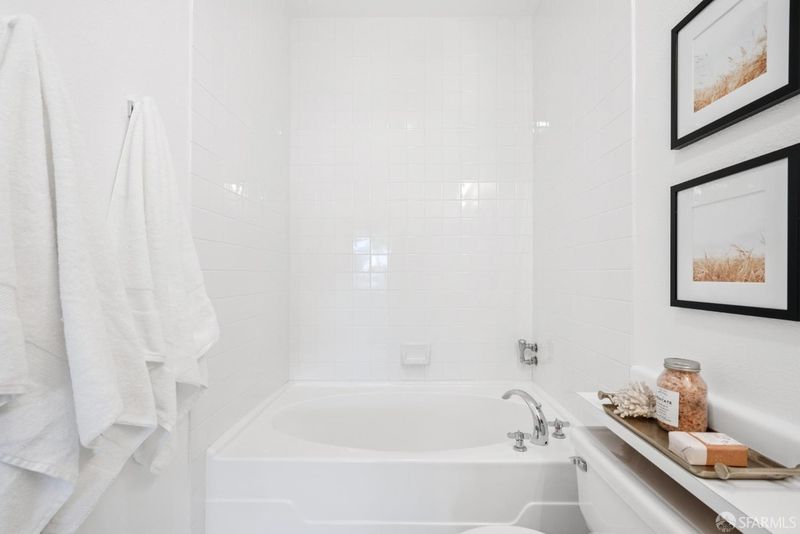
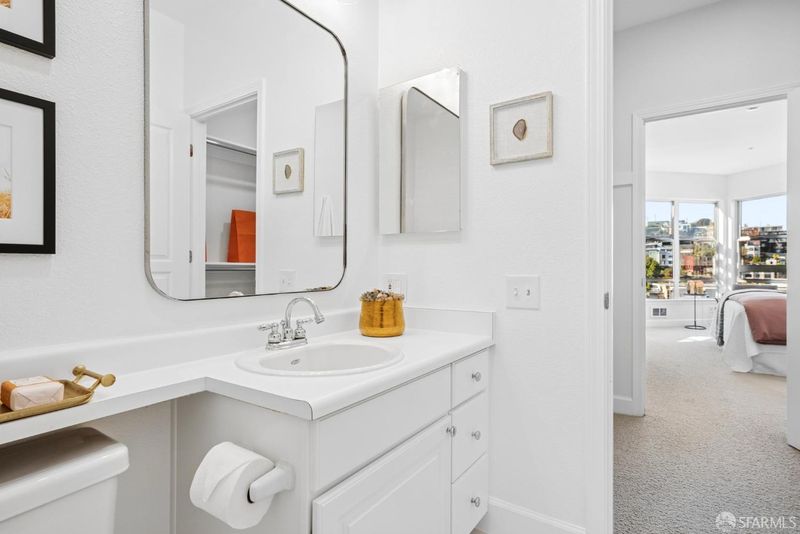
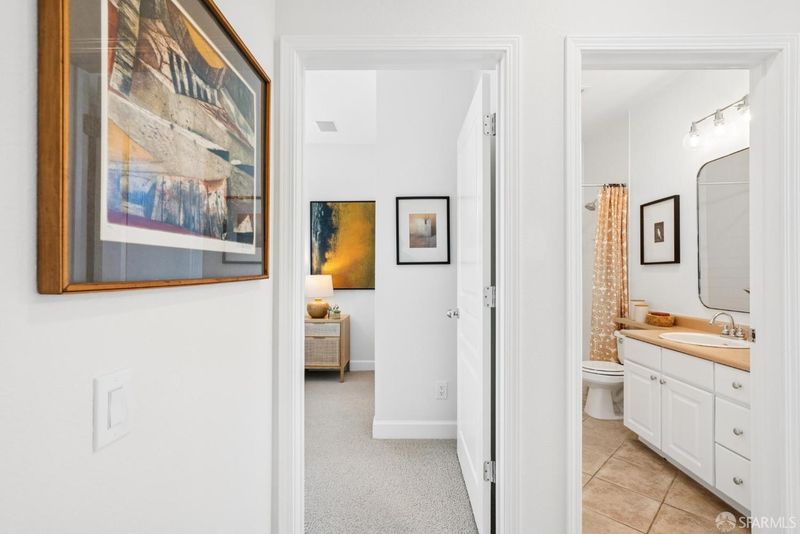
- 2 Bath
- 1 Park
- 1,025 sqft
- San Francisco
-

-
Sat Nov 7, 3:30 pm - 5:30 pm
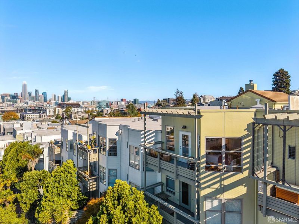
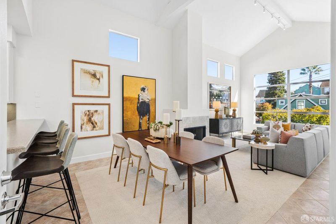
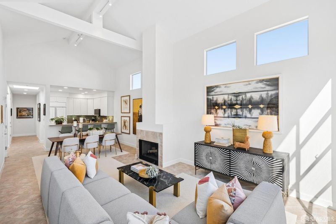
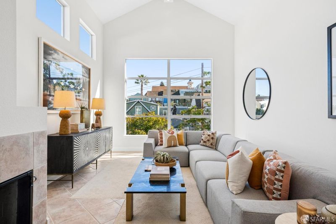
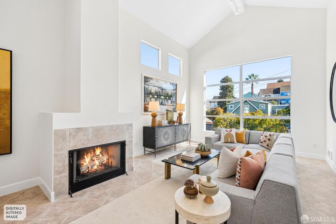
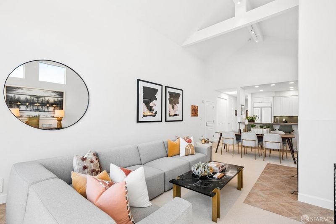
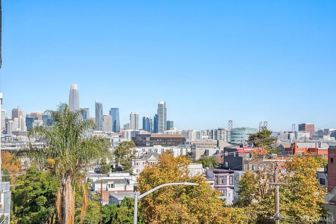
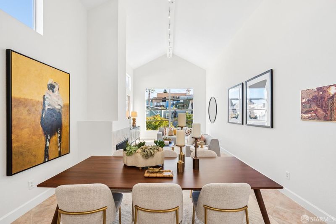
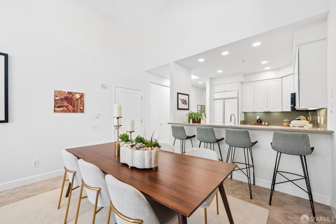
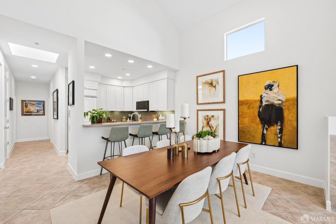
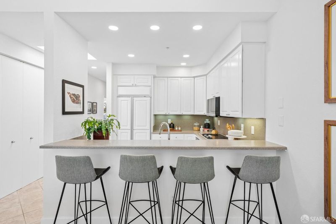
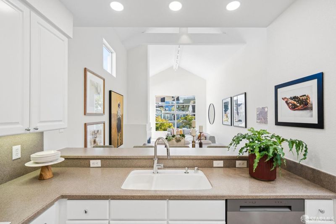
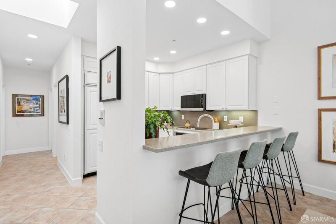
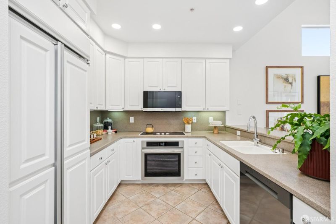
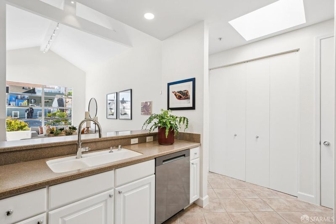
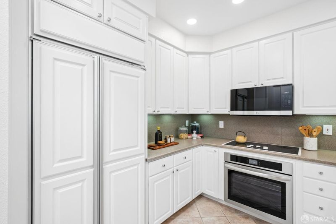
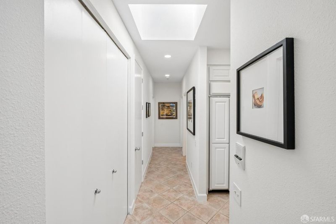
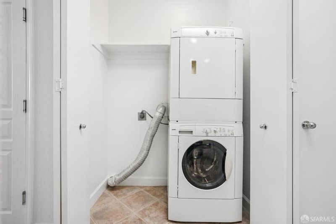
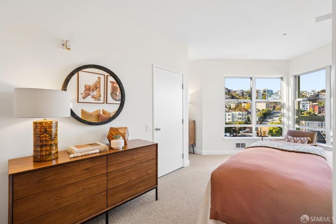
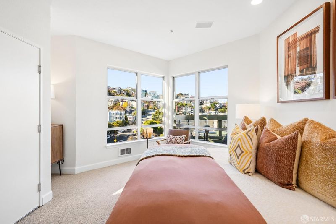
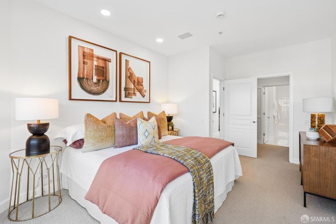
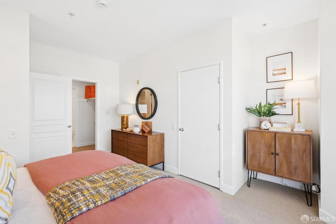
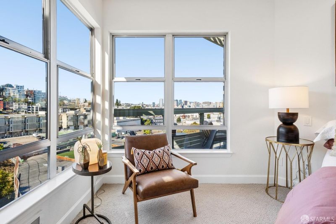
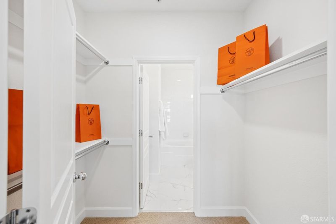
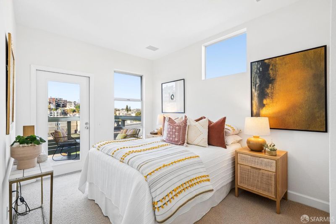
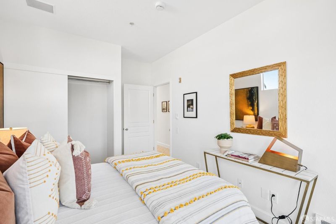
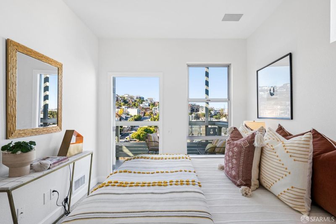
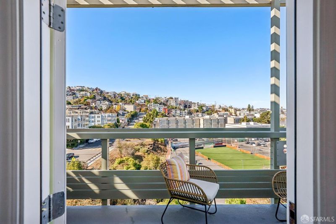
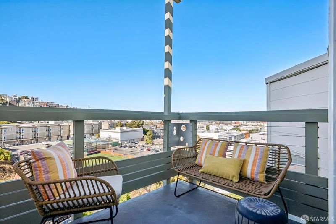
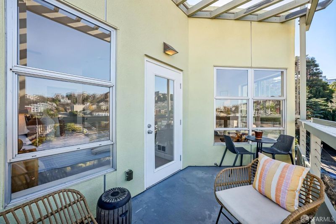
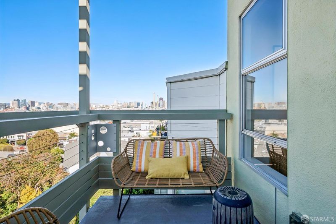
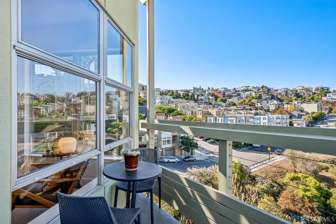
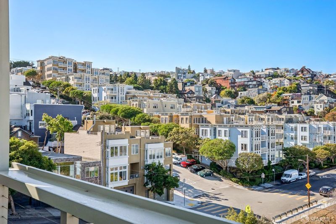
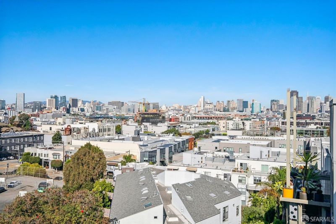
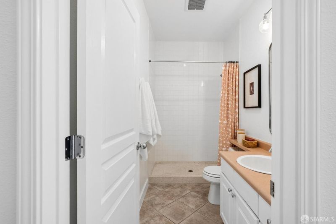
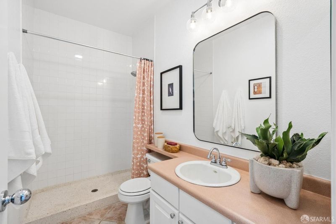
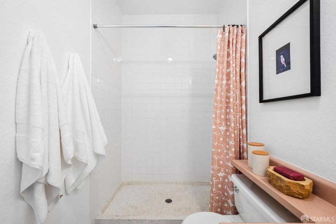
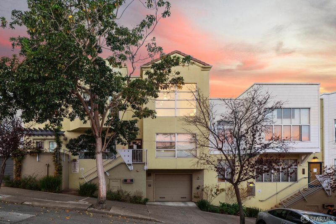
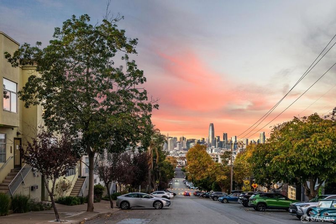
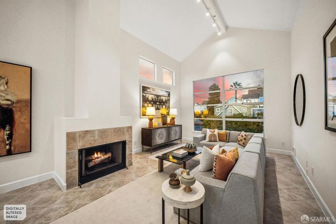
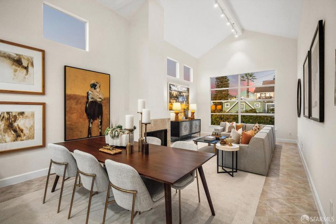
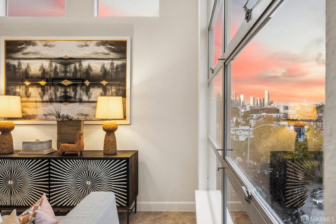
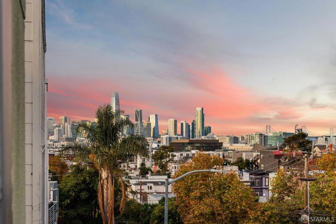
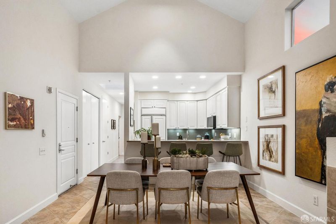
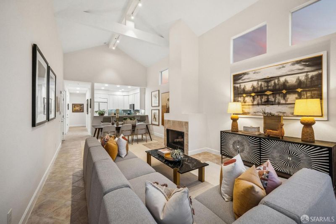
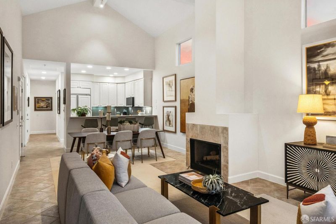
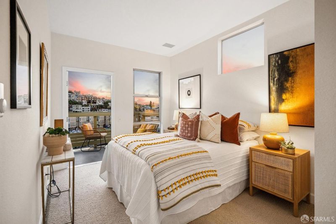
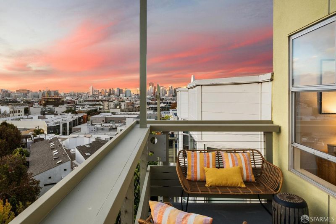
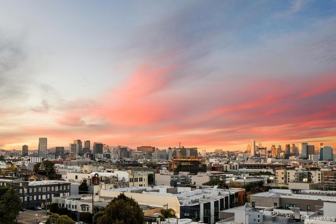
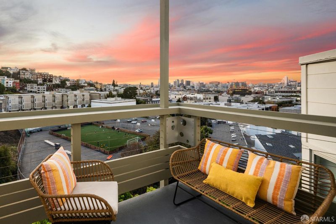
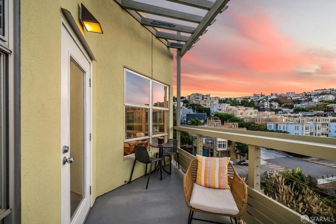
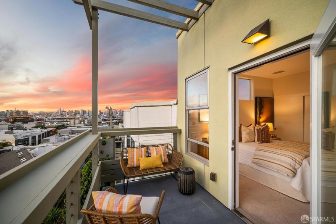
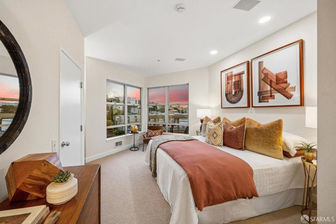
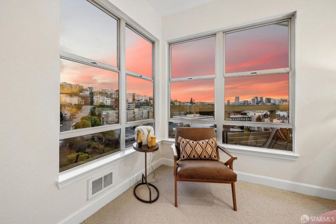
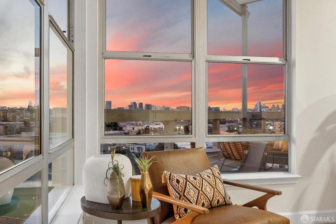
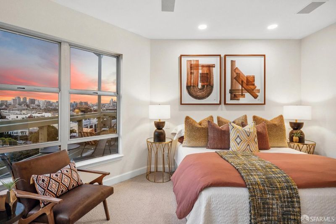
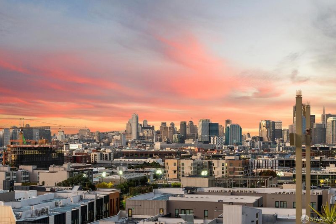
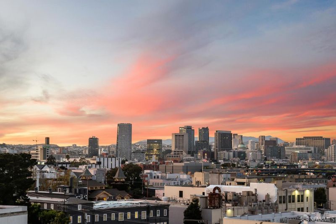
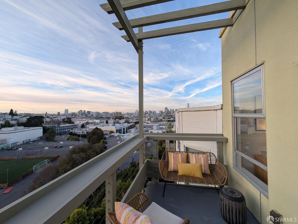
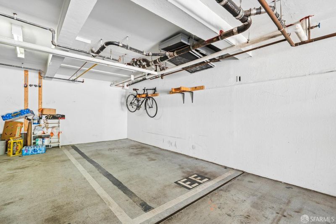
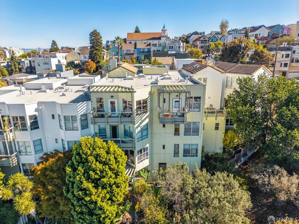
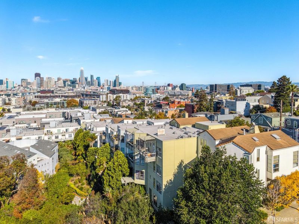
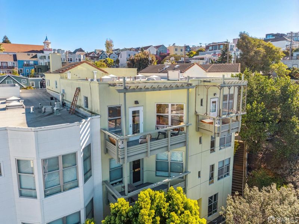
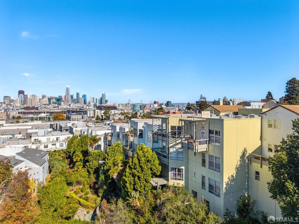
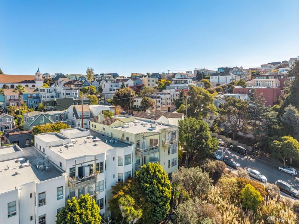
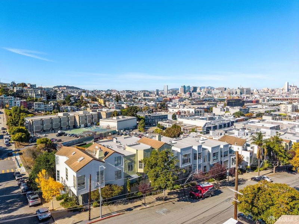
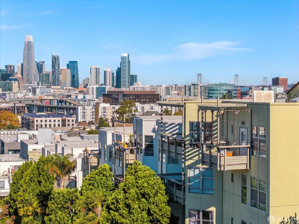
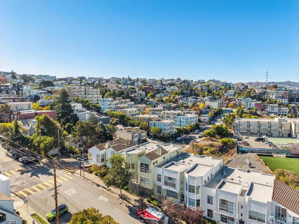
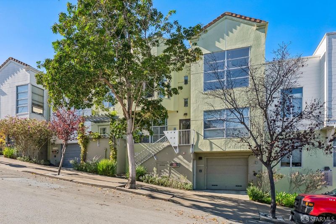
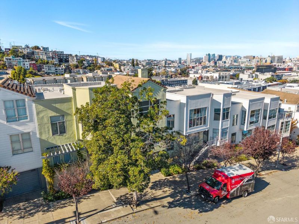
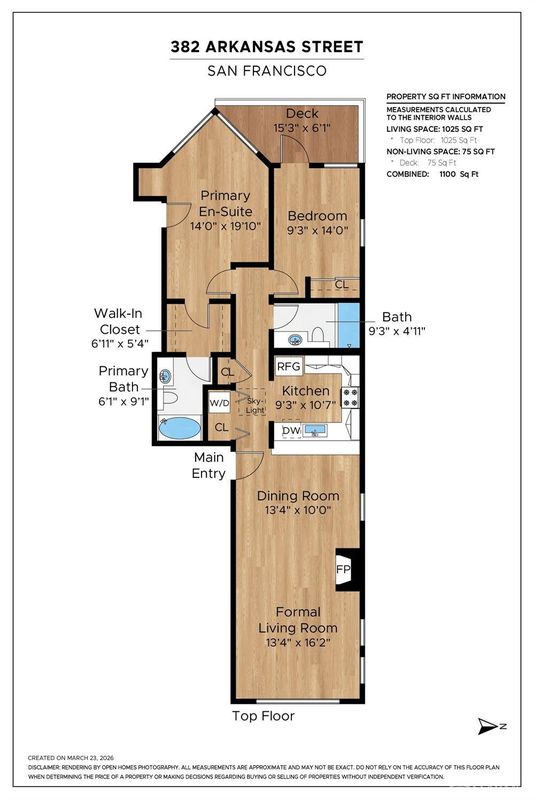
First time on the market in almost 30 years! This exceptional Penthouse condominium offers wonderful Bay Bridge, Downtown City Skyline and City views. Dramatic architectural details define the residence, including soaring 16-foot vaulted ceilings, double-pane windows, and a skylight that fills the home with natural light. The spacious, open floor plan is thoughtfully designed for modern living, offering seamless flow between living spaces while creating an airy, light-filled ambiance. Generous wall space provides the perfect backdrop for art collectors and design enthusiasts alike. A large walk-out deck extends the living space outdoors, offering stunning city and skyline views, an ideal setting for entertaining, relaxing, and enjoying true indoor-outdoor living. Two view bedrooms, two full bathrooms, view formal living room with woodburning fireplace, dining room, spacious kitchen, in-unit stackable washer/dryer, walk-out view deck, one car garage parking space with interior access, sprinklers, intercom. Located on the sought after North Slope of Potrero Hill. Walk Score of 93!
-
Sun Nov 8, 3:30 pm - 5:30 pm
First time on the market in almost 30 years! This exceptional Penthouse condominium offers wonderful Bay Bridge, Downtown City Skyline and City views. Dramatic architectural details define the residence, including soaring 16-foot vaulted ceilings, double-pane windows, and a skylight that fills the home with natural light. The spacious, open floor plan is thoughtfully designed for modern living, offering seamless flow between living spaces while creating an airy, light-filled ambiance. Generous wall space provides the perfect backdrop for art collectors and design enthusiasts alike. A large walk-out deck extends the living space outdoors, offering stunning city and skyline views, an ideal setting for entertaining, relaxing, and enjoying true indoor-outdoor living. Two view bedrooms, two full bathrooms, view formal living room with woodburning fireplace, dining room, spacious kitchen, in-unit stackable washer/dryer, walk-out view deck, one car garage parking space with interior access, sprinklers, intercom. Located on the sought after North Slope of Potrero Hill. Walk Score of 93!
-
Tue Nov 10, 2:00 pm - 4:00 pm
First time on the market in almost 30 years! This exceptional Penthouse condominium offers wonderful Bay Bridge, Downtown City Skyline and City views. Dramatic architectural details define the residence, including soaring 16-foot vaulted ceilings, double-pane windows, and a skylight that fills the home with natural light. The spacious, open floor plan is thoughtfully designed for modern living, offering seamless flow between living spaces while creating an airy, light-filled ambiance. Generous wall space provides the perfect backdrop for art collectors and design enthusiasts alike. A large walk-out deck extends the living space outdoors, offering stunning city and skyline views, an ideal setting for entertaining, relaxing, and enjoying true indoor-outdoor living. Two view bedrooms, two full bathrooms, view formal living room with woodburning fireplace, dining room, spacious kitchen, in-unit stackable washer/dryer, walk-out view deck, one car garage parking space with interior access, sprinklers, intercom. Located on the sought after North Slope of Potrero Hill. Walk Score of 93!
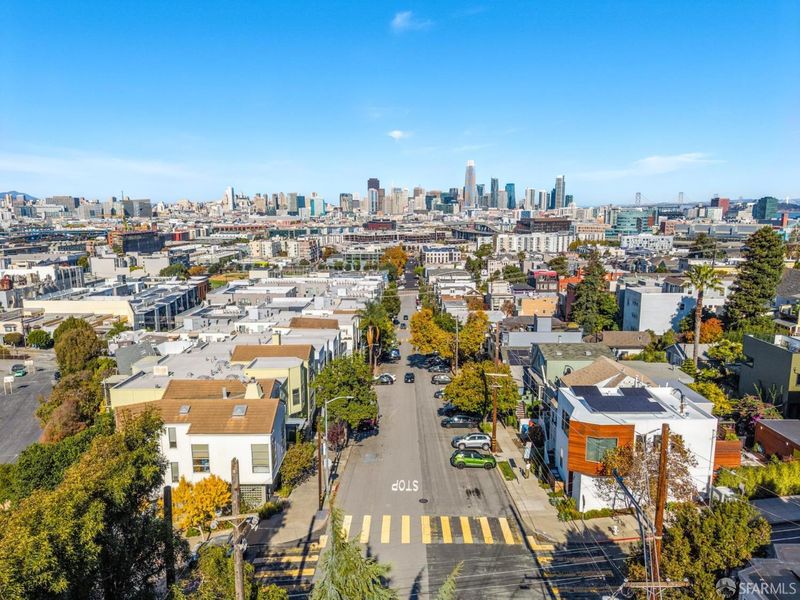
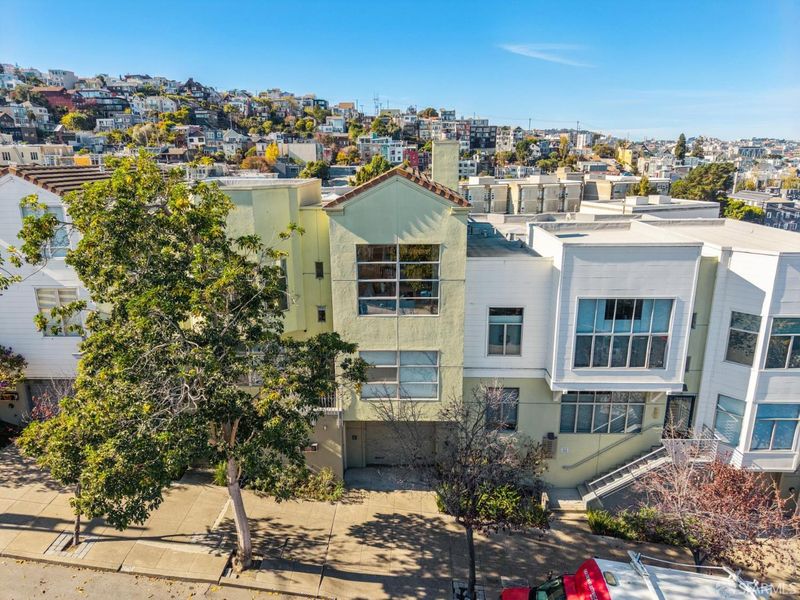
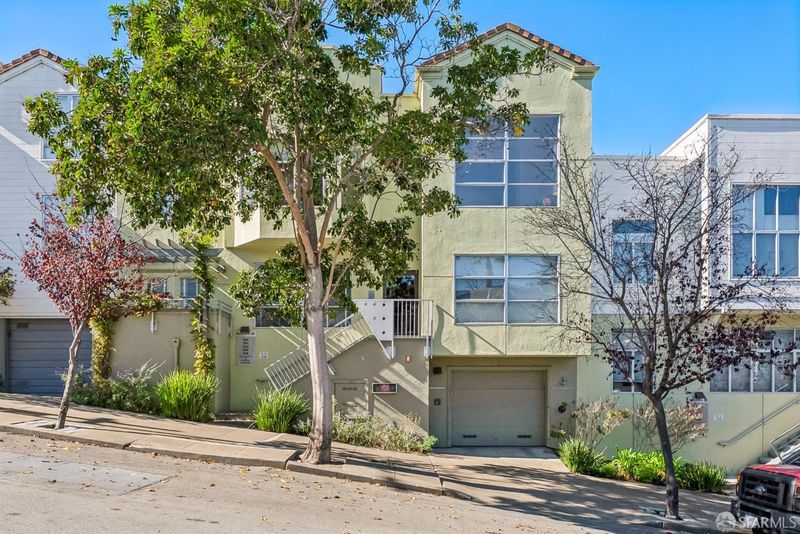
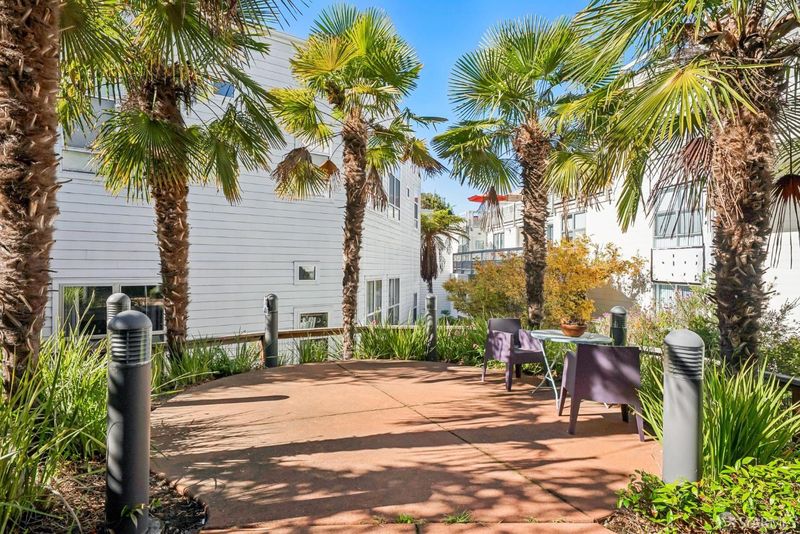
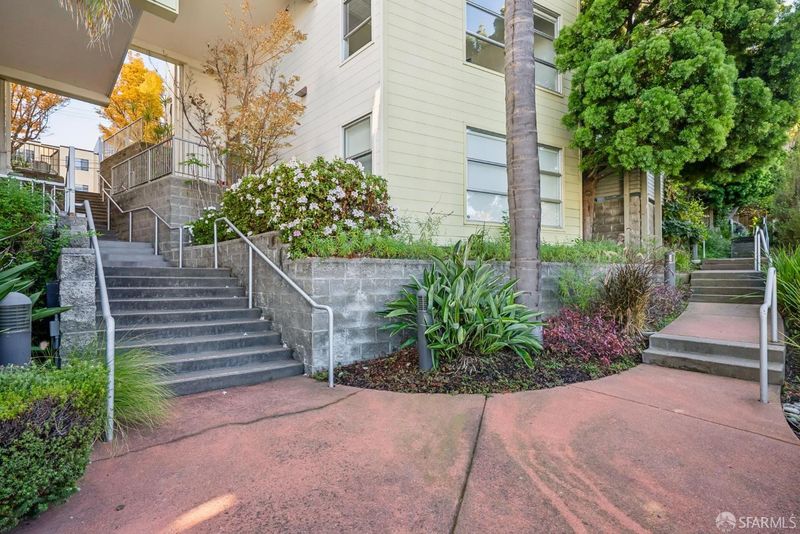
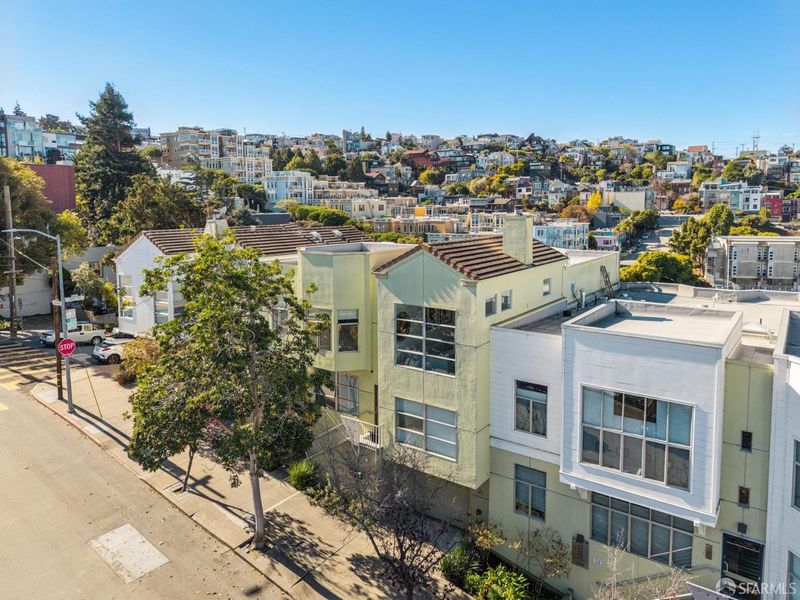
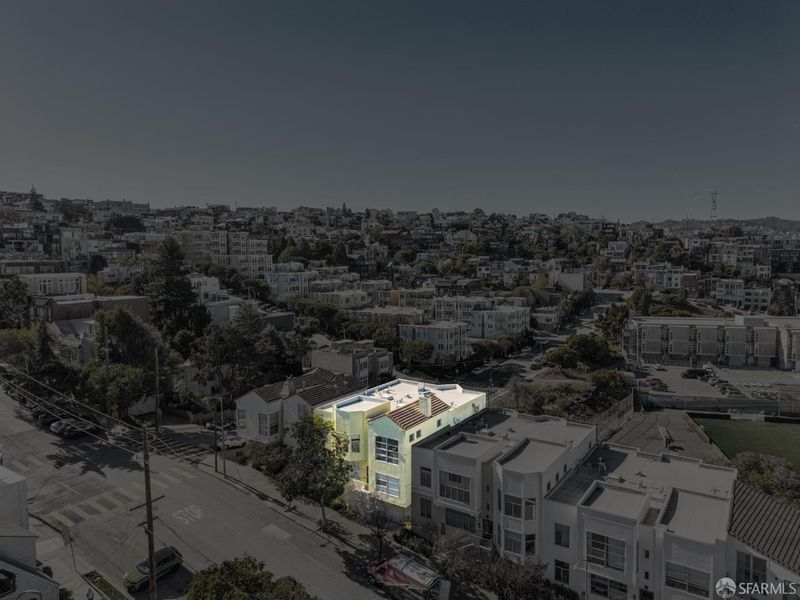
First time on the market in almost 30 years! This exceptional Penthouse condominium offers wonderful Bay Bridge, Downtown City Skyline and City views. Dramatic architectural details define the residence, including soaring 16-foot vaulted ceilings, double-pane windows, and a skylight that fills the home with natural light. The spacious, open floor plan is thoughtfully designed for modern living, offering seamless flow between living spaces while creating an airy, light-filled ambiance. Generous wall space provides the perfect backdrop for art collectors and design enthusiasts alike. A large walk-out deck extends the living space outdoors, offering stunning city and skyline views, an ideal setting for entertaining, relaxing, and enjoying true indoor-outdoor living. Two view bedrooms, two full bathrooms, view formal living room with woodburning fireplace, dining room, spacious kitchen, in-unit stackable washer/dryer, walk-out view deck, one car garage parking space with interior access, sprinklers, intercom. Located on the sought after North Slope of Potrero Hill, 382 Arkansas Street lies on a tree-lined street in a sunny residential enclave close distance to the vibrant 18th and 20th Street corridors with cafe bars, Whole Foods, grocery shops, and casual restaurants, all set within a Walk Score of 93, a walker's paradise with excellent transit and bike scores. Surrounded by parks like McKinley Square, Jackson Playground, and the revitalized Potrero Hill Recreation Center offering playgrounds, sports courts including a baseball field, basketball court and two lighted tennis courts and dog friendly green space, in a neighborhood cherished for its strong community feel and warmth thanks to its quieter residential streets. Close proximity to Chase Center, Caltrain 22nd Street station, world class health-care, excellent schools and easy access to highways 101 and 280.

- Days on Market
- 0 days
- Current Status
- Active
- Original Price
- $985,000
- List Price
- $985,000
- On Market Date
- Nov 6, 2026
- Property Type
- Condominium
- District
- SF District 9 - Potrero Hill
- Zip Code
- 94107
- MLS ID
- 426171017
- APN
- 4034038
- Year Built
- 1995
- Stories in Building
- 0
- Number of Units
- 65
- Possession
- Close Of Escrow
- Data Source
- SFAR
- Origin MLS System
The New School of San Francisco
Charter K-5
Students: 235 Distance: 0.1mi
Live Oak School
Private K-8 Elementary, Coed
Students: 400 Distance: 0.1mi
Daniel Webster Elementary School
Public K-5 Elementary, Coed
Students: 326 Distance: 0.1mi
Downtown High School
Public 9-12 Continuation
Students: 171 Distance: 0.3mi
Xian Yun Academy of the Arts California
Private 6-12 Middle, High, Core Knowledge
Students: 40 Distance: 0.4mi
Seneca Center
Private 5-12 Special Education, Secondary, Coed
Students: 19 Distance: 0.5mi
- Bed
- 2
- Bath
- 2
- Shower Stall(s), Tile
- Parking
- 1
- Enclosed, Inside Entrance, Side By Side, Side by Side, On Site - Mapped (Condo Only)
- SQ FT
- 1,025
- SQ FT Source
- Graphic Artist
- Lot SQ FT
- 45,942.73
- Lot Acres
- 1.0547 Acres
- Dining Room
- Formal Area
- Entry Level
- 0
- Living Room
- Cathedral/Vaulted
- Fire Place
- Living Room, Wood Burning
- Laundry
- Laundry Closet
- Views
- Bay Bridge, City, City Lights, Downtown, San Francisco
- Possession
- Close Of Escrow
- Architectural Style
- Contemporary, Modern/High Tech
- * Fee
- $1,046
- Name
- 18th and Arkansas Street Owners Association
- *Fee includes
- Common Areas, Insurance, Maintenance Structure, Maintenance Grounds, Management, Sewer, Trash, and Water
MLS and other Information regarding properties for sale as shown in Theo have been obtained from various sources such as sellers, public records, agents and other third parties. This information may relate to the condition of the property, permitted or unpermitted uses, zoning, square footage, lot size/acreage or other matters affecting value or desirability. Unless otherwise indicated in writing, neither brokers, agents nor Theo have verified, or will verify, such information. If any such information is important to buyer in determining whether to buy, the price to pay or intended use of the property, buyer is urged to conduct their own investigation with qualified professionals, satisfy themselves with respect to that information, and to rely solely on the results of that investigation.
School data provided by GreatSchools. School service boundaries are intended to be used as reference only. To verify enrollment eligibility for a property, contact the school directly.