

$992,000
1,915
SQ FT
$518
SQ/FT
3001 Worthing Cmn
@ First Street - Brighton, Livermore

- 4 Bed
- 3.5 (3/1) Bath
- 2 Park
- 1,915 sqft
- Livermore
-

-
Sat Aug 22, 1:00 pm - 4:00 pm
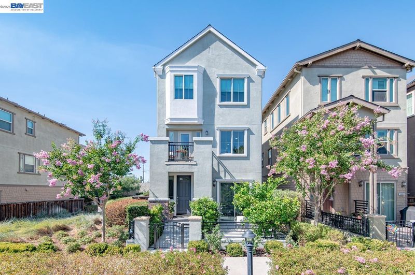
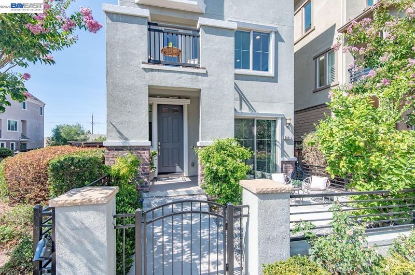
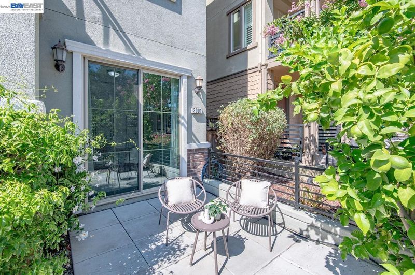
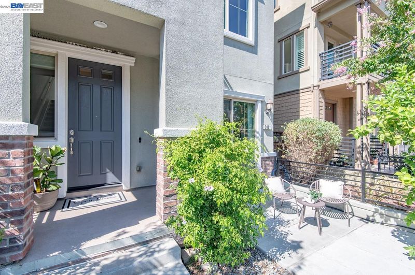
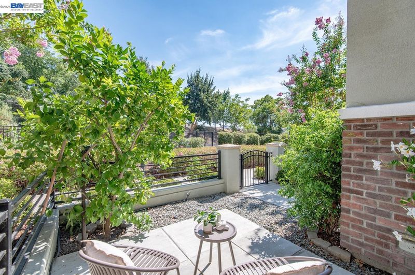
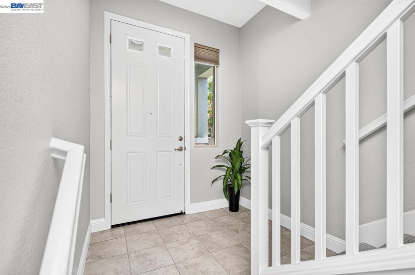
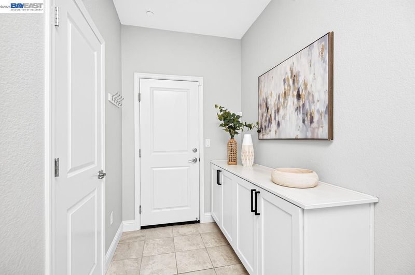
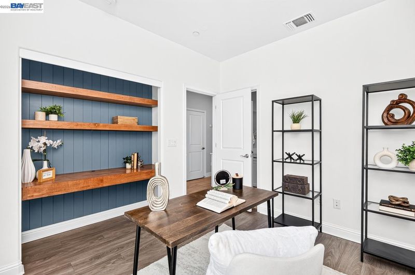
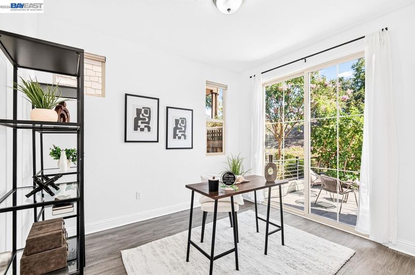
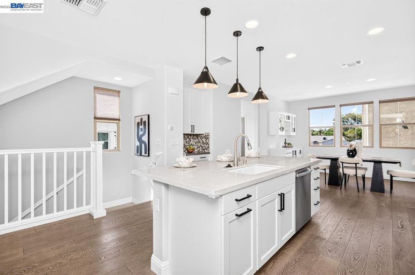
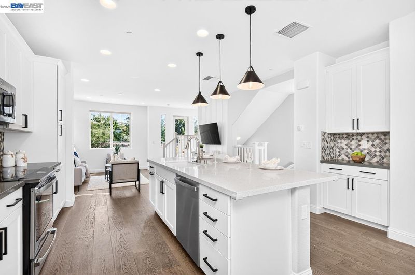
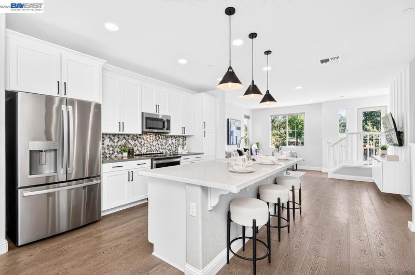
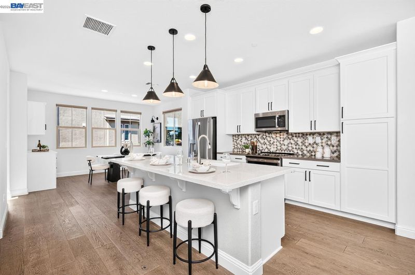
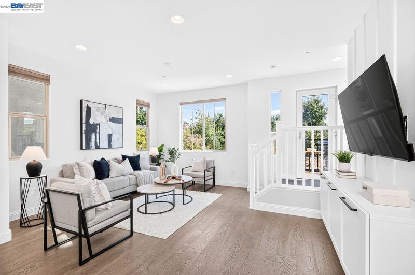
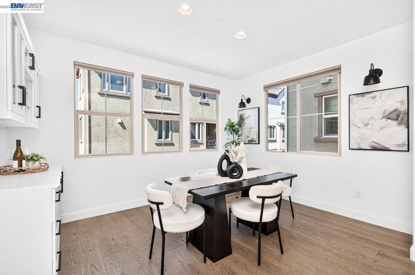
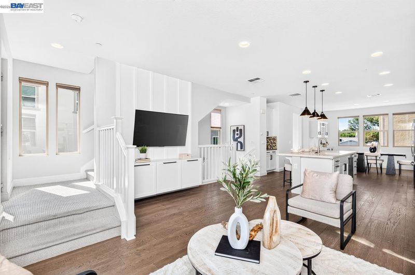
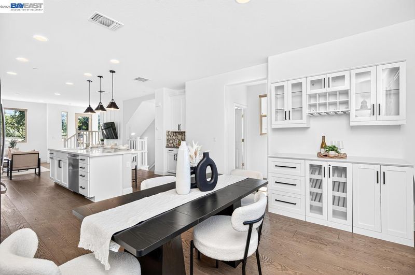
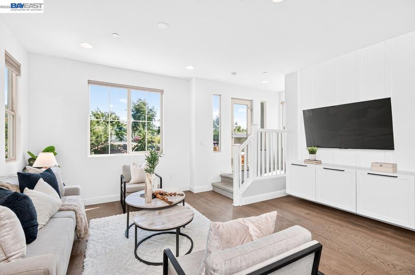
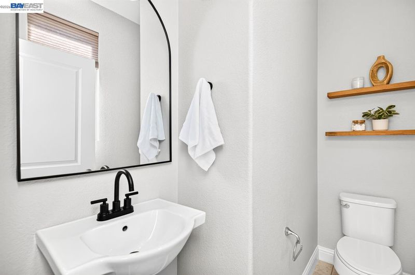
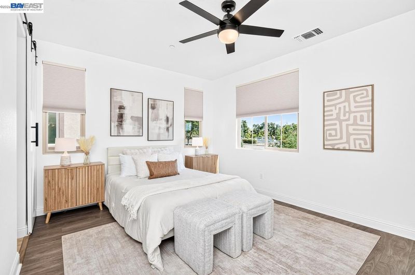
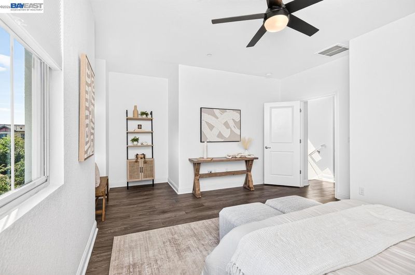
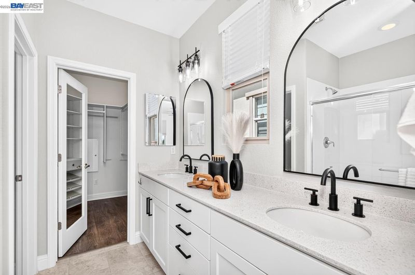
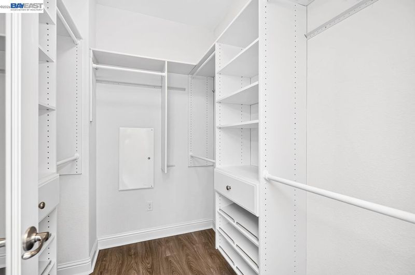
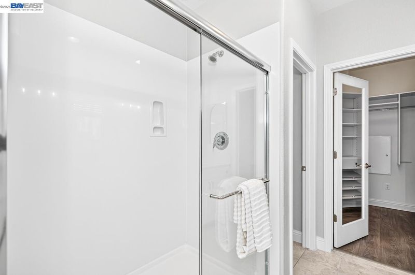
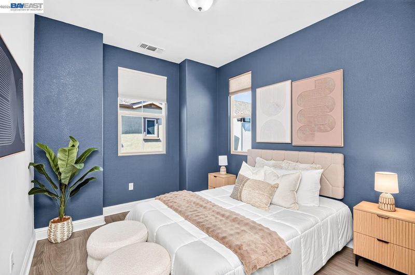
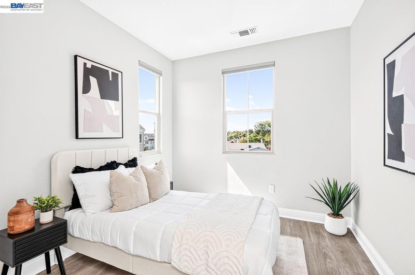
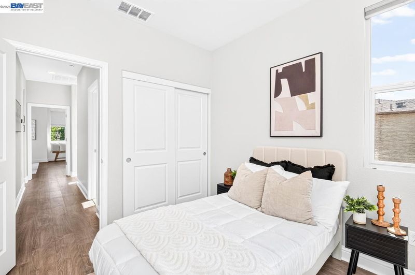
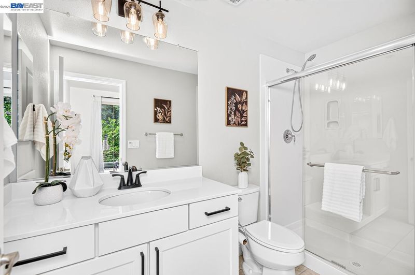
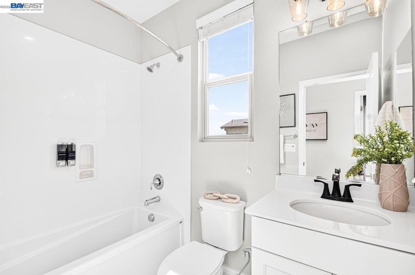
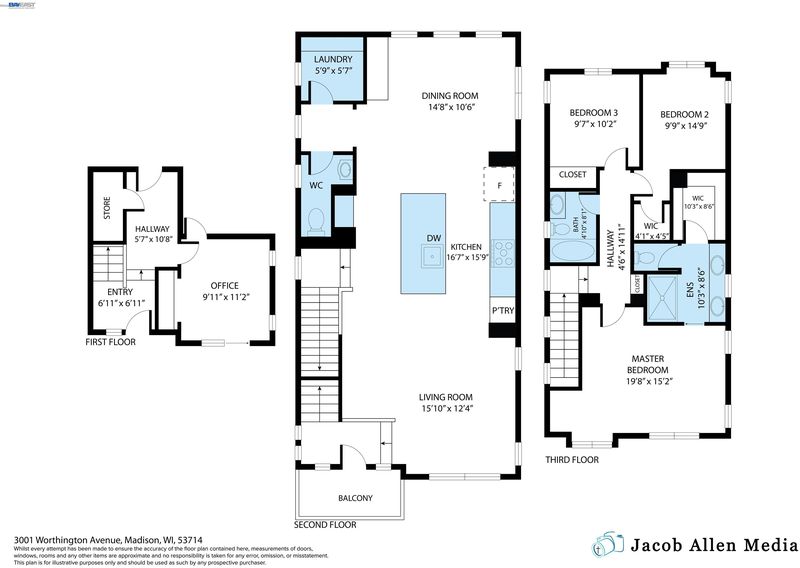
Picture perfect modern and beautiful throughout! This contemporary home is a 4-bedroom, 3.5 bath residence in Livermore's Brighton Neighborhood. Built in 2016 and offering 1,915 square feet of living space. Light and bright inside with no neighbor on one side! Perfectly situated in the neighborhood with no front neighbors. Enjoy easy access walkway and open space. Enjoy an ideal first-floor bedroom with an en-suite bath and direct access to the front patio offers flexibility for guests or a quiet, inspired home office. Upstairs, the heart of the home showcases open concept living at its best with designer touches including built-in bench seating, custom lighting, a coffee bar, generous extra storage, and a gourmet kitchen anchored by a huge island. Gas range, dishwasher, and microwave make the kitchen as functional as it is beautiful. The primary suite and two additional bedrooms are beautifully appointed with modern fixtures and walk-in closet space, and updated baths carry the refined finishes throughout.
-
Sun Aug 23, 1:00 pm - 4:00 pm
Picture perfect modern and beautiful throughout! This contemporary home is a 4-bedroom, 3.5 bath residence in Livermore's Brighton Neighborhood. Built in 2016 and offering 1,915 square feet of living space. Light and bright inside with no neighbor on one side! Perfectly situated in the neighborhood with no front neighbors. Enjoy easy access walkway and open space. Enjoy an ideal first-floor bedroom with an en-suite bath and direct access to the front patio offers flexibility for guests or a quiet, inspired home office. Upstairs, the heart of the home showcases open concept living at its best with designer touches including built-in bench seating, custom lighting, a coffee bar, generous extra storage, and a gourmet kitchen anchored by a huge island. Gas range, dishwasher, and microwave make the kitchen as functional as it is beautiful. The primary suite and two additional bedrooms are beautifully appointed with modern fixtures and walk-in closet space, and updated baths carry the refined finishes throughout.
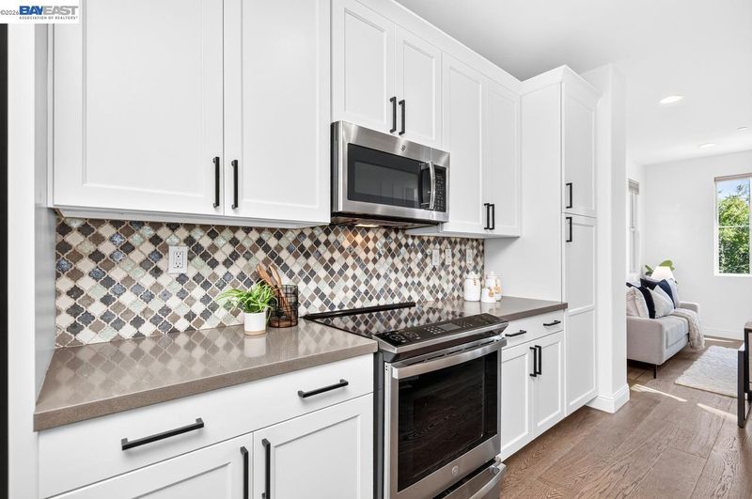
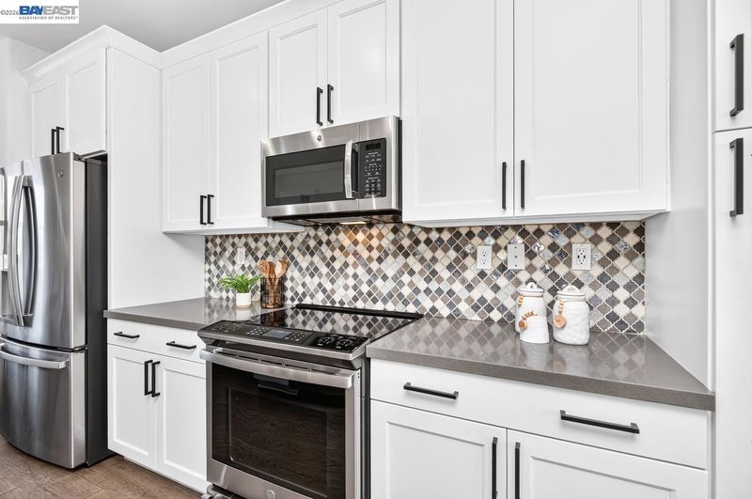
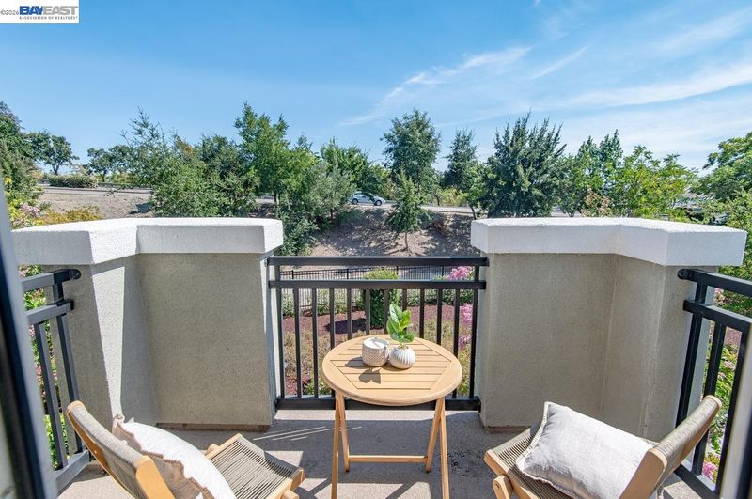
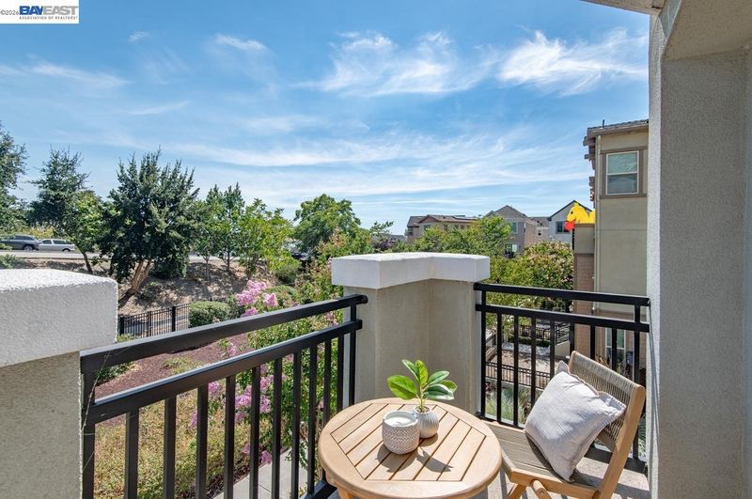
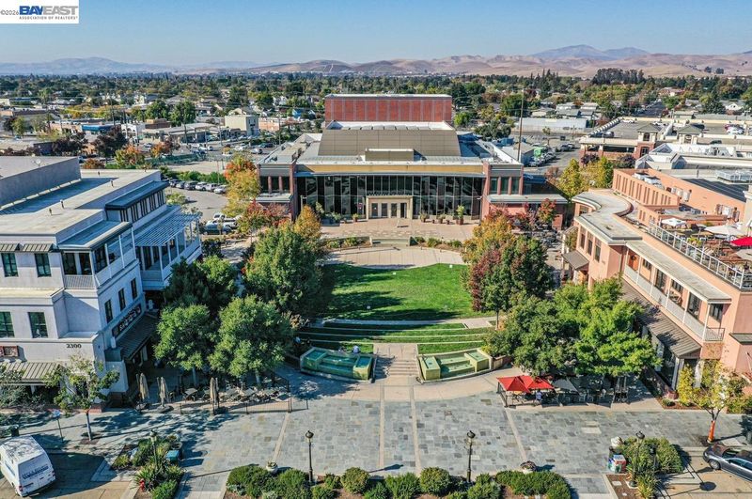
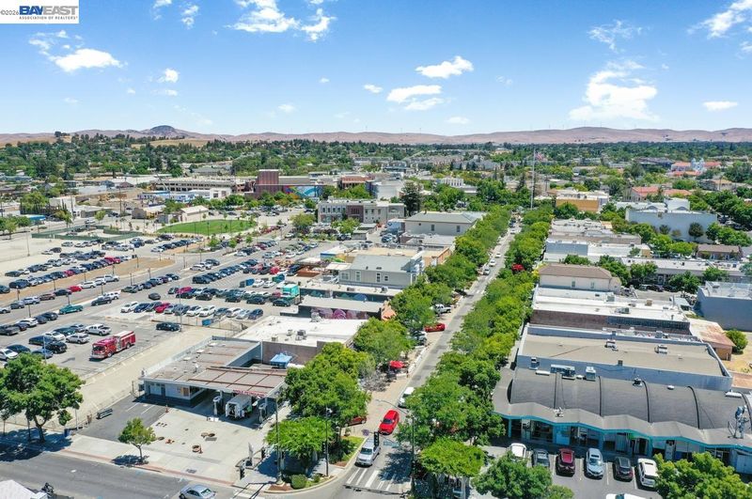

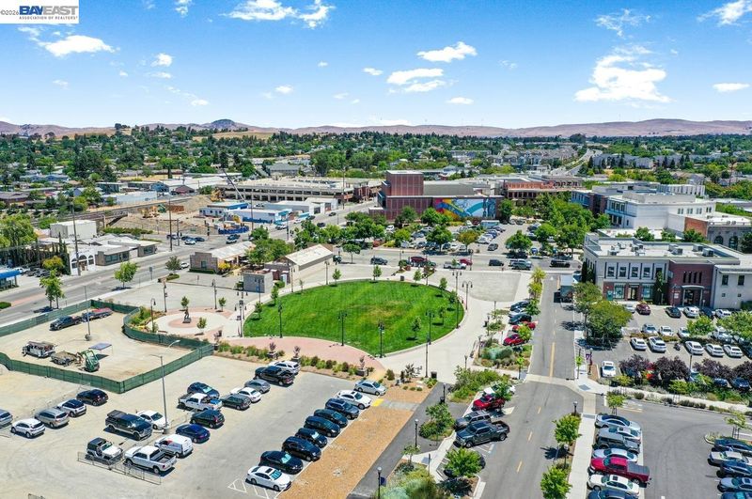
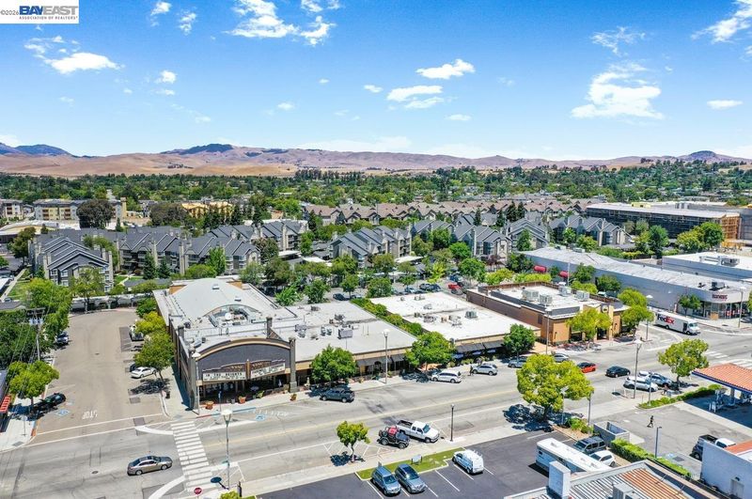
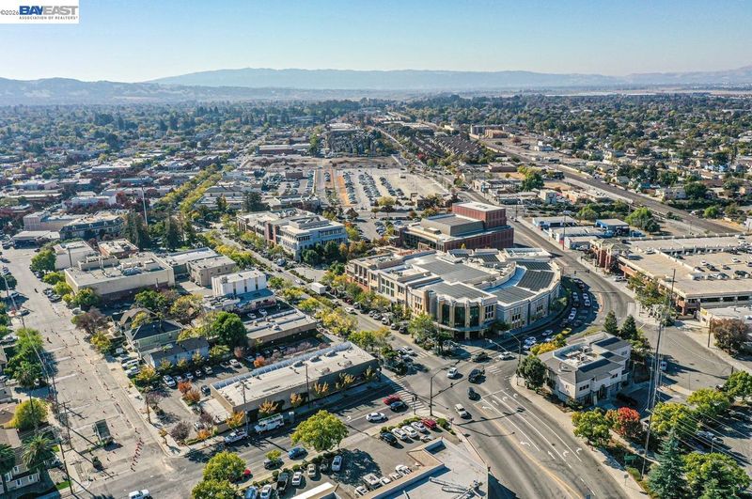
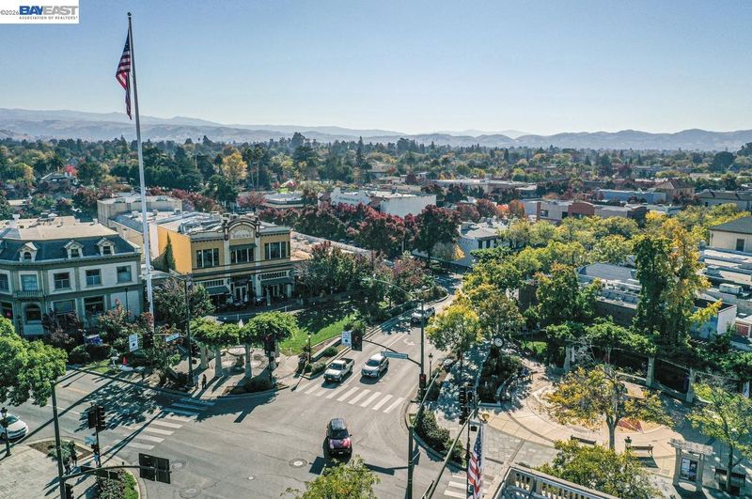
Picture perfect modern and beautiful throughout! This contemporary home is a 4-bedroom, 3.5 bath residence in Livermore's Brighton Neighborhood. Built in 2016 and offering 1,915 square feet of living space. Light and bright inside with no neighbor on one side! Perfectly situated in the neighborhood with no front neighbors. Enjoy easy access walkway and open space. Enjoy an ideal first-floor bedroom with an en-suite bath and direct access to the front patio offers flexibility for guests or a quiet, inspired home office. Upstairs, the heart of the home showcases open concept living at its best with designer touches including custom lighting, a coffee bar, generous extra storage, and a gourmet kitchen anchored by a huge island. The electric range, dishwasher, and microwave make the kitchen as functional as it is beautiful. The primary suite and two additional bedrooms are beautifully appointed with modern fixtures and walk-in closet space, and updated baths carry the refined finishes throughout. Tile and hardwood flooring, window coverings, zoned heating, and central cooling round out the interior, while an attached 2-car garage provides convenient parking with ample storage. Additional guest parking is also available with easy access. Set on a premium lot with an enclosed patio and views. Livermore's award-winning downtown is within easy reach offering shops, restaurants, the Farmers Market, and year-round local events.

- Current Status
- New
- Original Price
- $992,000
- List Price
- $992,000
- On Market Date
- Aug 19, 2026
- Property Type
- Detached
- D/N/S
- Brighton
- Zip Code
- 94550
- MLS ID
- 41145462
- APN
- 9841079
- Year Built
- 2016
- Stories in Building
- 3
- Possession
- Close Of Escrow
- Data Source
- MAXEBRDI
- Origin MLS System
- BAY EAST
St. Michael Elementary School
Private K-8 Elementary, Religious, Coed
Students: 230 Distance: 0.3mi
Junction Avenue K-8 School
Public K-8 Elementary
Students: 934 Distance: 0.4mi
Livermore High School
Public 9-12 Secondary
Students: 1878 Distance: 0.4mi
Del Valle Continuation High School
Public 7-12 Continuation
Students: 111 Distance: 0.6mi
Lawrence Elementary
Public K-5
Students: 357 Distance: 0.6mi
East Avenue Middle School
Public 6-8 Middle
Students: 649 Distance: 0.7mi
- Bed
- 4
- Bath
- 3.5 (3/1)
- Parking
- 2
- Attached, Int Access From Garage, Garage Faces Rear, Garage Door Opener
- SQ FT
- 1,915
- SQ FT Source
- Public Records
- Lot SQ FT
- 1,983.0
- Lot Acres
- 0.05 Acres
- Pool Info
- None
- Kitchen
- Dishwasher, Electric Range, Microwave, Free-Standing Range, Refrigerator, Self Cleaning Oven, Breakfast Nook, Counter - Solid Surface, Stone Counters, Electric Range/Cooktop, Kitchen Island, Range/Oven Free Standing, Self-Cleaning Oven, Updated Kitchen
- Cooling
- Ceiling Fan(s), Central Air
- Disclosures
- Nat Hazard Disclosure
- Entry Level
- Exterior Details
- Balcony, Unit Faces Street
- Flooring
- Hardwood, Tile, Carpet, Other
- Foundation
- Fire Place
- None
- Heating
- Forced Air
- Laundry
- Laundry Room, Inside, Inside Room
- Upper Level
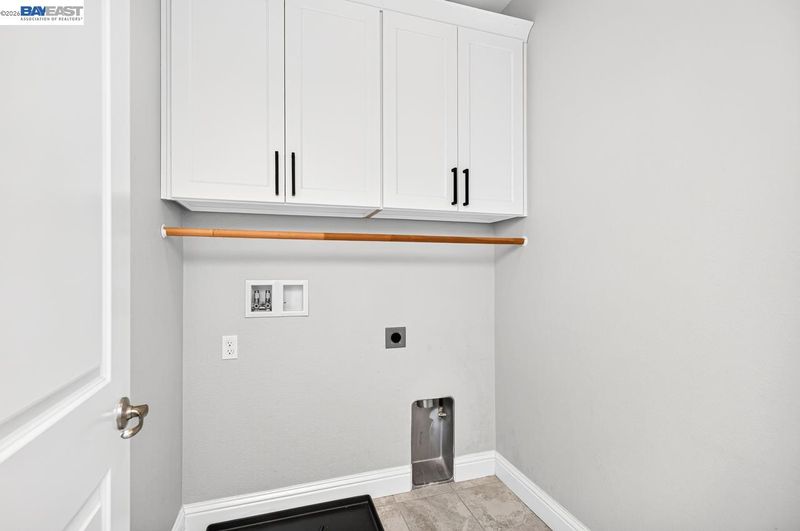
- 3 Bedrooms, 2 Baths, Primary Bedrm Suite - 1, Laundry Facility
- Main Level
- 1 Bedroom, 1 Bath, Main Entry
- Views
- Hills
- Possession
- Close Of Escrow
- Architectural Style
- Traditional
- Non-Master Bathroom Includes
- Shower Over Tub, Solid Surface, Stall Shower, Tub, Updated Baths, Window
- Construction Status
- Existing
- Additional Miscellaneous Features
- Balcony, Unit Faces Street
- Location
- Other
- Roof
- Composition Shingles
- Water and Sewer
- Public
- Fee
- $137
MLS and other Information regarding properties for sale as shown in Theo have been obtained from various sources such as sellers, public records, agents and other third parties. This information may relate to the condition of the property, permitted or unpermitted uses, zoning, square footage, lot size/acreage or other matters affecting value or desirability. Unless otherwise indicated in writing, neither brokers, agents nor Theo have verified, or will verify, such information. If any such information is important to buyer in determining whether to buy, the price to pay or intended use of the property, buyer is urged to conduct their own investigation with qualified professionals, satisfy themselves with respect to that information, and to rely solely on the results of that investigation.
School data provided by GreatSchools. School service boundaries are intended to be used as reference only. To verify enrollment eligibility for a property, contact the school directly.