











$3,200,000
4,057
SQ FT
$789
SQ/FT
48 Pasatiempo Drive
@ Westwood Road - 40 - Scotts Valley South, Santa Cruz

- 3 Bed
- 4 (3/1) Bath
- 2 Park
- 4,057 sqft
- SANTA CRUZ
-

-
Sat Aug 22, 1:00 pm - 4:00 pm
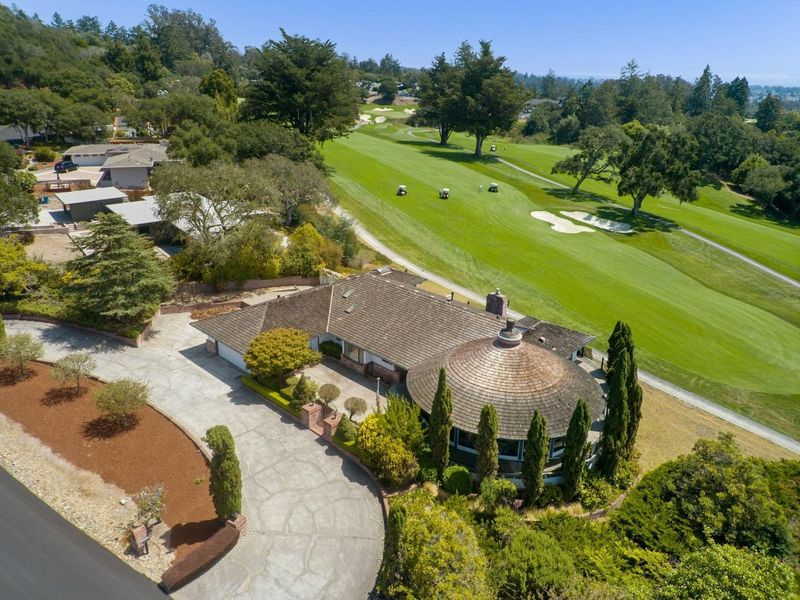
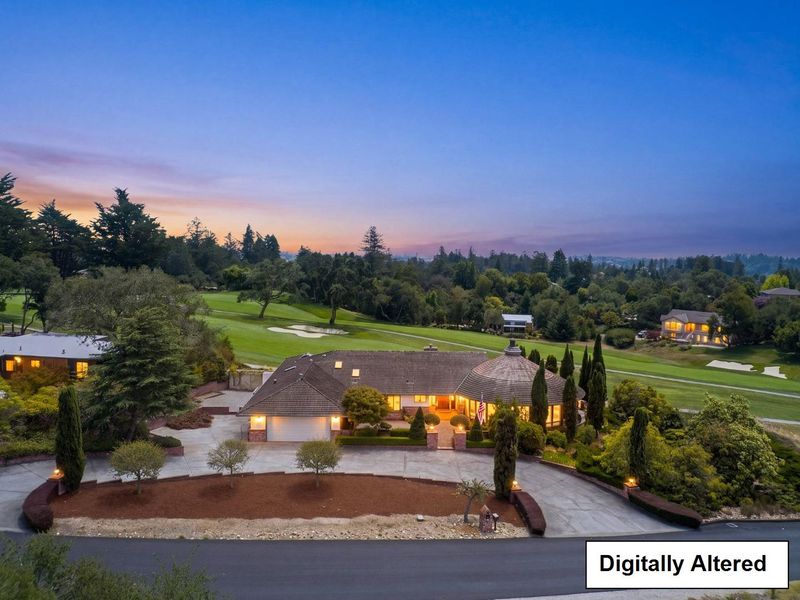
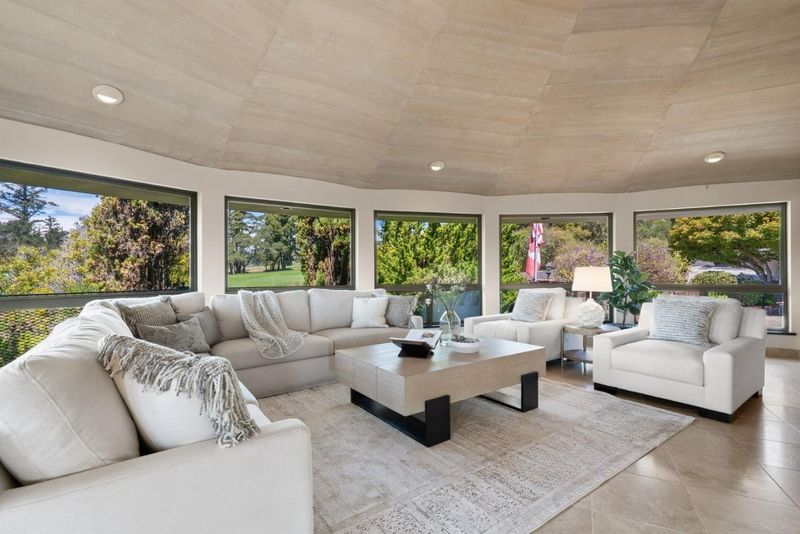
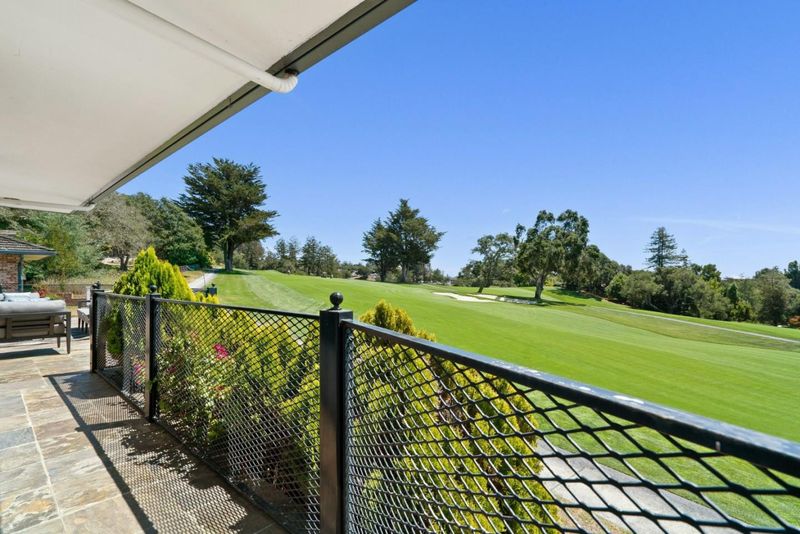
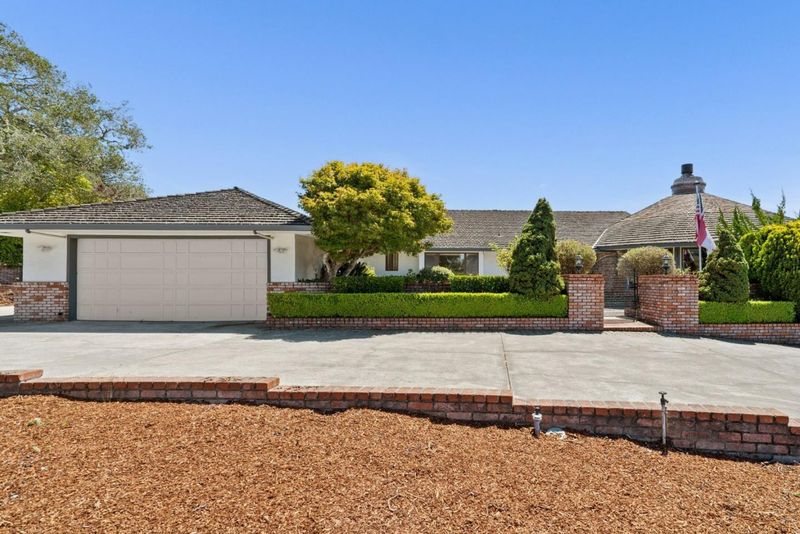
Iconic, luxurious single level on the 17th fairway with ocean views! This is the one!
-
Sun Aug 23, 1:00 pm - 4:00 pm
Iconic, luxurious single level on the 17th fairway with ocean views! This is the one!
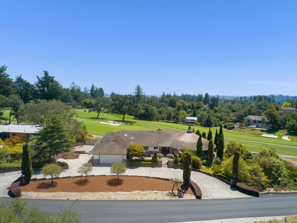
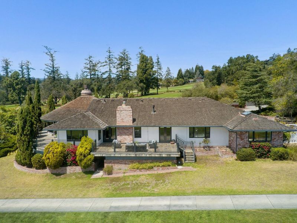
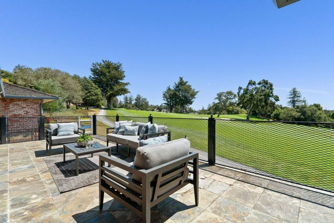
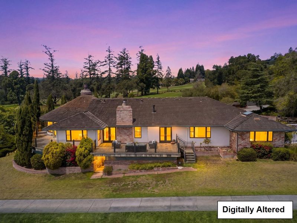
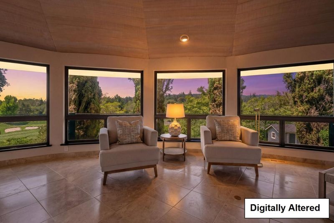
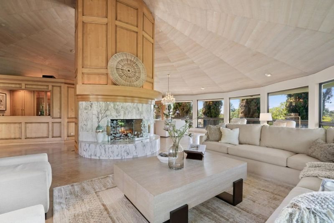
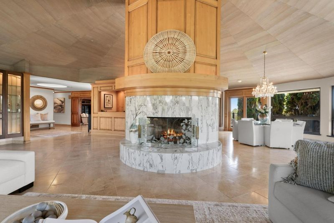
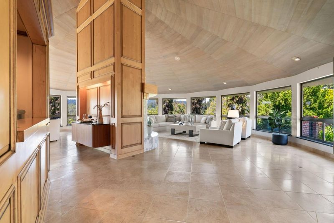
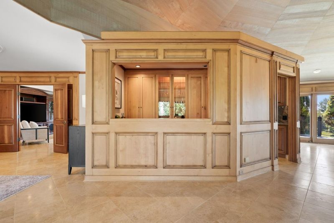
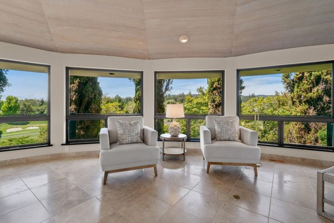
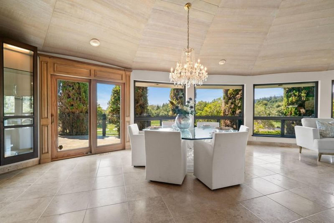
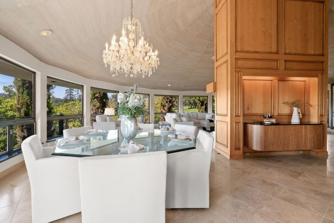
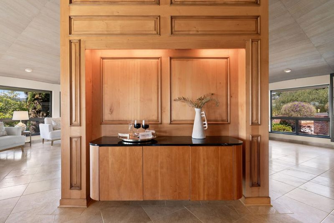
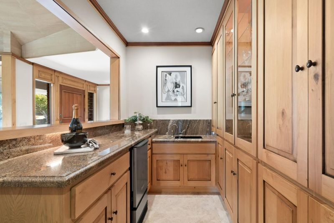
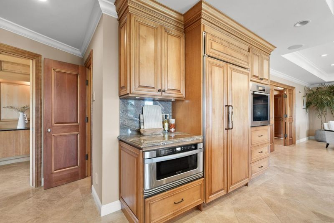
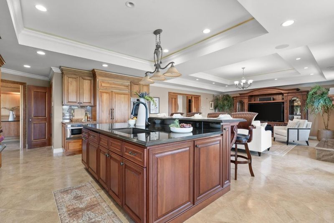
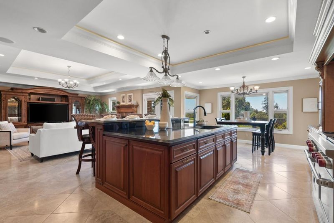
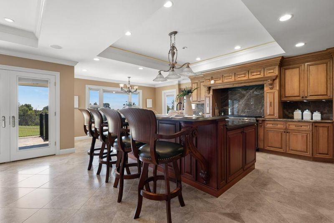
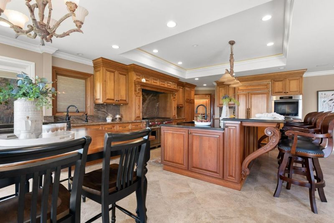
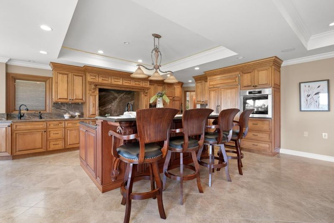
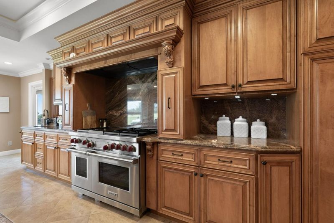
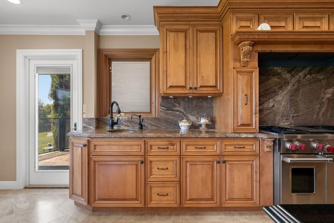
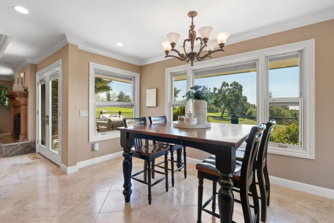
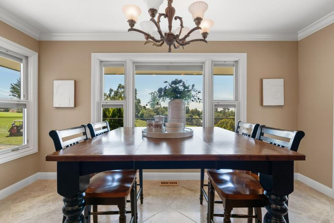
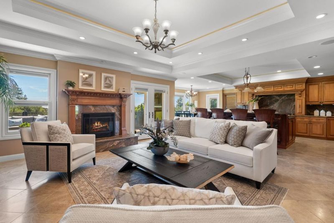
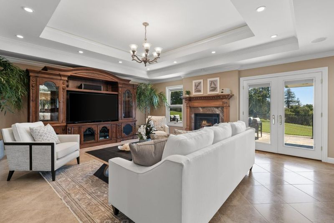
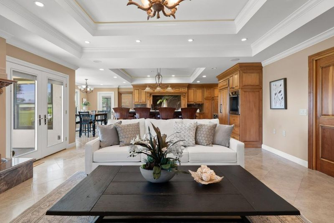
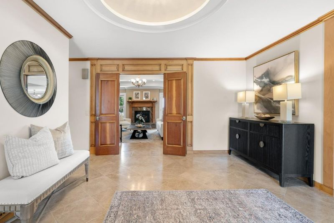
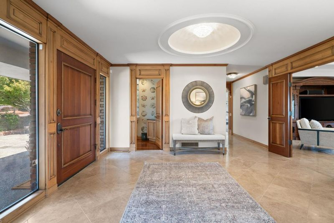
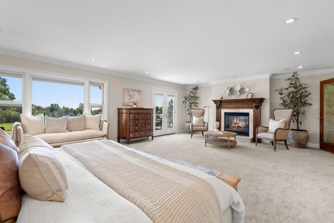
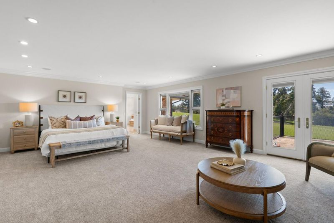
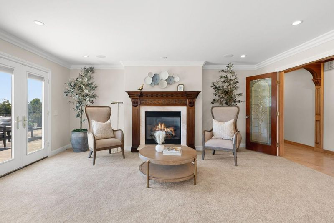
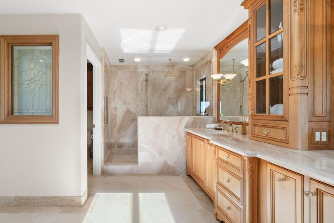
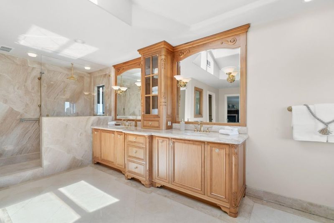
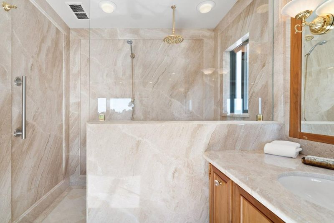
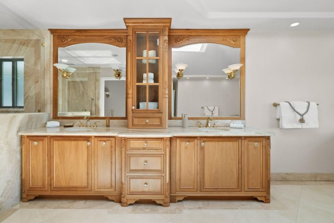
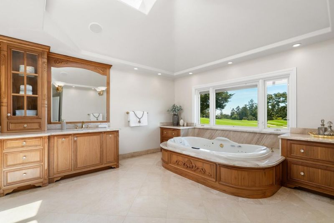
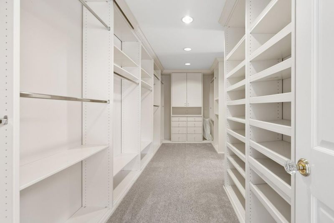
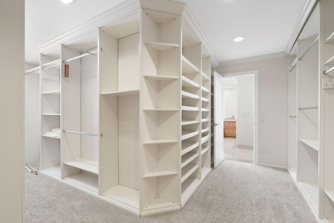
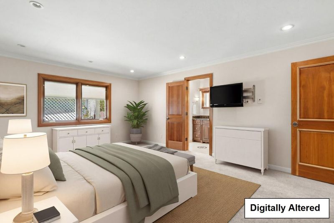
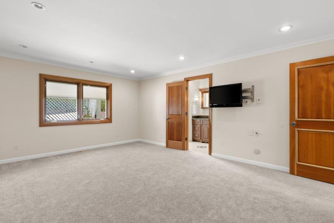
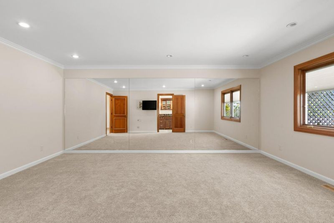
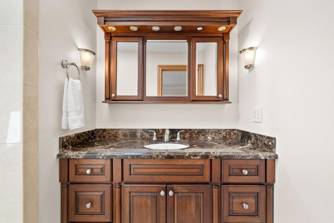
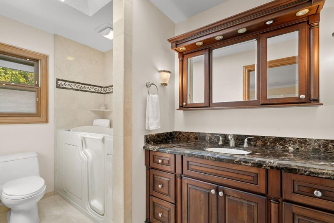
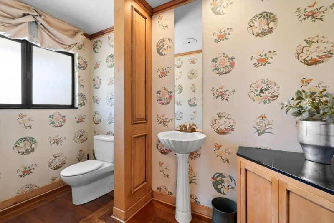
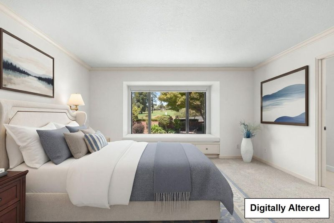
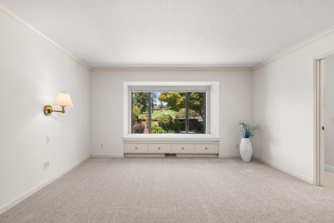
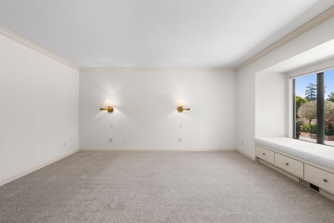
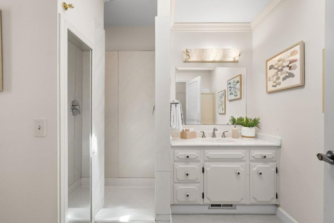
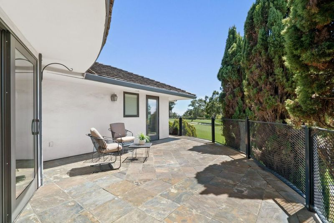
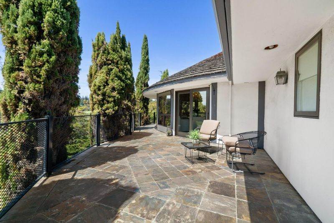
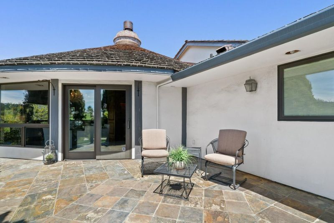
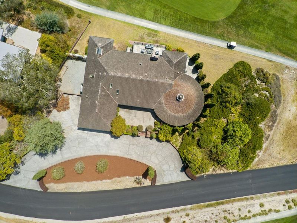
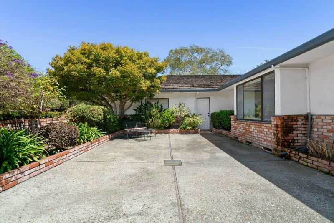
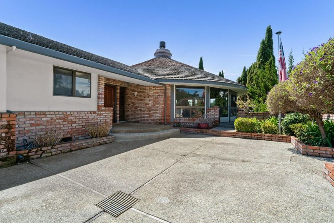
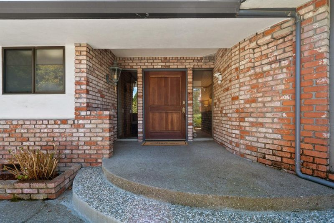
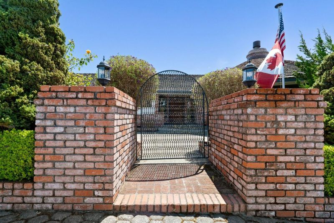
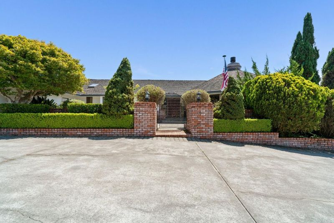
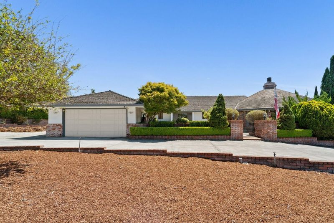
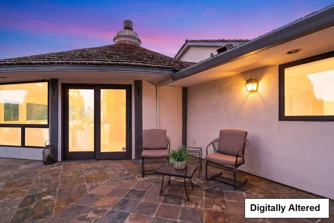
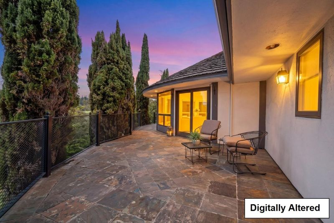
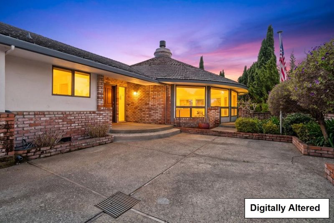
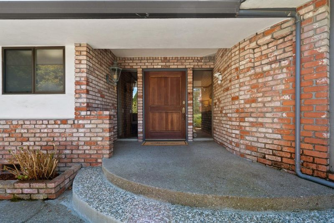
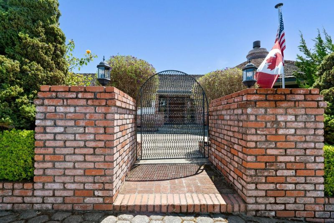
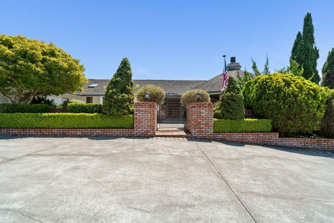
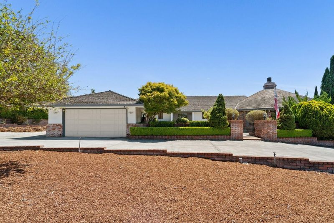
Iconic, immaculate, timeless luxury awaits within the prestigious, gated Pasatiempo community, home to the legendary Alister MacKenzie-designed Pasatiempo Golf Course. This exceptional single level home offers over 4,000 SF of refined living on a nearly flat half acre lot. Positioned directly on the 17th fairway, overlooking the 10th, the home also enjoys ocean views, creating a rare combination of golf course frontage and ocean vistas. Notice the meticulous attention to detail: luxurious finishes, heated marble flooring, high ceilings, and expansive Pella windows that flood the home with natural light. The grand living room features a wood-burning fireplace and flows to a dedicated bar area ideal for entertaining. The family room with fireplace opens to a chefs kitchen outfitted with top-tier stainless appliances, 48" Wolf range, granite counters, and custom cabinetry. All three oversized bedrooms offer privacy and en-suite baths. The primary suite is a true retreat with its own fireplace, oversized walk-in closet, and spa-style bathroom featuring a jetted tub, walk-in marble slab shower, and dual vanities. Two car garage, ample parking, access to the community pool and tennis courts, and the peace of mind that comes with gated living - this is the one you've been waiting for!

- Days on Market
- 1 day
- Current Status
- Active
- Original Price
- $3,200,000
- List Price
- $3,200,000
- On Market Date
- Aug 19, 2026
- Property Type
- Single Family Home
- Area
- 40 - Scotts Valley South
- Zip Code
- 95060
- MLS ID
- ML82057720
- APN
- 060-091-05-000
- Year Built
- 1978
- Stories in Building
- 1
- Possession
- COE
- Data Source
- MLSL
- Origin MLS System
- MLSListings, Inc.
Brook Knoll Elementary School
Public PK-5 Elementary
Students: 516 Distance: 0.8mi
Santa Cruz County Rop School
Public 10-12
Students: NA Distance: 1.4mi
Santa Cruz County Community School
Public 7-12 Opportunity Community
Students: 655 Distance: 1.4mi
Santa Cruz County Special Education School
Public K-12 Special Education
Students: 94 Distance: 1.4mi
Georgiana Bruce Kirby Preparatory School
Private 6-12 Secondary, Nonprofit
Students: 269 Distance: 1.4mi
MCP Middle and High School
Private 6-12 Secondary, Coed
Students: 25 Distance: 1.4mi
- Bed
- 3
- Bath
- 4 (3/1)
- Double Sinks, Full on Ground Floor, Granite, Marble, Primary - Stall Shower(s), Primary - Tub with Jets
- Parking
- 2
- Attached Garage, Off-Street Parking, Room for Oversized Vehicle
- SQ FT
- 4,057
- SQ FT Source
- Unavailable
- Lot SQ FT
- 25,003.0
- Lot Acres
- 0.57399 Acres
- Pool Info
- Cabana / Dressing Room, Community Facility
- Kitchen
- Cooktop - Gas, Countertop - Granite, Garbage Disposal, Hood Over Range, Ice Maker, Island with Sink, Microwave, Oven Range - Gas, Warming Drawer, Wine Refrigerator
- Cooling
- None
- Dining Room
- Breakfast Nook, Dining Area in Living Room, Dining Bar
- Disclosures
- Natural Hazard Disclosure, NHDS Report
- Family Room
- Kitchen / Family Room Combo
- Flooring
- Carpet, Marble, Wood
- Foundation
- Concrete Block, Concrete Perimeter and Slab
- Fire Place
- Family Room, Gas Log, Living Room, Primary Bedroom, Wood Burning
- Heating
- Central Forced Air - Gas, Fireplace, Radiant Floors
- Laundry
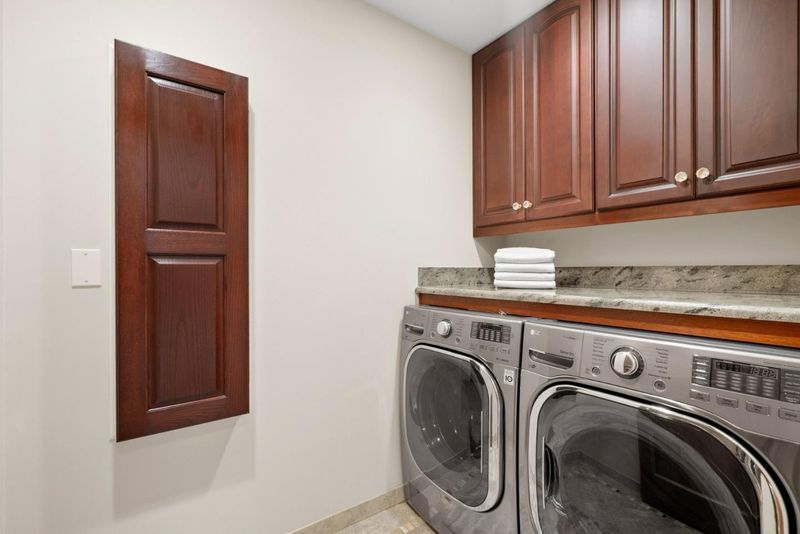
- Inside, Washer / Dryer
- Views
- Golf Course, Ocean
- Possession
- COE
- Architectural Style
- Traditional
- * Fee
- $4,602
- Name
- Pasatiempo Property Owners Inc.
- Phone
- 831-475-9100
- *Fee includes
- Maintenance - Road, Reserves, and Security Service
MLS and other Information regarding properties for sale as shown in Theo have been obtained from various sources such as sellers, public records, agents and other third parties. This information may relate to the condition of the property, permitted or unpermitted uses, zoning, square footage, lot size/acreage or other matters affecting value or desirability. Unless otherwise indicated in writing, neither brokers, agents nor Theo have verified, or will verify, such information. If any such information is important to buyer in determining whether to buy, the price to pay or intended use of the property, buyer is urged to conduct their own investigation with qualified professionals, satisfy themselves with respect to that information, and to rely solely on the results of that investigation.
School data provided by GreatSchools. School service boundaries are intended to be used as reference only. To verify enrollment eligibility for a property, contact the school directly.