

$2,788,888
2,926
SQ FT
$953
SQ/FT
900 Eden Avenue
@ Garnet Drive - 15 - Campbell, San Jose

- 4 Bed
- 4 (3/1) Bath
- 2 Park
- 2,926 sqft
- SAN JOSE
-

-
Fri Aug 21, 5:30 pm - 7:00 pm
Presented by Veteran-Owned ROI Real Estate Broker Ryan Nickell
-
Sat Aug 22, 1:00 pm - 4:30 pm
Presented by Veteran-Owned ROI Real Estate Broker Ryan Nickell
-
Sun Aug 23, 1:00 pm - 4:30 pm
Presented by Veteran-Owned ROI Real Estate Broker Ryan Nickell
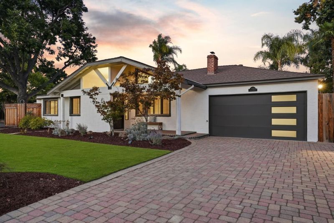
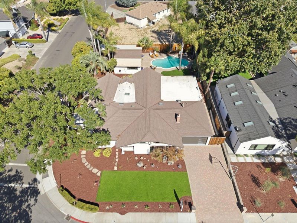
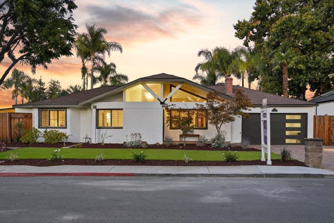
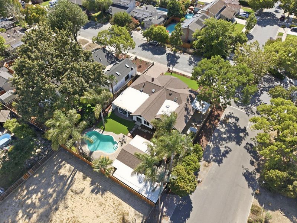
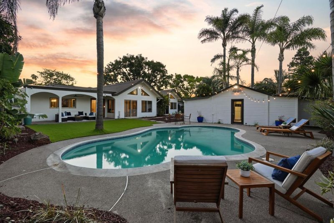
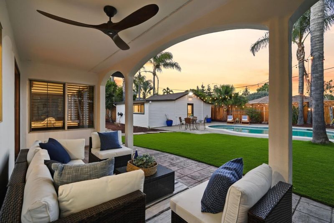
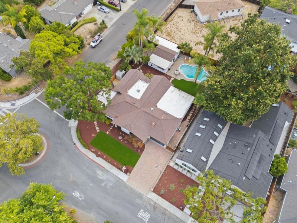
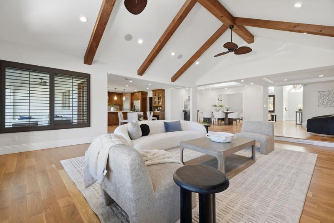
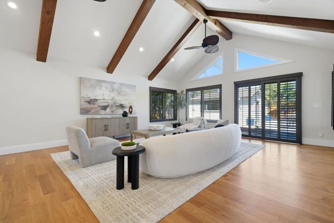
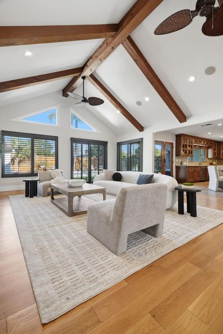
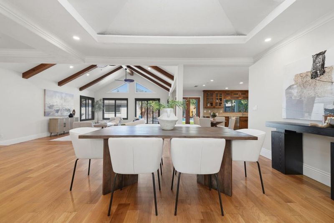
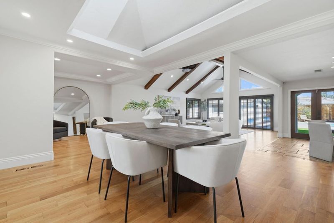
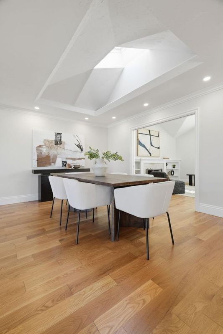
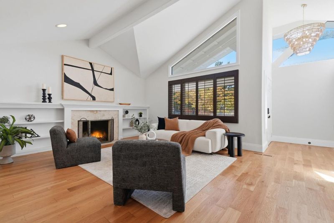
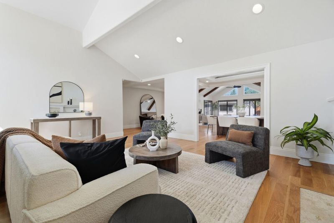
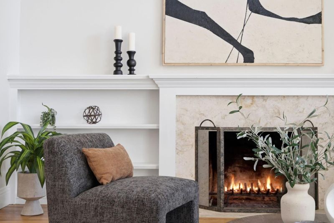
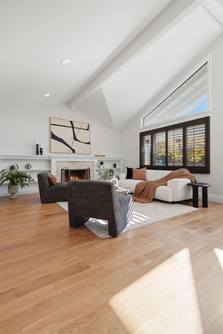
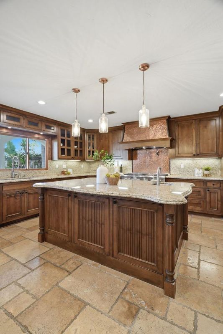
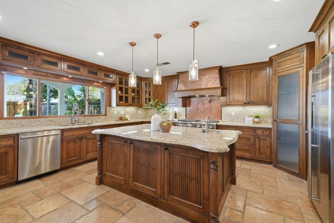
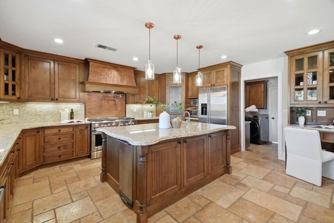
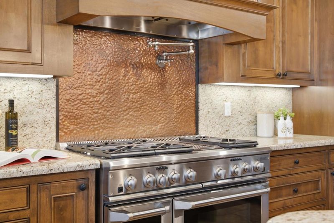
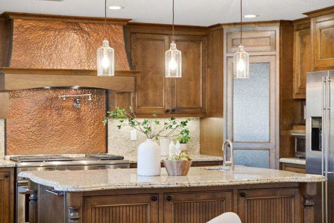
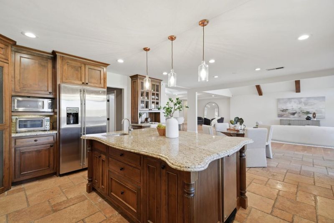
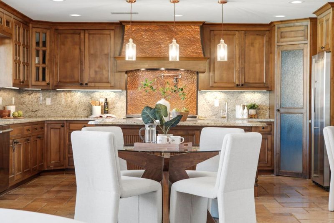
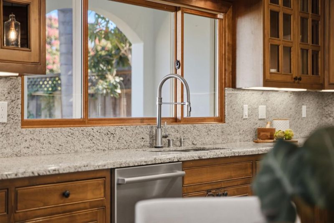
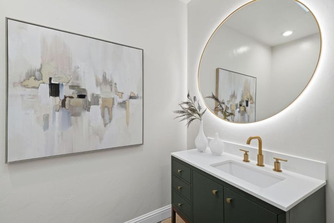
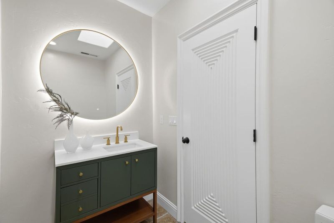
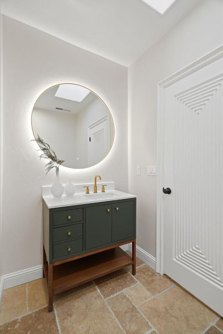
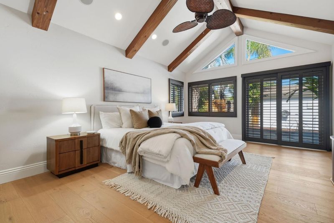
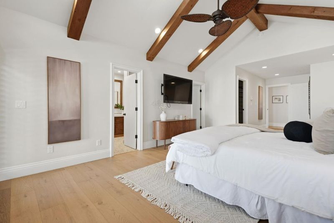
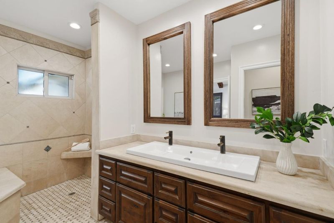
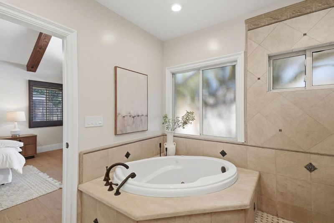
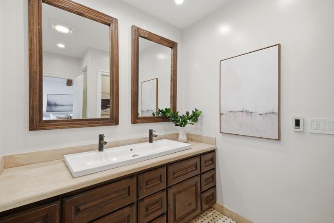
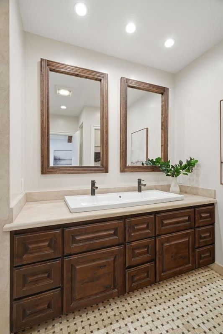
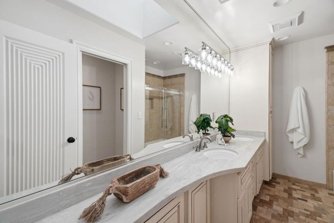

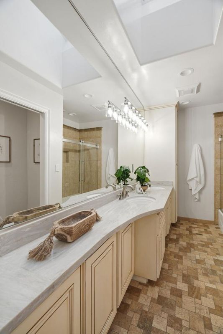
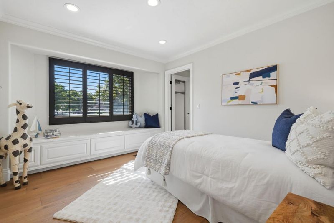
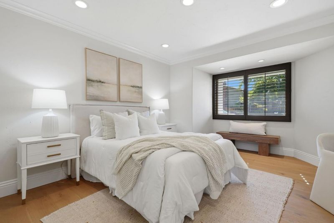
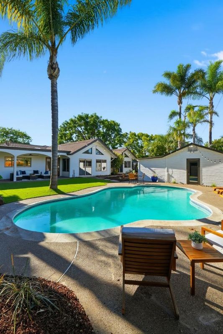
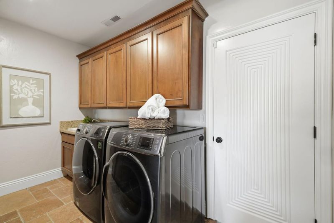
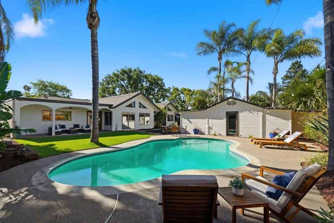
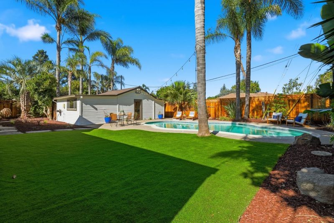
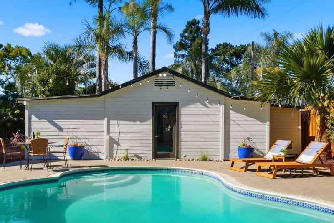
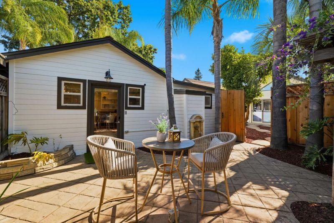
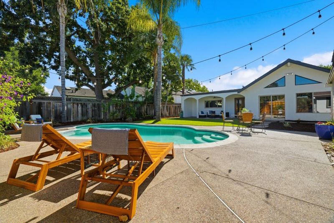
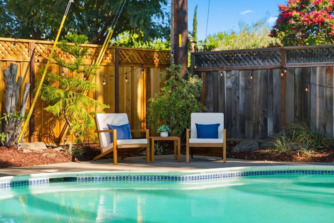
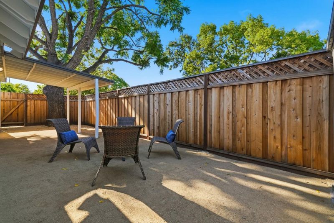
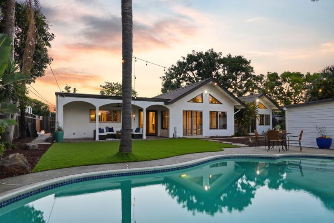
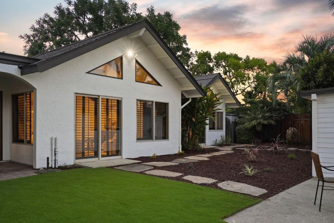
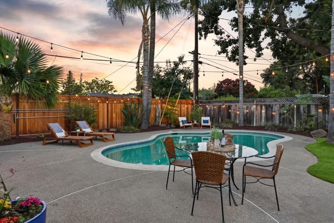
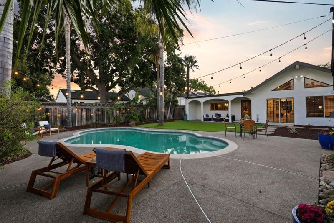
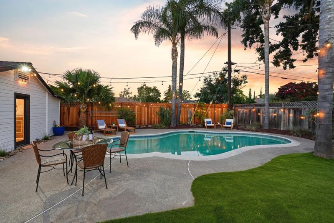
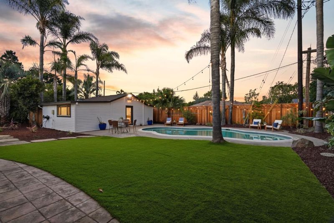
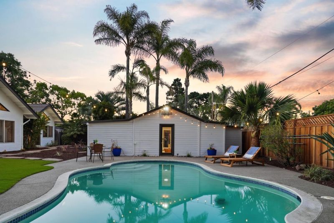
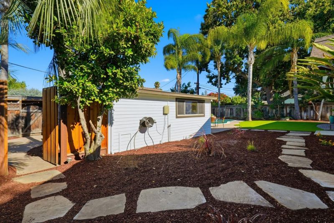
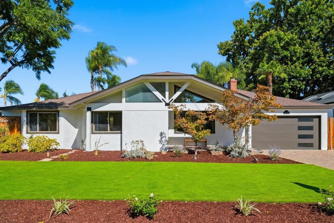
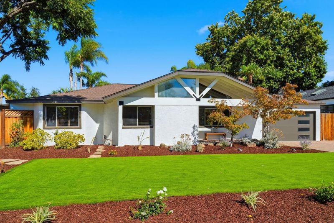
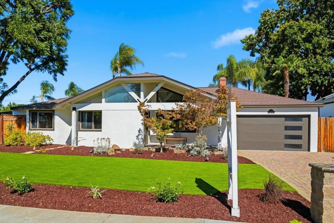
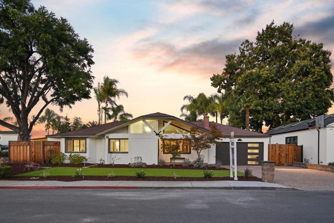
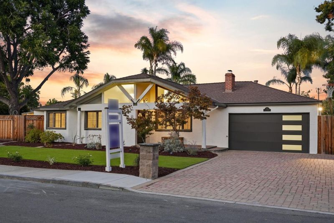
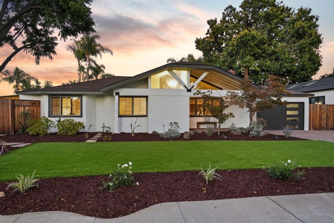
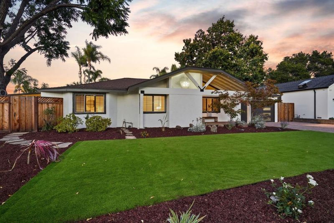
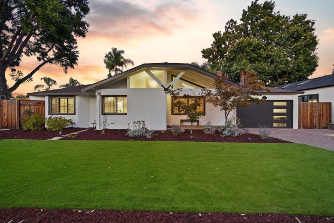
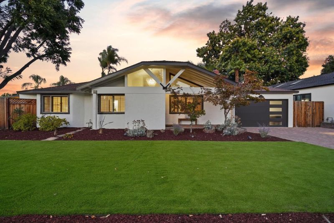
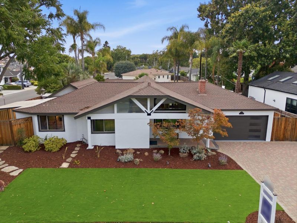
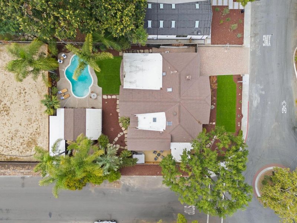
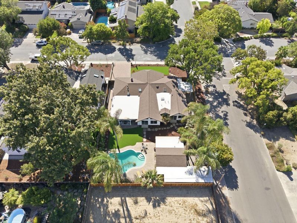
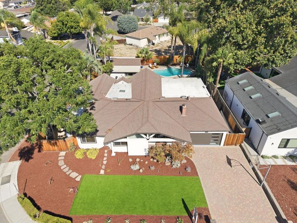
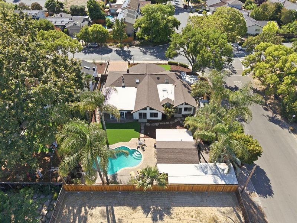
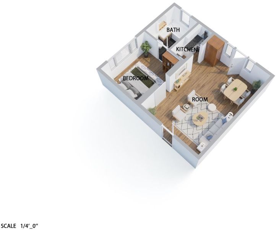
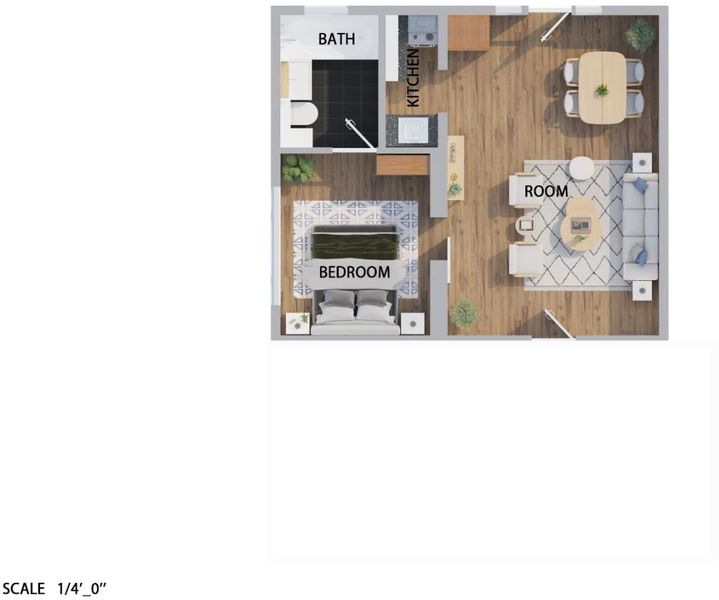
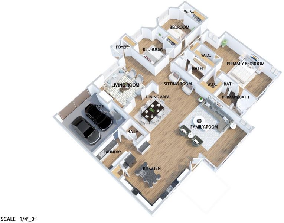
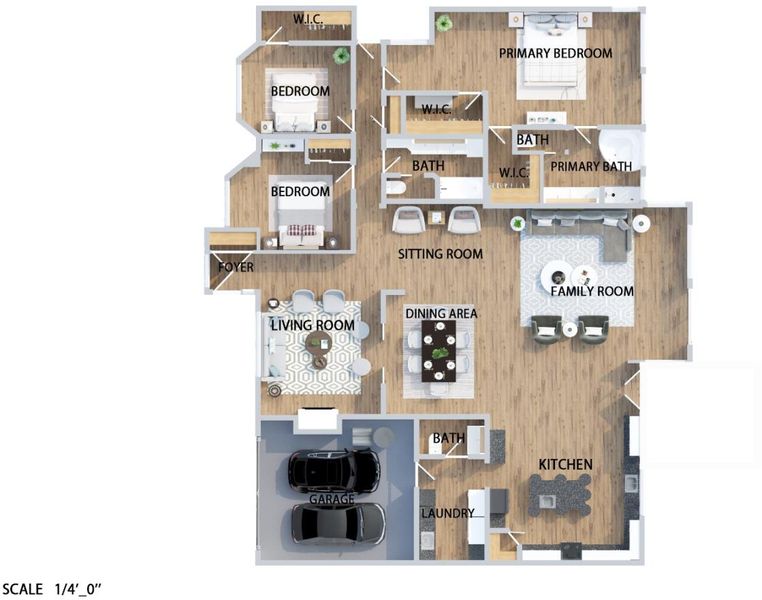
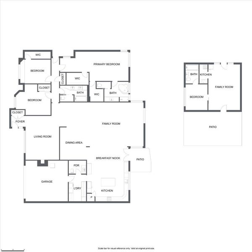
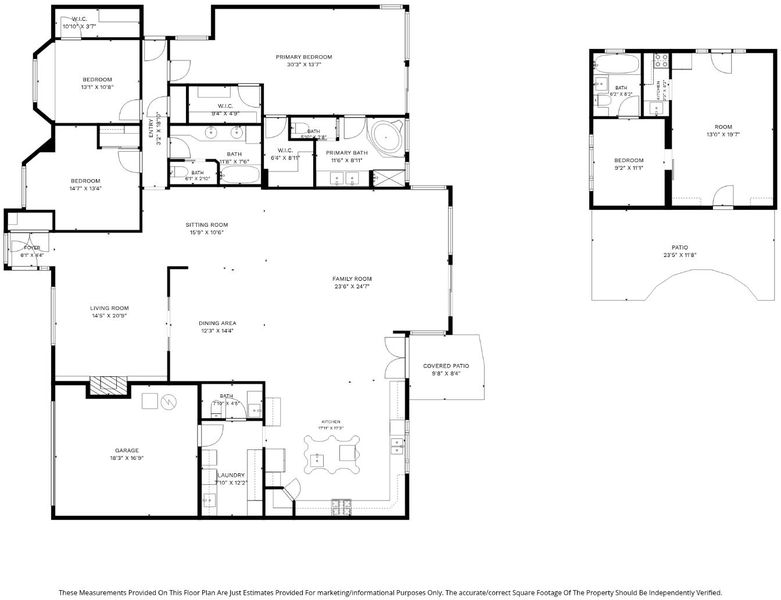
Paradise found. This bespoke home on a quarter acre was rebuilt and significantly expanded by a European general contractor for himself and his family, further lovingly maintained by its current owner for over a decade. Character and design flourishes of a fine Tuscan farmhouse with an ADU. Dual driveways, pavers & turf, towering palm trees in this exclusive gated oasis and low-density rarely found. The great room encompasses formal living, bespoke coffered ceilings and oversized skylights, a jaw-dropping family room with vaulted ceilings, and a colossal chefs kitchen, stately eat-in island, walk-in pantry built in, & elite Monogram appliances. From the art deco doors, to the solid hardwood & stone flooring, angular ceilings, central A/C system, newer roof still under warranty, there are simply too many improvements to fully capture. Brand new wide plank engineered oak flooring, the master suite alone is larger than many homes with two spacious walk-in closets (one has its own skylight), & statement master bathroom with a hand crafted walnut dual sink vanity, natural stone walk-in shower, & a separate room with a Toto toilet. Built by a builder for a builder as a one-of-a-kind, a home like this with this much land, with timeless design, does not come along often.

- Days on Market
- 2 days
- Current Status
- Active
- Original Price
- $2,788,888
- List Price
- $2,788,888
- On Market Date
- Aug 19, 2026
- Property Type
- Single Family Home
- Area
- 15 - Campbell
- Zip Code
- 95117
- MLS ID
- ML82057234
- APN
- 299-26-020
- Year Built
- 1951
- Stories in Building
- 1
- Possession
- Unavailable
- Data Source
- MLSL
- Origin MLS System
- MLSListings, Inc.
Lynhaven Elementary School
Charter K-5 Elementary
Students: 579 Distance: 0.3mi
Primary Plus Elementary School
Private K-8 Elementary, Coed
Students: 354 Distance: 0.5mi
Monroe Middle School
Charter 5-8 Middle
Students: 1118 Distance: 0.6mi
Heritage Academy
Private 1-12
Students: 6 Distance: 0.6mi
Boynton High School
Public 9-12 Continuation
Students: 209 Distance: 0.7mi
Beginning Steps To Independence
Private n/a Special Education, Combined Elementary And Secondary, Coed
Students: NA Distance: 0.7mi
- Bed
- 4
- Bath
- 4 (3/1)
- Parking
- 2
- Attached Garage
- SQ FT
- 2,926
- SQ FT Source
- Unavailable
- Lot SQ FT
- 11,968.0
- Lot Acres
- 0.274747 Acres
- Pool Info
- Pool - In Ground
- Cooling
- Central AC
- Dining Room
- Other
- Disclosures
- Natural Hazard Disclosure
- Family Room
- Other
- Foundation
- Other
- Fire Place
- Other
- Heating
- Central Forced Air
- Laundry
- Dryer, Inside, Washer
- Fee
- Unavailable
MLS and other Information regarding properties for sale as shown in Theo have been obtained from various sources such as sellers, public records, agents and other third parties. This information may relate to the condition of the property, permitted or unpermitted uses, zoning, square footage, lot size/acreage or other matters affecting value or desirability. Unless otherwise indicated in writing, neither brokers, agents nor Theo have verified, or will verify, such information. If any such information is important to buyer in determining whether to buy, the price to pay or intended use of the property, buyer is urged to conduct their own investigation with qualified professionals, satisfy themselves with respect to that information, and to rely solely on the results of that investigation.
School data provided by GreatSchools. School service boundaries are intended to be used as reference only. To verify enrollment eligibility for a property, contact the school directly.