

$417,000
1,756
SQ FT
$237
SQ/FT
423 Poker Flat Road
@ Duchess Road - Other, Copperopolis

- 3 Bed
- 2 Bath
- 0 Park
- 1,756 sqft
- Copperopolis
-

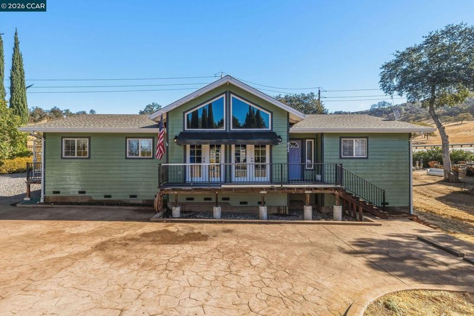
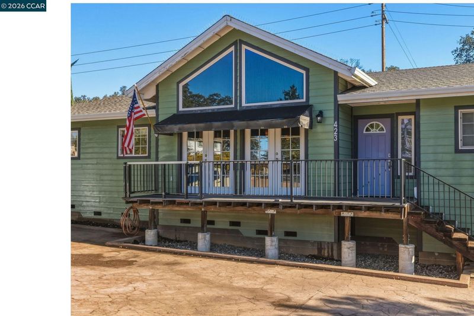
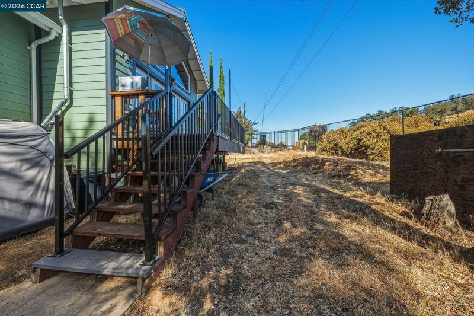
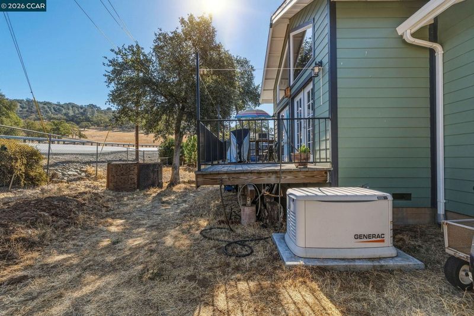
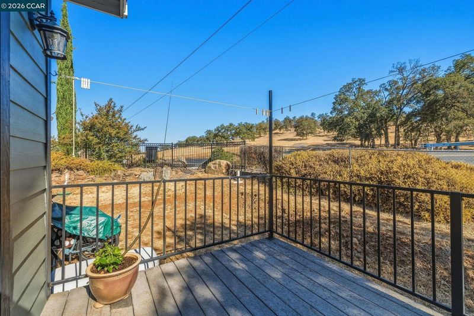
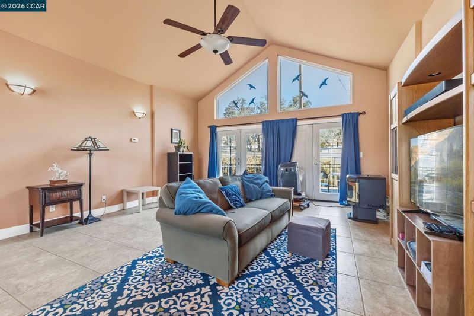
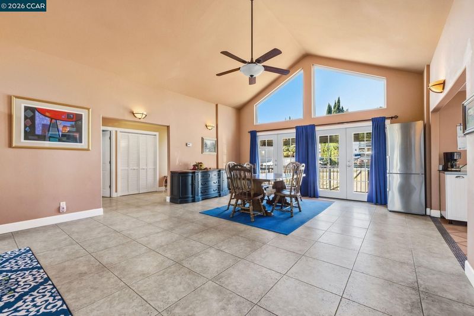
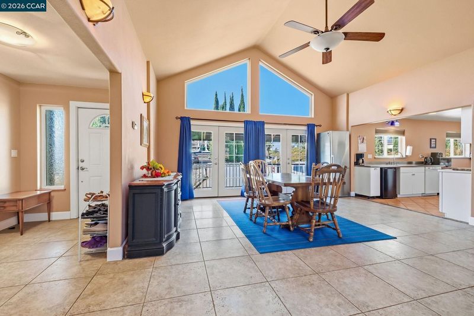
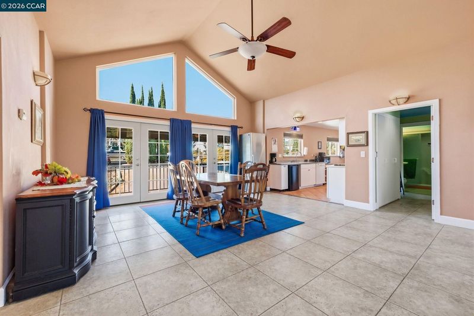
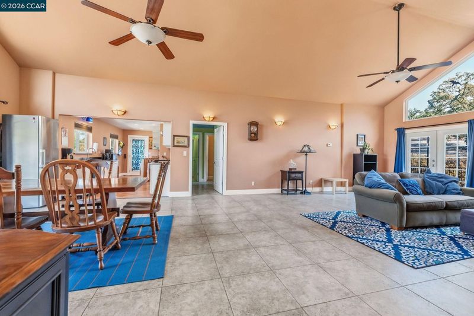
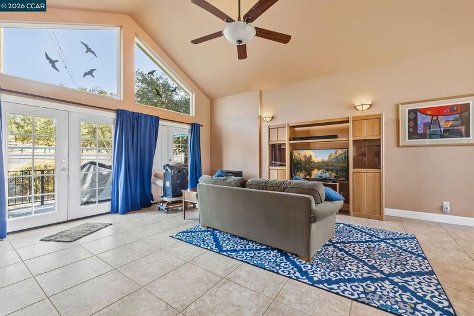
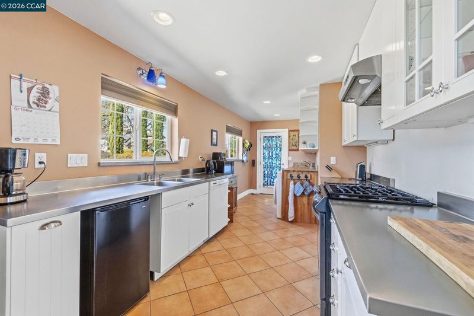
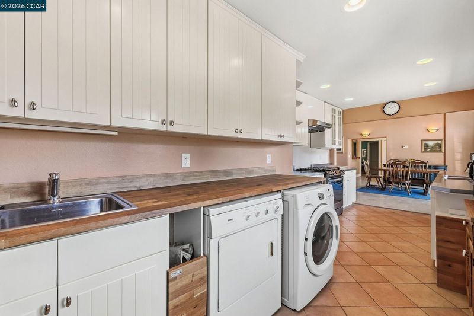
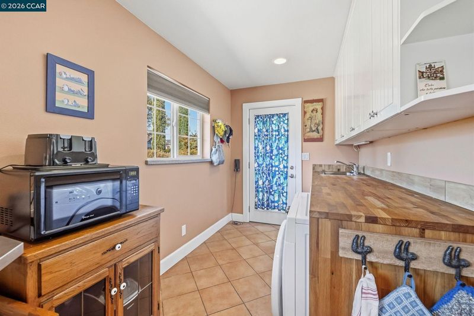
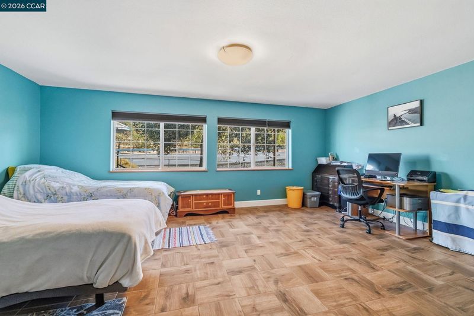
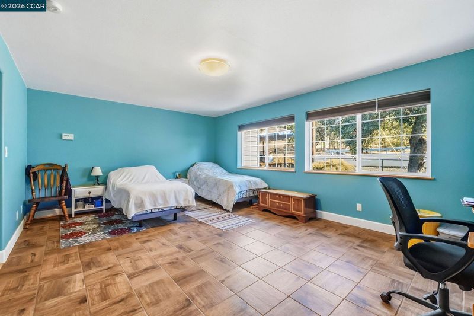
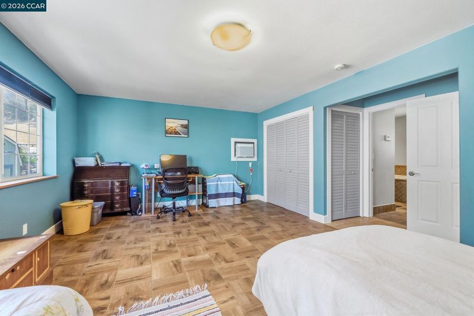
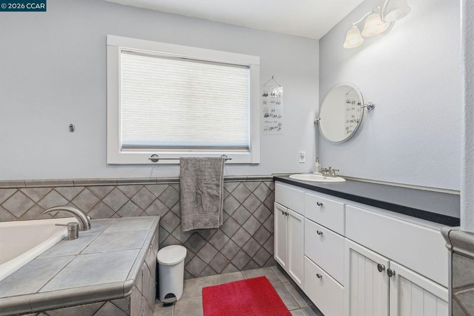
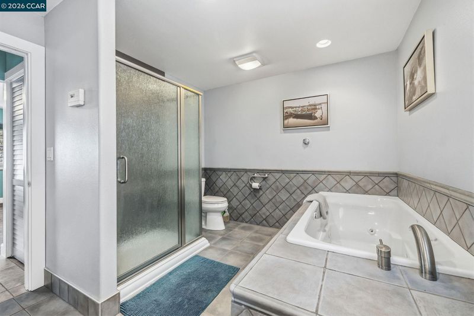
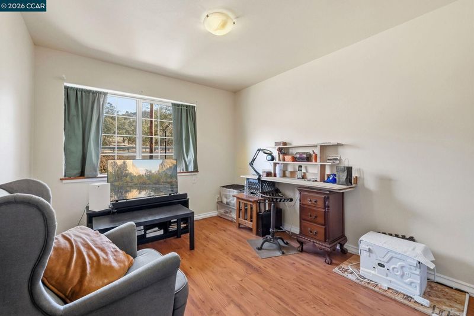
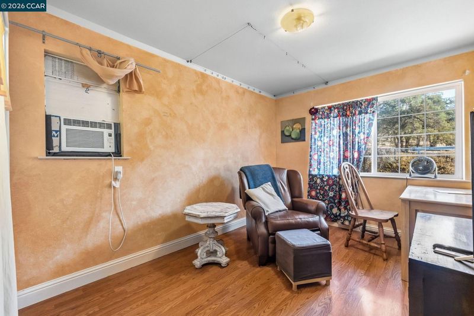
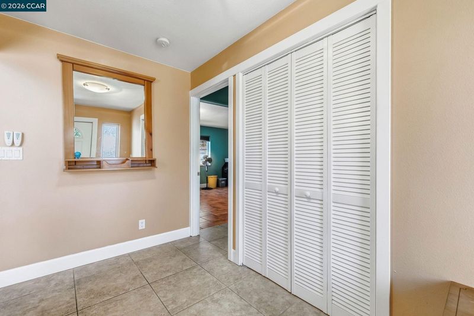
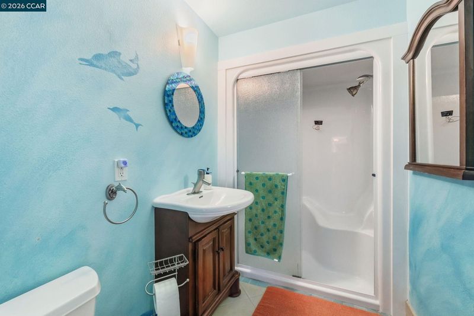
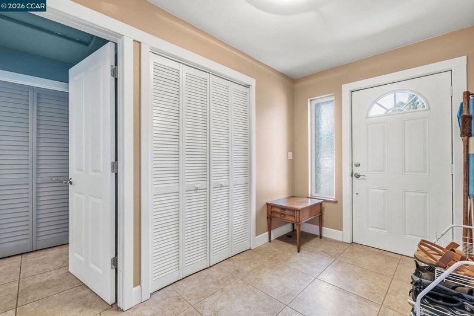
Seller financing for Qualified buyers!!! Welcome to this spacious single-story home offering a comfortable, open floor plan and an impressive collection of interior features. The kitchen is equipped with a gas range, stainless steel countertops, pull-out-cabinetry, dishwasher, and a convenient in-kitchen laundry area with an oversized utility sink. The adjoining dining area opens to the kitchen and large family room, creating a comfortable space for everyday living and entertaining. The generous family room features a pellet stove, wall sconce lighting, ceiling fan, and portable air-conditioning unit. A combination of tile and laminate flooring runs throughout the home, along with hydronic floor heating and cooling. Additional storage includes an entry closet and custom hallway storage by California closets. The spacious primary bedroom includes an en-suite bath with a jetted soaking tub, separate shower, and single-sink vanity. The secondary bath is plumbed for a steam shower and is ready for the addition of a steam generator. Bedrooms include portable air-conditioning fans in the family and dining areas. There is a 10x10 storage shed with loft for tools etc. and under the home storage that is the length of the house. The property backs to a main road and offers parking with no garage. These considerations are reflected alongside the home's many interior amenities and flexable financing opportunity.

- Current Status
- New
- Original Price
- $417,000
- List Price
- $417,000
- On Market Date
- Oct 4, 2026
- Property Type
- Detached
- D/N/S
- Other
- Zip Code
- 95228
- MLS ID
- 41150262
- APN
- Year Built
- 2004
- Stories in Building
- 1
- Possession
- Close Of Escrow
- Data Source
- MAXEBRDI
- Origin MLS System
- CONTRA COSTA
Copperopolis Elementary School
Public K-6 Elementary
Students: 244 Distance: 6.3mi
Knights Ferry Elementary School
Public K-8 Elementary
Students: 153 Distance: 7.6mi
Chinese Camp Elementary School
Public 3-6
Students: 30 Distance: 8.3mi
Sierra Waldorf School
Private PK-8 Elementary, Coed
Students: 185 Distance: 8.4mi
Jamestown Elementary School
Public K-8 Elementary
Students: 354 Distance: 9.6mi
Christian Family Learning Center
Private K-8 Religious, Nonprofit
Students: 88 Distance: 9.7mi
- Bed
- 3
- Bath
- 2
- Parking
- 0
- No Garage
- SQ FT
- 1,756
- SQ FT Source
- Public Records
- Lot SQ FT
- 9,147.0
- Lot Acres
- 0.21 Acres
- Pool Info
- None
- Kitchen
- Dishwasher, Gas Range, Free-Standing Range, Gas Water Heater, 220 Volt Outlet, Counter - Solid Surface, Disposal, Gas Range/Cooktop, Range/Oven Free Standing
- Cooling
- Ceiling Fan(s), Wall/Window Unit(s)
- Disclosures
- Fire Hazard Area
- Entry Level
- Exterior Details
- Side Yard, Storage, Low Maintenance, Storage Area
- Flooring
- Laminate, Tile
- Foundation
- Fire Place
- Family Room, Pellet Stove
- Heating
- Radiant, Pellet Stove
- Laundry
- 220 Volt Outlet, Hookups Only, In Kitchen, Sink
- Main Level
- 3 Bedrooms, 2 Baths, Primary Bedrm Suite - 1, Main Entry
- Possession
- Close Of Escrow
- Architectural Style
- Traditional
- Non-Master Bathroom Includes
- Stall Shower, Steam
- Construction Status
- Existing
- Additional Miscellaneous Features
- Side Yard, Storage, Low Maintenance, Storage Area
- Location
- Corner Lot
- Roof
- Composition Shingles
- Water and Sewer
- Public
- Fee
- $144
MLS and other Information regarding properties for sale as shown in Theo have been obtained from various sources such as sellers, public records, agents and other third parties. This information may relate to the condition of the property, permitted or unpermitted uses, zoning, square footage, lot size/acreage or other matters affecting value or desirability. Unless otherwise indicated in writing, neither brokers, agents nor Theo have verified, or will verify, such information. If any such information is important to buyer in determining whether to buy, the price to pay or intended use of the property, buyer is urged to conduct their own investigation with qualified professionals, satisfy themselves with respect to that information, and to rely solely on the results of that investigation.
School data provided by GreatSchools. School service boundaries are intended to be used as reference only. To verify enrollment eligibility for a property, contact the school directly.