

$1,599,000
1,860
SQ FT
$860
SQ/FT
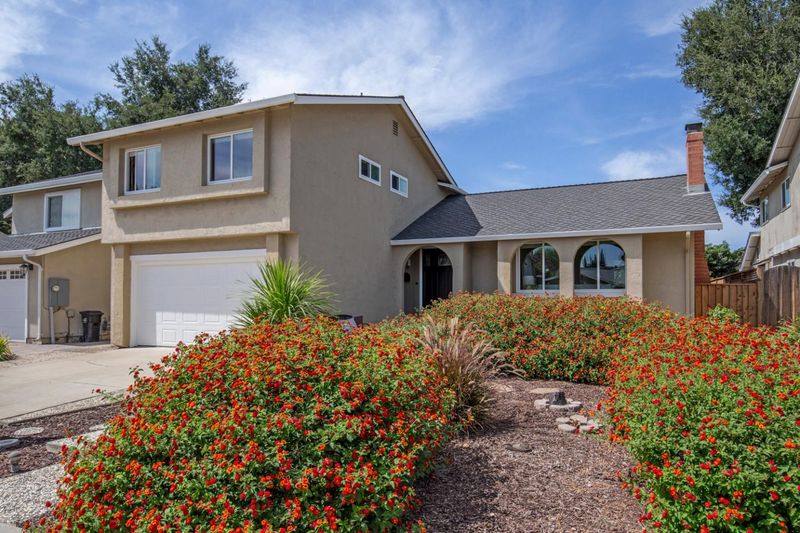
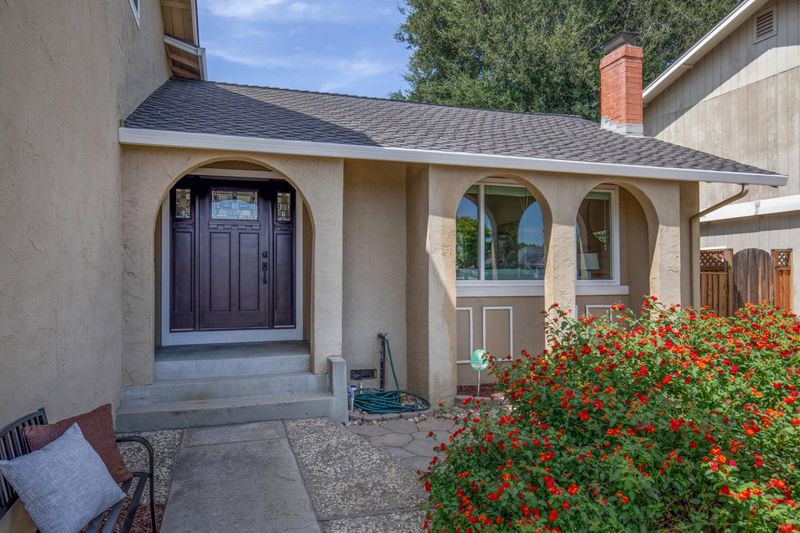
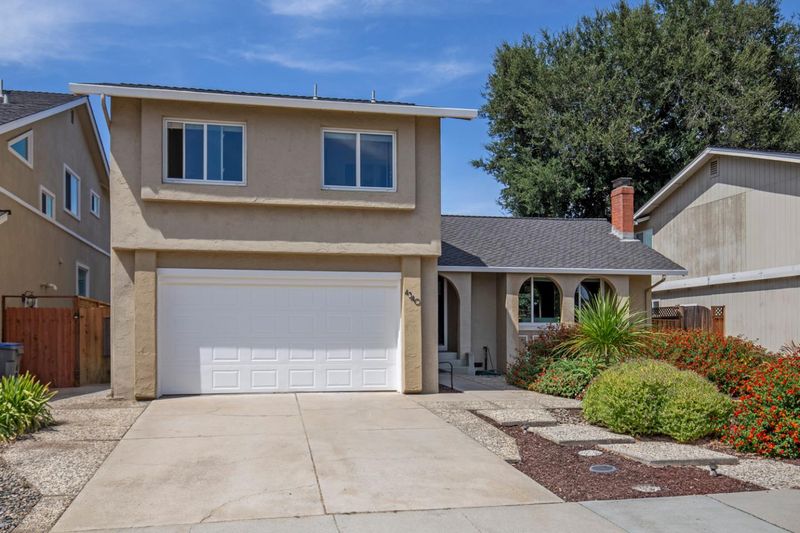
4340 Hampshire Place
@ Thousand Oaks - 12 - Blossom Valley, San Jose

- 4 Bed
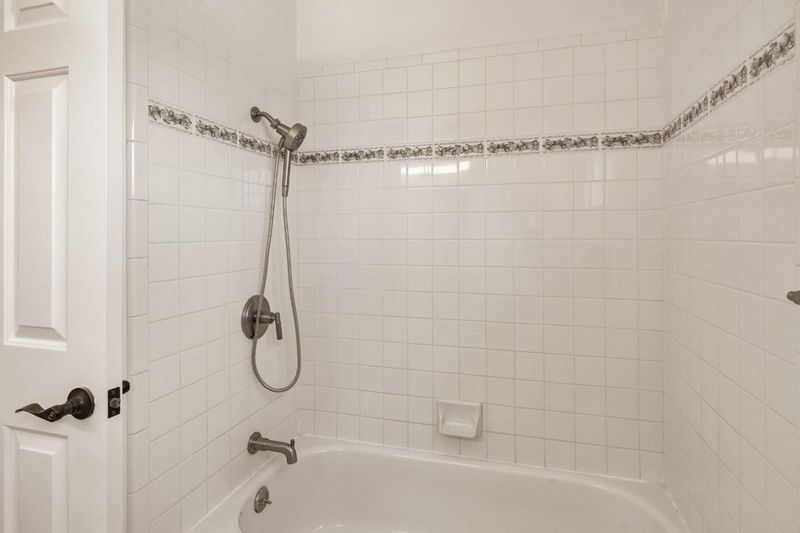
- 3 (2/1) Bath
- 2 Park
- 1,860 sqft
- SAN JOSE
-

-
Sat Aug 22, 12:00 pm - 5:00 pm
Come by this turnkey beauty for long hours Saturday and 1-4 on Sunday.
-
Sun Aug 23, 1:00 pm - 4:00 pm
Come by this turnkey beauty on Sunday to meet Deniece and see this lovely property.
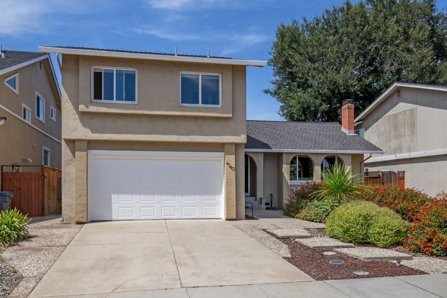
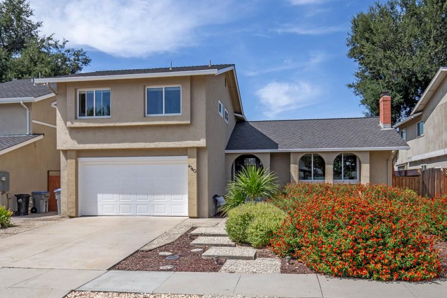
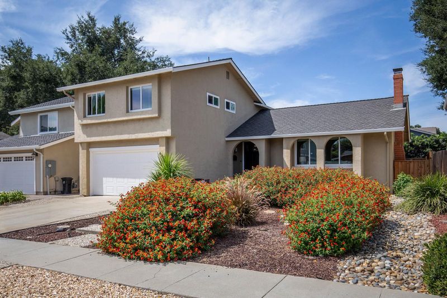
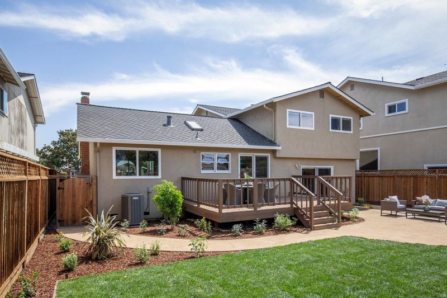
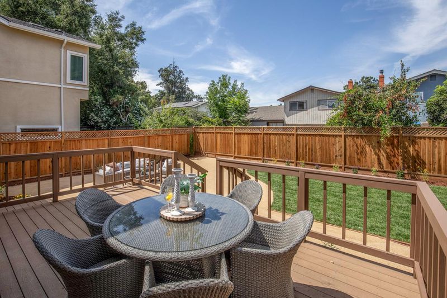
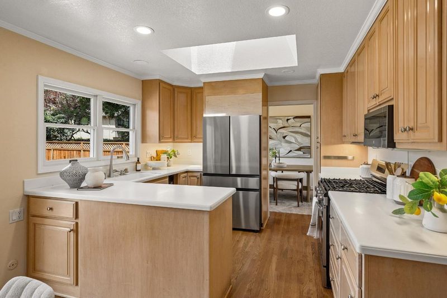
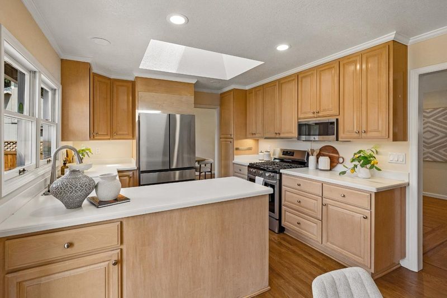
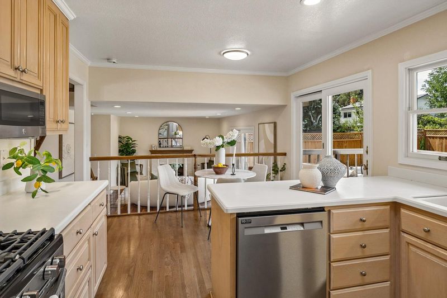
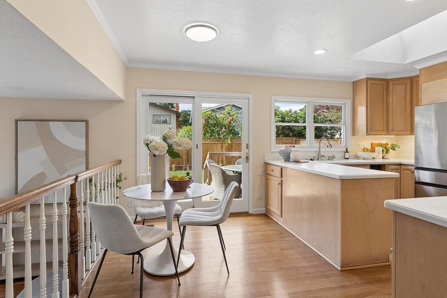
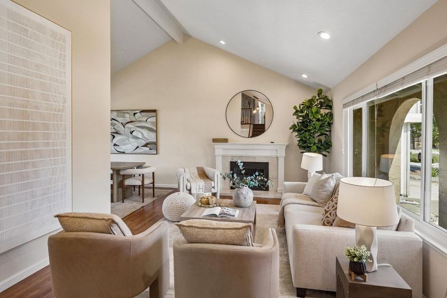
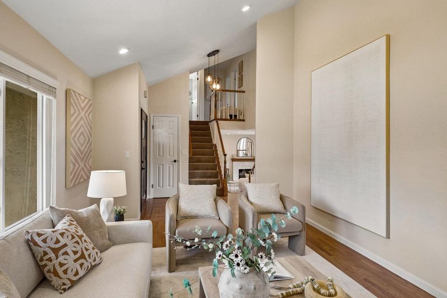
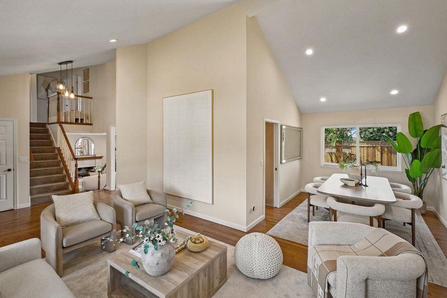
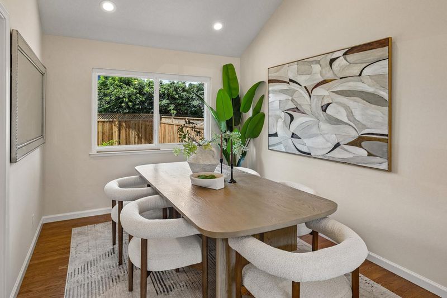
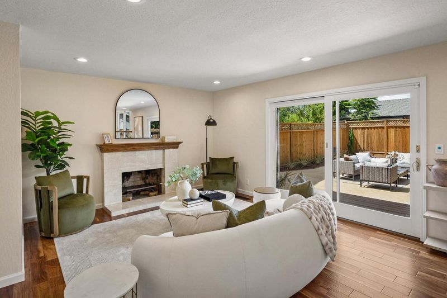
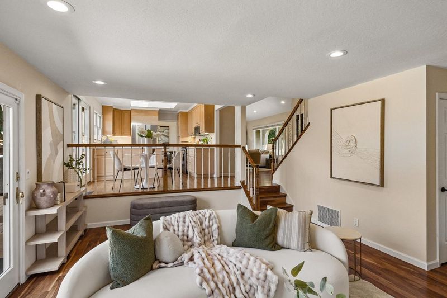
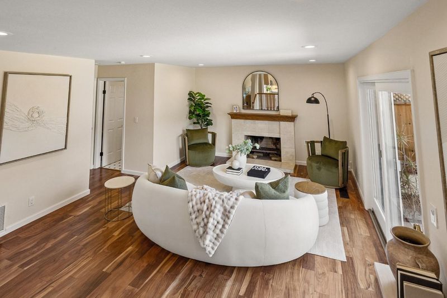
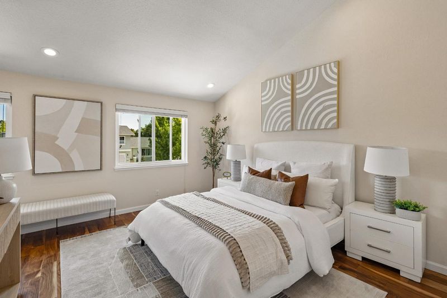
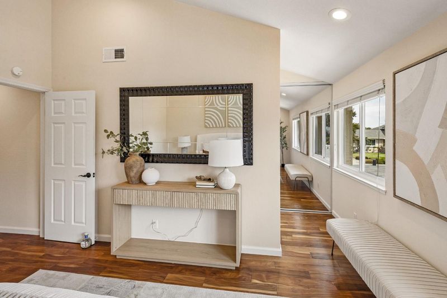
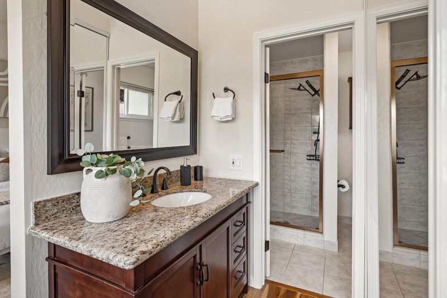
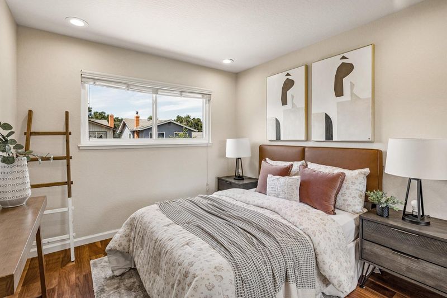
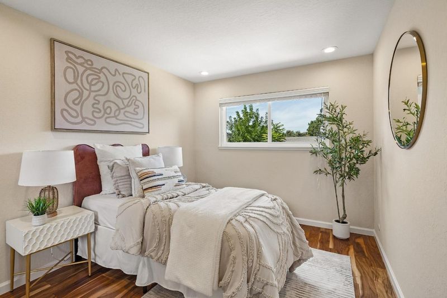
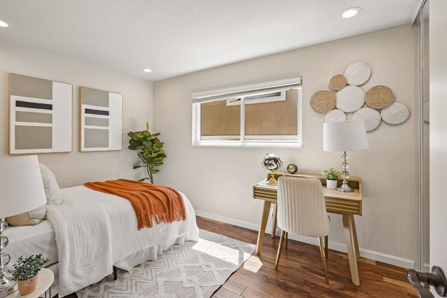
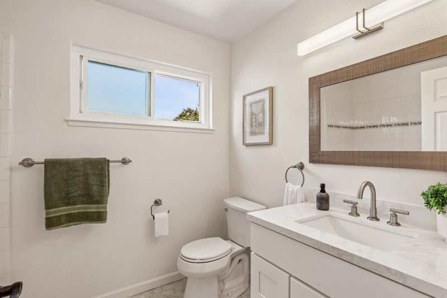
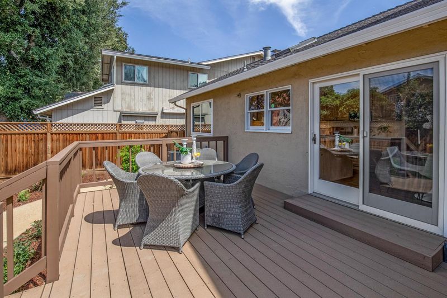
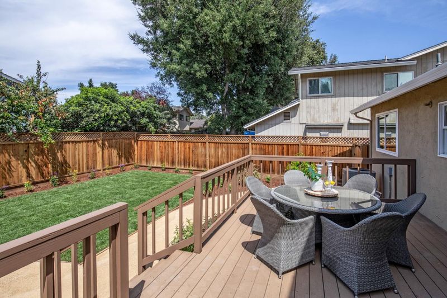
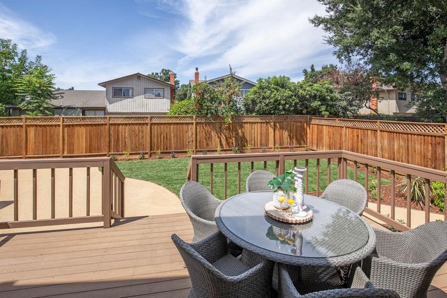
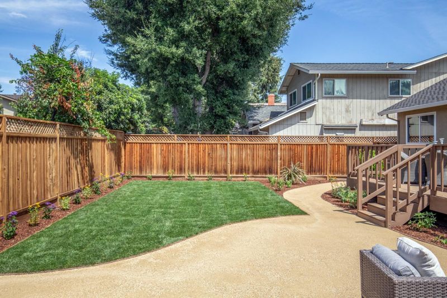
A home with space for each part of your day. Mornings begin w/tea in the breakfast nook, while the open kitchen invites all to the heart of the homea place to cook, talk, gather & catch up. With a stainless refrigerator & new gas range, its ready for meals you plan & moments around them. Under vaulted ceilings, the living & formal dining rooms feel open, airy & ready to gather. The dining room gives lifes occasions a place to become memoriesholiday tables, birthday candles, Sunday dinners & celebrations with people you love. Afternoon light lingers, drawing you toward the grassy backyard, where dinner can move outside to the barbecue & friends can stay awhile. Take an evening stroll to nearby Thousand Oaks Park, then settle into the family roomthe quiet luxury of nowhere else you need to be. Later, head upstairs, where four spacious bedrooms offer a quiet retreat. With 2 full baths upstairs, theres time for a long bath or evening shower before relaxing into bed. As daylight softens behind the trees, catch the last colors of sunset from beda peaceful close to a day that simply felt easy. When life calls you beyond home, shopping, restaurants & everyday conveniences are close at hand, while access to major routes keeps Silicon Valley employment centers within reach.

- Days on Market
- 1 day
- Current Status
- Active
- Original Price
- $1,599,000
- List Price
- $1,599,000
- On Market Date
- Aug 19, 2026
- Property Type
- Single Family Home
- Area
- 12 - Blossom Valley
- Zip Code
- 95136
- MLS ID
- ML82058144
- APN
- 459-15-041
- Year Built
- 1973
- Stories in Building
- 2
- Possession
- COE
- Data Source
- MLSL
- Origin MLS System
- MLSListings, Inc.
Cambrian Academy
Private 6-12 Coed
Students: 100 Distance: 0.2mi
Broadway High School
Public 9-12 Continuation
Students: 201 Distance: 0.5mi
Terrell Elementary School
Public K-5 Elementary
Students: 399 Distance: 0.5mi
One World Montessori School
Private 1-6
Students: 50 Distance: 0.5mi
Hacienda Science/Environmental Magnet School
Public K-5 Elementary
Students: 706 Distance: 0.5mi
The Studio School
Private K-2 Coed
Students: 15 Distance: 0.5mi
- Bed
- 4
- Bath
- 3 (2/1)
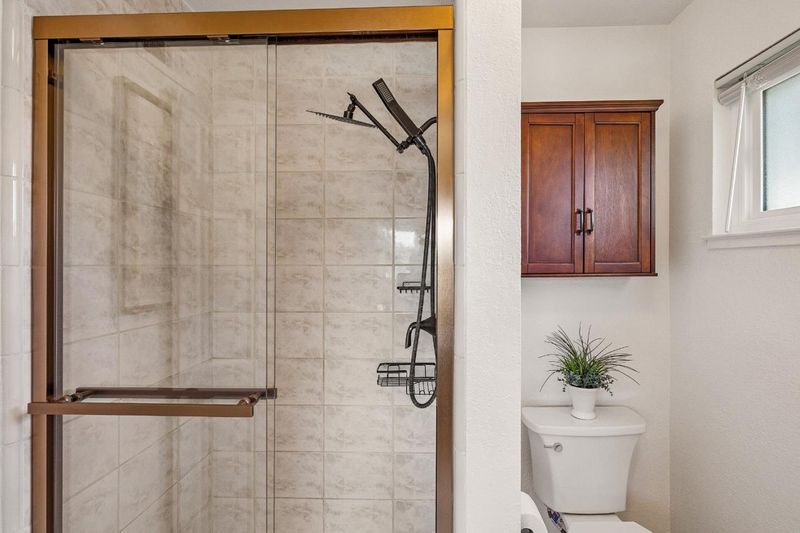
- Half on Ground Floor, Primary - Stall Shower(s), Shower and Tub
- Parking
- 2
- Attached Garage
- SQ FT
- 1,860
- SQ FT Source
- Unavailable
- Lot SQ FT
- 5,985.0
- Lot Acres
- 0.137397 Acres
- Kitchen
- Countertop - Solid Surface / Corian, Dishwasher, Exhaust Fan, Garbage Disposal, Microwave, Oven Range - Electric, Oven Range - Gas, Refrigerator, Skylight, Trash Compactor
- Cooling
- Central AC
- Dining Room
- Breakfast Nook, Dining Area in Living Room, Eat in Kitchen, Skylight
- Disclosures
- NHDS Report
- Family Room
- Separate Family Room
- Flooring
- Carpet, Hardwood, Tile
- Foundation
- Concrete Perimeter
- Fire Place
- Family Room, Living Room
- Heating
- Central Forced Air - Gas, Gas
- Laundry
- Electricity Hookup (220V), In Garage, Washer / Dryer
- Possession
- COE
- Fee
- Unavailable
MLS and other Information regarding properties for sale as shown in Theo have been obtained from various sources such as sellers, public records, agents and other third parties. This information may relate to the condition of the property, permitted or unpermitted uses, zoning, square footage, lot size/acreage or other matters affecting value or desirability. Unless otherwise indicated in writing, neither brokers, agents nor Theo have verified, or will verify, such information. If any such information is important to buyer in determining whether to buy, the price to pay or intended use of the property, buyer is urged to conduct their own investigation with qualified professionals, satisfy themselves with respect to that information, and to rely solely on the results of that investigation.
School data provided by GreatSchools. School service boundaries are intended to be used as reference only. To verify enrollment eligibility for a property, contact the school directly.