

$865,000
1,630
SQ FT
$531
SQ/FT
1412 Dogwood Drive
@ Coffey to Dogwood - Santa Rosa-Northwest, Santa Rosa

- 3 Bed
- 2 Bath
- 0 Park
- 1,630 sqft
- Santa Rosa
-

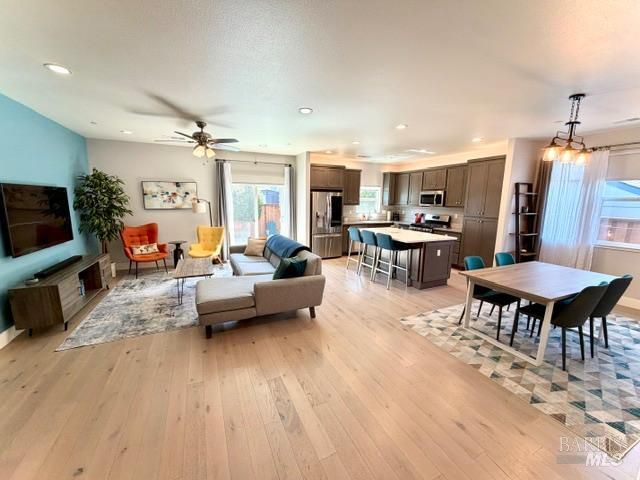
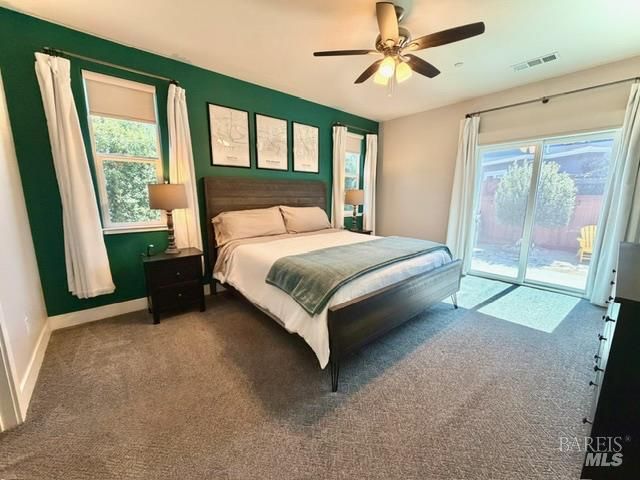
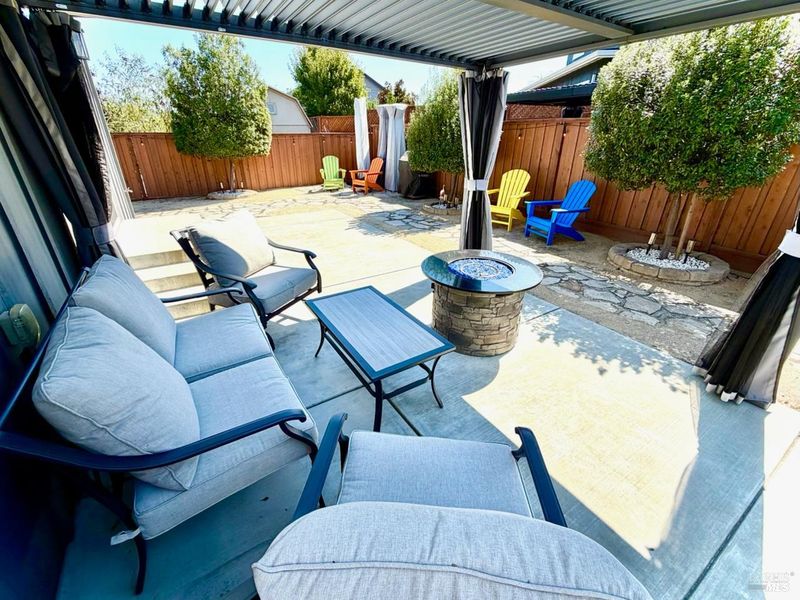
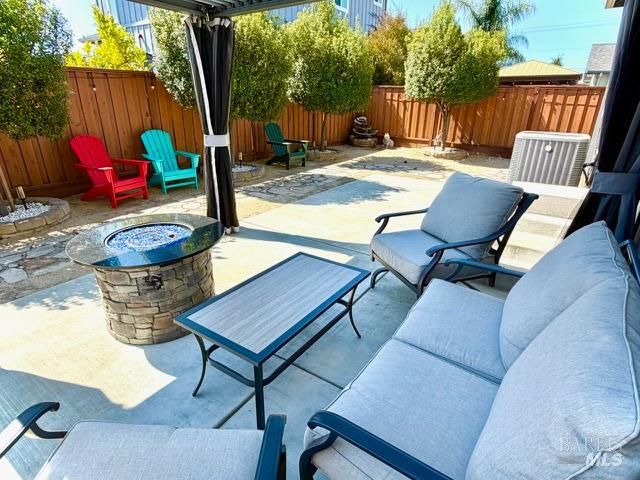
Single-level, newer three-bedroom, two-bath home in desirable Coffey Park. Located nearly across the street from the park, it offers open space the whole family will love and a wonderful sense of community. The open floor plan places the primary bedroom in the back corner of the home, overlooking the large, private yard, while the guest bedrooms are at the front. Don't let the low asking price throw you off: this turnkey beauty is priced to move quickly. We mean business, and the price shows it. The original owners have meticulously updated the home with 12 Tesla solar panels and a backup battery, an epoxy garage floor, a 220V car charger, and a home gym. Move right in and enjoy it from day one. Designed for entertaining, the property has even hosted 100 guests. The chef's kitchen features upgraded appliances, including an ice maker for the aspiring mixologist. Upgraded garage power can support a catering kitchen, and walls of glass sliders create wonderful indoor-outdoor flow. Prepare to be impressed.

- Days on Market
- 0 days
- Current Status
- Active
- Original Price
- List Price
- $865,000
- On Market Date
- Sep 23, 2026
- Property Type
- Single Family Residence
- Area
- Santa Rosa-Northwest
- Zip Code
- 95403
- MLS ID
- 326081309
- APN
- 148170050000
- Year Built
- 2018
- Stories in Building
- 1
- Possession
- Close Of Escrow
- Data Source
- BAREIS
- Origin MLS System
Morrice Schaefer Charter School
Charter K-6 Elementary
Students: 345 Distance: 0.2mi
Calvary Chapel Christian Academy
Private K-12 Religious, Nonprofit
Students: NA Distance: 0.5mi
Lattice Educational Services School
Private K-12 Special Education, Combined Elementary And Secondary, Coed
Students: 46 Distance: 0.5mi
North Valley School-Santa Rosa
Private 1-12 Special Education, Combined Elementary And Secondary, Coed
Students: 49 Distance: 0.6mi
Jack London Elementary School
Public K-6 Elementary
Students: 279 Distance: 1.0mi
Piner-Olivet Charter School
Charter 6-8 Middle
Students: 201 Distance: 1.0mi
- Bed
- 3
- Bath
- 2
- Parking
- 0
- Attached
- SQ FT
- 1,630
- SQ FT Source
- Assessor Auto-Fill
- Lot SQ FT
- 6,299.0
- Lot Acres
- 0.1446 Acres
- Kitchen
- Breakfast Area, Kitchen Island, Kitchen/Family Combo, Pantry Closet
- Cooling
- Central Air
- Dining Room
- Dining/Family Combo
- Disclosures
- Standard
- Family Room
- Great Room
- Living Room
- Great Room
- Flooring
- Vinyl, Wood
- Fire Place
- Family Room
- Heating
- Central
- Laundry
- Inside Area
- Main Level
- Bedroom(s), Family Room, Full Bath(s), Garage, Kitchen, Living Room, Primary Bedroom, Street Entrance
- Possession
- Close Of Escrow
- Basement
- None
- Architectural Style
- Ranch
- Fee
- $0
MLS and other Information regarding properties for sale as shown in Theo have been obtained from various sources such as sellers, public records, agents and other third parties. This information may relate to the condition of the property, permitted or unpermitted uses, zoning, square footage, lot size/acreage or other matters affecting value or desirability. Unless otherwise indicated in writing, neither brokers, agents nor Theo have verified, or will verify, such information. If any such information is important to buyer in determining whether to buy, the price to pay or intended use of the property, buyer is urged to conduct their own investigation with qualified professionals, satisfy themselves with respect to that information, and to rely solely on the results of that investigation.
School data provided by GreatSchools. School service boundaries are intended to be used as reference only. To verify enrollment eligibility for a property, contact the school directly.