


$565,000
1,442
SQ FT
$392
SQ/FT
450 E E Street
@ E Fifth Street - Benicia 3, Benicia

- 3 Bed
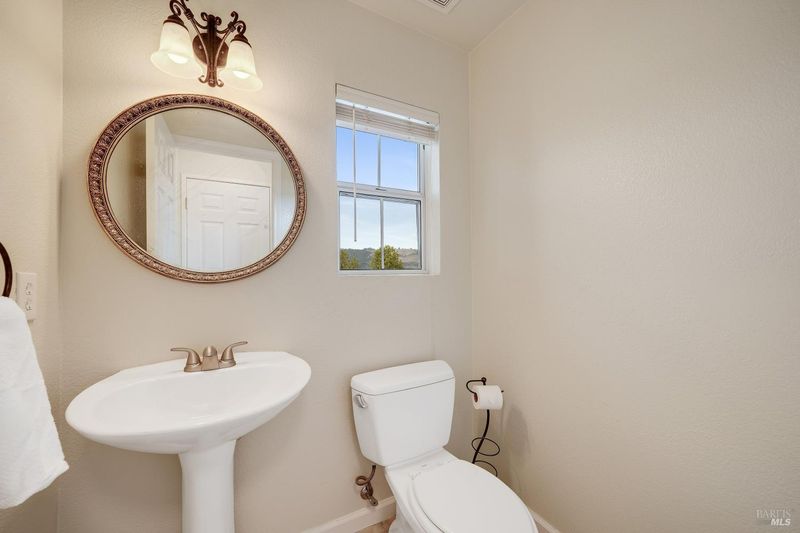
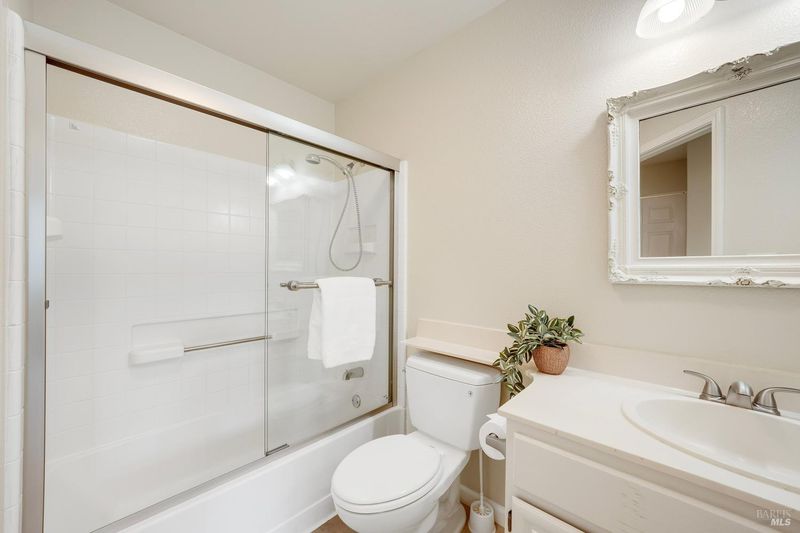
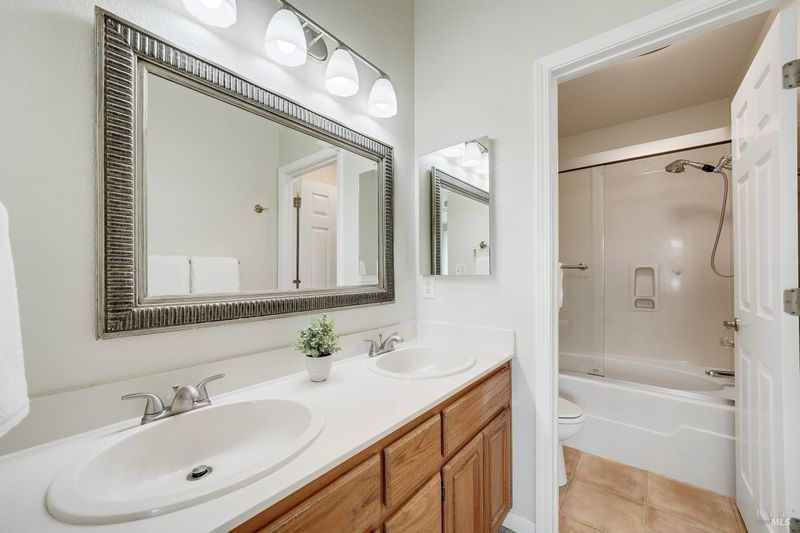
- 2.5 (2/1) Bath
- 2 Park
- 1,442 sqft
- Benicia
-

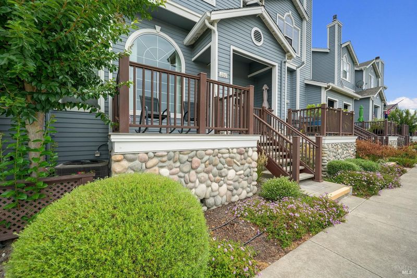
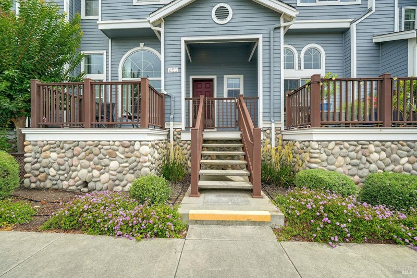
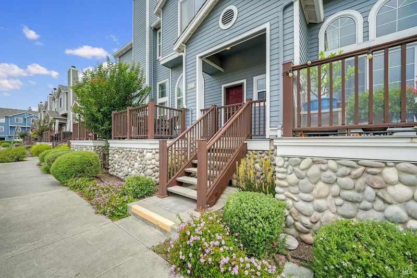
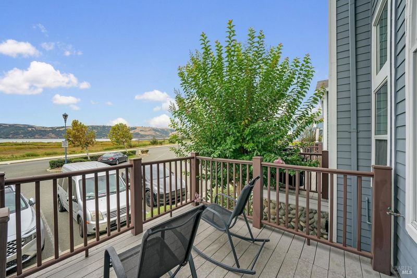
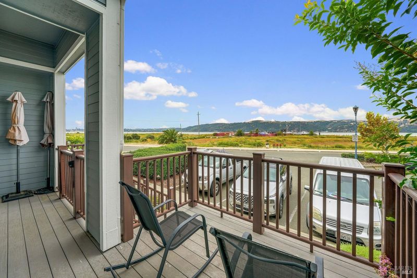
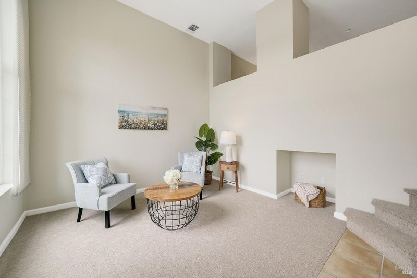
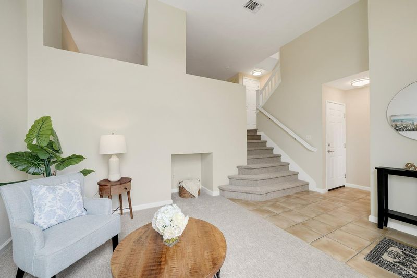
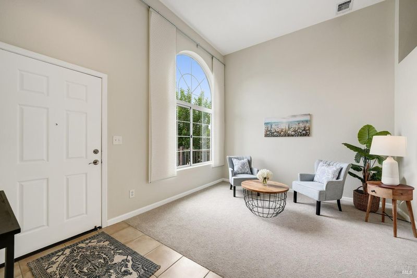
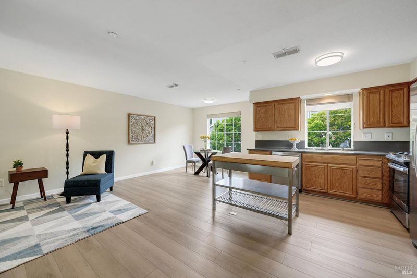
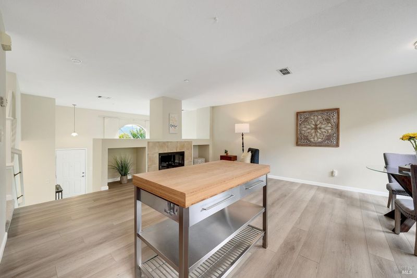
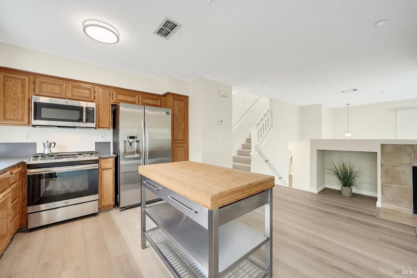
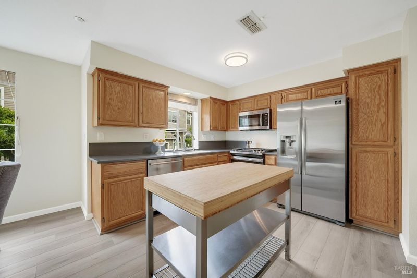
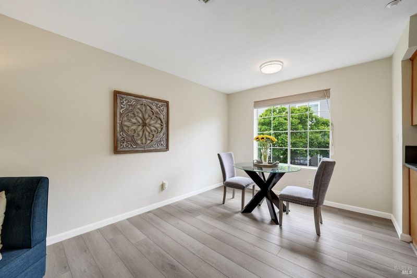
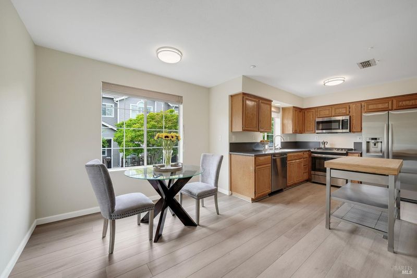
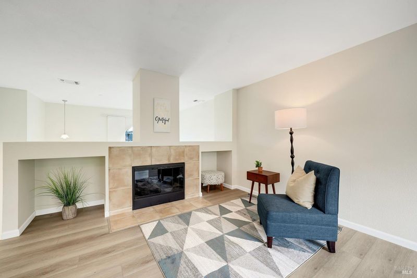
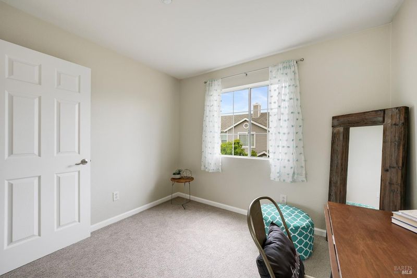
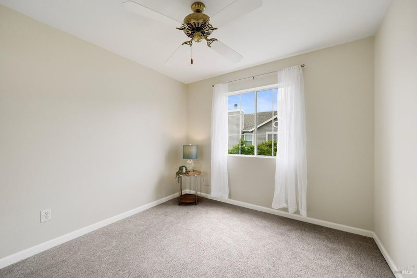
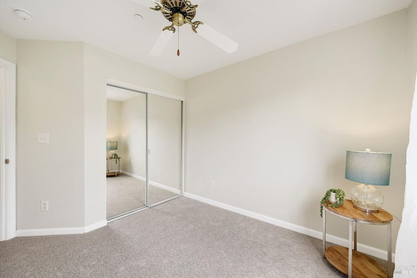
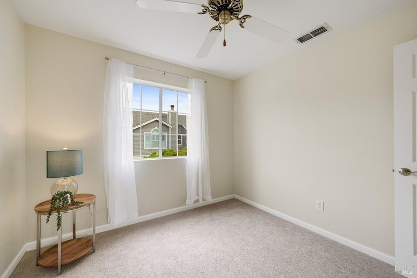
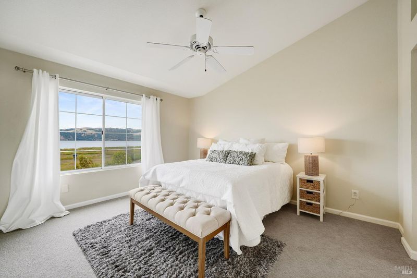
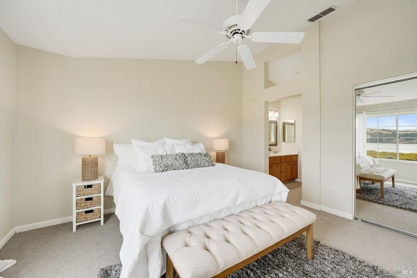
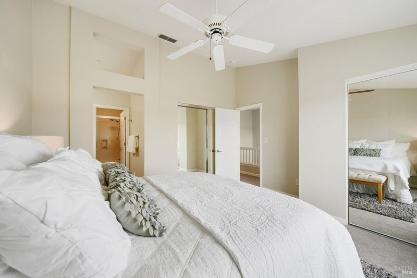
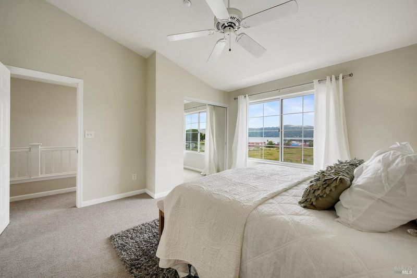
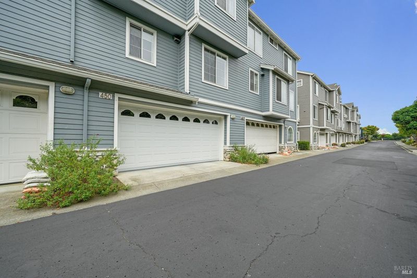
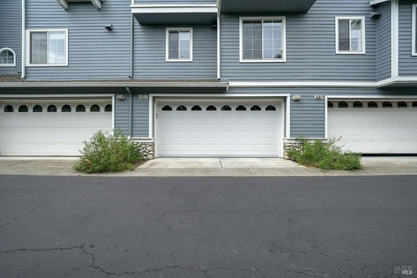
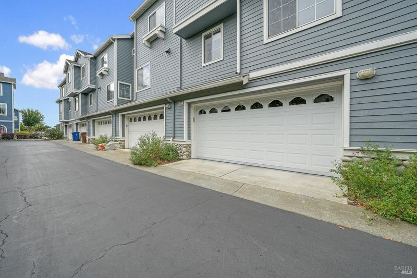
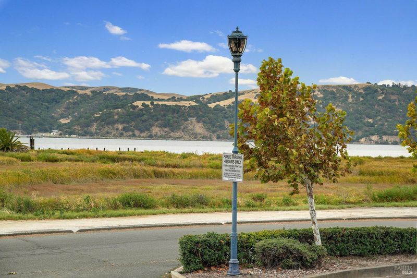
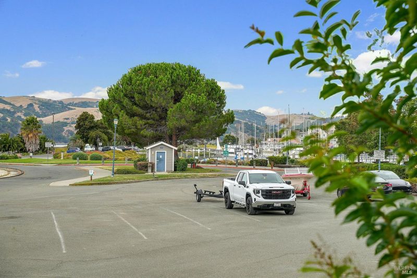
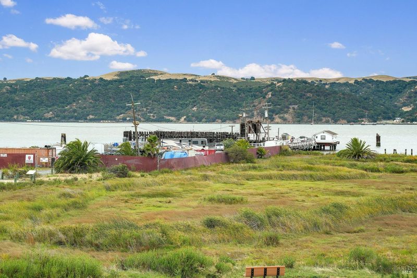
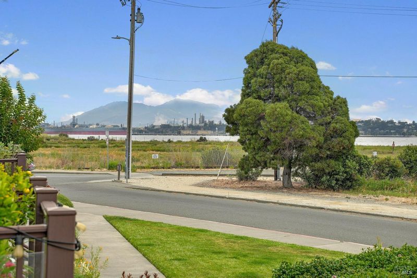
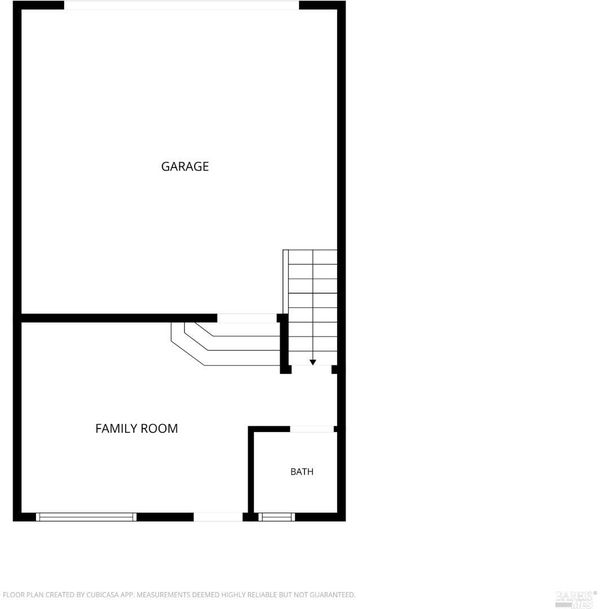
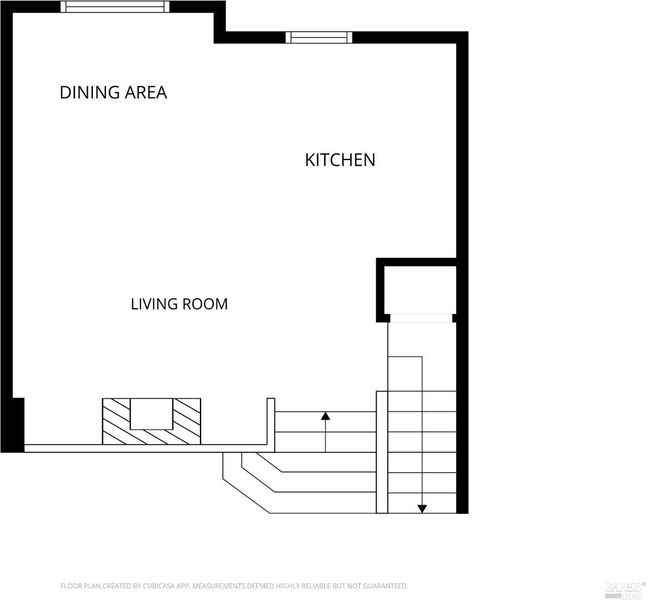
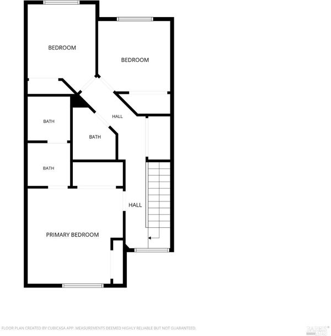
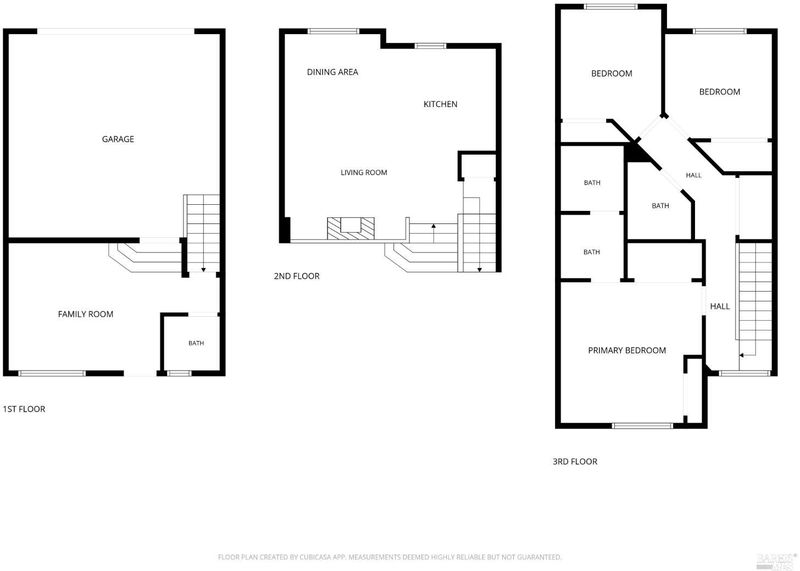
Now priced to sell! This home qualifies for a seller-paid interest rate buy down and seller closing cost concession. Act now and schedula a showing. Don't miss this opportunity to purchase in a premium location for an incredible value! Welcome to your serene coastal retreat at Portside Village in the highly desirable Benicia Marina community. This rare, tri-level townhome-style condo perfectly blends downtown convenience with an upscale, tranquil lifestyle. Key Highlights: *Breathtaking Views: Enjoy unobstructed, sweeping vistas of the water and surrounding hills. *Spacious Living: 3 bedrooms, 2.5 bathrooms, and 1,442sqft of thoughtfully designed space. *High-End Architecture: Impressive cathedral-vaulted ceilings and a classic wood-burning fireplace anchor the living areas. *Bright Eat-In Kitchen: Seamless main-level layout features a kitchen with a dedicated breakfast area. *Ultimate Convenience: Includes an attached 2-car garage and sits just moments from downtown Benicia's shops, dining, and shoreline. Opportunities like this don't last - come take a look for yourself and say YES to the address!

- Days on Market
- 72 days
- Current Status
- Contingent
- Original Price
- List Price
- $565,000
- On Market Date
- Jul 21, 2026
- Contingent Date
- Oct 3, 2026
- Property Type
- Condominium
- Area
- Benicia 3
- Zip Code
- 94510
- MLS ID
- 326056223
- APN
- 0080370580
- Year Built
- 1999
- Stories in Building
- 2
- Possession
- Close Of Escrow
- Data Source
- BAREIS
- Origin MLS System
St. Dominic
Private K-8 Elementary, Religious, Coed
Students: 298 Distance: 0.3mi
Liberty High School
Public 9-12 Continuation
Students: 72 Distance: 0.4mi
Community Day School
Public 7-12
Students: 5 Distance: 0.4mi
Bonnell Elementary School
Private K-5
Students: NA Distance: 0.5mi
Robert Semple Elementary School
Public K-5 Elementary
Students: 472 Distance: 1.0mi
Mary Farmar Elementary School
Public K-5 Elementary
Students: 443 Distance: 1.4mi
- Bed
- 3
- Bath
- 2.5 (2/1)
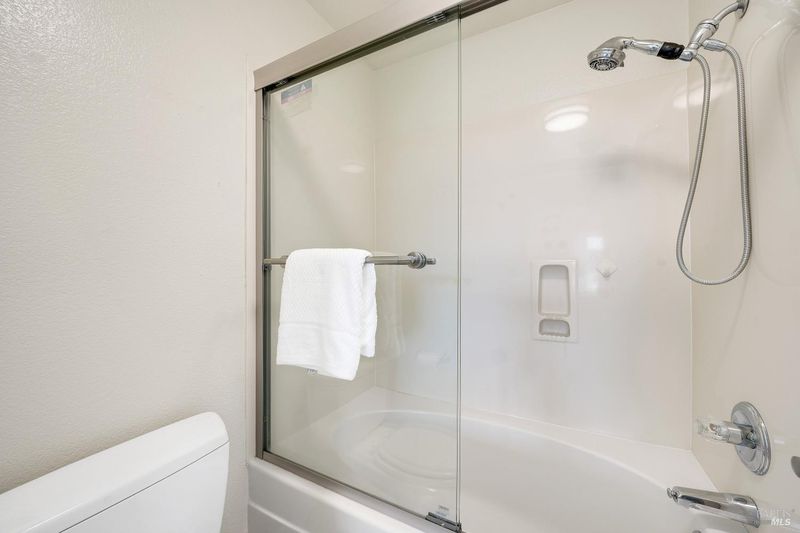
- Tub w/Shower Over
- Parking
- 2
- Attached
- SQ FT
- 1,442
- SQ FT Source
- Assessor Auto-Fill
- Lot SQ FT
- 653.0
- Lot Acres
- 0.015 Acres
- Kitchen
- Breakfast Area
- Cooling
- Central Air
- Dining Room
- Space in Kitchen
- Family Room
- Cathedral/Vaulted
- Living Room
- Cathedral/Vaulted
- Flooring
- Carpet, Tile
- Foundation
- Slab
- Fire Place
- Wood Burning
- Heating
- Central, Fireplace(s)
- Laundry
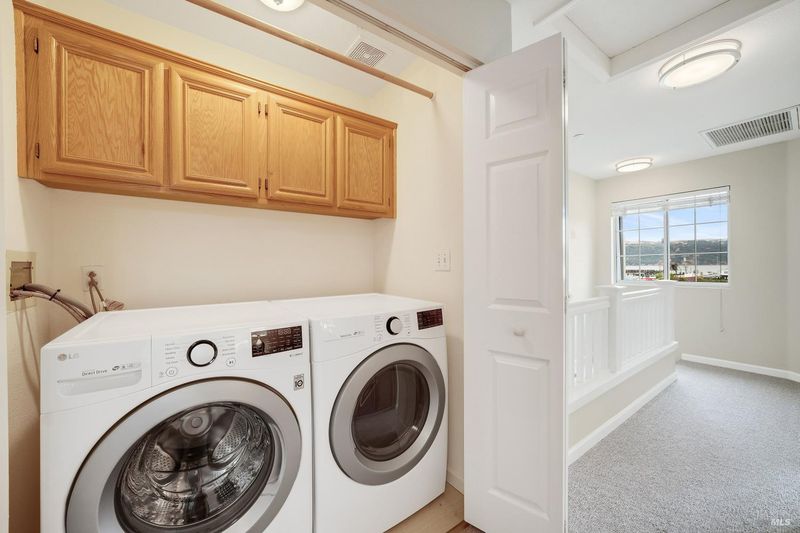
- Cabinets, Dryer Included, Gas Hook-Up, Inside Area, Laundry Closet, Upper Level, Washer Included
- Upper Level
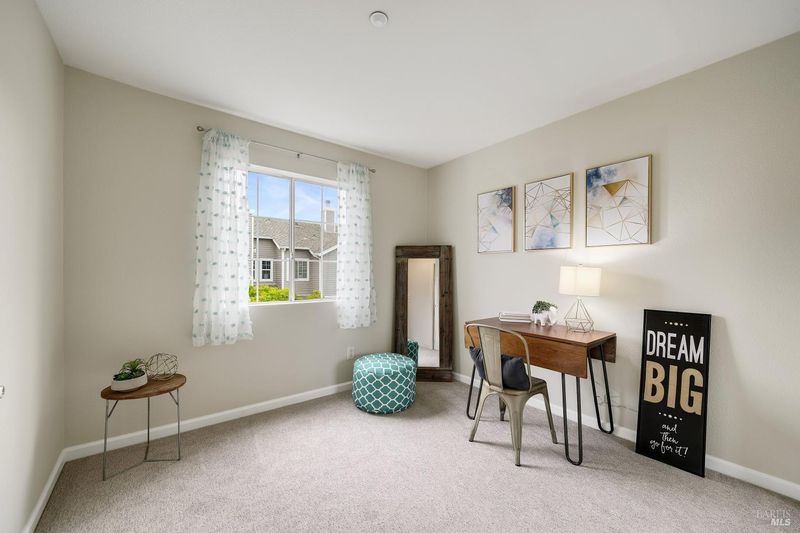
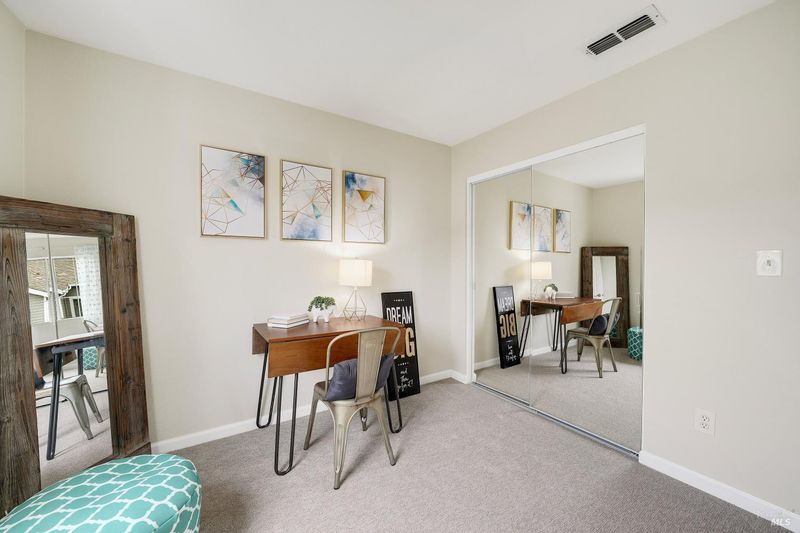
- Bedroom(s), Full Bath(s), Primary Bedroom
- Main Level
- Dining Room, Family Room, Kitchen
- Views
- Bay, Hills, Marina, Water
- Possession
- Close Of Escrow
- Basement
- None
- Architectural Style
- Contemporary
- * Fee
- $600
- Name
- LLW/Portside Village
- Phone
- 707-455-4200
- *Fee includes
- Insurance on Structure, Maintenance Structure, Maintenance Grounds, Management, and Roof
MLS and other Information regarding properties for sale as shown in Theo have been obtained from various sources such as sellers, public records, agents and other third parties. This information may relate to the condition of the property, permitted or unpermitted uses, zoning, square footage, lot size/acreage or other matters affecting value or desirability. Unless otherwise indicated in writing, neither brokers, agents nor Theo have verified, or will verify, such information. If any such information is important to buyer in determining whether to buy, the price to pay or intended use of the property, buyer is urged to conduct their own investigation with qualified professionals, satisfy themselves with respect to that information, and to rely solely on the results of that investigation.
School data provided by GreatSchools. School service boundaries are intended to be used as reference only. To verify enrollment eligibility for a property, contact the school directly.