

$658,000
750
SQ FT
$877
SQ/FT
3113 Shattuck Avenue, #2
@ Woolsey - Berkeley Map Area 9 - , Berkeley

- 1 Bed
- 1 Bath
- 1 Park
- 750 sqft
- Berkeley
-

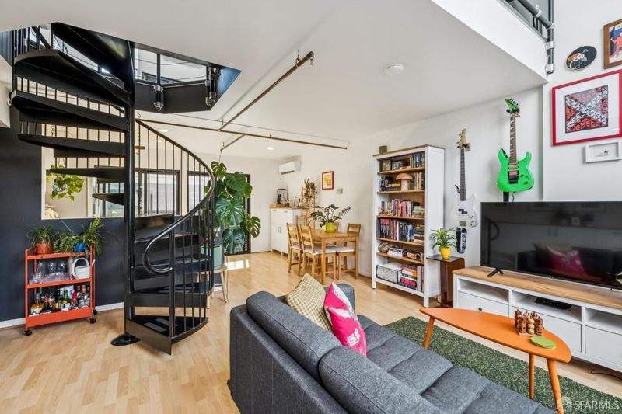
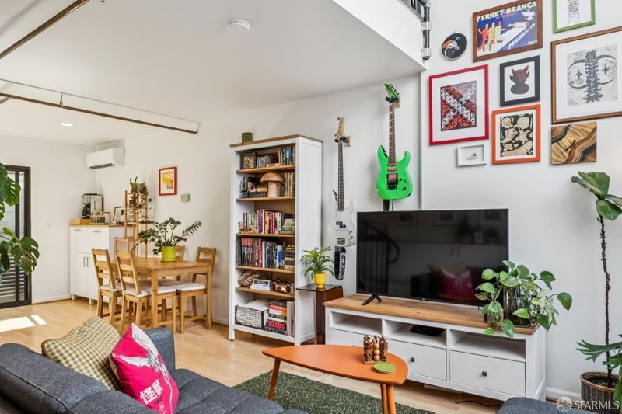
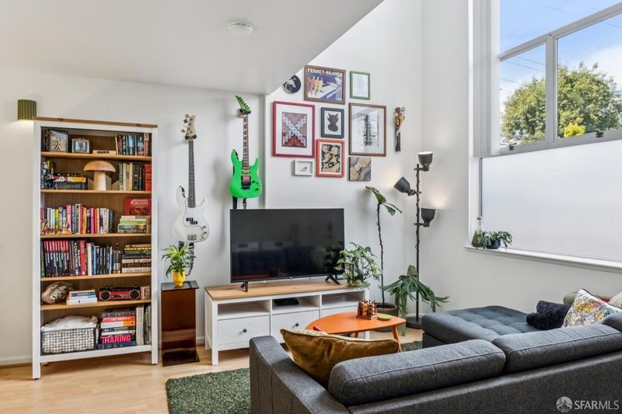
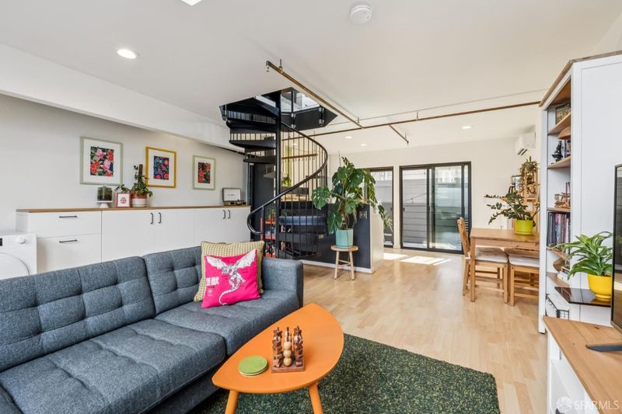
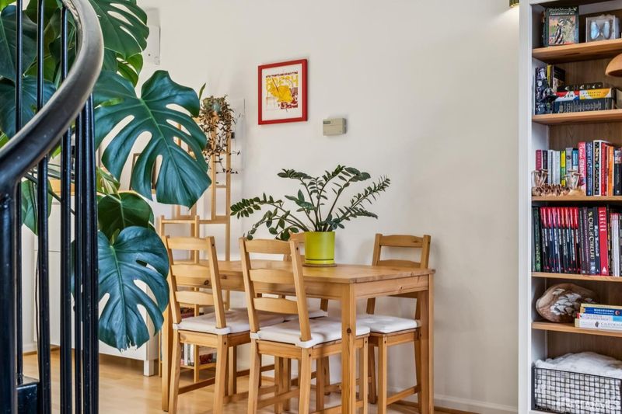
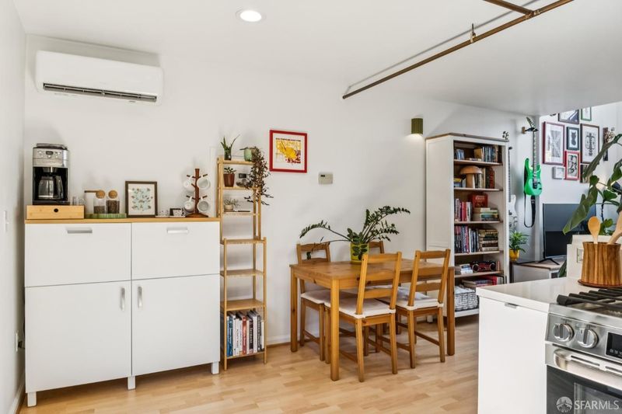
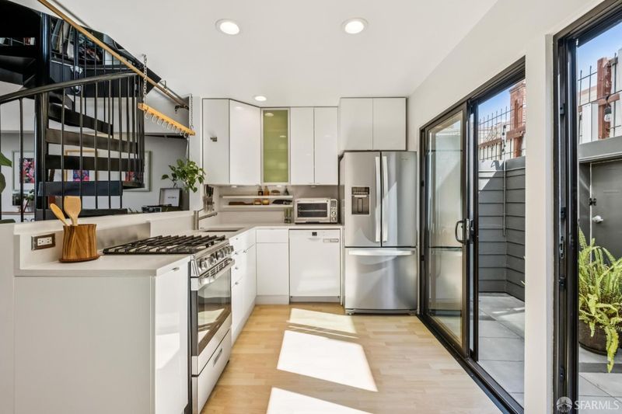
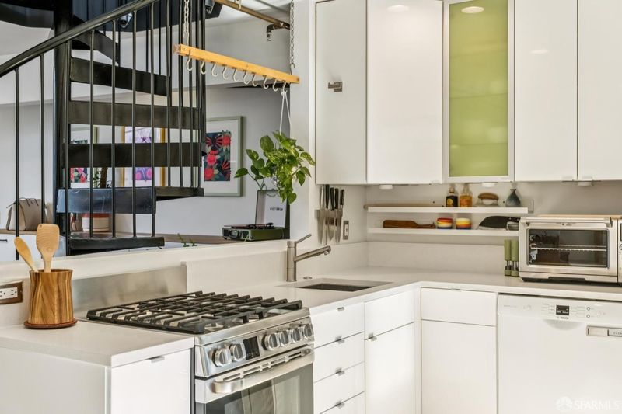
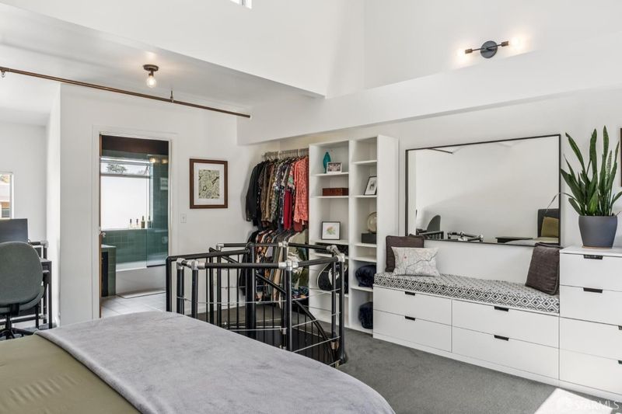
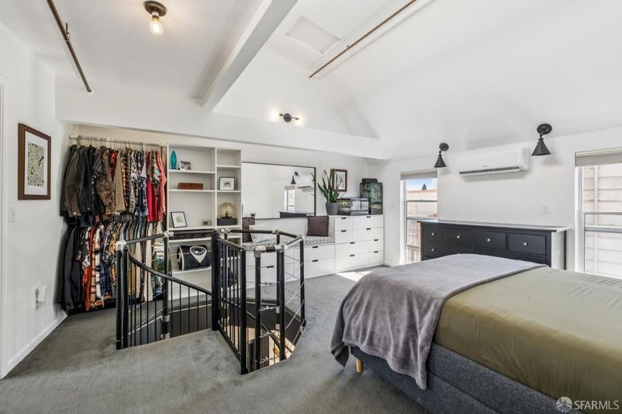
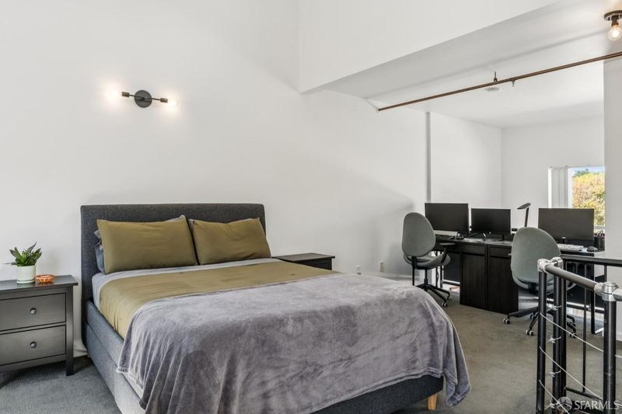
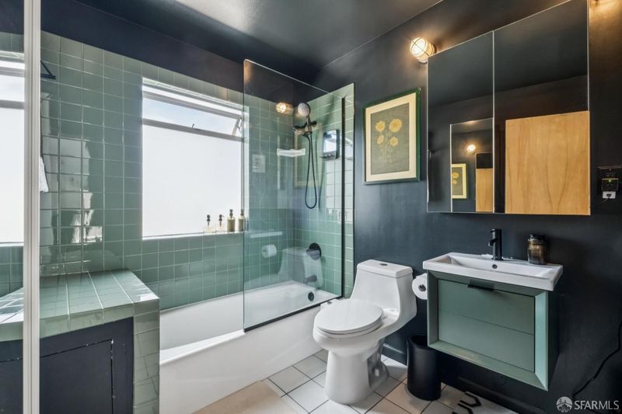
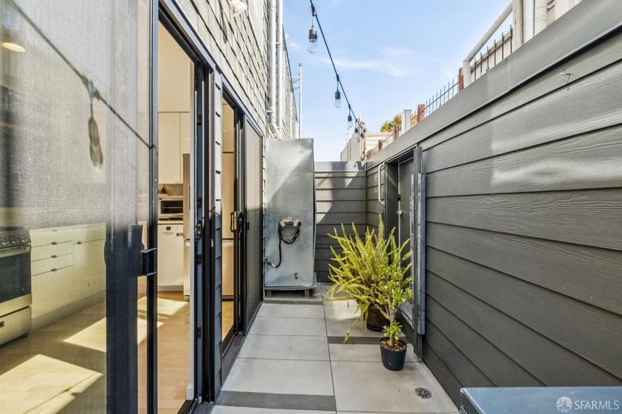
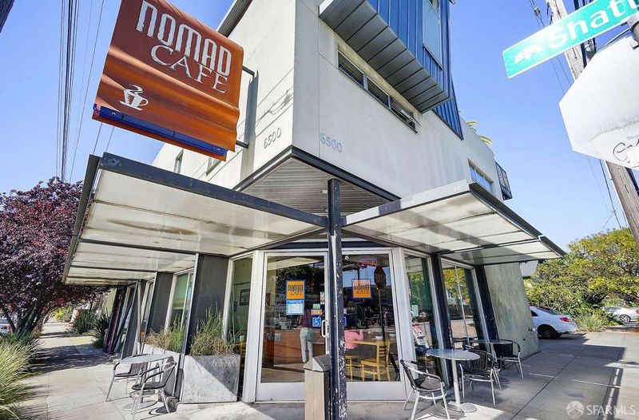
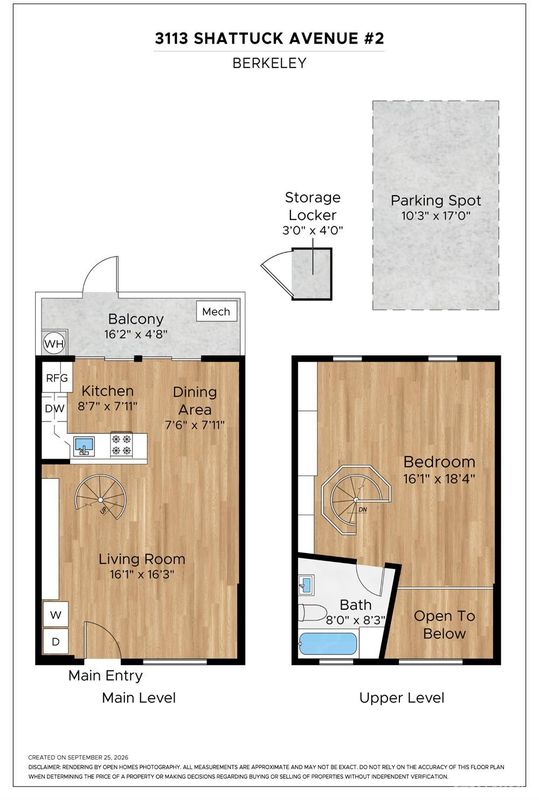
Bright, playful and full of personality, 3113 Shattuck Avenue #2 is a one-bedroom loft that feels wonderfully unique from the moment you step inside. Soaring ceilings and oversized windows give the home an airy sense of volume, while the sculptural black spiral staircase adds just the right amount of architectural edge. Sunlight fills the space, creating the kind of home where plants and people alike can thrive! Downstairs, life unfolds easily between the open living, dining and kitchen spaces. The beautifully appointed kitchen feels fresh and modern, with clean-lined cabinetry, quartz countertops and stainless steel appliances, while oversized glass doors draw the outdoors in and open directly to a private patio that feels like an extension of home. Step out for a breath of fresh air under the cafe lights, or dine alfresco through the late-summer nights upon us. In-unit laundry and newly added mini-split heating and air conditioning make everyday life in Unit #2 that much more comfortable and cozy. Follow the spiral staircase upstairs and the loft becomes a retreat of its own. Vaulted ceilings and unexpected nooks give the bedroom a sense of character and possibility, with room to sleep, work, read, create or simply settle in. Thoughtful built-ins with a custom cushioned bench add both charm and storage, while the updated bath brings a little drama with green tile, black accents and modern fixtures. Somebody call Architectural Digest, we've got a bathroom they need to see! And for all its whimsy, this home is super practical, with one-car parking in a secure garage plus additional dedicated storage for all the extra gear and seasonal goodies. Set in the heart of South Berkeley, Berkeley Bowl, Ashby BART, cool cafes, sweet restaurants and trendy neighborhood favorites are all close by, with Downtown Berkeley and UC Berkeley just minutes away. Morning coffee, a Berkeley Bowl run, dinner on Telegraph, a night in The City or an epic Cal game can all become part of the rhythm here. A little playful, a little unexpected and a whole lot of Berkeley, this is the kind of place that makes coming home feel good.

- Days on Market
- 0 days
- Current Status
- Coming Soon
- Original Price
- $658,000
- List Price
- $658,000
- On Market Date
- Nov 6, 2026
- Property Type
- Condominium
- District
- Berkeley Map Area 9 -
- Zip Code
- 94705
- MLS ID
- 426169973
- APN
- 0521555030
- Year Built
- 2001
- Stories in Building
- 0
- Number of Units
- 5
- Possession
- Close Of Escrow
- Data Source
- SFAR
- Origin MLS System
Leconte Elementary School
Public K-5 Elementary
Students: 320 Distance: 0.4mi
Leconte Elementary School
Public K-5 Elementary
Students: 398 Distance: 0.4mi
Sankofa Academy
Public PK-5 Elementary
Students: 189 Distance: 0.4mi
Malcolm X Elementary School
Public K-5 Elementary, Coed
Students: 557 Distance: 0.4mi
Malcolm X Elementary School
Public K-5 Elementary
Students: 575 Distance: 0.4mi
American International Montessori School
Private K-6
Students: 57 Distance: 0.5mi
- Bed
- 1
- Bath
- 1
- Tile, Tub, Tub w/Shower Over, Window, Other, See Remarks
- Parking
- 1
- Driveway, Shared Driveway, Attached, Covered, Garage Door Opener, Garage Faces Front, Side By Side, Side by Side, On Site - Mapped (Condo Only)
- SQ FT
- 750
- SQ FT Source
- Assessor Auto-Fill
- Kitchen
- Quartz Counter
- Cooling
- Other, See Remarks
- Dining Room
- Dining/Living Combo
- Entry Level
- 0
- Living Room
- Other
- Flooring
- Carpet, Simulated Wood, Tile
- Heating
- Other, See Remarks
- Laundry
- Ground Floor, Inside
- Possession
- Close Of Escrow
- Architectural Style
- Contemporary, See Remarks
- Fee
- $470
MLS and other Information regarding properties for sale as shown in Theo have been obtained from various sources such as sellers, public records, agents and other third parties. This information may relate to the condition of the property, permitted or unpermitted uses, zoning, square footage, lot size/acreage or other matters affecting value or desirability. Unless otherwise indicated in writing, neither brokers, agents nor Theo have verified, or will verify, such information. If any such information is important to buyer in determining whether to buy, the price to pay or intended use of the property, buyer is urged to conduct their own investigation with qualified professionals, satisfy themselves with respect to that information, and to rely solely on the results of that investigation.
School data provided by GreatSchools. School service boundaries are intended to be used as reference only. To verify enrollment eligibility for a property, contact the school directly.