

$1,575,000
2,457
SQ FT
$641
SQ/FT
256 Abigail Cir
@ Maison - Quail Gardens, Danville

- 3 Bed
- 2.5 (2/1) Bath
- 2 Park
- 2,457 sqft
- Danville
-

-
Sat Aug 22, 1:00 pm - 4:00 pm
Eye catching home ready to move in! Looking forward to seeing you!
-
Sun Aug 23, 1:00 pm - 4:00 pm
Eye catching home ready to move in! Looking forward to seeing you!
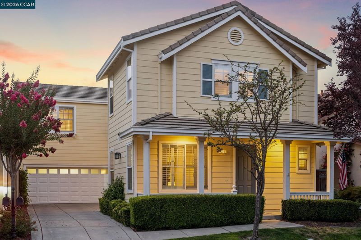
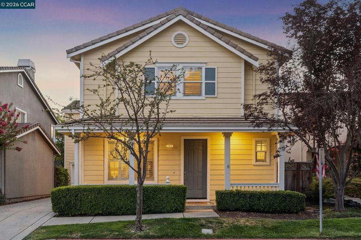
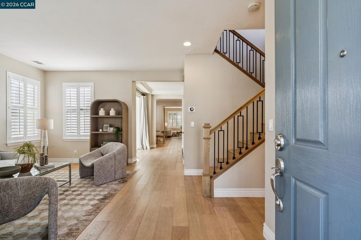
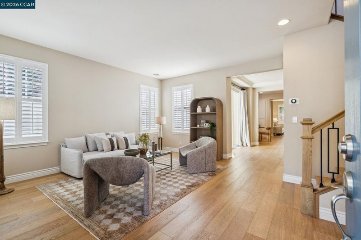
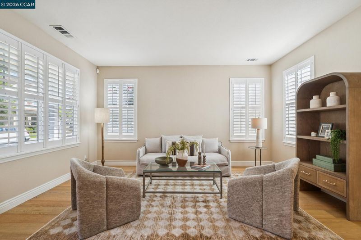
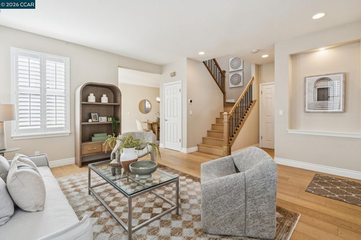
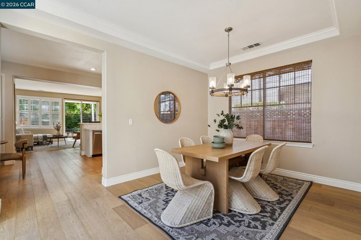
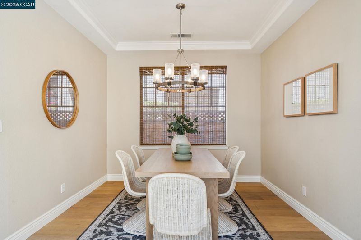
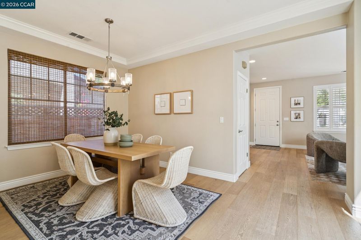
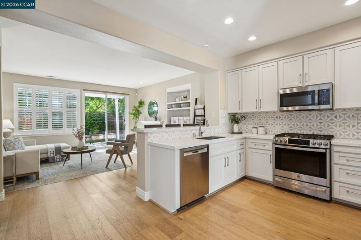
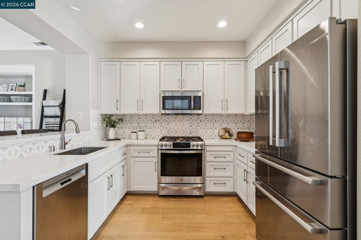
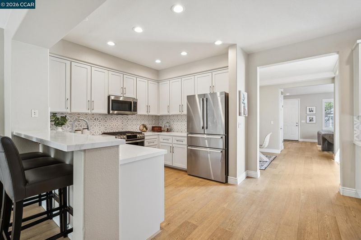
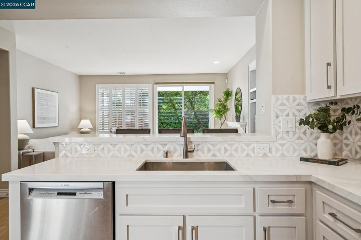
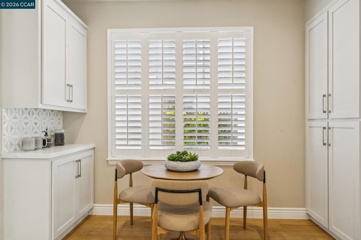
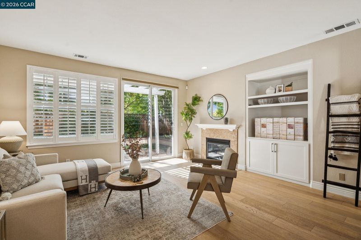
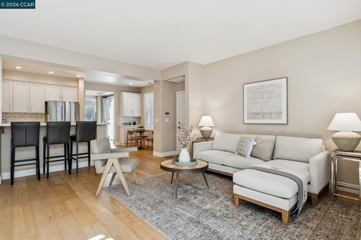
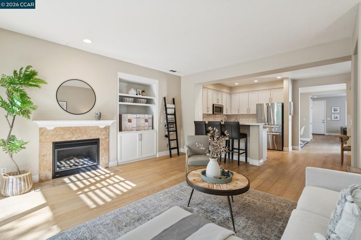
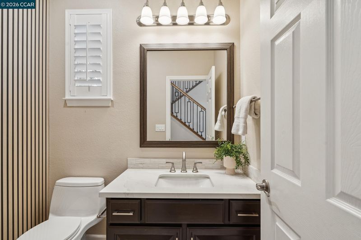
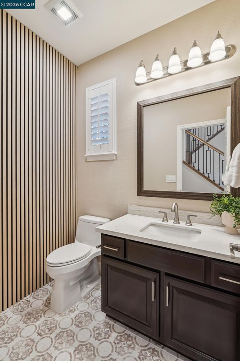
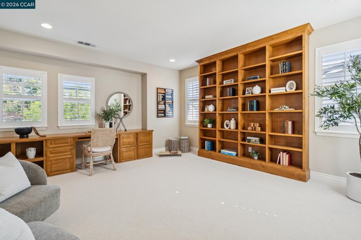
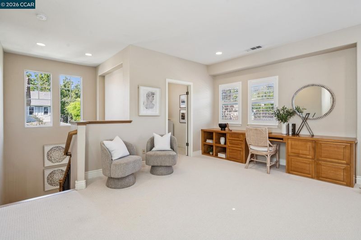
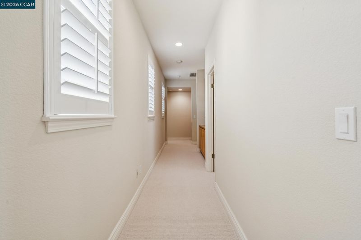
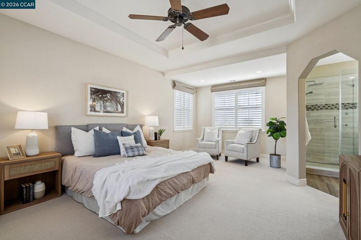
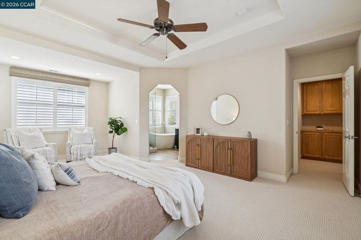
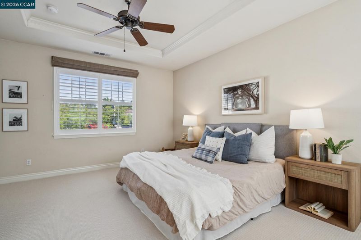
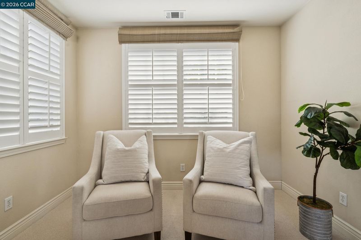
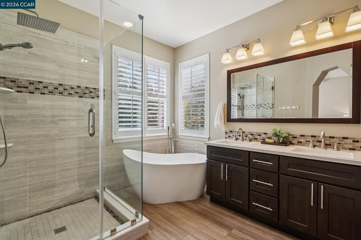
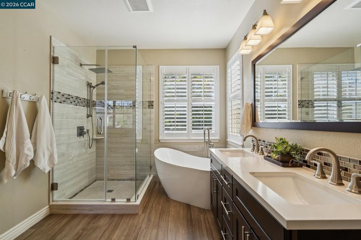
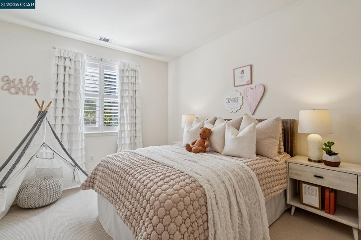
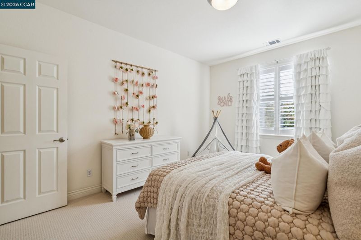
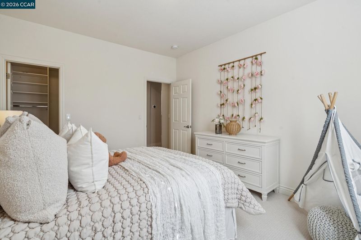
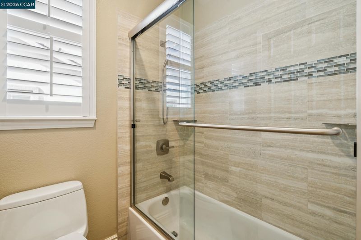
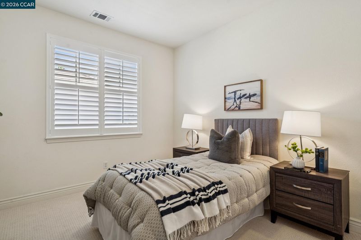
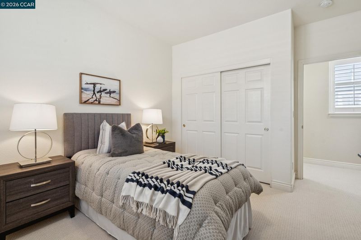
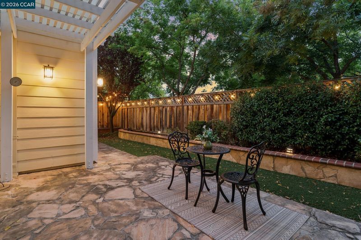
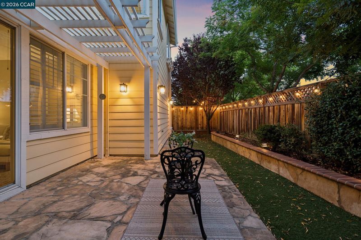
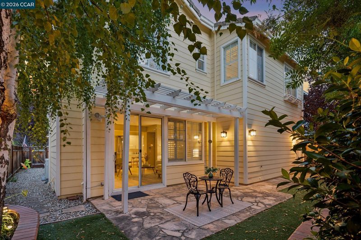
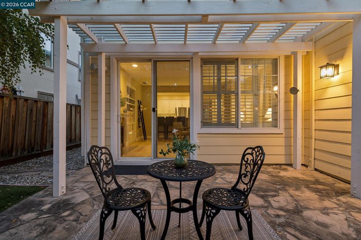
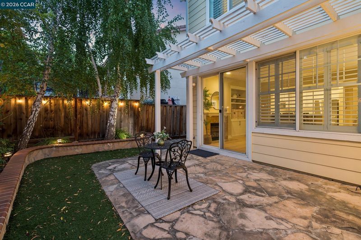
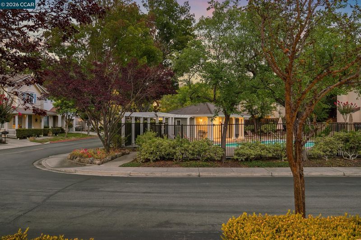
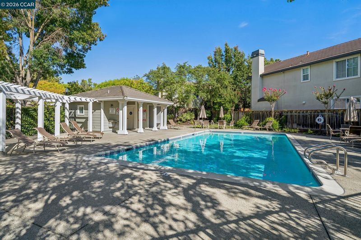
A true standout in the neighborhood, this beautifully updated and charming home is nestled on one of the area’s most quaint and inviting streets. Offering 2,457 sq. ft. of comfortable living space, this home features 3 spacious bedrooms, 2.5 bathrooms, and a large bonus room that provides exceptional flexibility for a home office, media room, playroom, or additional living space. The spacious bedrooms offer plenty of room for relaxation and storage, while the generously sized primary suite features a charming kick-out lounge area—an ideal spot for a home office, reading nook, or quiet retreat. The home has been updated throughout, offering a move-in-ready feel with a layout designed for both everyday living and entertaining. Step outside to enjoy a low-maintenance backyard that provides space to relax and entertain without the extensive upkeep of a larger yard. Another unique advantage is the community pool located directly across the street, providing easy access to summer fun while keeping the pool out of your own backyard. The location is hard to beat, with convenient access to restaurants and amenities around Blackhawk Plaza, nearby walking and hiking trails, and highly regarded, top-rated schools. With its spacious living areas, versatile bonus room, updated finishes, low-maintenance outdoor space, and convenient access to community amenities, this home offers a wonderful combination of comfort, convenience, and lifestyle.

- Current Status
- New
- Original Price
- $1,575,000
- List Price
- $1,575,000
- On Market Date
- Aug 19, 2026
- Property Type
- Detached
- D/N/S
- Quail Gardens
- Zip Code
- 94506
- MLS ID
- 41145507
- APN
- 2032001022
- Year Built
- 2001
- Stories in Building
- 2
- Possession
- Close Of Escrow
- Data Source
- MAXEBRDI
- Origin MLS System
- CONTRA COSTA
Sycamore Valley Elementary School
Public K-5 Elementary
Students: 573 Distance: 1.0mi
Golden View Elementary School
Public K-5 Elementary
Students: 668 Distance: 1.3mi
Coyote Creek Elementary School
Public K-5 Elementary
Students: 920 Distance: 1.6mi
Diablo Vista Middle School
Public 6-8 Middle
Students: 986 Distance: 1.6mi
Gale Ranch Middle School
Public 6-8 Middle
Students: 1262 Distance: 2.4mi
Creekside Elementary School
Public K-5
Students: 638 Distance: 2.5mi
- Bed
- 3
- Bath
- 2.5 (2/1)
- Parking
- 2
- Attached, Int Access From Garage, Parking Spaces, Guest, Garage Faces Front, Garage Door Opener
- SQ FT
- 2,457
- SQ FT Source
- Public Records
- Lot SQ FT
- 3,870.0
- Lot Acres
- 0.09 Acres
- Pool Info
- None, Community
- Kitchen
- Dishwasher, Gas Range, Plumbed For Ice Maker, Microwave, Free-Standing Range, Refrigerator, Washer, Gas Water Heater, Breakfast Bar, Breakfast Nook, Stone Counters, Eat-in Kitchen, Disposal, Gas Range/Cooktop, Ice Maker Hookup, Range/Oven Free Standing, Updated Kitchen
- Cooling
- Ceiling Fan(s), Central Air, Heat Pump
- Disclosures
- Nat Hazard Disclosure, Owner is Lic Real Est Agt, Shopping Cntr Nearby, Restaurant Nearby, Disclosure Package Avail
- Entry Level
- Exterior Details
- Back Yard, Front Yard, Side Yard, Sprinklers Automatic, Sprinklers Front, Landscape Back, Landscape Front, Low Maintenance
- Flooring
- Tile, Carpet, Engineered Wood
- Foundation
- Fire Place
- Family Room, Gas Starter
- Heating
- Zoned, Heat Pump
- Laundry
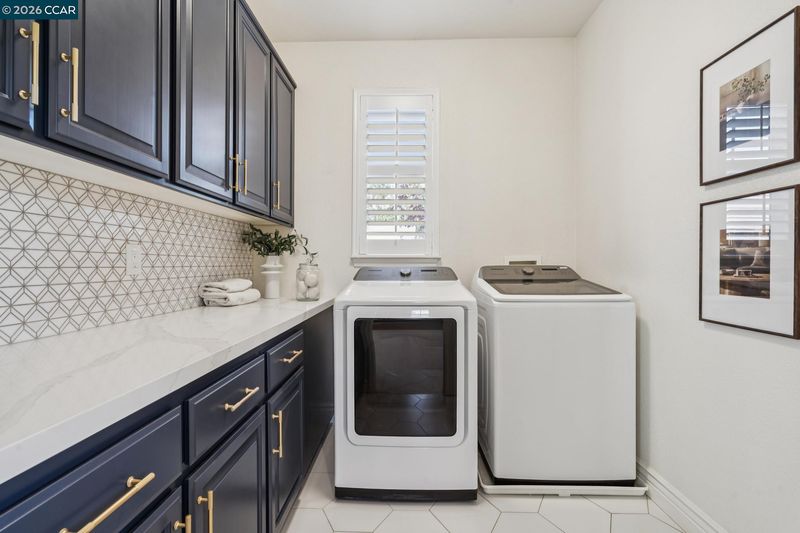
- 220 Volt Outlet, Dryer, Laundry Room, Washer, Cabinets, Upper Level
- Upper Level
- 3 Bedrooms, 2 Baths, Primary Bedrm Suite - 1, Laundry Facility, Loft
- Main Level
- 0.5 Bath, Main Entry
- Possession
- Close Of Escrow
- Architectural Style
- Traditional
- Non-Master Bathroom Includes
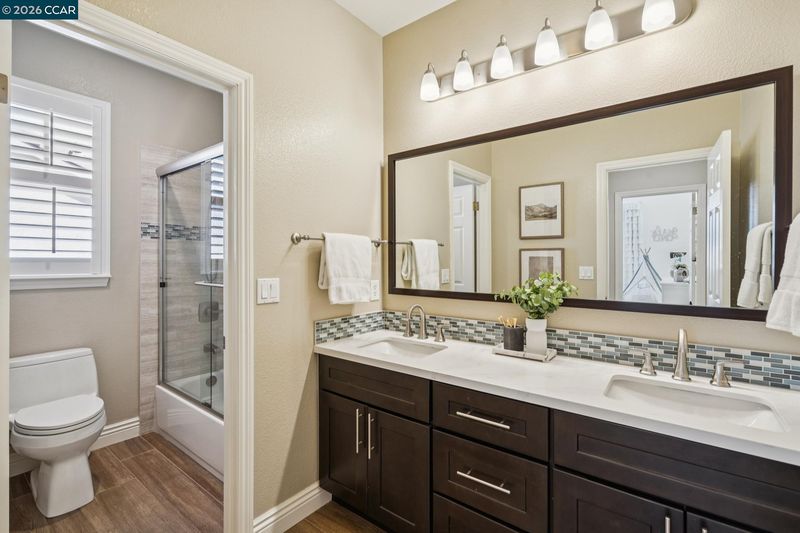
- Shower Over Tub, Solid Surface, Tile, Other, Double Vanity, Stone
- Construction Status
- Existing
- Additional Miscellaneous Features
- Back Yard, Front Yard, Side Yard, Sprinklers Automatic, Sprinklers Front, Landscape Back, Landscape Front, Low Maintenance
- Location
- Level, Zero Lot Line
- Roof
- Composition Shingles
- Water and Sewer
- Public, Meter on Site
- Fee
- $336
MLS and other Information regarding properties for sale as shown in Theo have been obtained from various sources such as sellers, public records, agents and other third parties. This information may relate to the condition of the property, permitted or unpermitted uses, zoning, square footage, lot size/acreage or other matters affecting value or desirability. Unless otherwise indicated in writing, neither brokers, agents nor Theo have verified, or will verify, such information. If any such information is important to buyer in determining whether to buy, the price to pay or intended use of the property, buyer is urged to conduct their own investigation with qualified professionals, satisfy themselves with respect to that information, and to rely solely on the results of that investigation.
School data provided by GreatSchools. School service boundaries are intended to be used as reference only. To verify enrollment eligibility for a property, contact the school directly.