

$2,998,000
1,738
SQ FT
$1,725
SQ/FT
10530 North Portal Avenue
@ Auburn Dr - 18 - Cupertino, Cupertino

- 4 Bed
- 3 (2/1) Bath
- 2 Park
- 1,738 sqft
- CUPERTINO
-

-
Sat Aug 22, 1:30 pm - 4:30 pm
-
Sun Aug 23, 1:30 pm - 4:30 pm
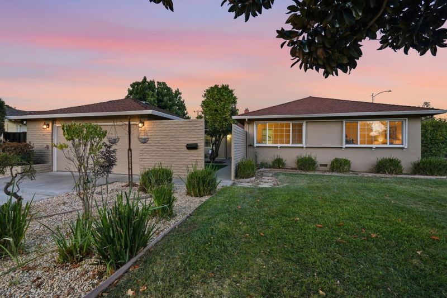
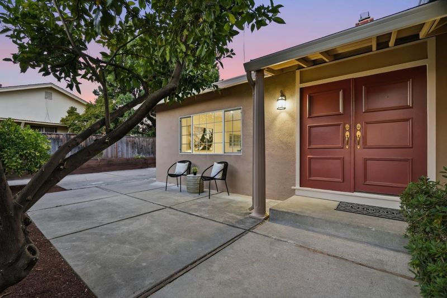
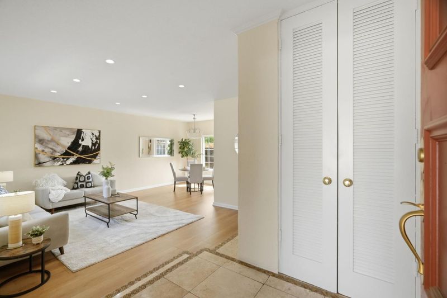
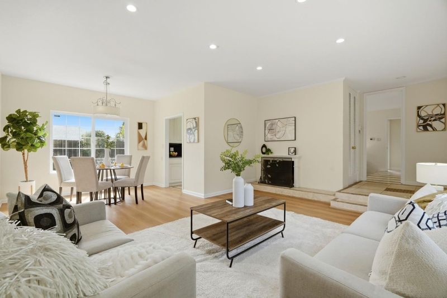
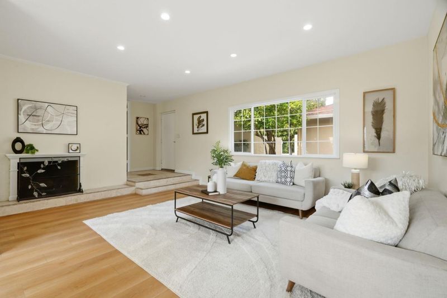
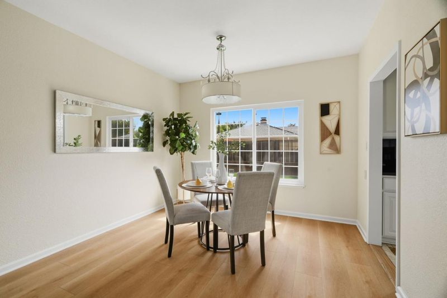
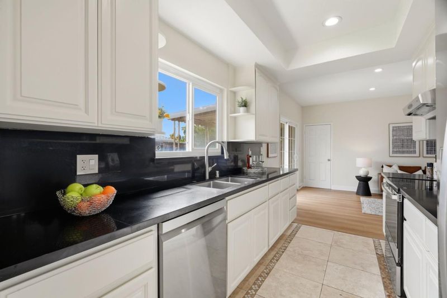
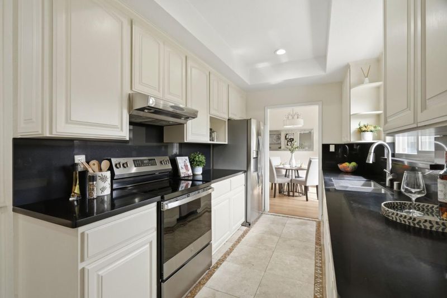
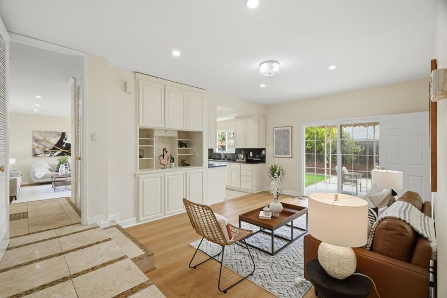
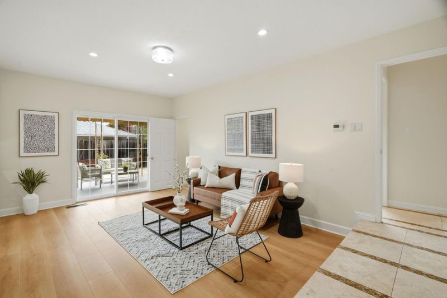
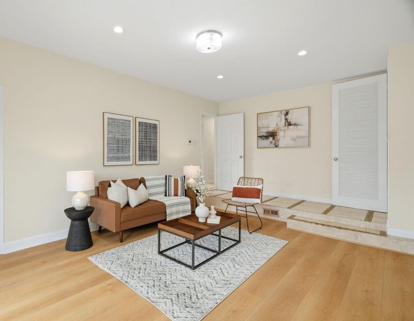
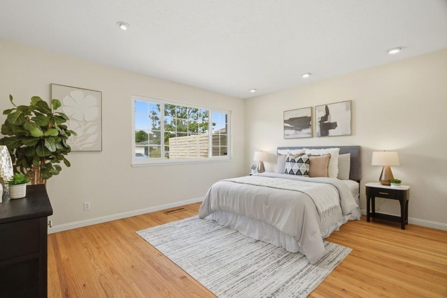
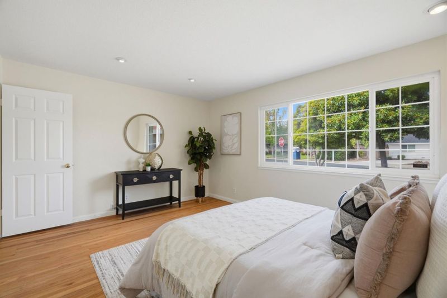
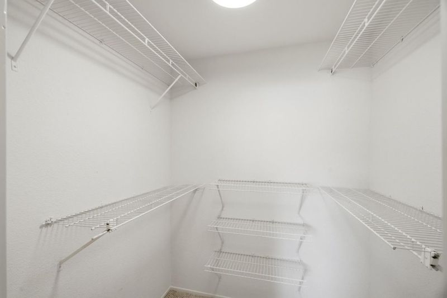
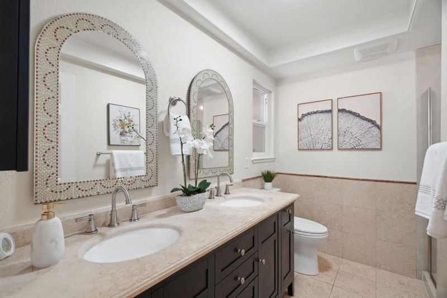
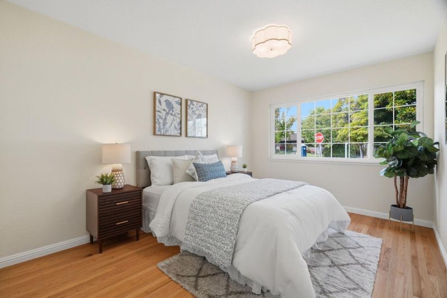
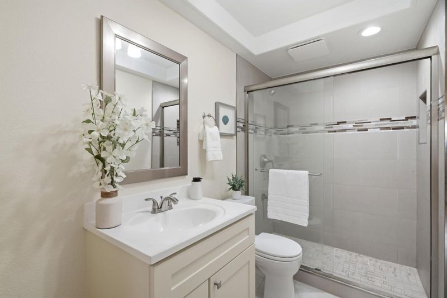
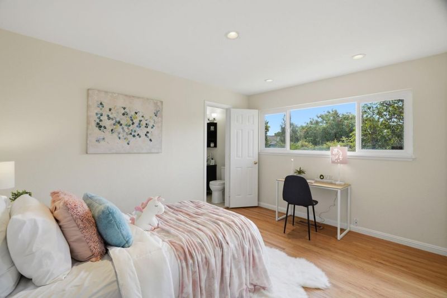
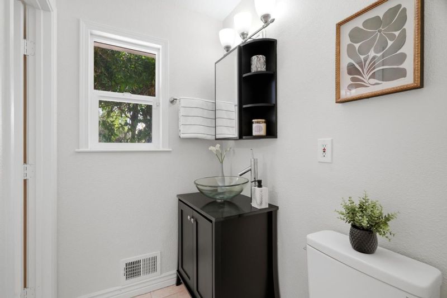
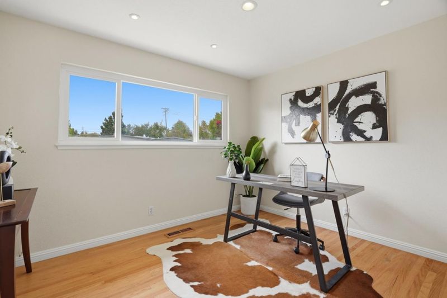
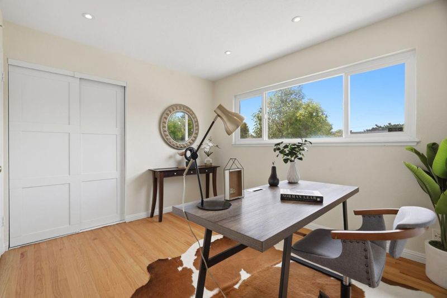
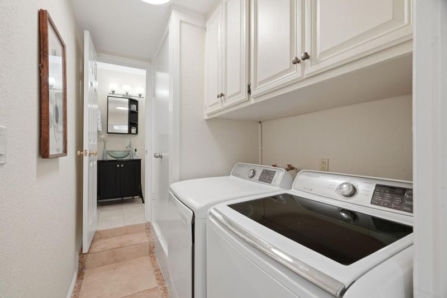
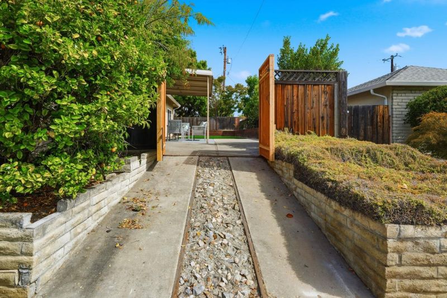
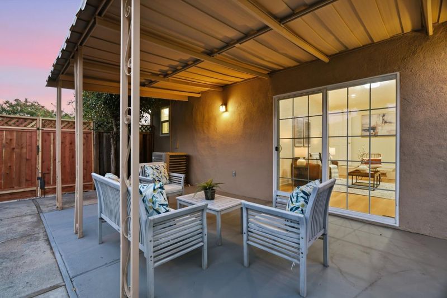
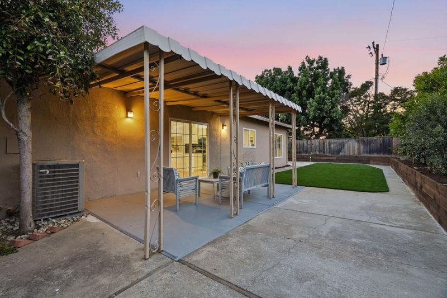
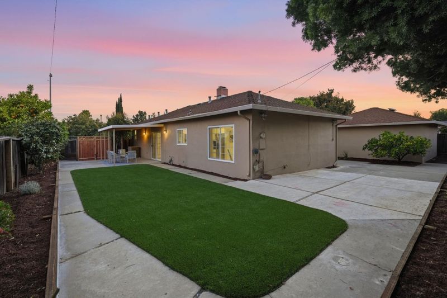
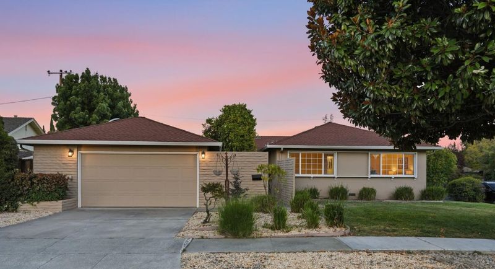
Welcome to this thoughtfully updated home offering comfortable family living and inviting spaces for entertaining guests. A private front courtyard creates a welcoming first impression, while the low maintenance landscaping is hassle-free. Step inside to see the spacious Living Room featuring a fireplace, complemented by a Family Room with built-in cabinetry. Enjoy recessed lighting throughout. Real Hardwood, new LVP, and Tile flooring provide a blend of style and durability. The remodeled Kitchen offers ample counter space, brand-new range/oven, and Tile flooring. All Bathrooms have been remodeled, including the spacious Primary Suite with a large walk-in closet and ensuite bathroom featuring a double-sink vanity. Enjoy three distinct patio spaces in the front, side, and backyard which are perfect for hosting, dining, or relaxing outdoors. The dedicated Laundry Room provides additional storage, while the Garage offers generous storage space with shelving. An additional gated side driveway provides convenient space for fun vehicles or larger equipment. Top rated Schools: elementary, middle & high school are all exceptional! Nearby Main Street Cupertino, Apple Park, Chuck E. Cheese, restaurants, and Trader Joes.

- Days on Market
- 0 days
- Current Status
- Active
- Original Price
- $2,998,000
- List Price
- $2,998,000
- On Market Date
- Aug 20, 2026
- Property Type
- Single Family Home
- Area
- 18 - Cupertino
- Zip Code
- 95014
- MLS ID
- ML82058375
- APN
- 316-32-009
- Year Built
- 1962
- Stories in Building
- 1
- Possession
- Unavailable
- Data Source
- MLSL
- Origin MLS System
- MLSListings, Inc.
Sam H. Lawson Middle School
Public 6-8 Middle
Students: 1138 Distance: 0.4mi
Futures Academy - Cupertino
Private 6-12 Coed
Students: 60 Distance: 0.6mi
Bethel Lutheran School
Private PK-5 Elementary, Religious, Coed
Students: 151 Distance: 0.8mi
St. Joseph of Cupertino Elementary School
Private PK-8 Elementary, Religious, Nonprofit
Students: 310 Distance: 0.8mi
L. P. Collins Elementary School
Public K-5 Elementary
Students: 702 Distance: 0.9mi
Cupertino High School
Public 9-12 Secondary
Students: 2305 Distance: 0.9mi
- Bed
- 4
- Bath
- 3 (2/1)
- Double Sinks, Full on Ground Floor, Half on Ground Floor, Shower over Tub - 1, Updated Bath
- Parking
- 2
- Detached Garage
- SQ FT
- 1,738
- SQ FT Source
- Unavailable
- Lot SQ FT
- 8,000.0
- Lot Acres
- 0.183655 Acres
- Kitchen
- Dishwasher, Hood Over Range, Oven Range - Electric
- Cooling
- Central AC
- Dining Room
- Dining Area in Living Room
- Disclosures
- Natural Hazard Disclosure
- Family Room
- Separate Family Room
- Flooring
- Hardwood, Tile, Vinyl / Linoleum
- Foundation
- Concrete Perimeter, Concrete Perimeter and Slab, Concrete Slab, Crawl Space
- Fire Place
- Wood Burning
- Heating
- Forced Air
- Laundry
- Inside, Washer / Dryer
- Fee
- Unavailable
MLS and other Information regarding properties for sale as shown in Theo have been obtained from various sources such as sellers, public records, agents and other third parties. This information may relate to the condition of the property, permitted or unpermitted uses, zoning, square footage, lot size/acreage or other matters affecting value or desirability. Unless otherwise indicated in writing, neither brokers, agents nor Theo have verified, or will verify, such information. If any such information is important to buyer in determining whether to buy, the price to pay or intended use of the property, buyer is urged to conduct their own investigation with qualified professionals, satisfy themselves with respect to that information, and to rely solely on the results of that investigation.
School data provided by GreatSchools. School service boundaries are intended to be used as reference only. To verify enrollment eligibility for a property, contact the school directly.