

$899,000
2,029
SQ FT
$443
SQ/FT
2908 Joyce Street
@ Jason Drive - Santa Rosa-Southeast, Santa Rosa

- 3 Bed
- 3 (2/1) Bath
- 4 Park
- 2,029 sqft
- Santa Rosa
-

-
Sat Sep 19, 1:00 pm - 4:00 pm
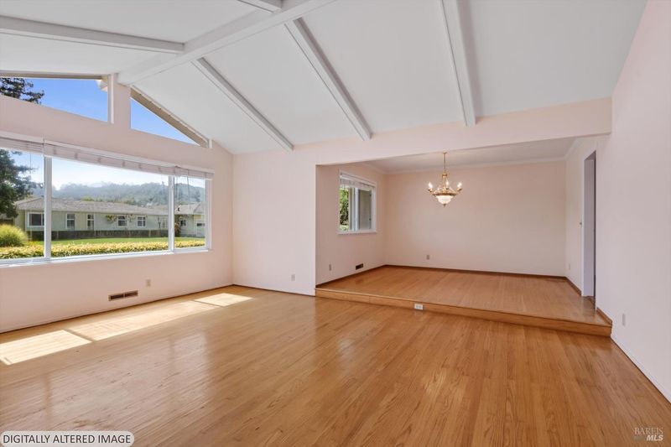
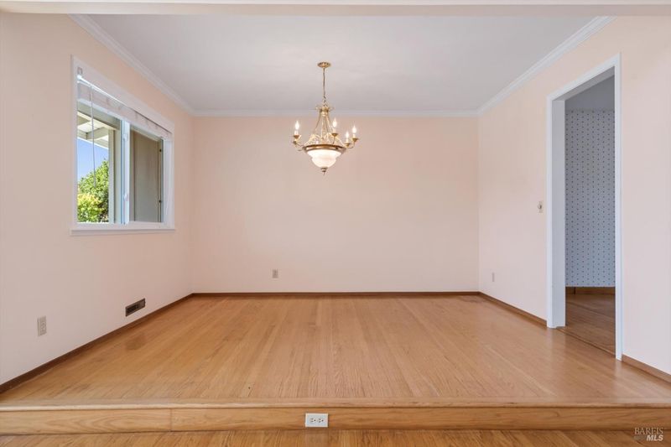
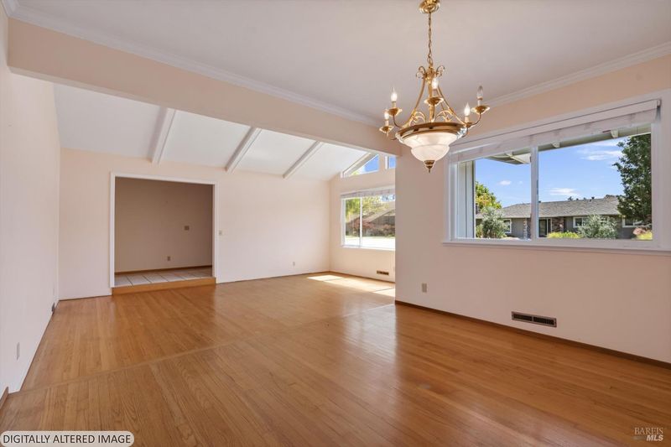
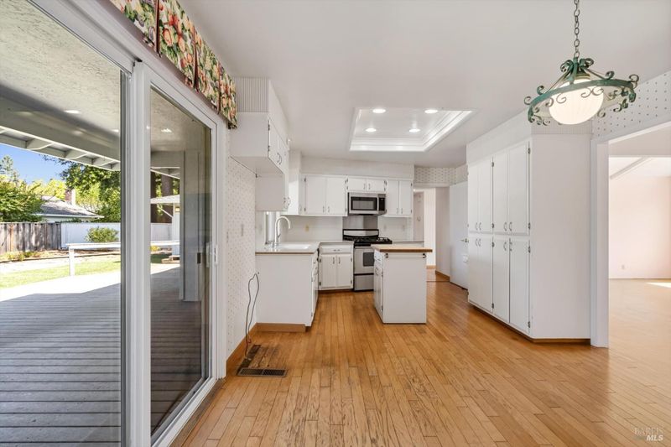
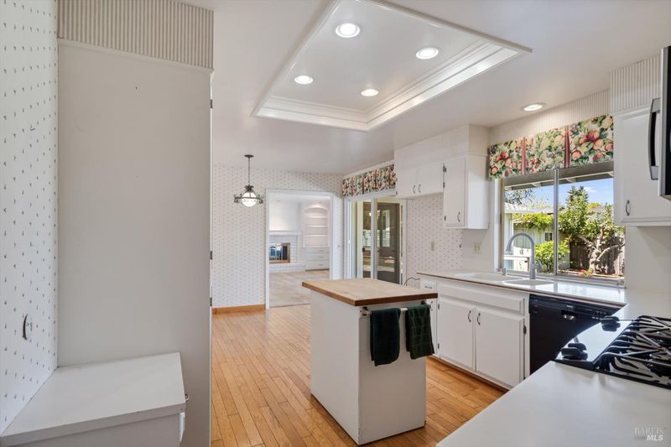
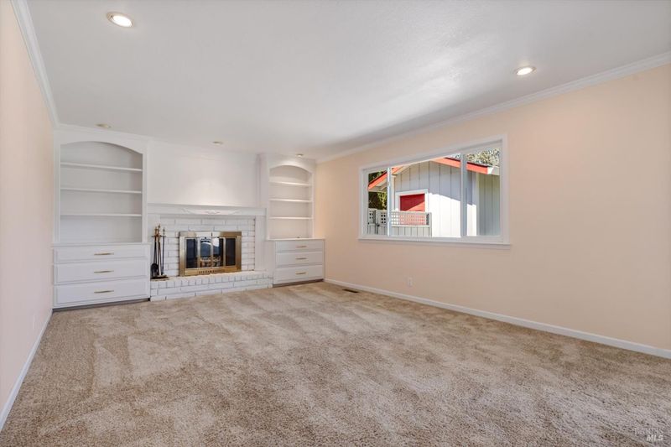
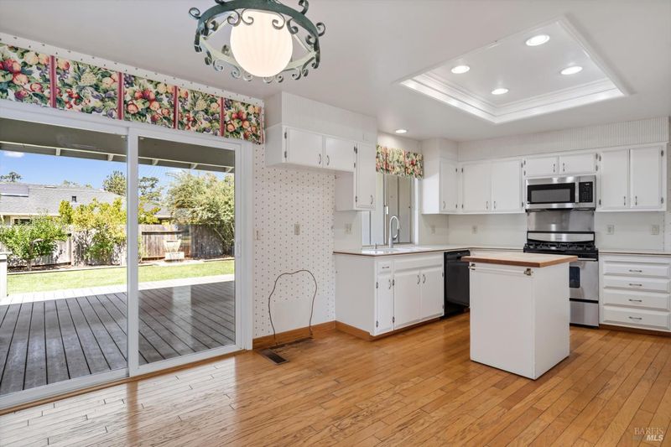
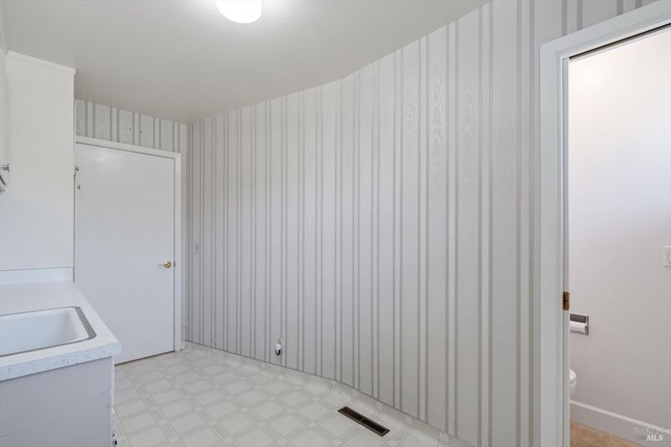
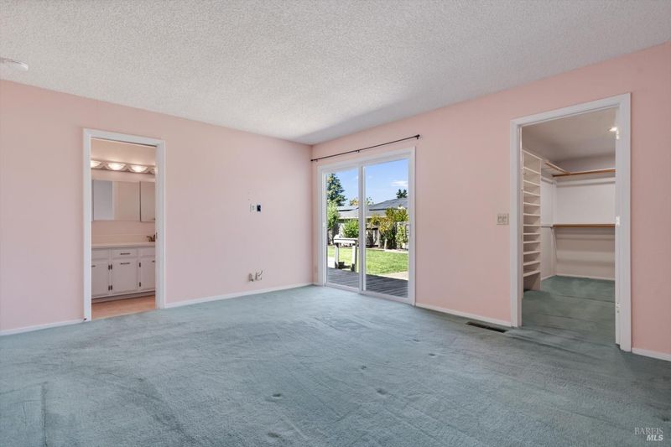
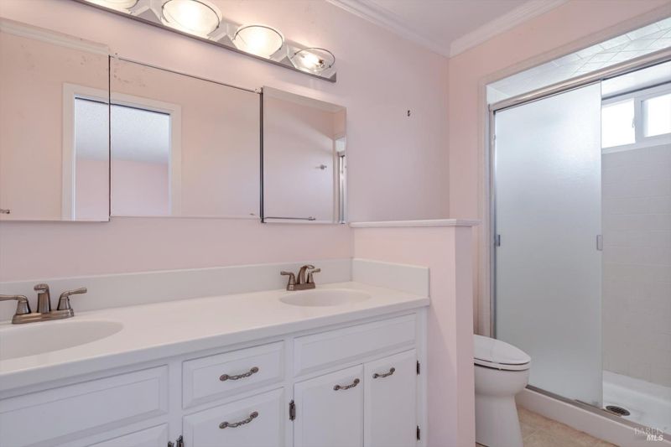
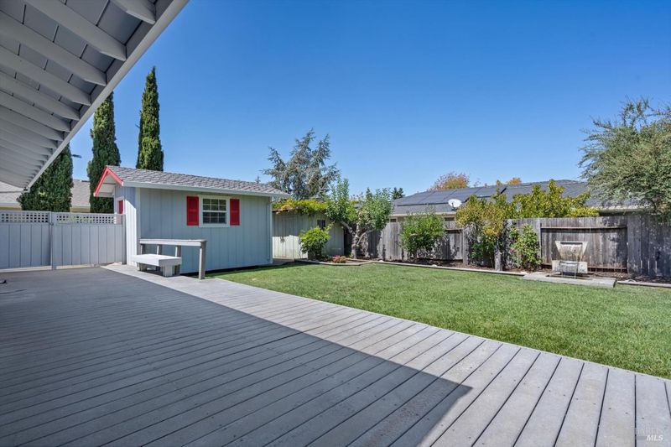
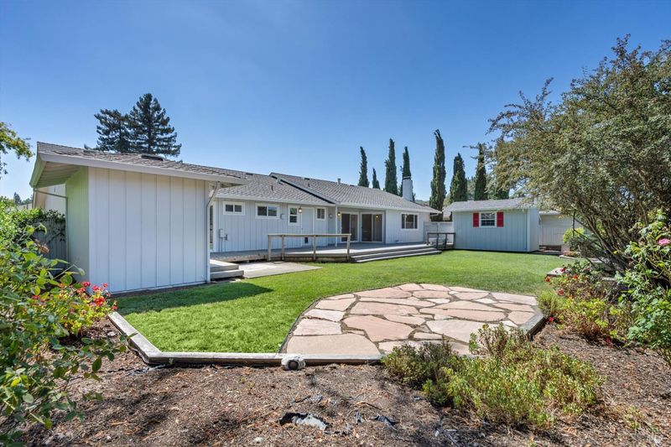
This charming and well maintained, single‑level 3-bedroom, 2.5 bath home sits in the heart of sought‑after Bennett Valley, offering 2,029 sq. ft. of comfortable living space on a generous .21‑acre lot. The spacious open floorplan throughout offers tons of comfortable living space w/ abundant natural light. The southern-facing living room and formal dining room features classic hardwood floors while the inviting family room includes a cozy wood burning brick fireplace, built-in bookshelves and drawers, and a slider leading out to a large back deck and covered patio. The kitchen offers more natural light and is enhanced by the white cabinets, Corian countertops, rolling butcher block island, breakfast nook and another slider leading out to the deck. The primary bedroom offers an added, spacious walk‑in closet and its own slider leading out to the backyard deck. Both the primary and hall bathroom have dual sinks and glass shower enclosures. The large, separate indoor laundry room with sink, 1/2 bath and backyard deck access allows for convenience to your everyday living! You'll step outside to a spacious fully fenced, private backyard and covered patio area wit
-
Sun Sep 20, 1:00 pm - 4:00 pm
This charming and well maintained, single‑level 3-bedroom, 2.5 bath home sits in the heart of sought‑after Bennett Valley, offering 2,029 sq. ft. of comfortable living space on a generous .21‑acre lot. The spacious open floorplan throughout offers tons of comfortable living space w/ abundant natural light. The southern-facing living room and formal dining room features classic hardwood floors while the inviting family room includes a cozy wood burning brick fireplace, built-in bookshelves and drawers, and a slider leading out to a large back deck and covered patio. The kitchen offers more natural light and is enhanced by the white cabinets, Corian countertops, rolling butcher block island, breakfast nook and another slider leading out to the deck. The primary bedroom offers an added, spacious walk‑in closet and its own slider leading out to the backyard deck. Both the primary and hall bathroom have dual sinks and glass shower enclosures. The large, separate indoor laundry room with sink, 1/2 bath and backyard deck access allows for convenience to your everyday living! You'll step outside to a spacious fully fenced, private backyard and covered patio area wit
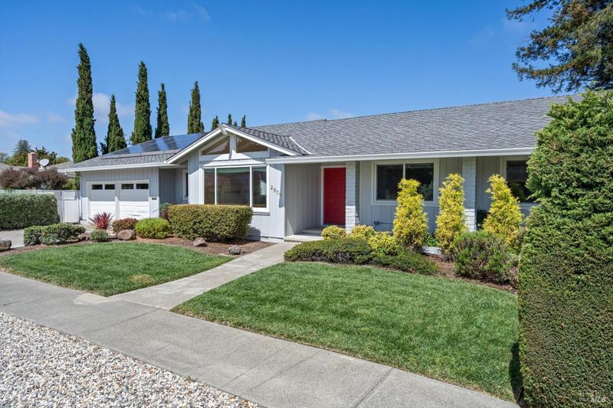
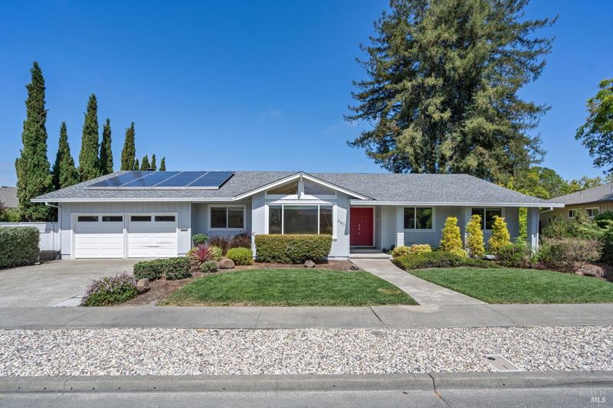
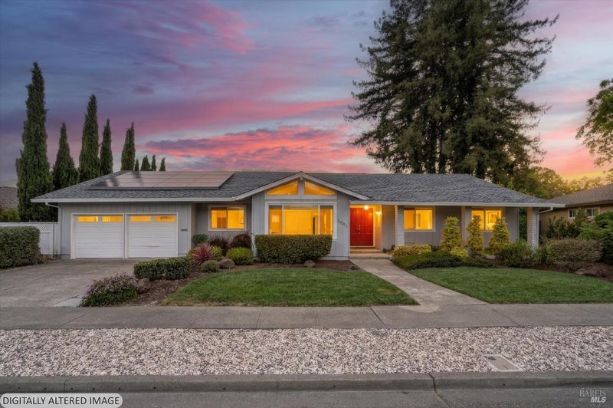
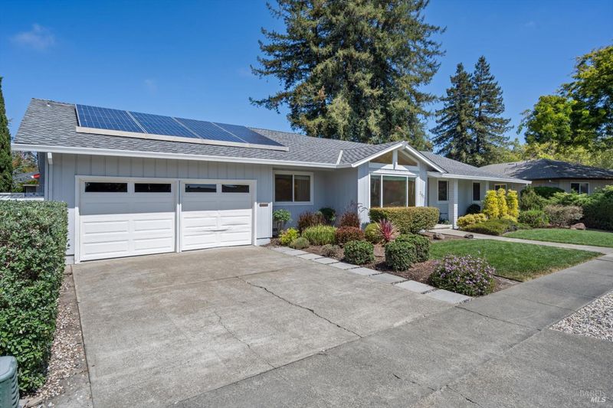
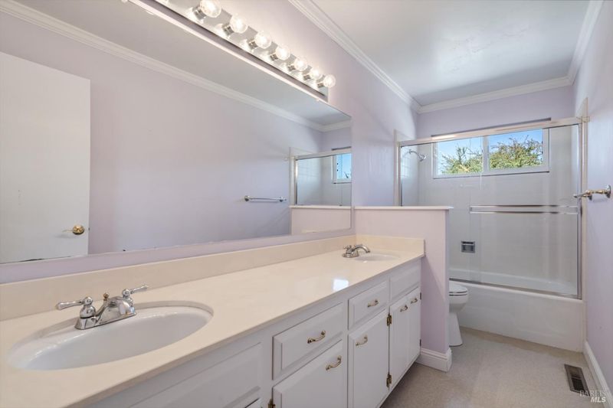
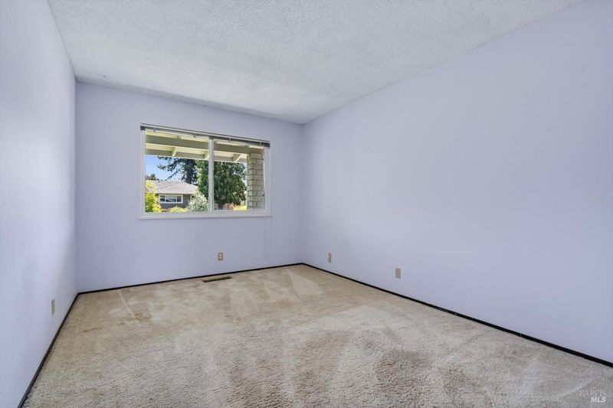
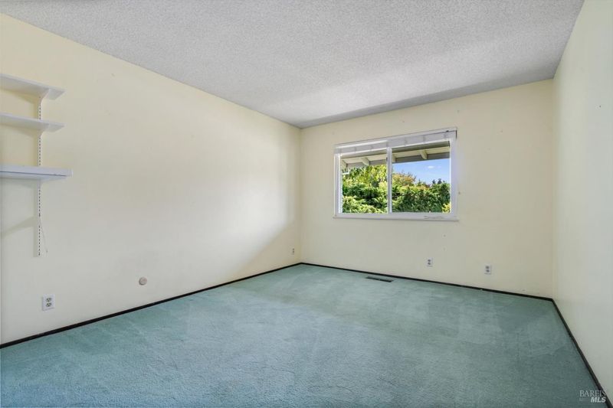
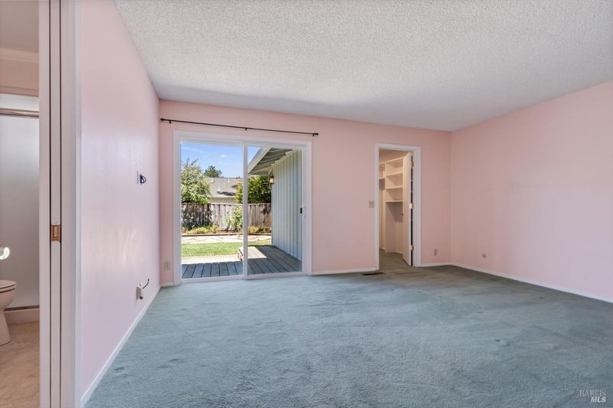
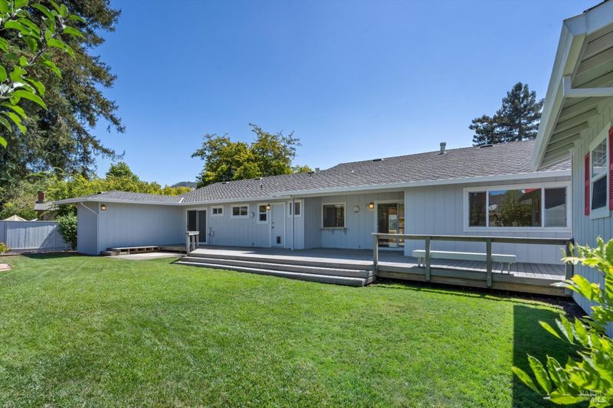
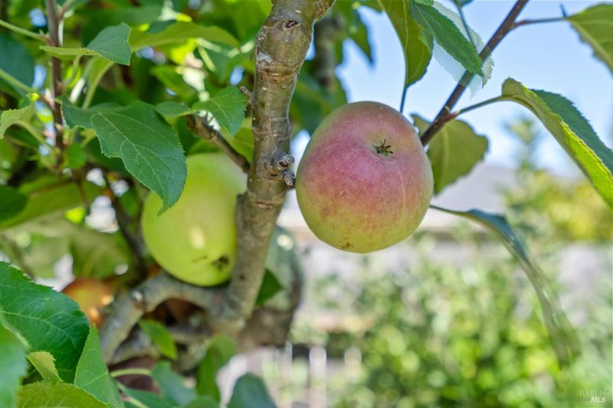
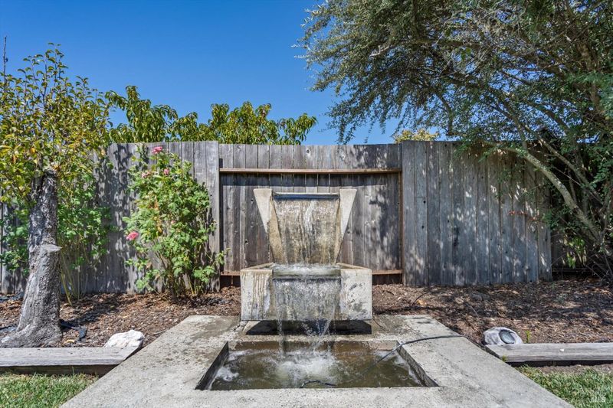
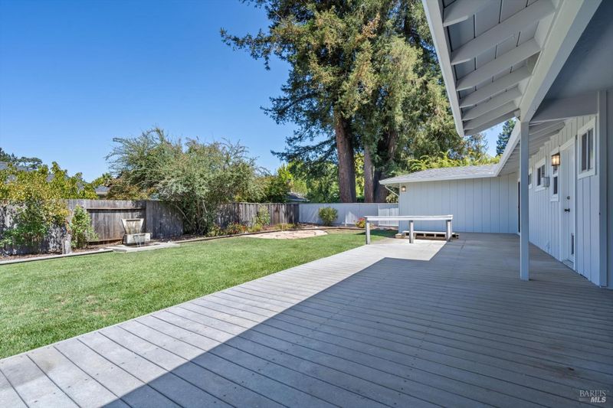
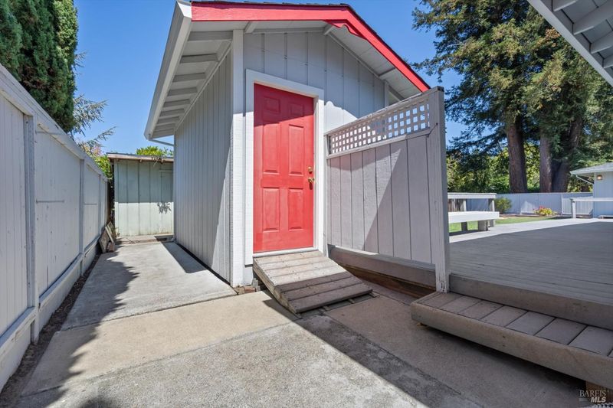
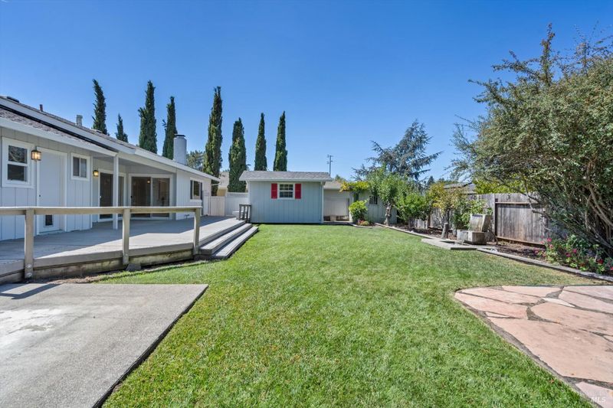
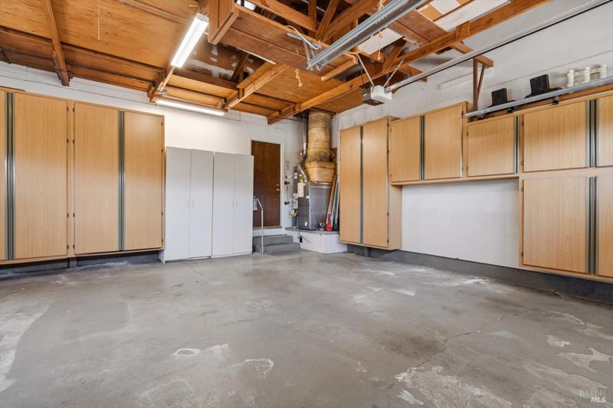
This charming and well maintained, single‑level 3-bedroom, 2.5 bath home sits in the heart of sought‑after Bennett Valley, offering 2,029 sq. ft. of comfortable living space on a generous .21‑acre lot. The spacious open floorplan throughout offers tons of comfortable living space with abundant natural light. The southern-facing living room and formal dining room features classic hardwood floors while the inviting family room includes a cozy wood burning brick fireplace, built-in bookshelves and drawers, and a slider leading out to a large back deck and covered patio. The kitchen offers more natural light and is enhanced by the white cabinets, Corian countertops, rolling butcher block island, breakfast nook and another slider leading out to the deck. The primary bedroom offers an added, spacious walk‑in closet and its own slider leading out to the backyard deck. Both the primary and hall bathroom have dual sinks and glass shower enclosures. The large, separate indoor laundry room with sink, 1/2 bath and backyard deck access allows for convenience to your everyday living! You'll step outside to a spacious fully fenced, private backyard and covered patio area with endless possibilities, creating a great setting for outdoor dining, entertaining, gardening or just relaxing. The backyard is plumbed for a hot tub with an existing pad. Two outdoor sheds, one built‑in shed with electricity, ample storage, and a workbench, and an additional garden shed, offer additional storage and provides ideal workspaces for anyone who enjoys projects, hobbies, crafts, or a creative endeavor. The water fountain and variety of fruit trees add more charm and seasonal enjoyment to this well cared-for home. The 2-car garage comes with ample, built-in storage and a newly installed EV charging outlet, and the leased/PPA Sunrun solar system provides energy savings and modern efficiency. Located in one of Santa Rosa's most desirable neighborhoods, this home offers easy access to parks, shopping, dining, and all the natural beauty Bennett Valley is known for. This is a wonderful opportunity to enjoy the best of Bennett Valley living!

- Days on Market
- 0 days
- Current Status
- Active
- Original Price
- $899,000
- List Price
- $899,000
- On Market Date
- Sep 12, 2026
- Property Type
- Single Family Residence
- Area
- Santa Rosa-Southeast
- Zip Code
- 95405
- MLS ID
- 326076746
- APN
- 147-104-002-000
- Year Built
- 1970
- Stories in Building
- Unavailable
- Possession
- Close Of Escrow
- Data Source
- BAREIS
- Origin MLS System
Strawberry Elementary School
Public 4-6 Elementary
Students: 397 Distance: 0.4mi
Yulupa Elementary School
Public K-3 Elementary
Students: 598 Distance: 0.7mi
Spring Creek Matanzas Charter School
Charter K-6 Elementary
Students: 533 Distance: 0.7mi
Rincon School
Private 10-12 Special Education, Secondary, All Male, Coed
Students: 5 Distance: 0.8mi
Sierra School Of Sonoma County
Private K-12
Students: 41 Distance: 0.9mi
Redwood Consortium for Student Services School
Public PK-6 Special Education
Students: 71 Distance: 1.3mi
- Bed
- 3
- Bath
- 3 (2/1)
- Double Sinks
- Parking
- 4
- Attached, Covered, Enclosed, EV Charging, Garage Facing Front, Interior Access
- SQ FT
- 2,029
- SQ FT Source
- Assessor Auto-Fill
- Lot SQ FT
- 9,008.0
- Lot Acres
- 0.2068 Acres
- Kitchen
- Ceramic Counter, Island
- Cooling
- None
- Dining Room
- Formal Area
- Living Room
- Cathedral/Vaulted
- Flooring
- Carpet, Linoleum, Wood
- Fire Place
- Brick, Gas Piped, Gas Starter, Wood Burning
- Heating
- Central
- Laundry
- Gas Hook-Up, Hookups Only, Inside Area
- Main Level
- Bedroom(s), Dining Room, Family Room, Full Bath(s), Garage, Kitchen, Living Room, Primary Bedroom, Partial Bath(s)
- Possession
- Close Of Escrow
- Basement
- None
- Architectural Style
- Traditional
- Fee
- $0
MLS and other Information regarding properties for sale as shown in Theo have been obtained from various sources such as sellers, public records, agents and other third parties. This information may relate to the condition of the property, permitted or unpermitted uses, zoning, square footage, lot size/acreage or other matters affecting value or desirability. Unless otherwise indicated in writing, neither brokers, agents nor Theo have verified, or will verify, such information. If any such information is important to buyer in determining whether to buy, the price to pay or intended use of the property, buyer is urged to conduct their own investigation with qualified professionals, satisfy themselves with respect to that information, and to rely solely on the results of that investigation.
School data provided by GreatSchools. School service boundaries are intended to be used as reference only. To verify enrollment eligibility for a property, contact the school directly.