

$3,199,500
2,152
SQ FT
$1,487
SQ/FT
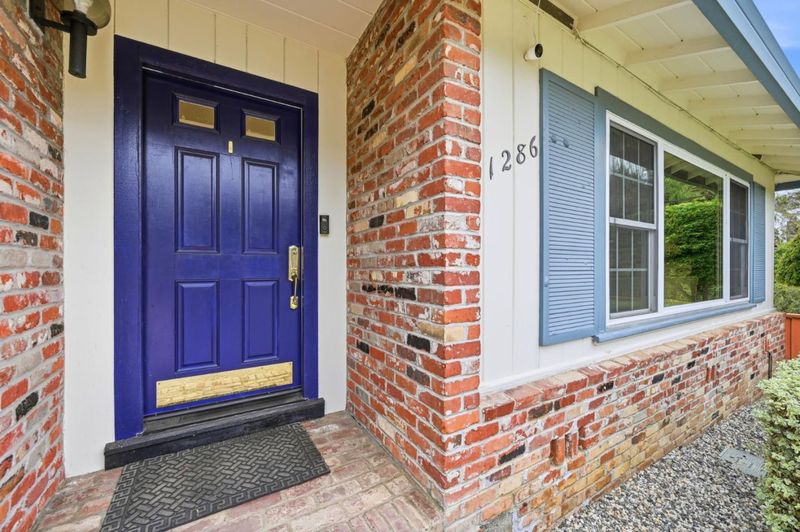
1286 Parrott Drive
@ Bel Aire Road - 432 - Baywood Park Etc., San Mateo

- 3 Bed
- 2 Bath
- 2 Park
- 2,152 sqft
- SAN MATEO
-

-
Sat Aug 22, 1:00 pm - 4:00 pm
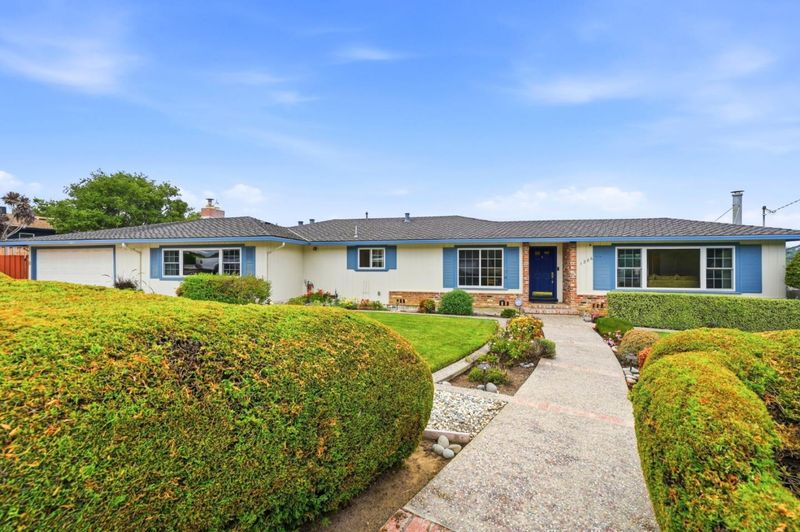
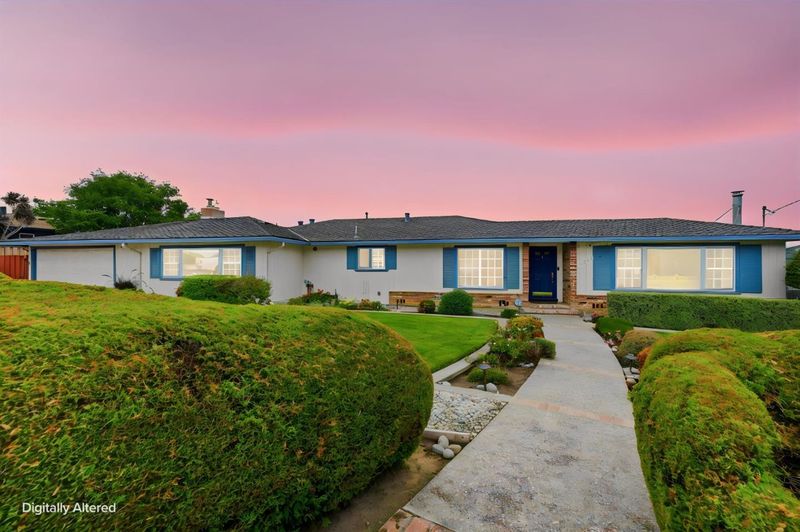
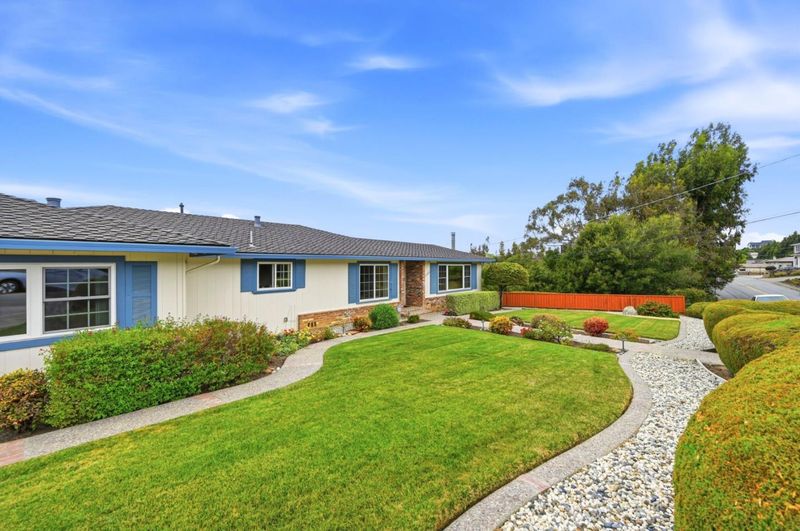
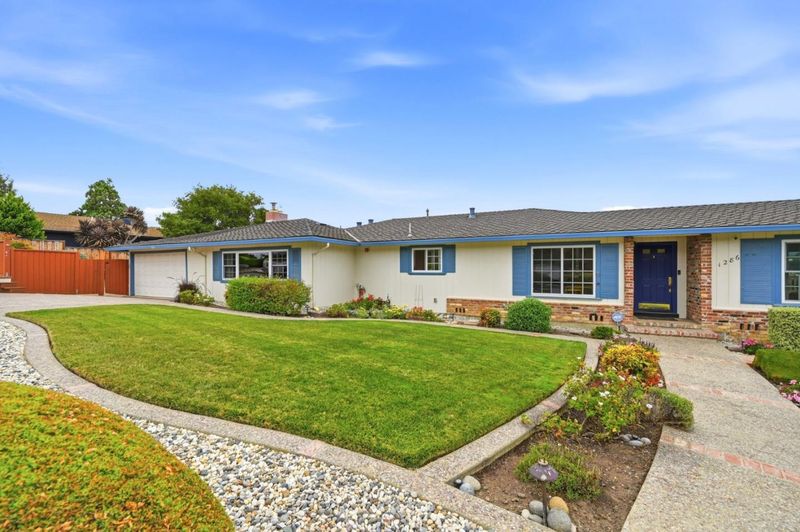
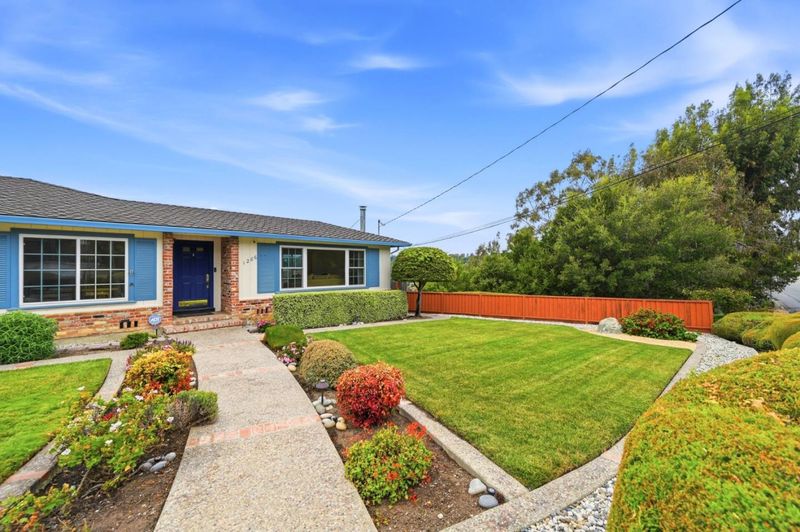
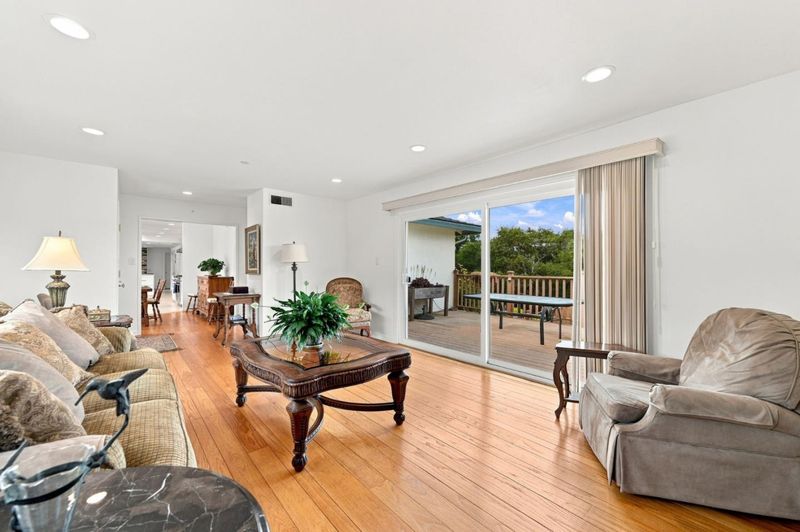
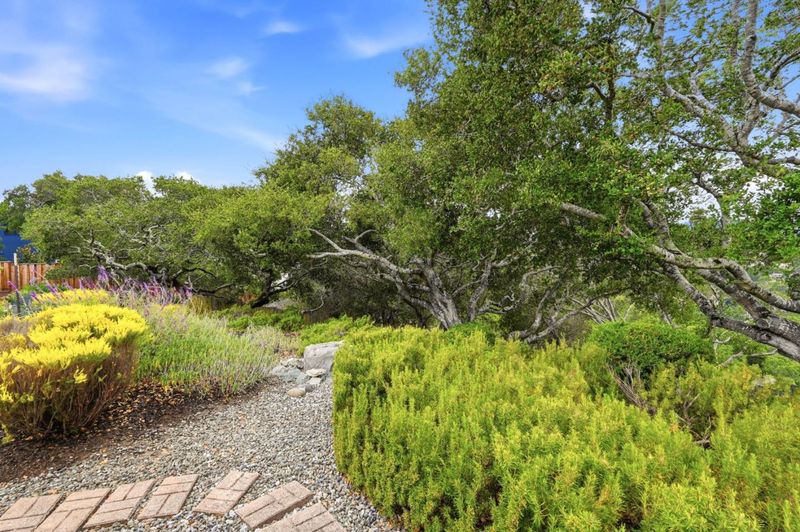
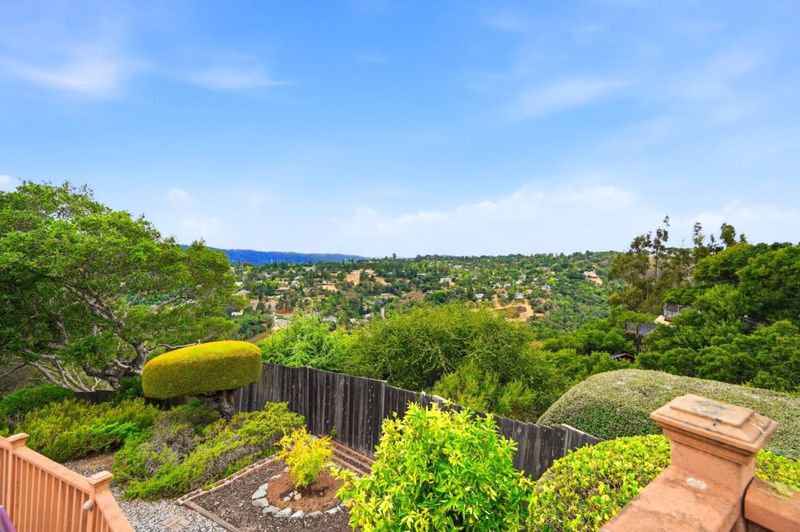
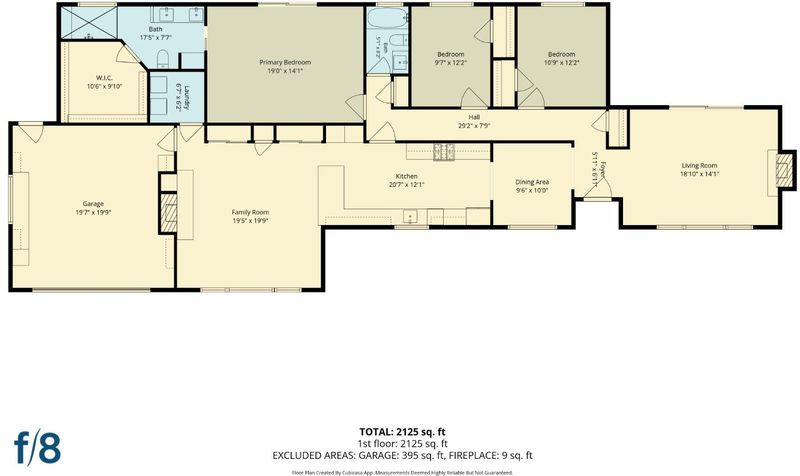
Exceptional single-level home set on an expansive ±19,412sq ft lot in Baywood Park, this 3-bedroom, 2-bath home offers 2,152 sq ft of living space.
-
Sun Aug 23, 2:00 pm - 4:00 pm
Exceptional single-level home set on an expansive ±19,412sq ft lot in Baywood Park, this 3-bedroom, 2-bath home offers 2,152 sq ft of living space.
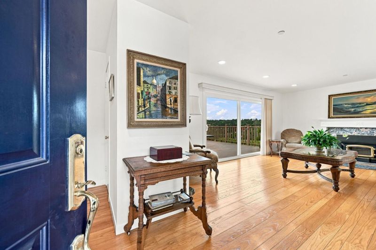
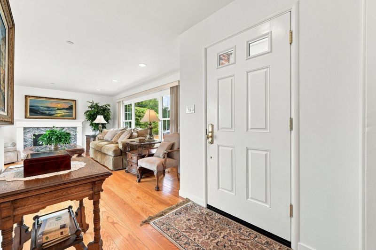
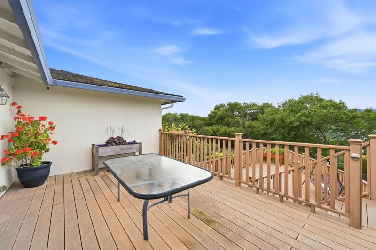
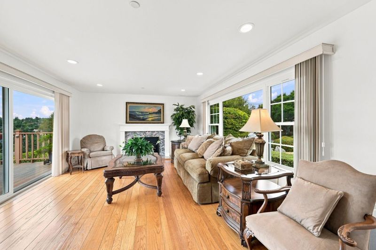
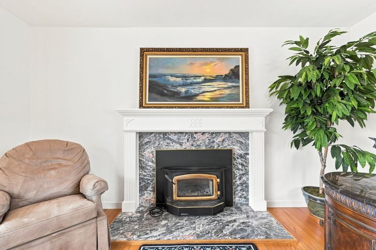
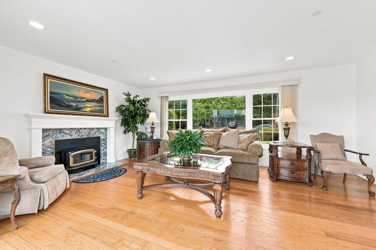
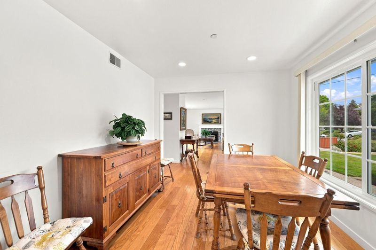
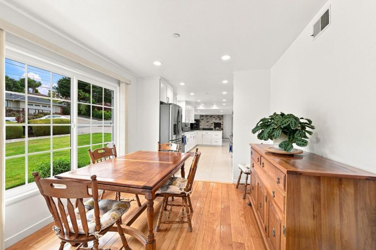
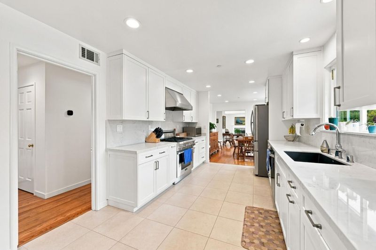
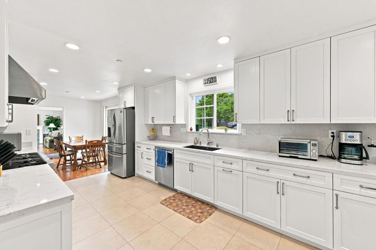
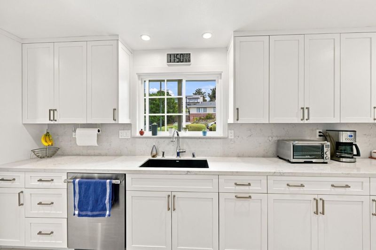
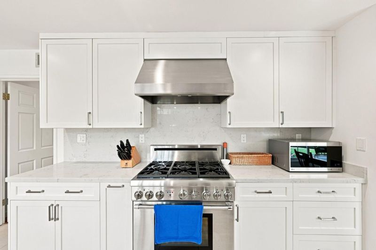
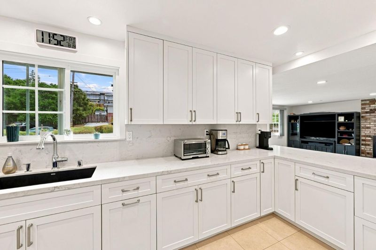
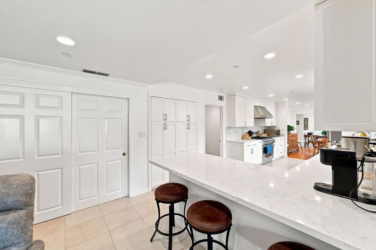
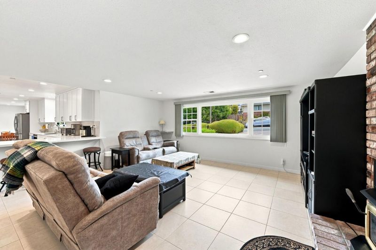
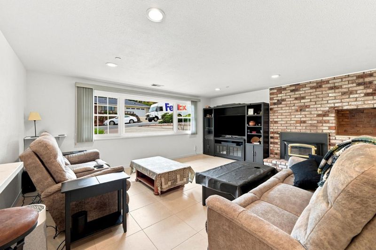
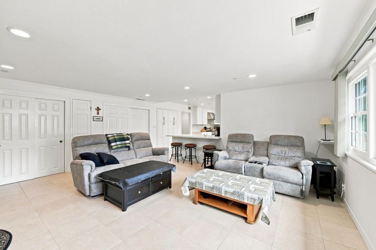
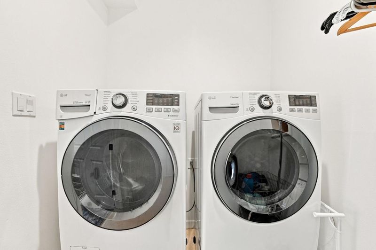
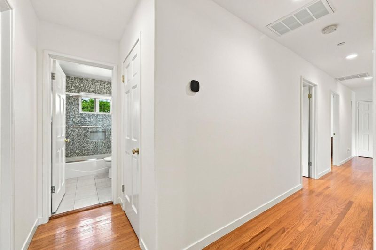
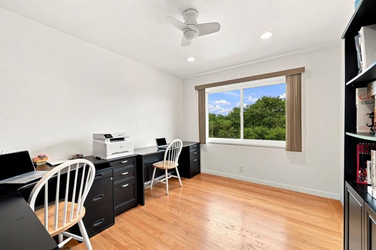
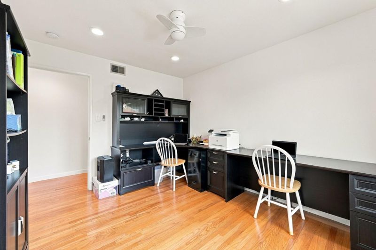
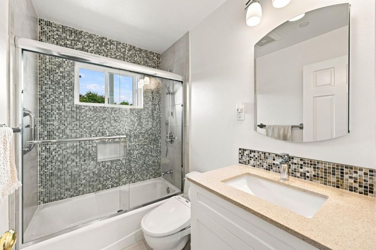
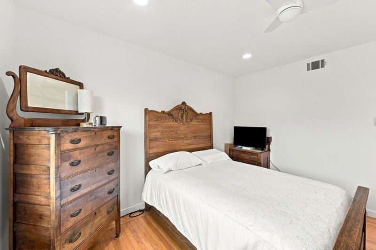
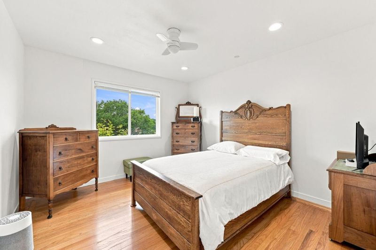
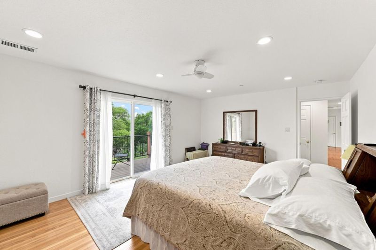
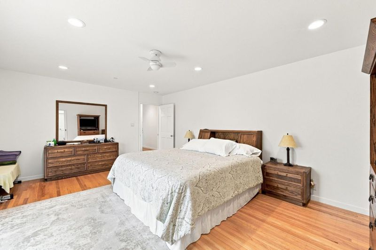
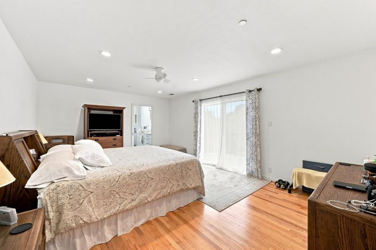
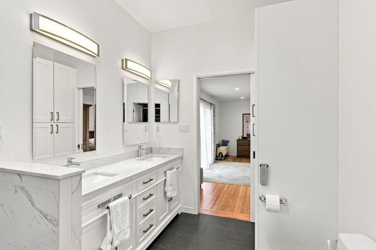
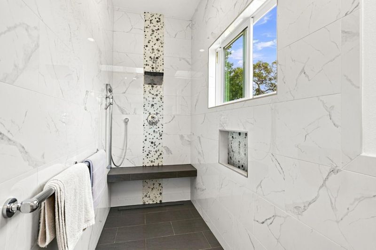
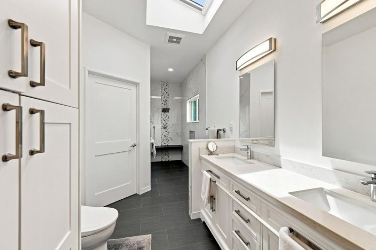
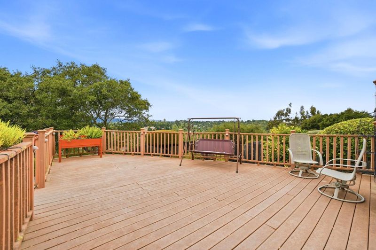
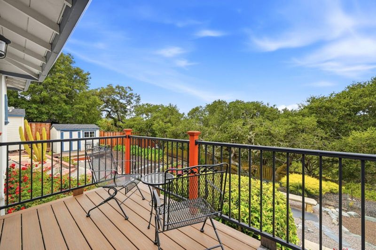

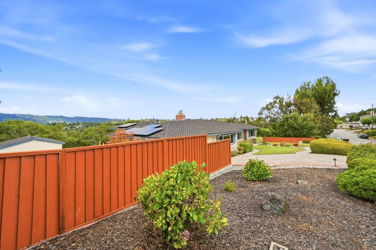
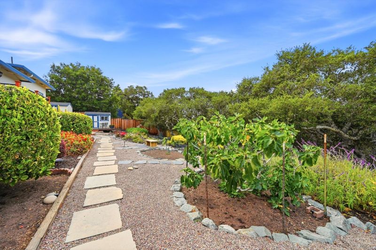
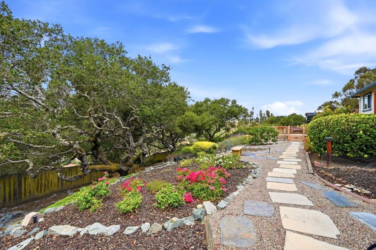
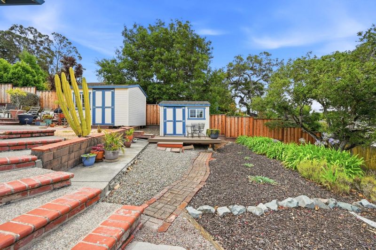
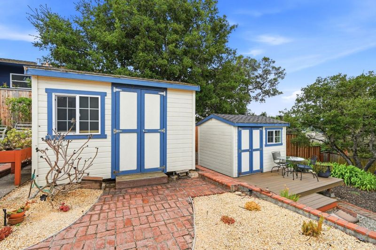
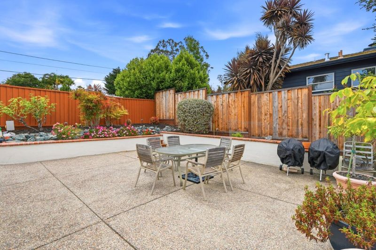
Exceptional single-level home set on an expansive ±19,412sq ft lot in Baywood Park, this 3-bedroom, 2-bath home offers 2,152 sq ft of living space. The kitchen features a gas cooktop, an electric oven range with a hood over the range, a refrigerator, and a dishwasher, providing a well-equipped cooking area. Hardwood and tile flooring run throughout the home, complementing the formal dining room and separate family room. Enjoy cozy evenings by the fireplaces situated in both the family room and living room. The primary bathroom includes a walk-in stall shower, while the second bathroom offers a shower over tub. The laundry is conveniently located in the utility room, which is complete with a washer and dryer. Additional comforts include central forced-air heating, central AC, ceiling fans, double-pane windows, a skylight, and owned solar power. The property also includes a two-car garage. This home is part of the San Mateo-Foster City Elementary School District. Conveniently located near shopping, dining, and Highways 92, 280, and 101.

- Days on Market
- 3 days
- Current Status
- Active
- Original Price
- $3,199,500
- List Price
- $3,199,500
- On Market Date
- Aug 19, 2026
- Property Type
- Single Family Home
- Area
- 432 - Baywood Park Etc.
- Zip Code
- 94402
- MLS ID
- ML82058269
- APN
- 038-141-050
- Year Built
- 1952
- Stories in Building
- 1
- Possession
- Unavailable
- Data Source
- MLSL
- Origin MLS System
- MLSListings, Inc.
Odyssey School
Private 6-8 Elementary, Coed
Students: 45 Distance: 0.3mi
Highlands Elementary School
Public K-5 Elementary
Students: 527 Distance: 0.9mi
Baywood Elementary School
Public K-5 Elementary
Students: 712 Distance: 1.4mi
Aragon High School
Public 9-12 Secondary
Students: 1675 Distance: 1.4mi
Fusion Academy San Mateo
Private 6-12
Students: 55 Distance: 1.4mi
The Carey School
Private K-5 Elementary, Coed
Students: 249 Distance: 1.5mi
- Bed
- 3
- Bath
- 2
- Primary - Stall Shower(s), Shower over Tub - 1
- Parking
- 2
- Attached Garage, Gate / Door Opener
- SQ FT
- 2,152
- SQ FT Source
- Unavailable
- Lot SQ FT
- 19,412.0
- Lot Acres
- 0.445638 Acres
- Kitchen
- Cooktop - Gas, Dishwasher, Exhaust Fan, Garbage Disposal, Hood Over Range, Oven Range - Electric, Refrigerator
- Cooling
- Ceiling Fan, Central AC
- Dining Room
- Formal Dining Room
- Disclosures
- NHDS Report
- Family Room
- Separate Family Room
- Flooring
- Hardwood, Tile
- Foundation
- Concrete Perimeter and Slab
- Fire Place
- Family Room, Insert, Living Room
- Heating
- Central Forced Air - Gas
- Laundry
- In Utility Room, Washer / Dryer
- Views
- Hills
- Architectural Style
- Ranch
- Fee
- Unavailable
MLS and other Information regarding properties for sale as shown in Theo have been obtained from various sources such as sellers, public records, agents and other third parties. This information may relate to the condition of the property, permitted or unpermitted uses, zoning, square footage, lot size/acreage or other matters affecting value or desirability. Unless otherwise indicated in writing, neither brokers, agents nor Theo have verified, or will verify, such information. If any such information is important to buyer in determining whether to buy, the price to pay or intended use of the property, buyer is urged to conduct their own investigation with qualified professionals, satisfy themselves with respect to that information, and to rely solely on the results of that investigation.
School data provided by GreatSchools. School service boundaries are intended to be used as reference only. To verify enrollment eligibility for a property, contact the school directly.