

$3,998,000
3,200
SQ FT
$1,249
SQ/FT
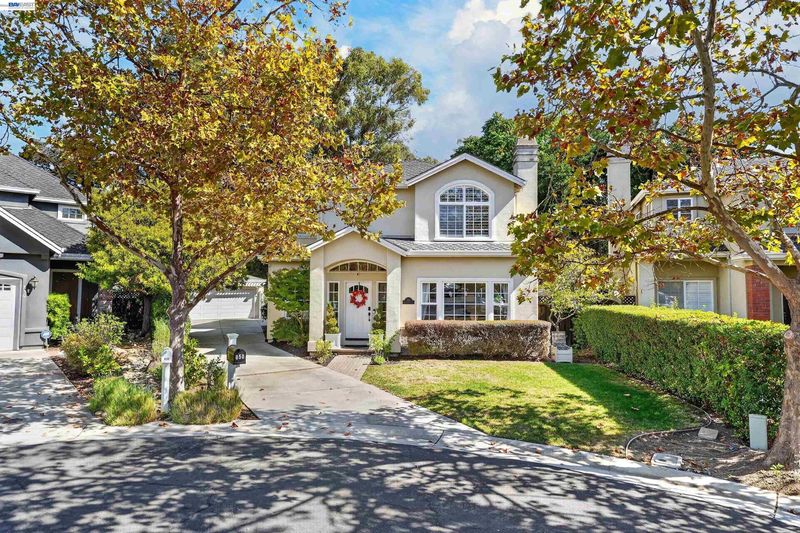
850 Arroyo Ct
@ Miranda - Palo Alto

- 5 Bed
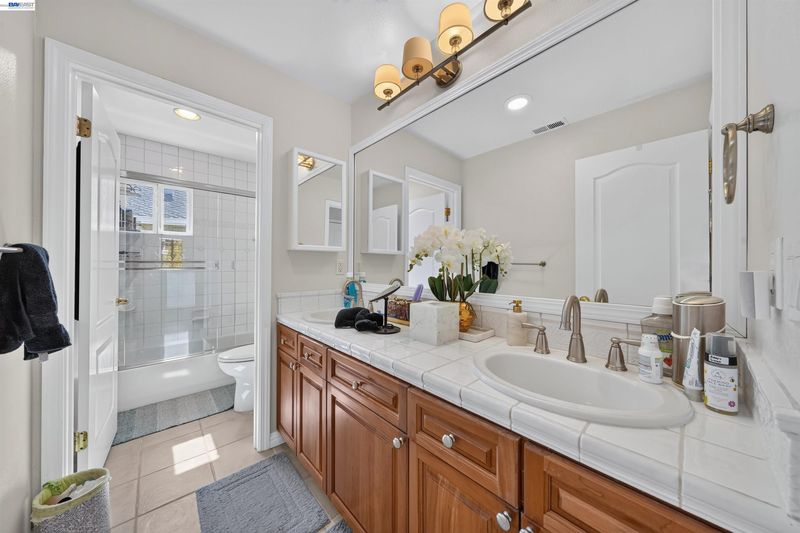
- 3.5 (3/1) Bath
- 2 Park
- 3,200 sqft
- Palo Alto
-

-
Sun Oct 11, 2:00 pm - 4:00 pm
Open House: 2:00PM-4:00PM
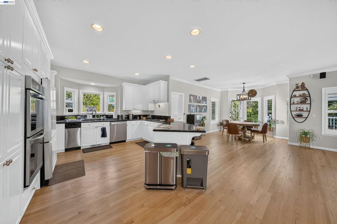
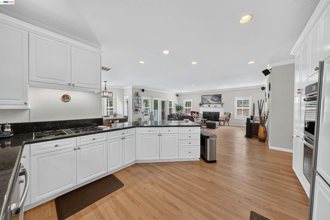
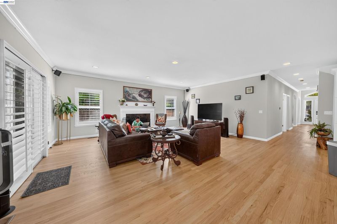
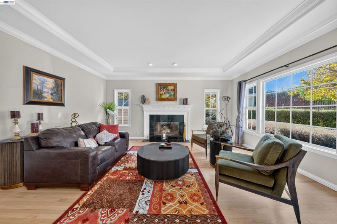
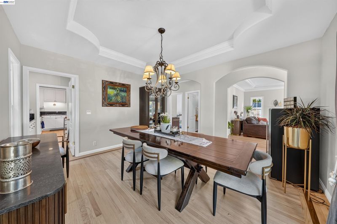
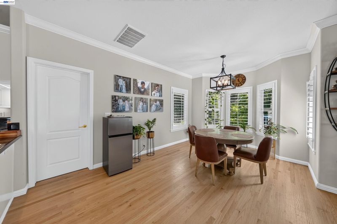
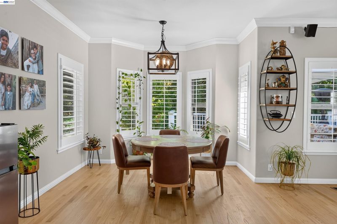
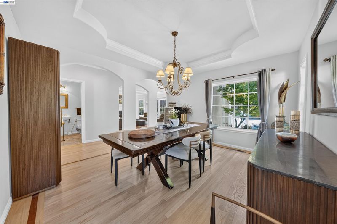
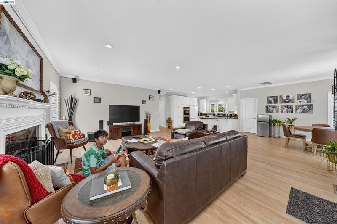
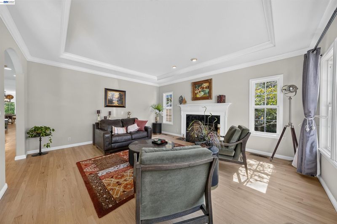
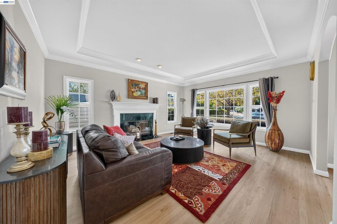
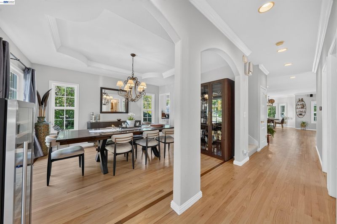
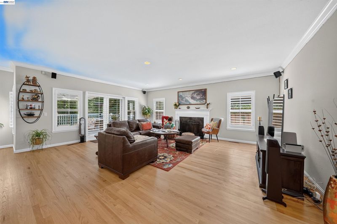
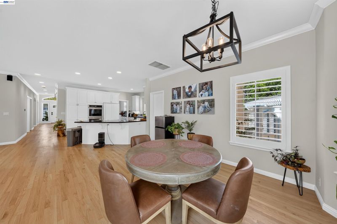
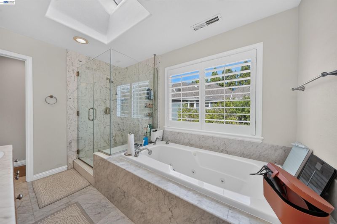
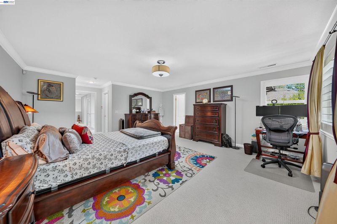
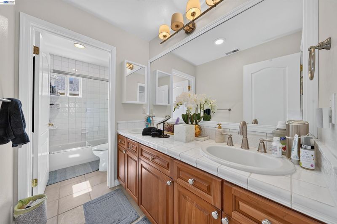
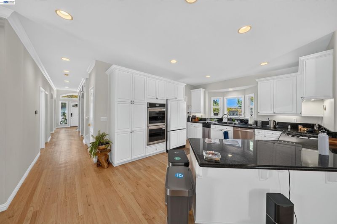
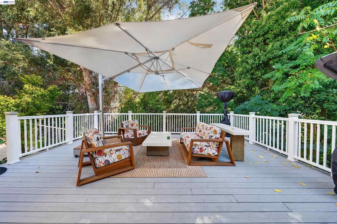
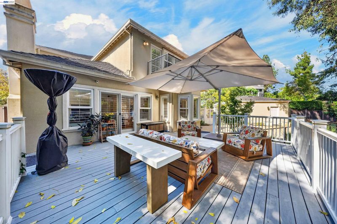
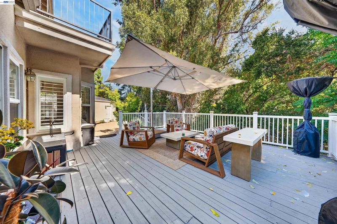
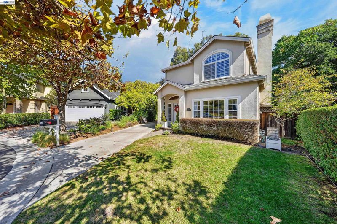
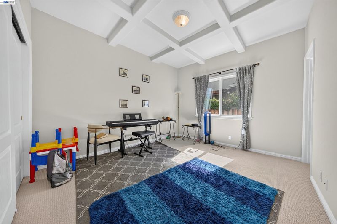
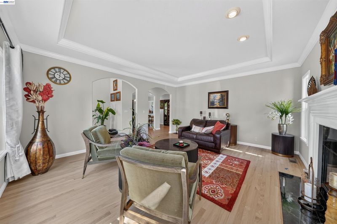
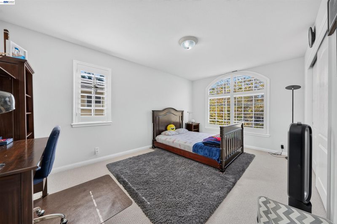
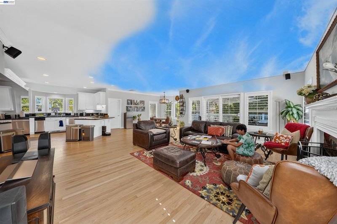
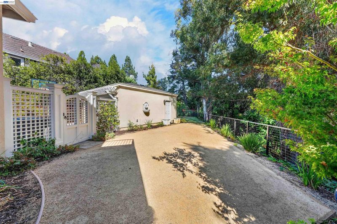
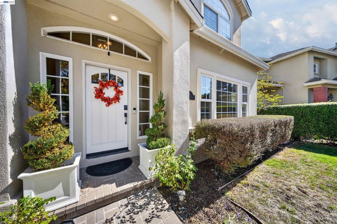
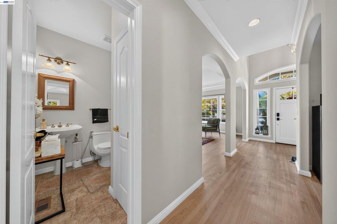
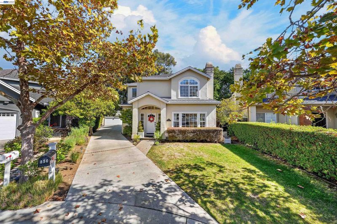
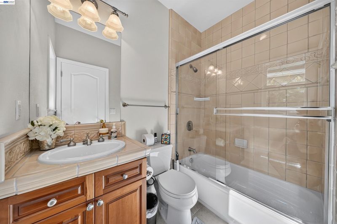
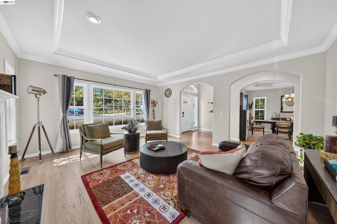
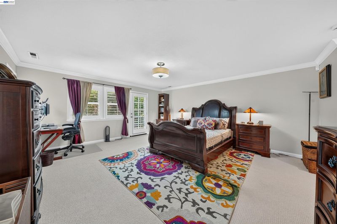
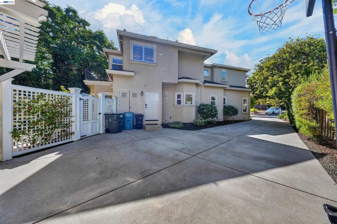
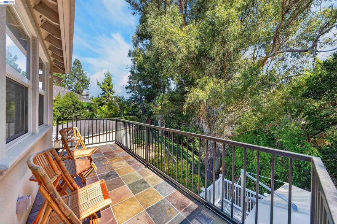
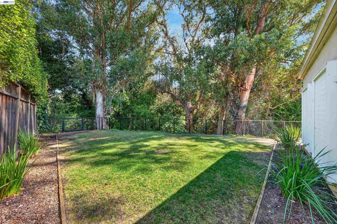
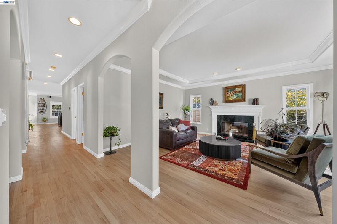
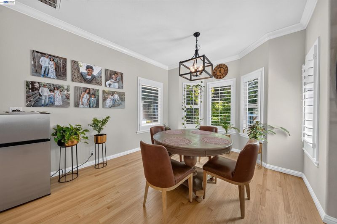
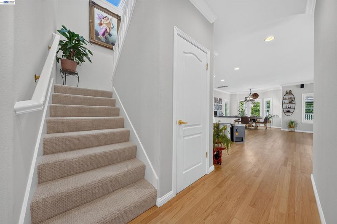
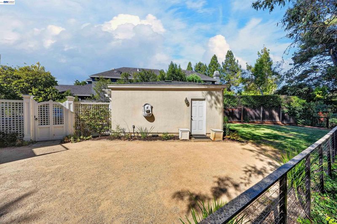
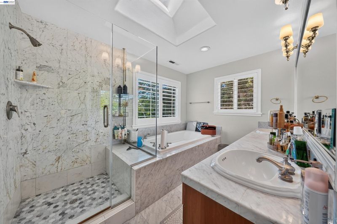
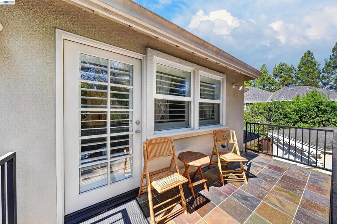
Experience the elegance of Peninsula living in one of Silicon Valley's most prestigious and desirable communities. Ideally located near Stanford University, highly acclaimed Palo Alto schools, scenic hiking and biking trails, and beautiful parks. This exceptional home features a picturesque backyard that is perfect for relaxing and entertaining. Enjoy effortless access to world-class shopping at Stanford Shopping Center, fine dining, charming downtown destinations, and Silicon Valley's leading technology campuses. Come experience this exceptional Palo Alto home and discover its remarkable features, coveted location, and the sophisticated lifestyle it has to offer.

- Current Status
- New
- Original Price
- $3,998,000
- List Price
- $3,998,000
- On Market Date
- Oct 10, 2026
- Property Type
- Detached
- D/N/S
- Palo Alto
- Zip Code
- 94306
- MLS ID
- 41150910
- APN
- 16749026
- Year Built
- 2000
- Stories in Building
- 2
- Possession
- Negotiable
- Data Source
- MAXEBRDI
- Origin MLS System
- BAY EAST
Cornerstone Chinese Immersion School
Private K-1
Students: NA Distance: 0.2mi
Henry M. Gunn High School
Public 9-12 Secondary
Students: 2006 Distance: 0.3mi
Santa Rita Elementary School
Public K-6 Elementary
Students: 524 Distance: 0.5mi
Bowman International School
Private K-8 Montessori, Combined Elementary And Secondary, Coed
Students: 243 Distance: 0.5mi
Terman Middle School
Public 6-8 Middle
Students: 668 Distance: 0.7mi
Bullis Charter School
Charter K-8 Elementary
Students: 915 Distance: 0.8mi
- Bed
- 5
- Bath
- 3.5 (3/1)
- Parking
- 2
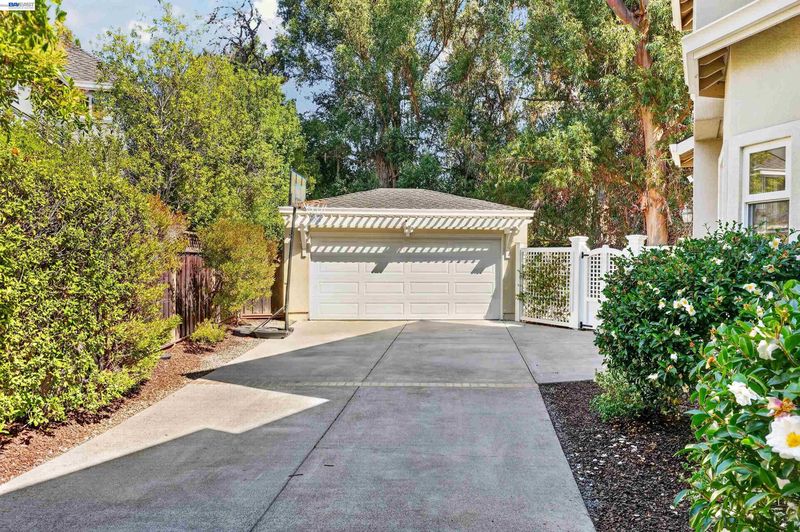
- Detached, Garage Door Opener
- SQ FT
- 3,200
- SQ FT Source
- Assessor Auto-Fill
- Lot SQ FT
- 11,340.0
- Lot Acres
- 0.26 Acres
- Pool Info
- None
- Kitchen
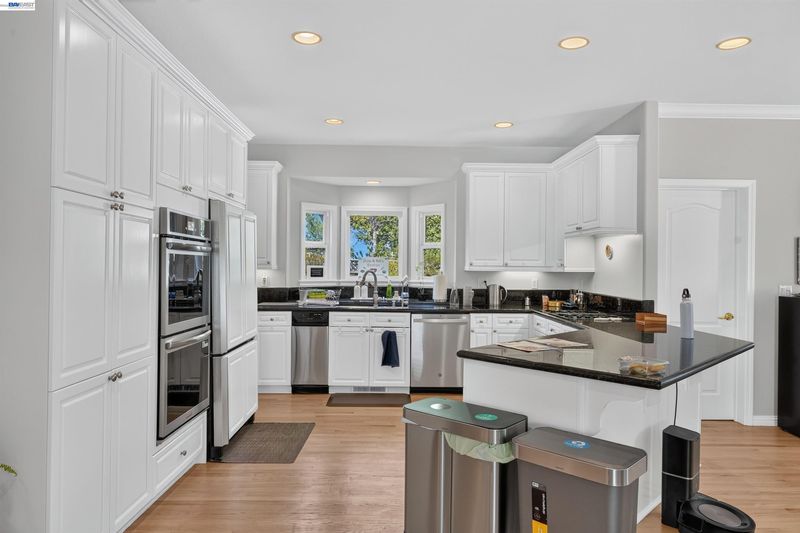
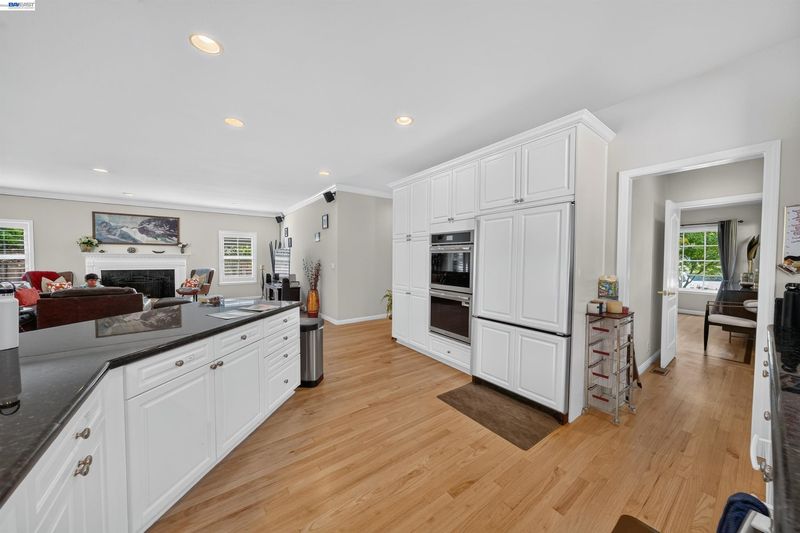
- Dishwasher, Double Oven, Dryer, Washer, Tankless Water Heater, 220 Volt Outlet, Disposal
- Cooling
- Multi Units
- Disclosures
- Owner is Lic Real Est Agt
- Entry Level
- Exterior Details
- Back Yard
- Flooring
- Laminate, Carpet
- Foundation
- Fire Place
- Living Room
- Heating
- Other
- Laundry
- 220 Volt Outlet, Laundry Room
- Main Level
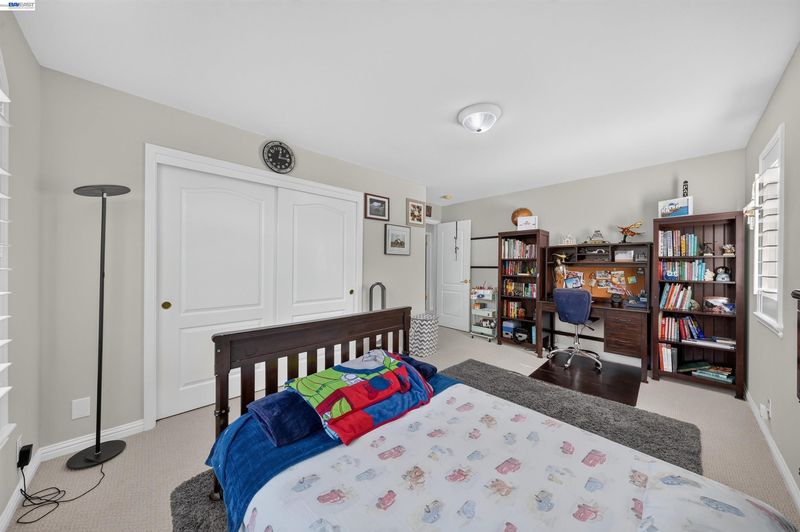
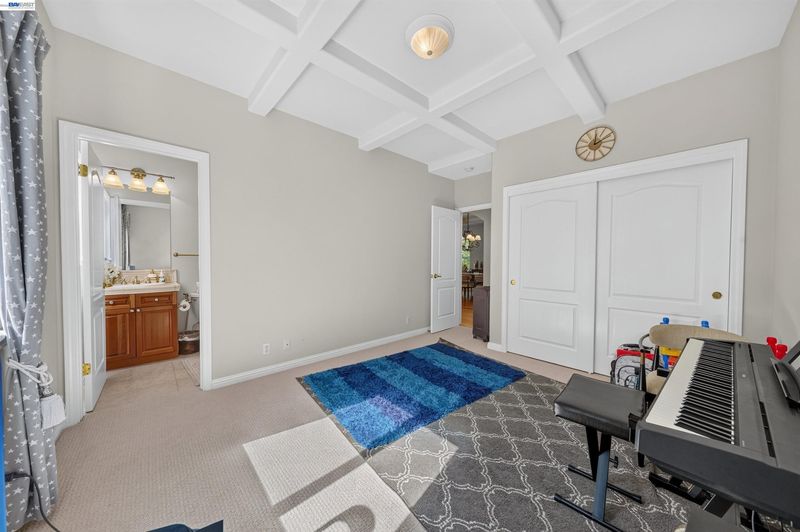
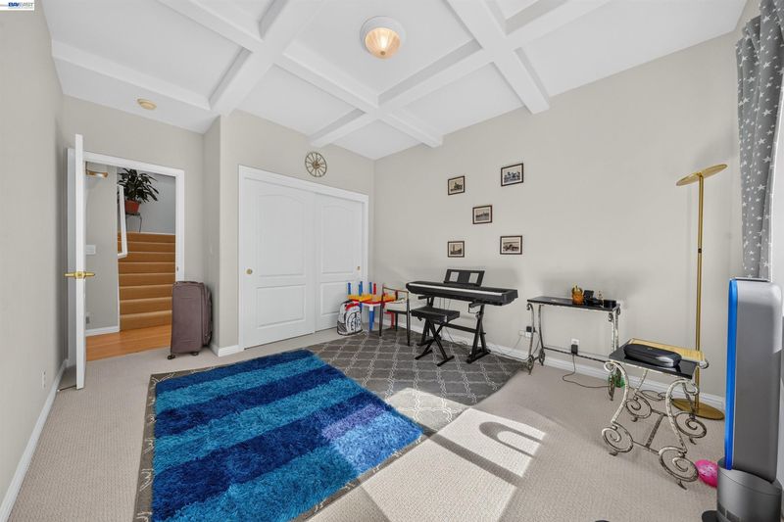
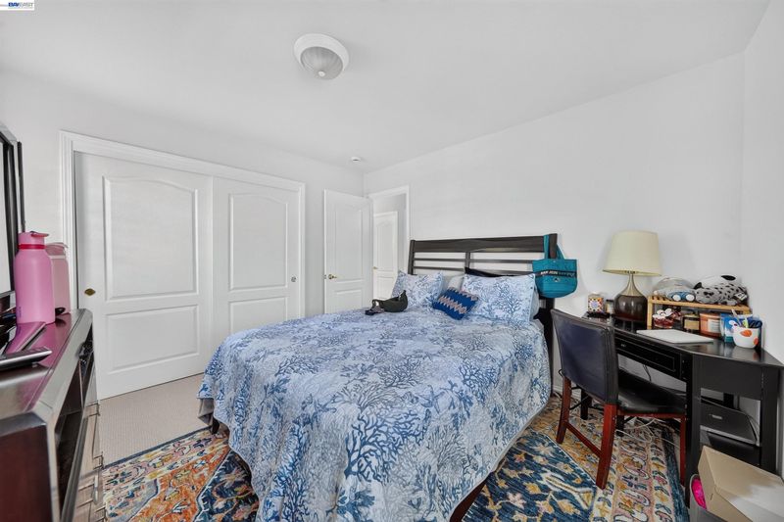
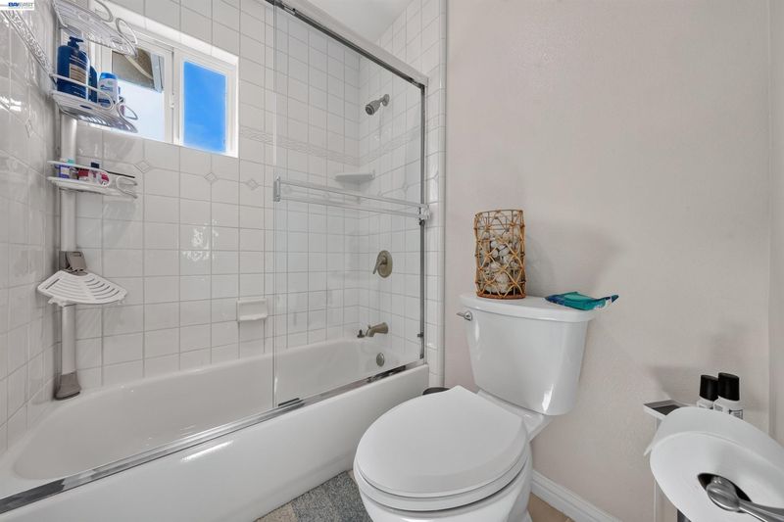
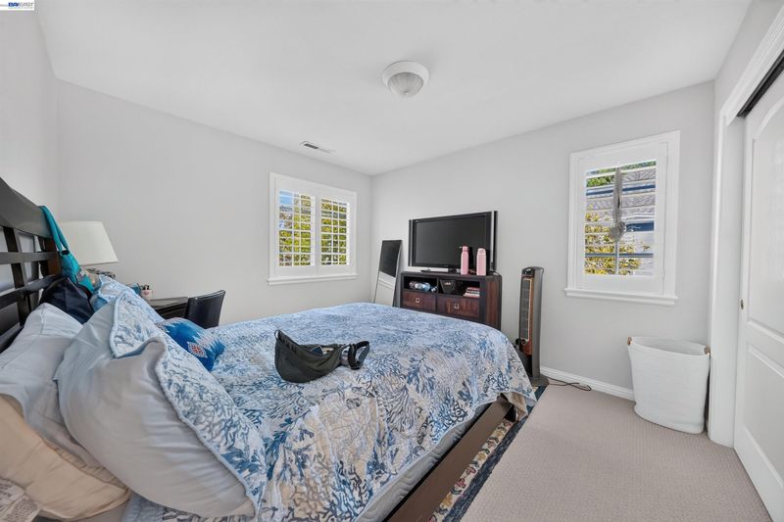
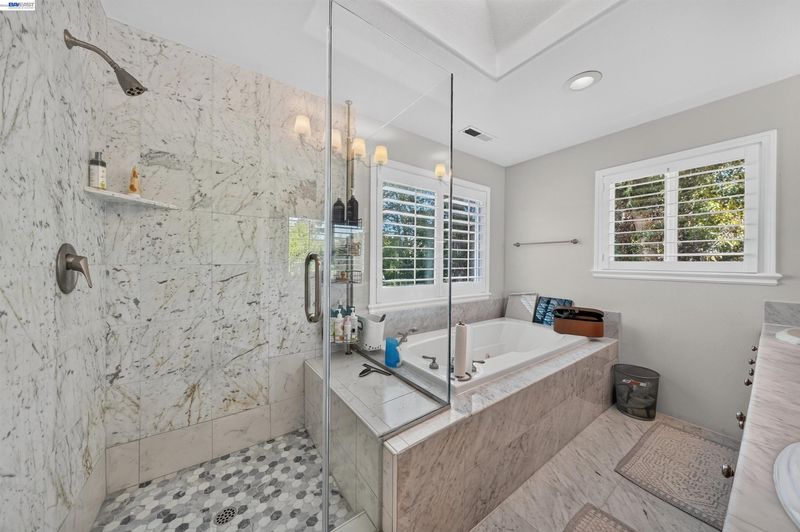
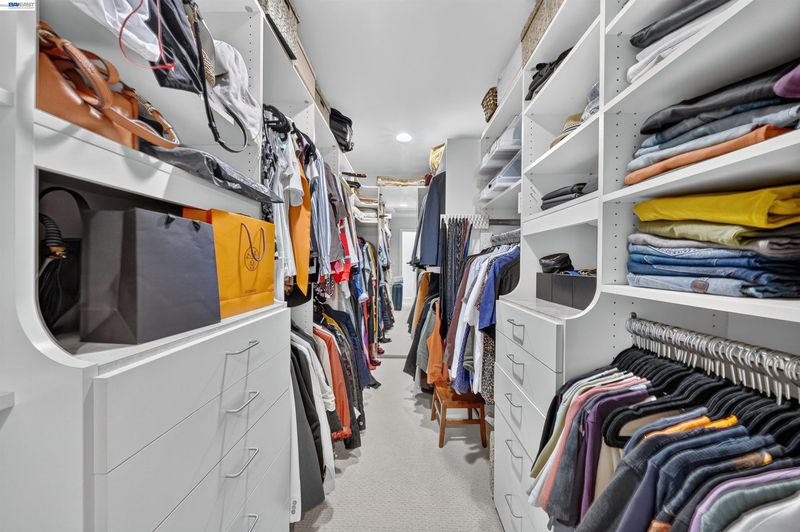
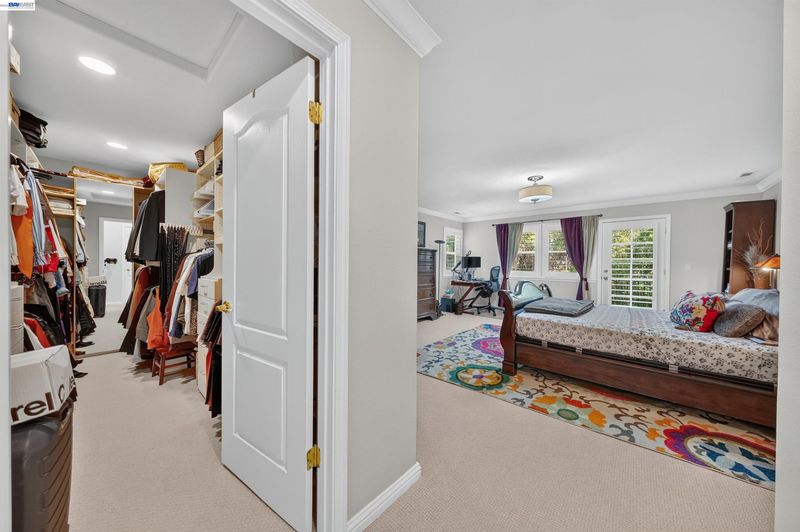
- 5 Bedrooms, 3.5 Baths, Primary Bedrm Suites - 2
- Possession
- Negotiable
- Architectural Style
- Other
- Construction Status
- Existing
- Additional Miscellaneous Features
- Back Yard
- Location
- Court
- Roof
- Composition Shingles
- Water and Sewer
- Public
- Fee
- Unavailable
MLS and other Information regarding properties for sale as shown in Theo have been obtained from various sources such as sellers, public records, agents and other third parties. This information may relate to the condition of the property, permitted or unpermitted uses, zoning, square footage, lot size/acreage or other matters affecting value or desirability. Unless otherwise indicated in writing, neither brokers, agents nor Theo have verified, or will verify, such information. If any such information is important to buyer in determining whether to buy, the price to pay or intended use of the property, buyer is urged to conduct their own investigation with qualified professionals, satisfy themselves with respect to that information, and to rely solely on the results of that investigation.
School data provided by GreatSchools. School service boundaries are intended to be used as reference only. To verify enrollment eligibility for a property, contact the school directly.