

$1,595,000
1,684
SQ FT
$947
SQ/FT
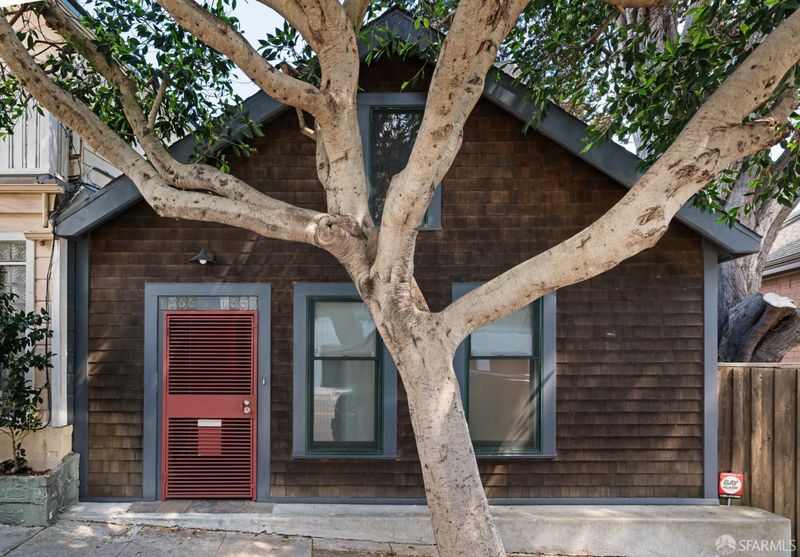
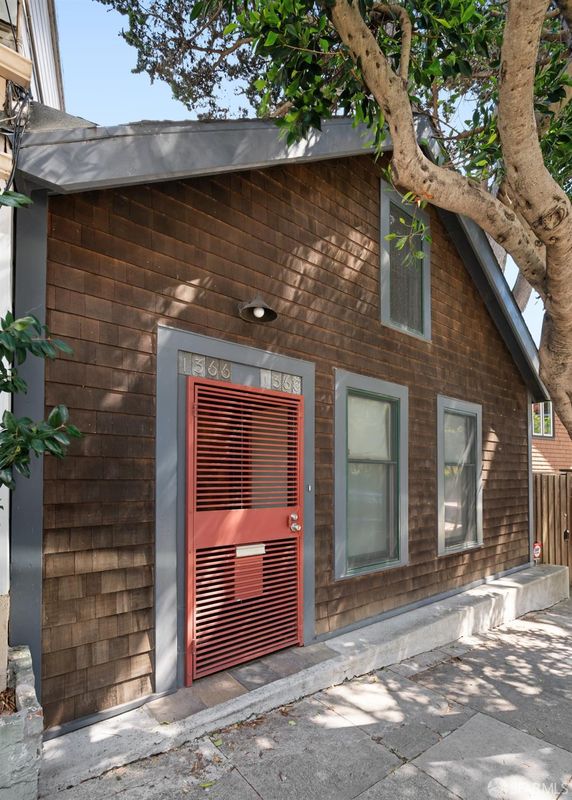
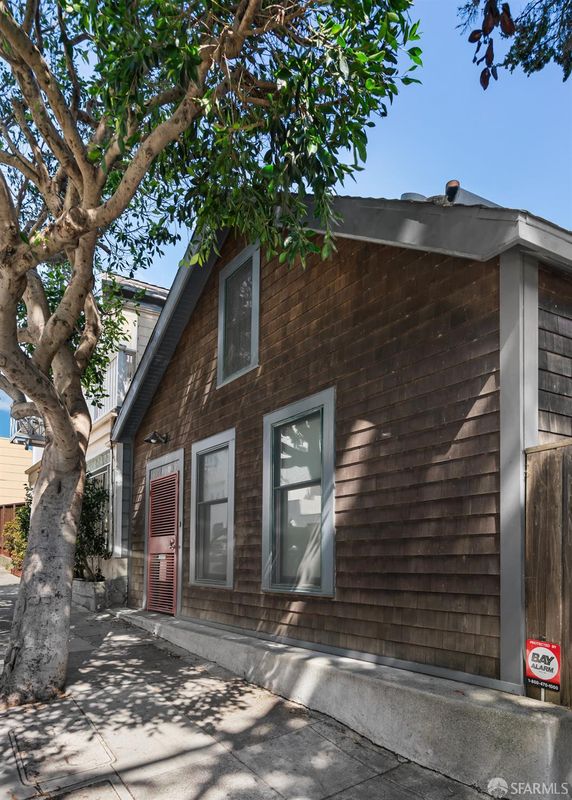
1366 Clayton Street
@ Corbett Ave - SF District 5 - Corona Heights, San Francisco

- 2 Bed
- 2 Bath
- 2 Park
- 1,684 sqft
- San Francisco
-

This distinctive two-level residence opens to downtown, the Bay, Twin Peaks, and Eureka Valley from its main-level deck, then delivers a second punch from the lower level, where two bedrooms each step out to their own deck with more sweeping views offering eastern outlooks toward Kite Hill and Mount Diablo. The main level features an open living/dining area with a gas fireplace, sliding doors to the view deck (piped with gas/water), a full bath, and a galley kitchen built for real cooking, complete with professional-grade appliances plus a wet bar. Downstairs: a primary suite with its own gas fireplace, generous closets, and a walk-in shower, a second bedroom (both with view deck access), and a large laundry room with a cabinets and a sink. A bonus lower level adds a finished home office/hobby room + storage. The residence also includes a separate 2+ car parking plus abundant storage in the garage, along with central air conditioninga rare find in this pocket of the city. This is a special opportunity to own a distinctive Clayton Street residence. Potential for expansion or an additional building over the garage.

- Days on Market
- 0 days
- Current Status
- Coming Soon
- Original Price
- $1,595,000
- List Price
- $1,595,000
- On Market Date
- Nov 1, 2026
- Property Type
- Single Family Residence
- District
- SF District 5 - Corona Heights
- Zip Code
- 94114
- MLS ID
- 426163745
- APN
- 2660050
- Year Built
- 1912
- Stories in Building
- 2
- Possession
- Close Of Escrow
- Data Source
- SFAR
- Origin MLS System
Rooftop Elementary School
Public K-8 Elementary, Coed
Students: 568 Distance: 0.4mi
Grattan Elementary School
Public K-5 Elementary
Students: 387 Distance: 0.4mi
Marin Preparatory School
Private K-8 Preschool Early Childhood Center, Elementary, Middle, Coed
Students: 145 Distance: 0.5mi
Spanish Infusión School
Private K-8
Students: 140 Distance: 0.5mi
Milk (Harvey) Civil Rights Elementary School
Public K-5 Elementary, Coed
Students: 221 Distance: 0.5mi
My City School
Private 6-8 Coed
Students: 9 Distance: 0.5mi
- Bed
- 2
- Bath
- 2
- Shower Stall(s), Stone, Tile, Window
- Parking
- 2
- Driveway, Covered, Detached, Enclosed, Garage Door Opener, Garage Faces Rear, Side By Side, Independent, On Site - Unassigned (Condo Only)
- SQ FT
- 1,684
- SQ FT Source
- Assessor Agent-Fill
- Lot SQ FT
- 1,944.0
- Lot Acres
- 0.0446 Acres
- Kitchen
- Granite Counters
- Cooling
- Central Air
- Dining Room
- Dining/Living Combo
- Entry Level
- 0
- Exterior Details
- Balcony
- Living Room
- Deck Attached, View
- Flooring
- Tile, Vinyl, Wood
- Foundation
- Concrete Perimeter, Pillar/Post/Pier
- Fire Place
- Gas Log, Living Room, Master Bedroom
- Heating
- Central, Fireplace Insert, Gas
- Laundry
- Cabinets, Gas Dryer Hookup, Sink
- Views
- Bay, Bay Bridge, Canyon, Downtown, Hills, Mt Diablo, Panoramic, San Francisco, Sutro Tower, Twin Peaks
- Possession
- Close Of Escrow
- Basement
- Partial
- Architectural Style
- Victorian
- * Fee
- $0
- Name
- 1366-1368 Clayton St, A condominium project
- *Fee includes
- See Remarks
MLS and other Information regarding properties for sale as shown in Theo have been obtained from various sources such as sellers, public records, agents and other third parties. This information may relate to the condition of the property, permitted or unpermitted uses, zoning, square footage, lot size/acreage or other matters affecting value or desirability. Unless otherwise indicated in writing, neither brokers, agents nor Theo have verified, or will verify, such information. If any such information is important to buyer in determining whether to buy, the price to pay or intended use of the property, buyer is urged to conduct their own investigation with qualified professionals, satisfy themselves with respect to that information, and to rely solely on the results of that investigation.
School data provided by GreatSchools. School service boundaries are intended to be used as reference only. To verify enrollment eligibility for a property, contact the school directly.