

$539,000
1,328
SQ FT
$406
SQ/FT
1610 W H Street
@ Pitt School Rd - Dixon

- 3 Bed
- 2 Bath
- 3 Park
- 1,328 sqft
- Dixon
-

-
Sat Aug 22, 12:00 pm - 2:00 pm
Come see this charming single story in person!
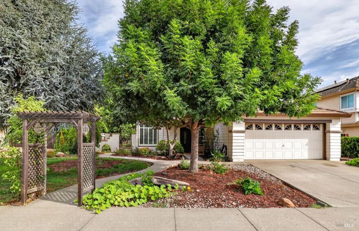
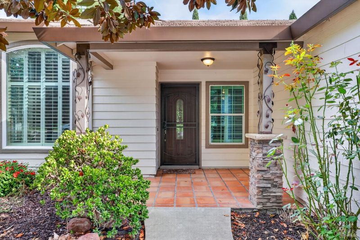
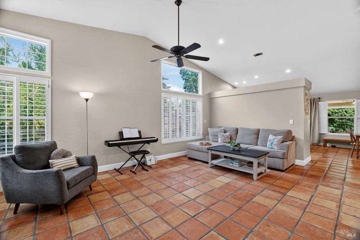
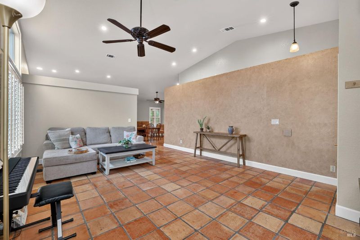
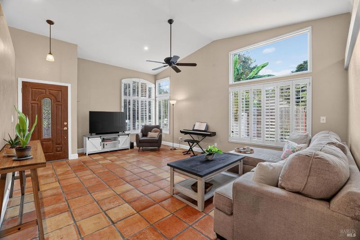
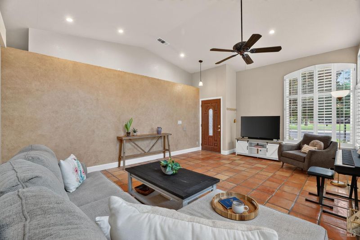
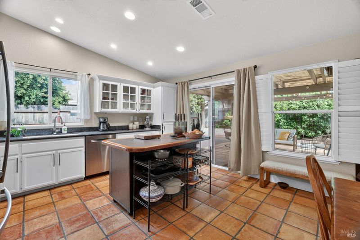
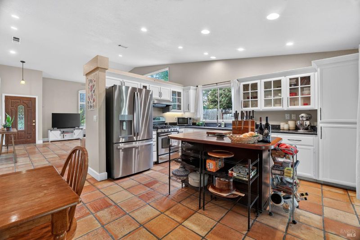
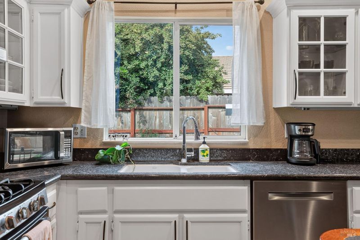
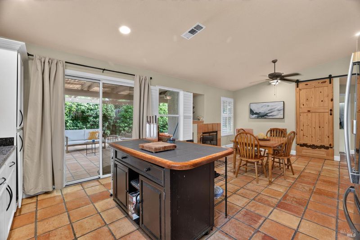
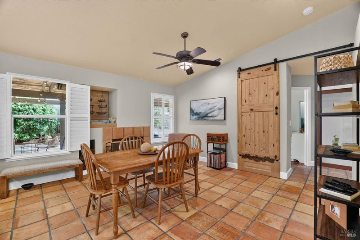
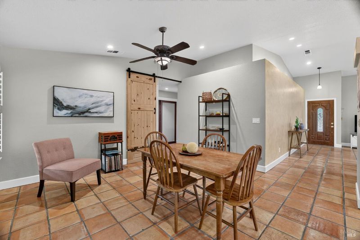
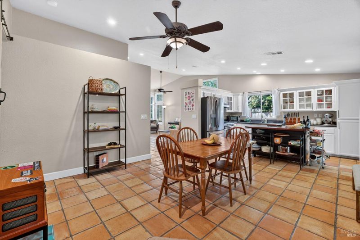
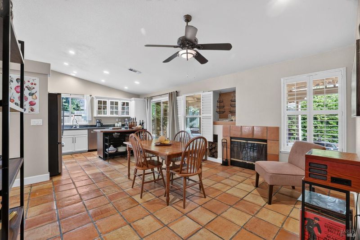
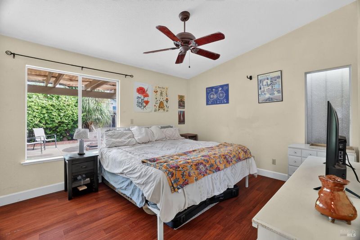
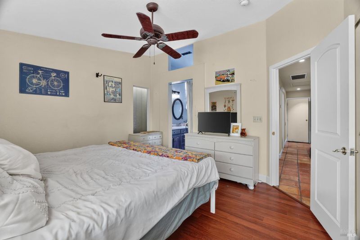
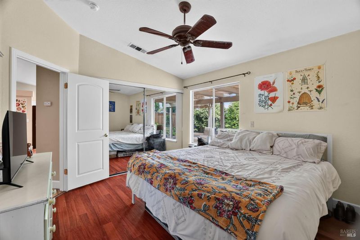
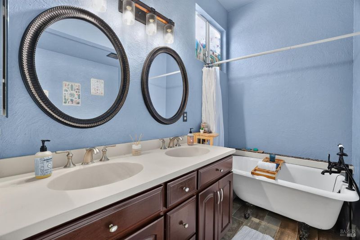
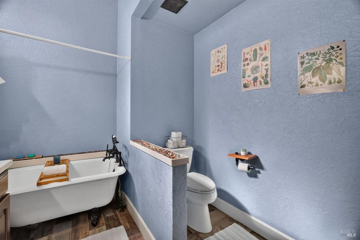
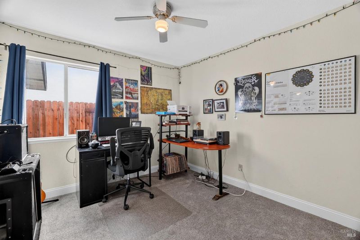
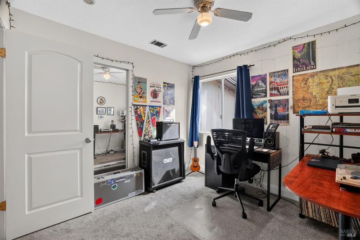
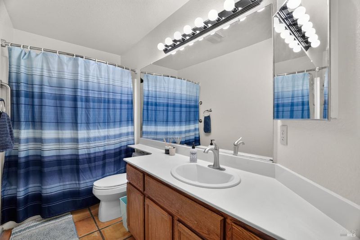
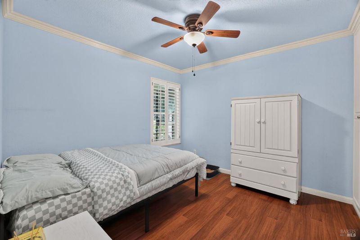
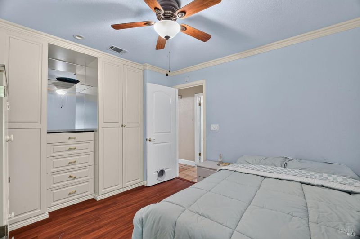
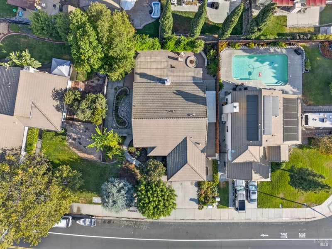
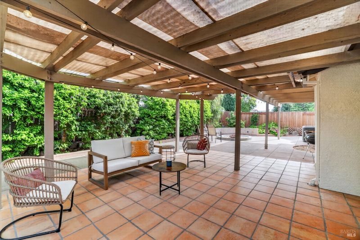
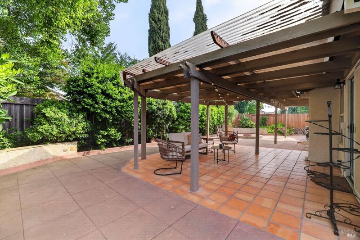
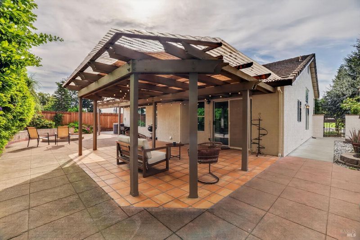
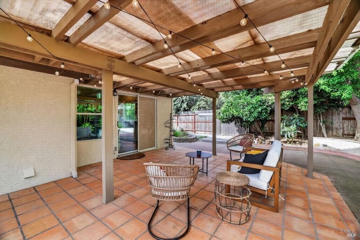
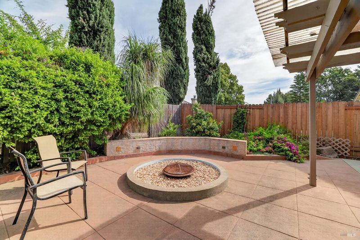
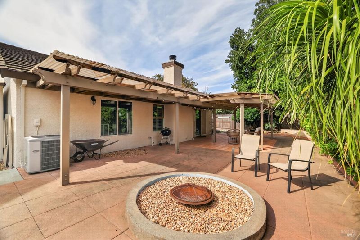
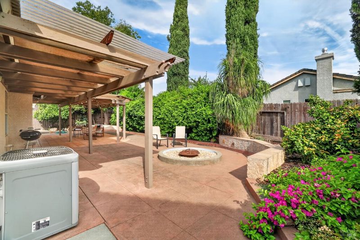
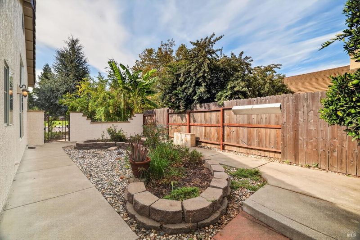
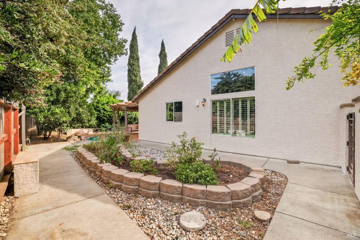
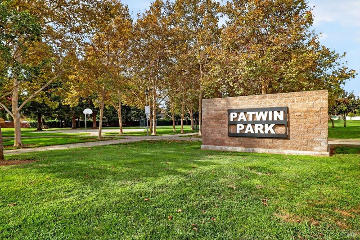
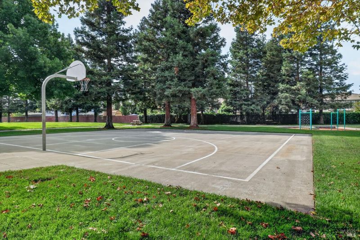
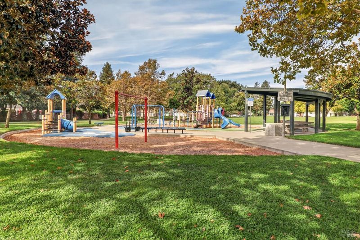
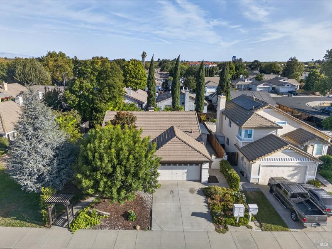
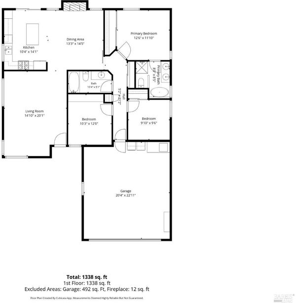
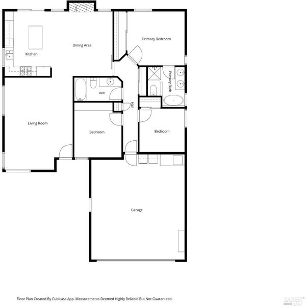
Welcome to park-side living at 1610 W H Street, a rare single-story gem sitting directly across from the sprawling green spaces of Patwin Park in highly desirable Dixon. Perfectly positioned for first-time homebuyers or those looking to downsize to an effortless, low-maintenance lifestyle, this move-in ready 3 bedroom, 2 bathroom home offers a bright, open concept floor plan flooded with natural light. Inside, you'll find airy vaulted ceilings and a central kitchen island that seamlessly anchors the main living space, providing the perfect setting for entertaining. Step outside to your private, low-upkeep backyard designed for easy weekends, or simply look out your front window to enjoy the ultimate perk of a multi-acre front yard where the city mows the grass for you. Combining small-town tranquility with commuter friendly convenience, this prime location is just minutes from quick I-80 access, daily grocery runs at Safeway, morning coffee at Solano Baking Company, and legendary dinners at Buckhorn. Ditch the stairs, keep the convenience, and let the city take care of your view A pristine, zero-compromise Dixon retreat awaits!

- Days on Market
- 2 days
- Current Status
- Active
- Original Price
- $539,000
- List Price
- $539,000
- On Market Date
- Aug 19, 2026
- Property Type
- Single Family Residence
- Area
- Dixon
- Zip Code
- 95620
- MLS ID
- 326070671
- APN
- 0113-503-110
- Year Built
- 1993
- Stories in Building
- Unavailable
- Possession
- Close Of Escrow
- Data Source
- BAREIS
- Origin MLS System
Tremont Elementary School
Public K-6 Elementary, Yr Round
Students: 456 Distance: 0.3mi
C. A. Jacobs Intermediate School
Public 7-8 Middle, Yr Round
Students: 731 Distance: 0.6mi
Dixon Montessori Charter
Charter K-8
Students: 414 Distance: 0.7mi
Gretchen Higgins Elementary School
Public K-6 Elementary, Yr Round
Students: 347 Distance: 1.0mi
Dixon Community Day School
Public 7-12 Yr Round
Students: 12 Distance: 1.4mi
Maine Prairie High (Continuation) School
Public 10-12 Continuation, Yr Round
Students: 83 Distance: 1.4mi
- Bed
- 3
- Bath
- 2
- Parking
- 3
- Attached
- SQ FT
- 1,328
- SQ FT Source
- Assessor Auto-Fill
- Lot SQ FT
- 7,135.0
- Lot Acres
- 0.1638 Acres
- Kitchen
- Island
- Cooling
- Central
- Exterior Details
- Fire Pit
- Flooring
- Carpet, Laminate, Tile
- Fire Place
- Family Room
- Heating
- Central
- Laundry
- Inside Area
- Main Level
- Bedroom(s), Family Room, Full Bath(s), Garage, Kitchen, Living Room, Primary Bedroom, Street Entrance
- Views
- Park
- Possession
- Close Of Escrow
- Basement
- None
- Fee
- $0
MLS and other Information regarding properties for sale as shown in Theo have been obtained from various sources such as sellers, public records, agents and other third parties. This information may relate to the condition of the property, permitted or unpermitted uses, zoning, square footage, lot size/acreage or other matters affecting value or desirability. Unless otherwise indicated in writing, neither brokers, agents nor Theo have verified, or will verify, such information. If any such information is important to buyer in determining whether to buy, the price to pay or intended use of the property, buyer is urged to conduct their own investigation with qualified professionals, satisfy themselves with respect to that information, and to rely solely on the results of that investigation.
School data provided by GreatSchools. School service boundaries are intended to be used as reference only. To verify enrollment eligibility for a property, contact the school directly.