

$699,000
3,086
SQ FT
$227
SQ/FT
1450 Deerwood Drive
@ Redemeyer Rd - Ukiah

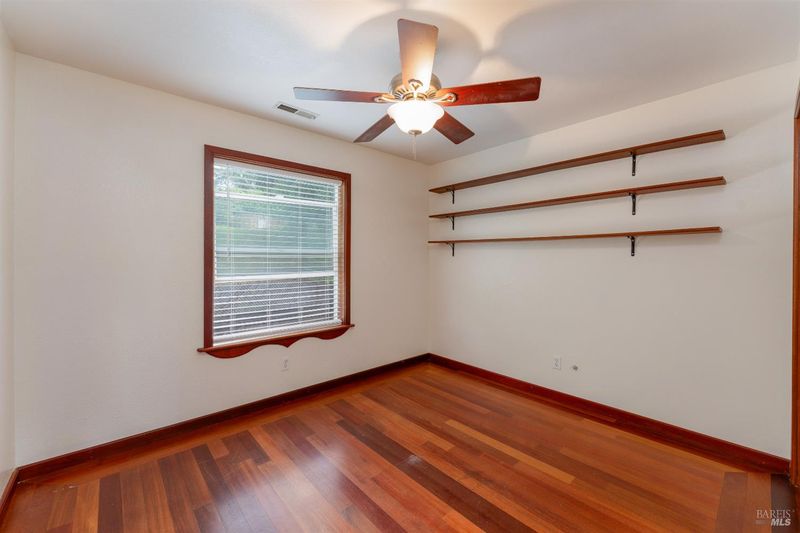
- 4 Bed
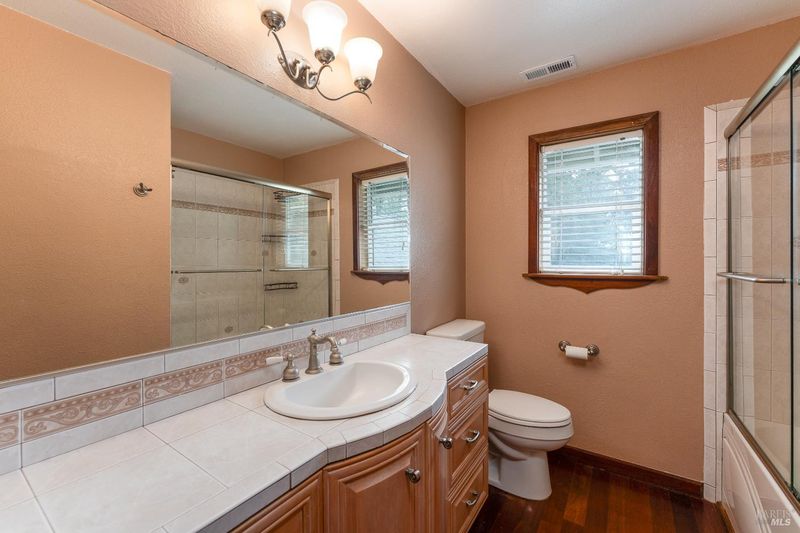
- 4 (3/1) Bath
- 6 Park
- 3,086 sqft
- Ukiah
-

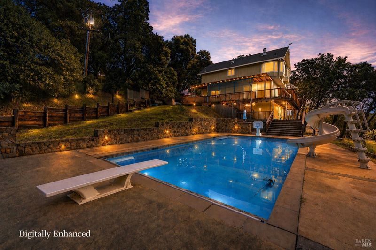
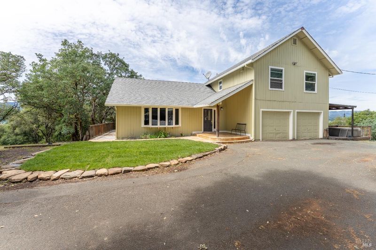
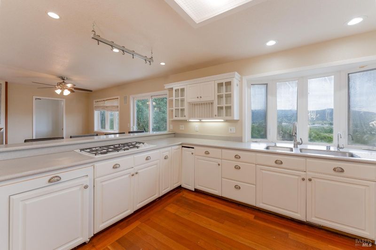
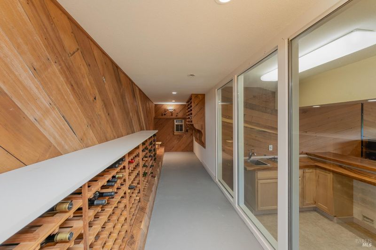
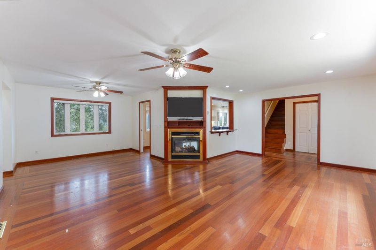
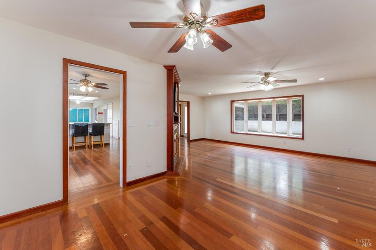
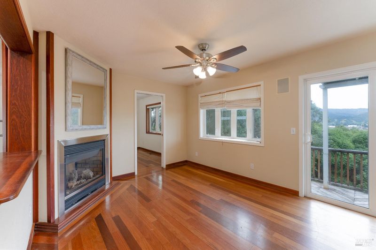
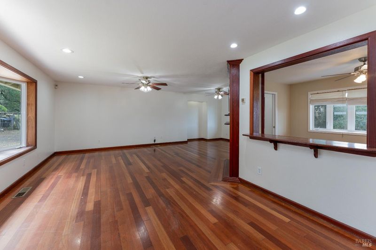
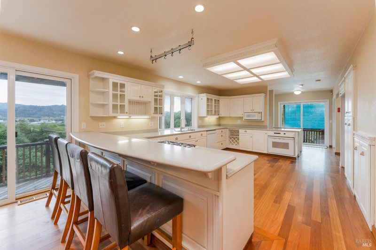
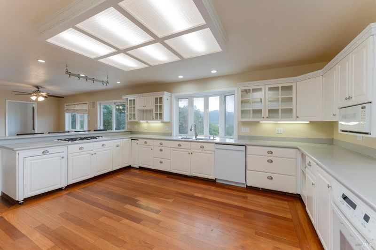
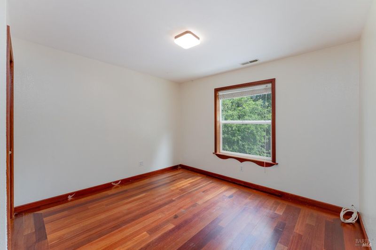
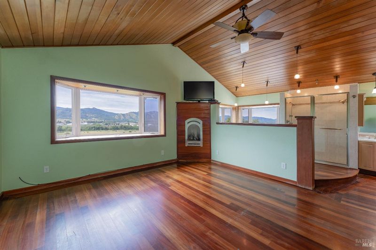
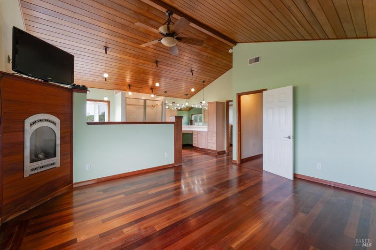
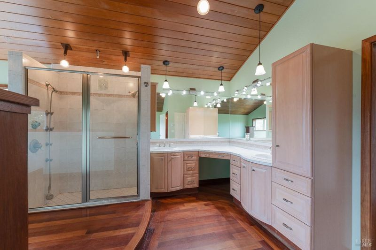
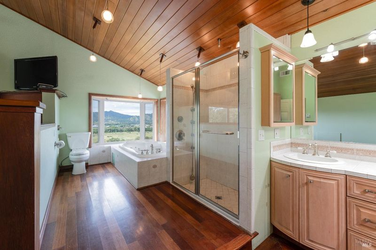
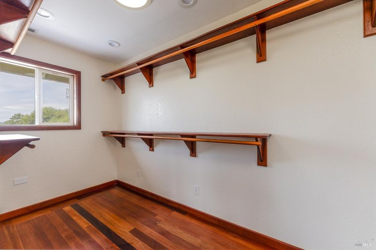
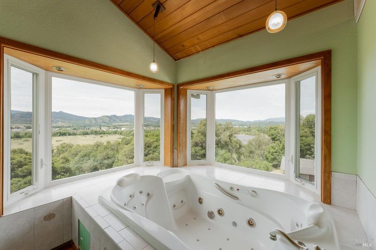
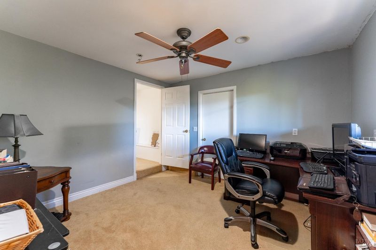
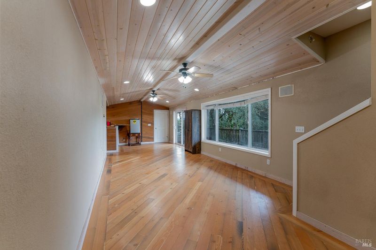
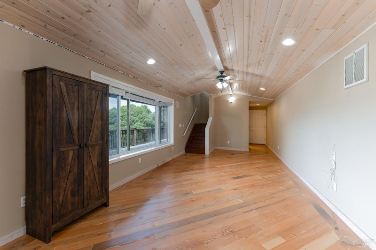
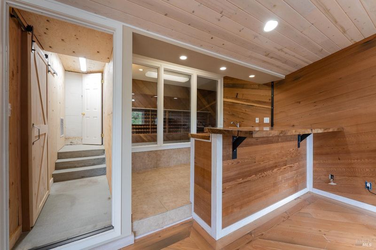
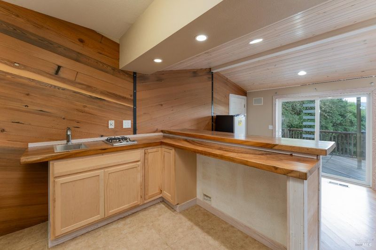
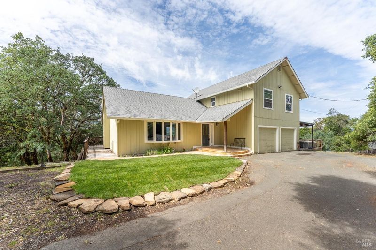
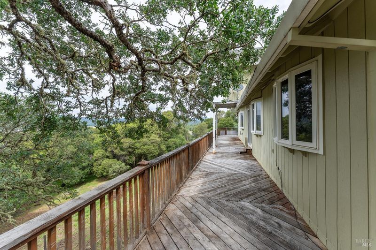
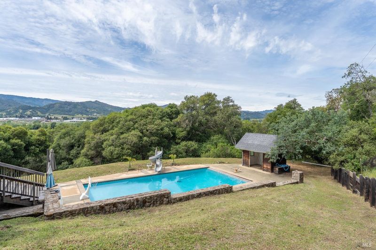
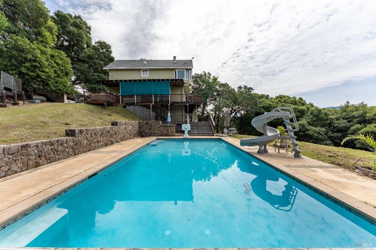
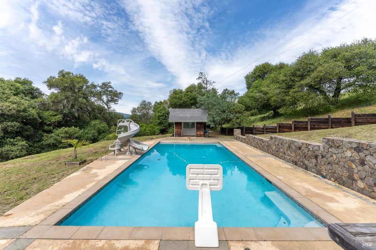
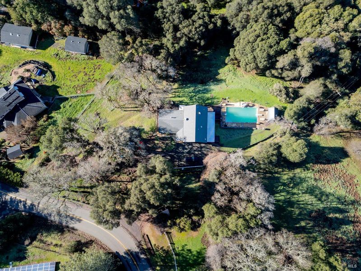
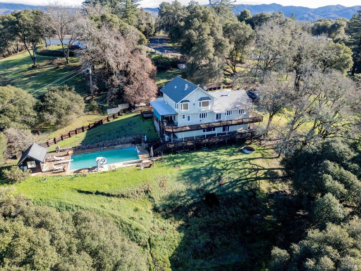
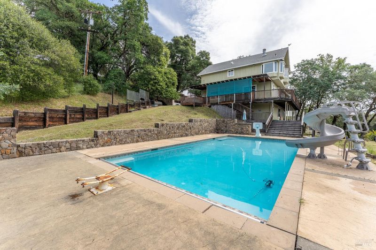
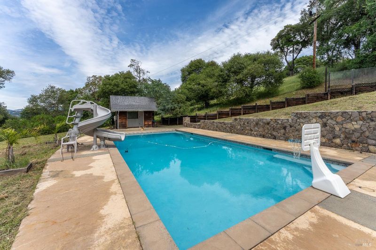
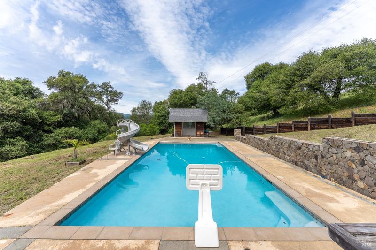

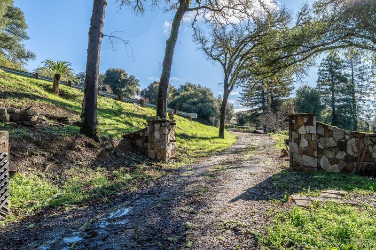
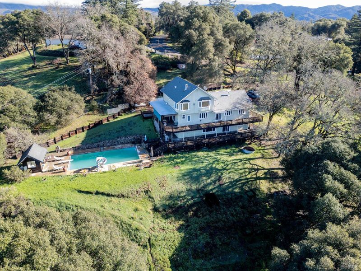
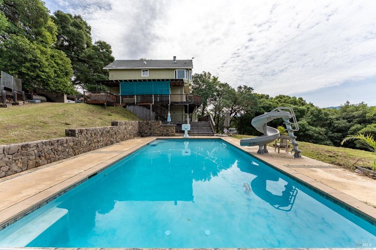
Set above Ukiah with panoramic valley views, this modern hillside retreat is designed for effortless indoor-outdoor living. Enjoy the bright, airy feel, with expansive windows that frame the landscape and flood the home with natural light. The main living spaces flow seamlessly onto a wraparound deck an ideal extension of the home for sunset lounging, al fresco dining, and elevated entertaining. Downstairs, a flexible lower level adapts to your lifestyle, whether as a private guest suite, media lounge, fitness studio, or creative workspace, complemented by a sleek wine cellar for curated storage and display. Outside, a delightful in-ground pool overlooks the valley, offering a striking setting for relaxation and summer gatherings.

- Days on Market
- 198 days
- Current Status
- Contingent
- Original Price
- $1,050,000
- List Price
- $699,000
- On Market Date
- Dec 31, 2025
- Contingent Date
- Aug 19, 2026
- Property Type
- Single Family Residence
- Area
- Ukiah
- Zip Code
- 95482
- MLS ID
- 325104528
- APN
- 178-160-07-00
- Year Built
- 1988
- Stories in Building
- Unavailable
- Possession
- Close Of Escrow, Subject To Tenant Rights
- Data Source
- BAREIS
- Origin MLS System
Tree Of Life Charter School
Charter K-8 Elementary
Students: 83 Distance: 1.3mi
Redwood Academy Of Ukiah
Charter 7-12 Secondary
Students: 151 Distance: 1.6mi
Accelerated Achievement Academy
Charter 4-12 Combined Elementary And Secondary
Students: 146 Distance: 1.7mi
Ukiah Adult
Public n/a Adult Education
Students: NA Distance: 1.9mi
Frank Zeek Elementary School
Public K-6 Elementary
Students: 486 Distance: 2.0mi
Mendocino County Community School
Public 7-12 Opportunity Community
Students: 51 Distance: 2.0mi
- Bed
- 4
- Bath
- 4 (3/1)
- Parking
- 6
- Attached, Garage Facing Front
- SQ FT
- 3,086
- SQ FT Source
- Owner
- Lot SQ FT
- 88,862.0
- Lot Acres
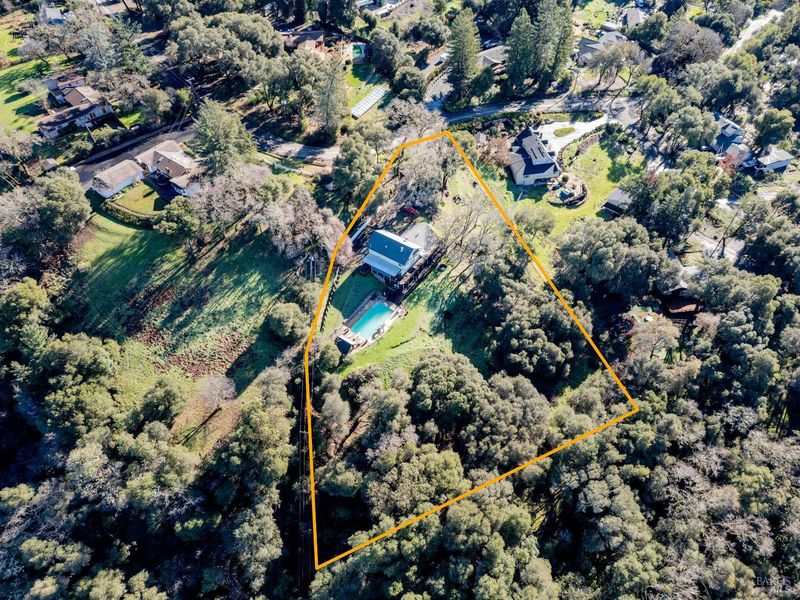
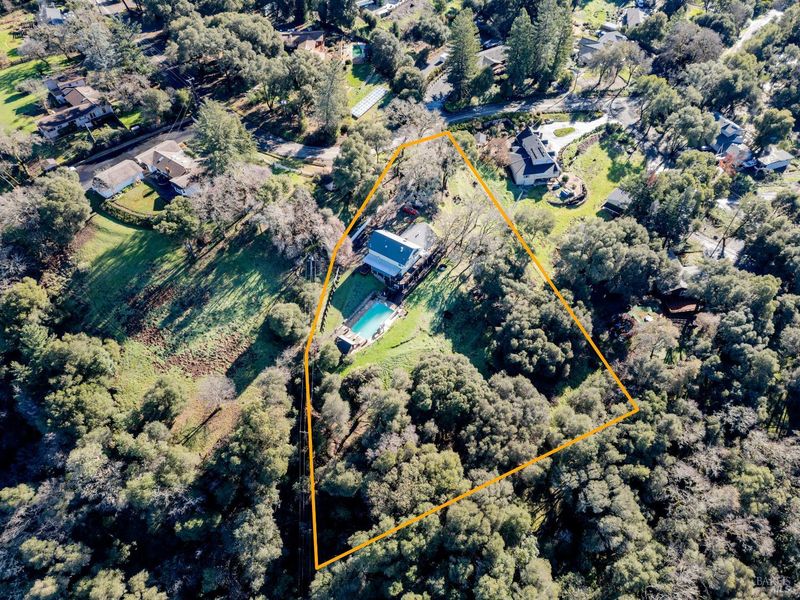
- 2.04 Acres
- Pool Info
- Built-In
- Cooling
- Central
- Foundation
- Concrete Perimeter
- Fire Place
- Double Sided, Family Room, Primary Bedroom, See Remarks
- Heating
- Central
- Laundry
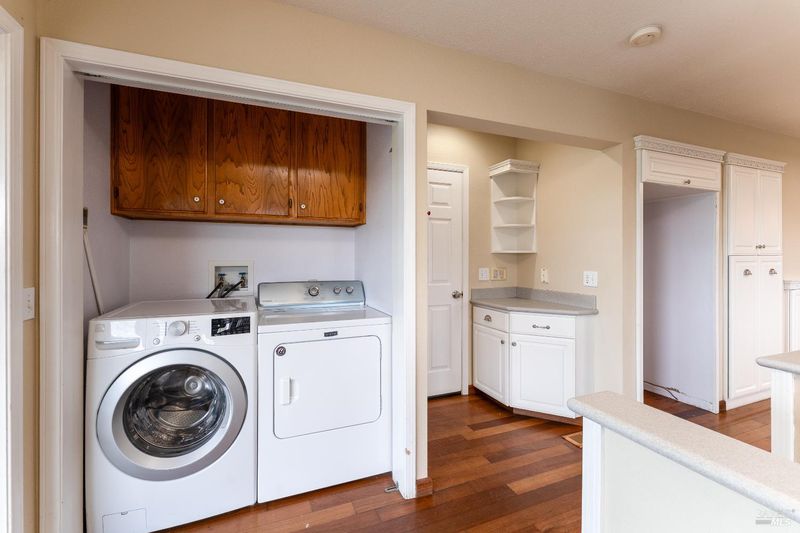
- Hookups Only
- Upper Level
- Bedroom(s), Full Bath(s), Primary Bedroom
- Main Level
- Kitchen, Living Room, Street Entrance
- Views
- Hills, Mountains, Panoramic, Woods
- Possession
- Close Of Escrow, Subject To Tenant Rights
- Basement
- None
- Fee
- $0
MLS and other Information regarding properties for sale as shown in Theo have been obtained from various sources such as sellers, public records, agents and other third parties. This information may relate to the condition of the property, permitted or unpermitted uses, zoning, square footage, lot size/acreage or other matters affecting value or desirability. Unless otherwise indicated in writing, neither brokers, agents nor Theo have verified, or will verify, such information. If any such information is important to buyer in determining whether to buy, the price to pay or intended use of the property, buyer is urged to conduct their own investigation with qualified professionals, satisfy themselves with respect to that information, and to rely solely on the results of that investigation.
School data provided by GreatSchools. School service boundaries are intended to be used as reference only. To verify enrollment eligibility for a property, contact the school directly.