

$760,000
2,001
SQ FT
$380
SQ/FT
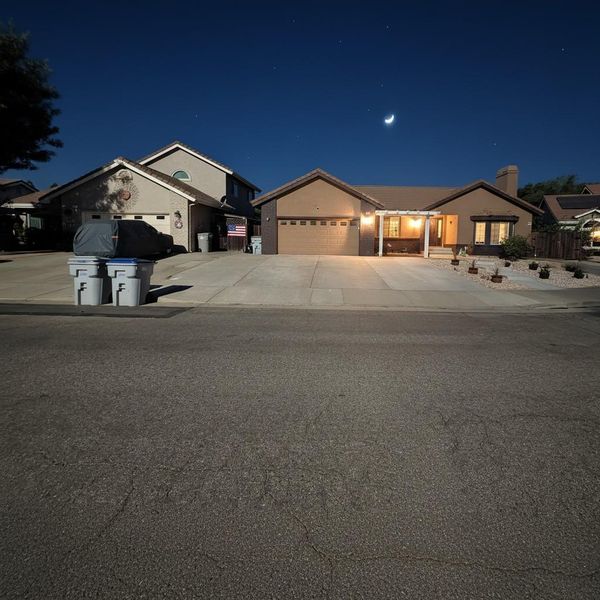
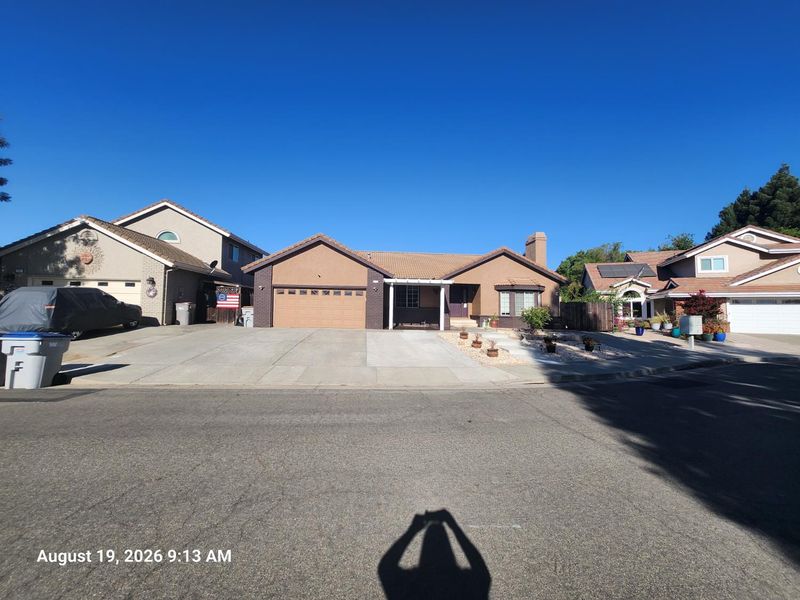
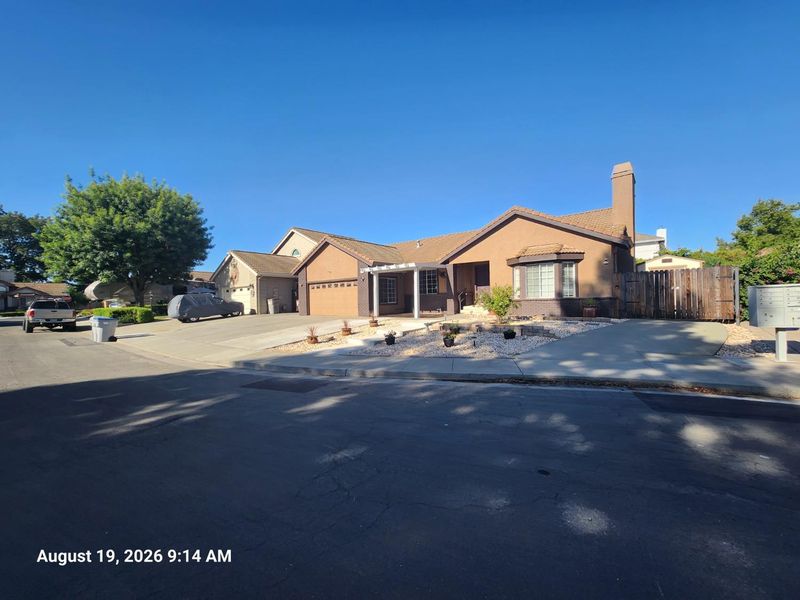
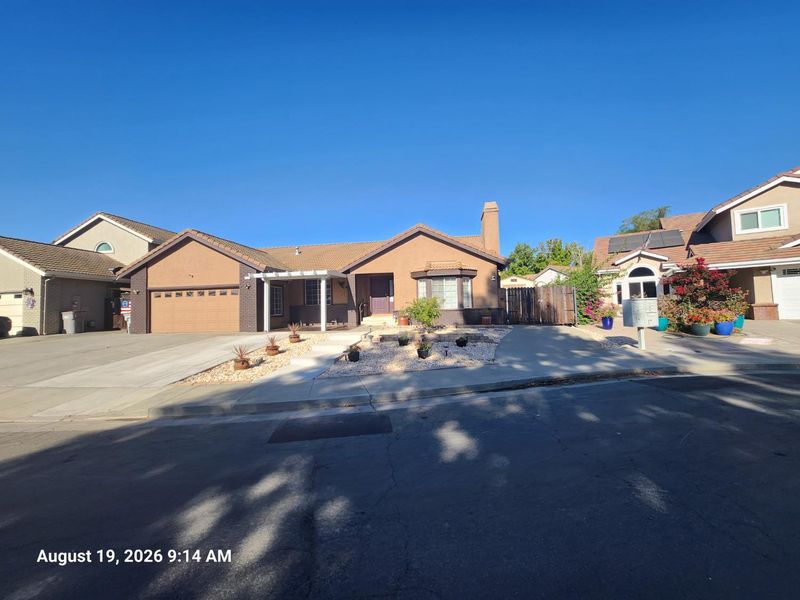
1012 Hillview Lane
@ Village - Winters Area, Winters

- 4 Bed
- 2 Bath
- 0 Park
- 2,001 sqft
- Winters
-

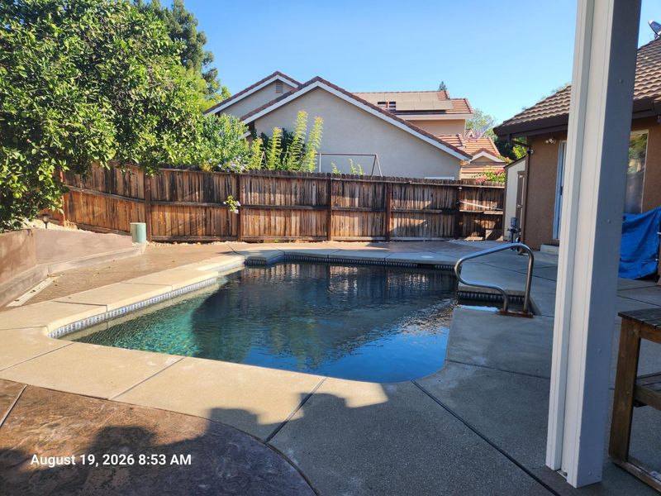
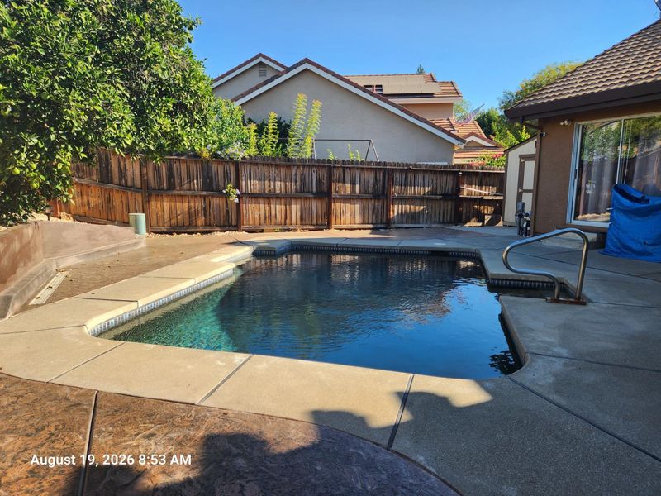
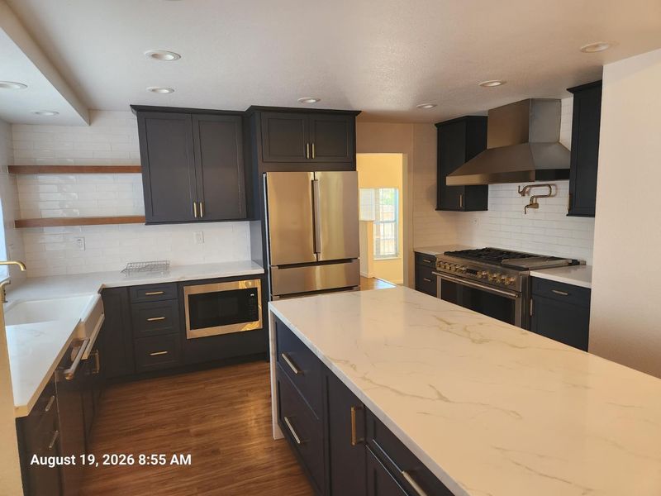
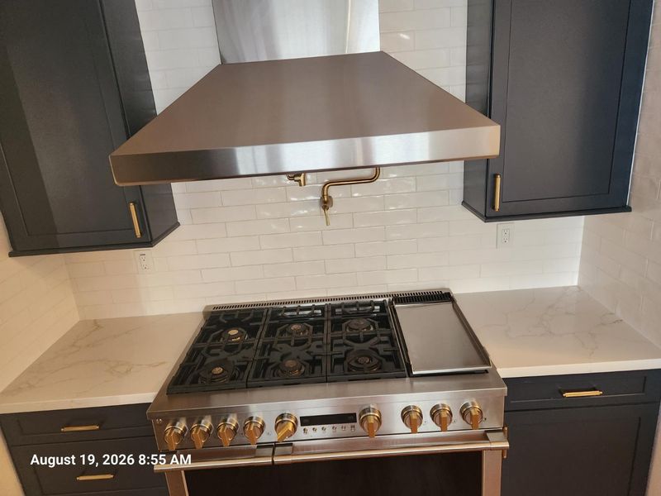
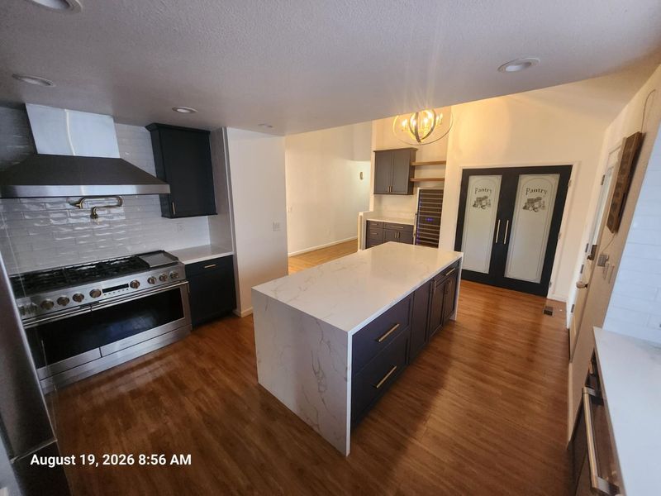
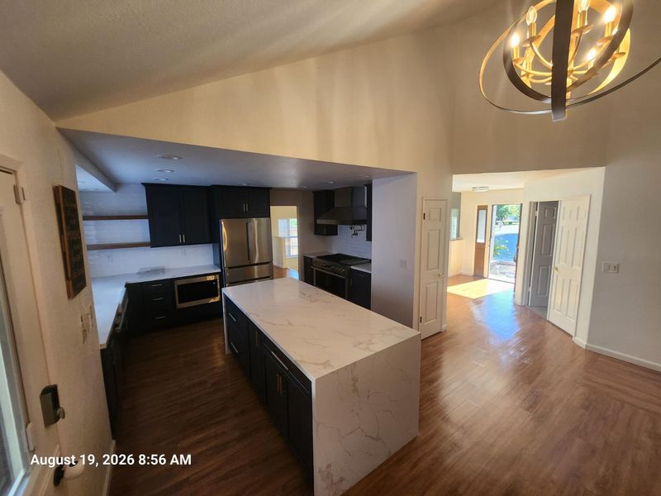
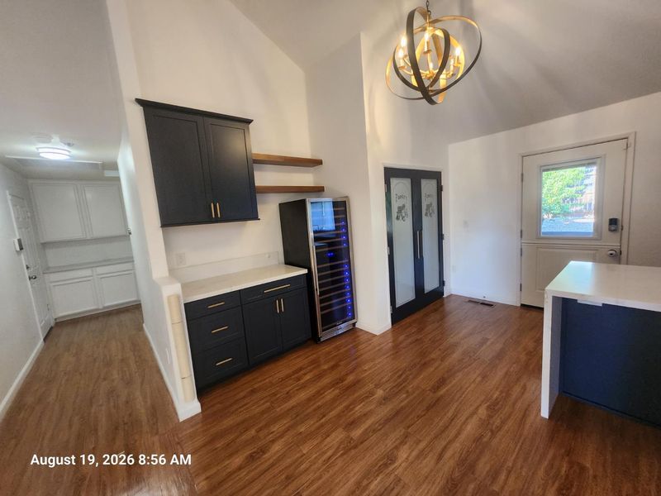
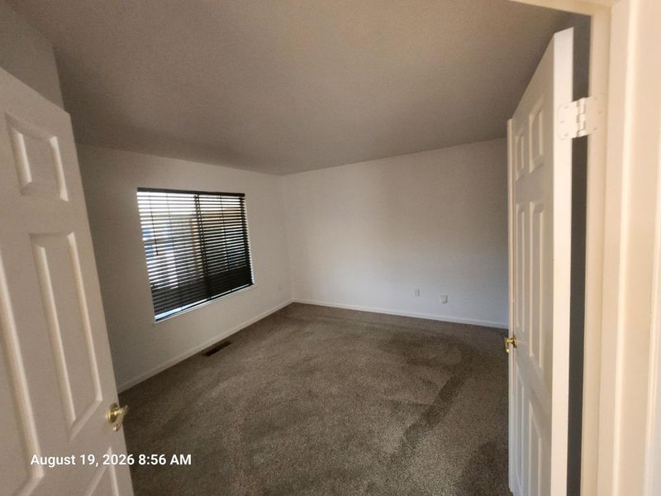
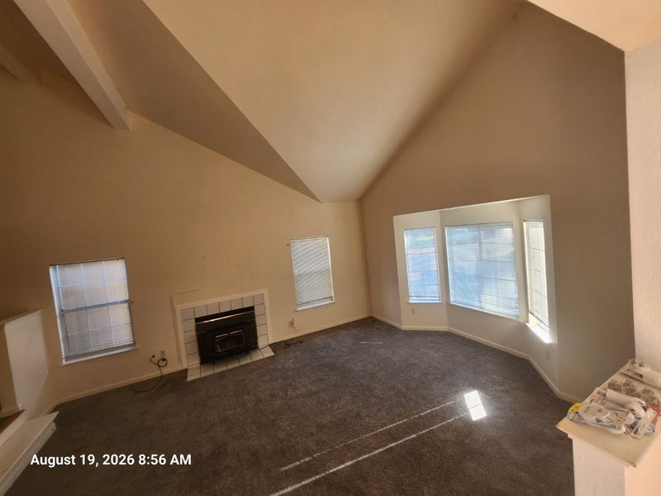
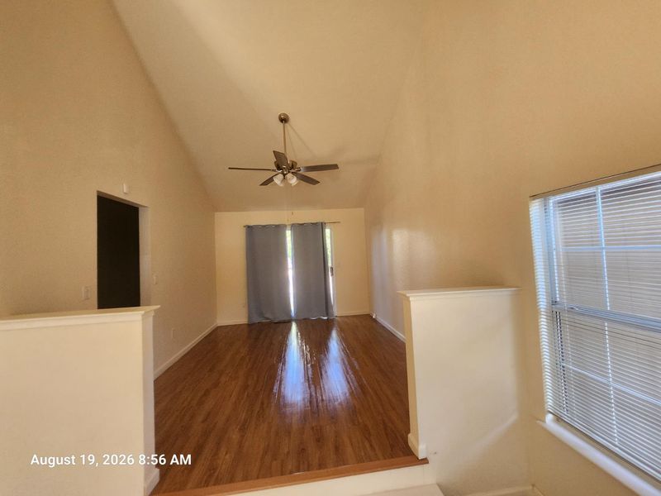
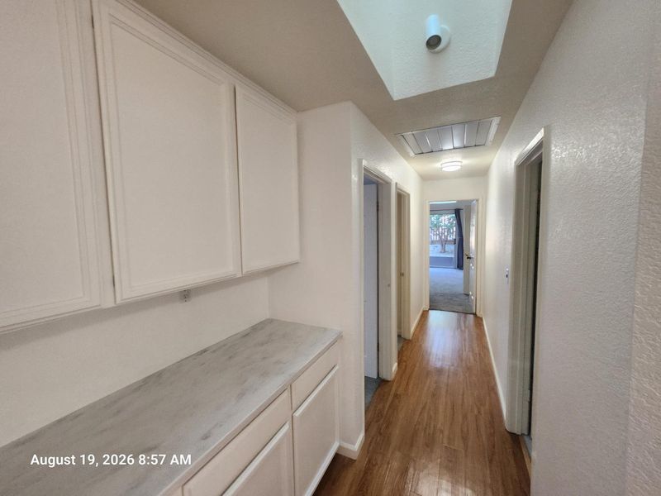
Welcome to this beautifully remodeled 4-bedroom, 2-bathroom home in desirable Winters Village. Blending elevated style, thoughtful functionality, and comfortable everyday living, this residence features a permitted, extensively redesigned kitchen with exceptional custom details and premium finishes.The kitchen was reconfigured to create a more open and inviting gathering space. The original peninsula and tile layout were removed, the main ceiling was raised approximately six inches, and recessed lighting was added to enhance the sense of volume and brightness. The former breakfast nook was incorporated into the redesign, creating space for a large pantry and a custom dry bar and beverage station.At the center is an approximately 93-inch-by-40-inch island with generous prep space, seating, and a striking waterfall edge. Hand-selected Calacatta Tamal countertops continue across the island, cooking wall, and beneath the farmhouse sink for a cohesive, custom appearance. The chef's kitchen is equipped with a 48-inch Monogram dual-fuel professional range with six gas burners, griddle, and electric oven, complemented by a Zephyr Titan 48-inch professional hood with dual-blower Power Wave ventilation and upgraded 10-inch ducting. Additional appliances include a Bosch 800 Series 36-inch counter-depth refrigerator, Monogram 24-inch fully integrated dishwasher, and Monogram built-in microwave with trim kit. The Bosch refrigerator and 24-inch dual-zone wine refrigerator are included.Custom navy shaker cabinetry with soft-close doors and drawers offers abundant, highly functional storage, including a heavy-duty KitchenAid stand mixer lift, concealed waste and recycling center, rotating corner storage, oversized cookware drawers, and a dedicated pantry. Top Knobs honey-bronze hardware adds warmth and contrast. The adjoining dry bar features coordinating cabinetry, floating wood shelves, stemware storage, accent lighting, and uplighting.Additional highlights include a Kohler Whitehaven farmhouse sink, brushed-brass Kohler Purist bridge faucet, Kohler Graze pot filler, specialty split Dutch-style exterior kitchen door, and three distinctive specialty kitchen doors. Outdoor and utility upgrades add everyday convenience, including a saltwater pool conversion and a professionally installed Mercedes-Benz EV charging station with a dedicated electrical circuit in the garage. Offering a spacious floor plan, exceptional storage, and premium appliances.

- Days on Market
- 1 day
- Current Status
- Active
- Original Price
- $760,000
- List Price
- $760,000
- On Market Date
- Aug 19, 2026
- Property Type
- Single Family Residence
- Area
- Winters Area
- Zip Code
- 95694
- MLS ID
- 226095825
- APN
- 003-501-021-000
- Year Built
- 1990
- Stories in Building
- Unavailable
- Possession
- Close Of Escrow
- Data Source
- BAREIS
- Origin MLS System
Winters Middle School
Public 6-8 Middle
Students: 352 Distance: 0.2mi
Winters Community Christian School
Private 1-2, 4-8 Elementary, Religious, Coed
Students: NA Distance: 0.5mi
Wolfskill High School
Public 9-12 Continuation
Students: 21 Distance: 0.5mi
Winters High School
Public 9-12 Secondary
Students: 458 Distance: 0.6mi
Winters Elementary School
Public K-5 Elementary
Students: 704 Distance: 0.7mi
Vacaville Adventist Christian School
Private K-8 Elementary, Religious, Coed
Students: 12 Distance: 5.5mi
- Bed
- 4
- Bath
- 2
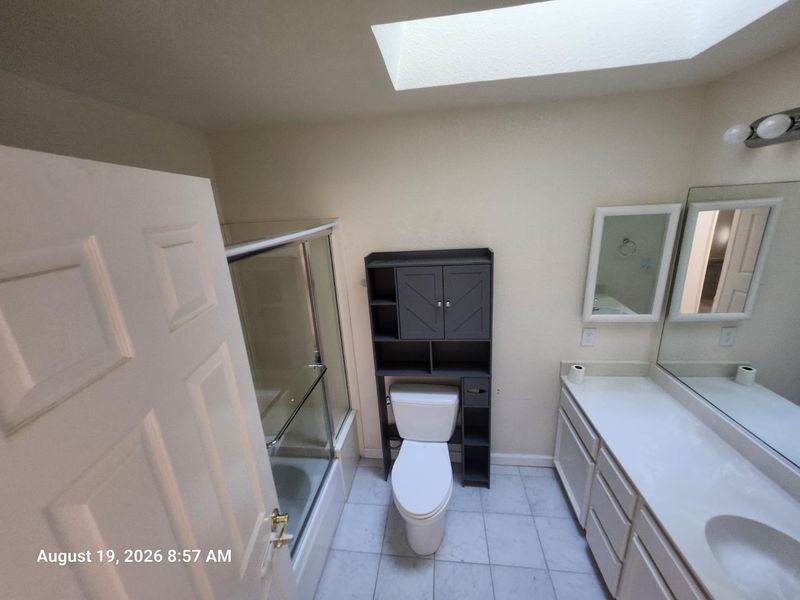
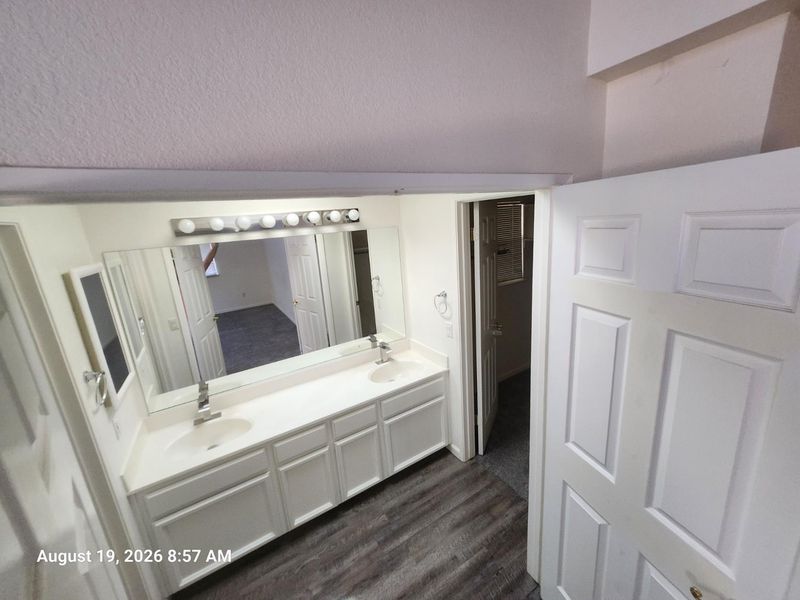
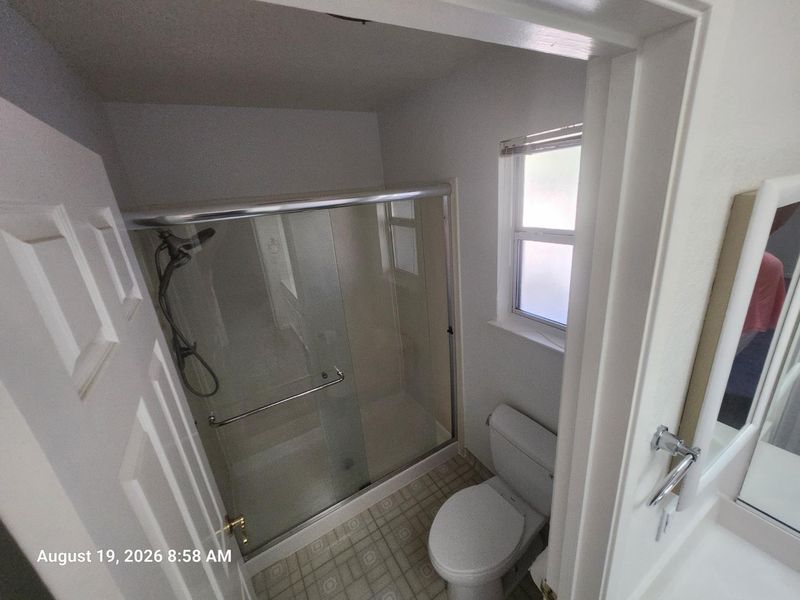
- Shower Stall(s), Double Sinks, Skylight/Solar Tube
- Parking
- 0
- Attached, EV Charging
- SQ FT
- 2,001
- SQ FT Source
- Assessor Auto-Fill
- Lot SQ FT
- 7,610.0
- Lot Acres
- 0.1747 Acres
- Pool Info
- Built-In, Gunite Construction
- Kitchen
- Pantry Closet, Quartz Counter, Kitchen/Family Combo
- Cooling
- Central
- Dining Room
- Formal Room
- Living Room
- Other
- Flooring
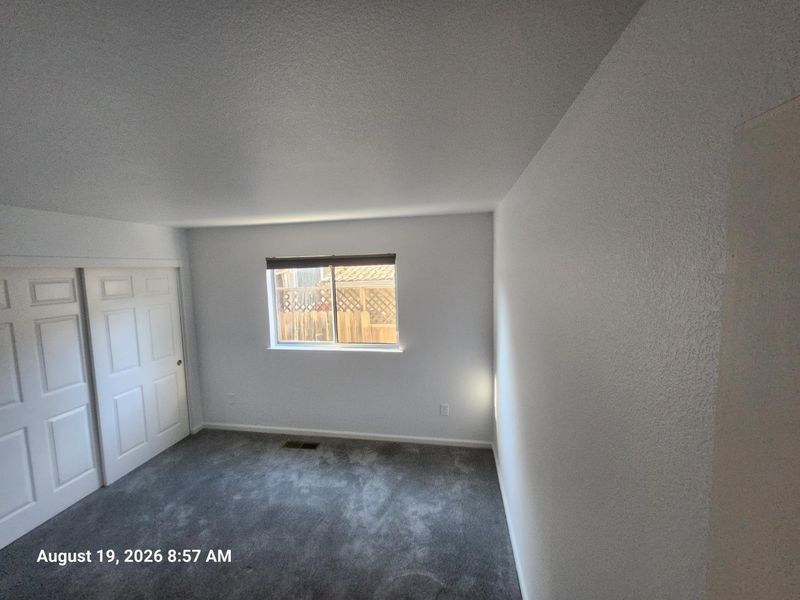
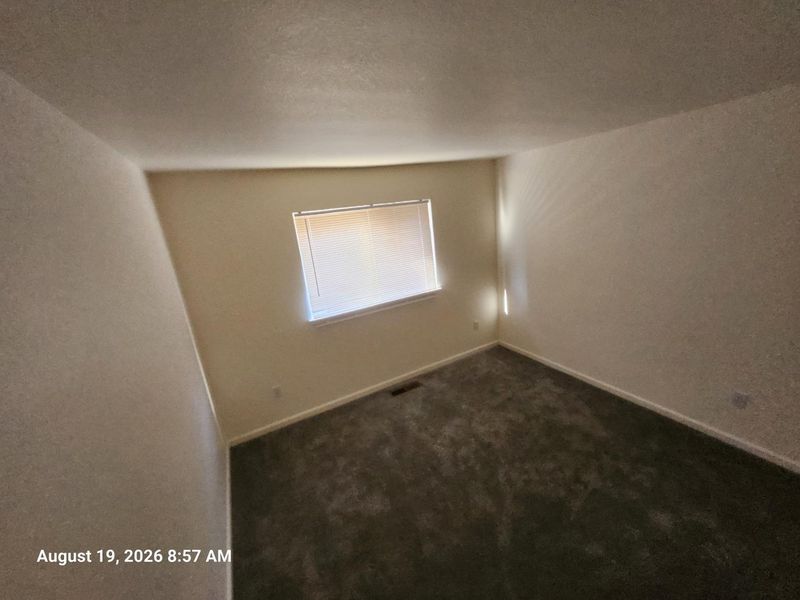
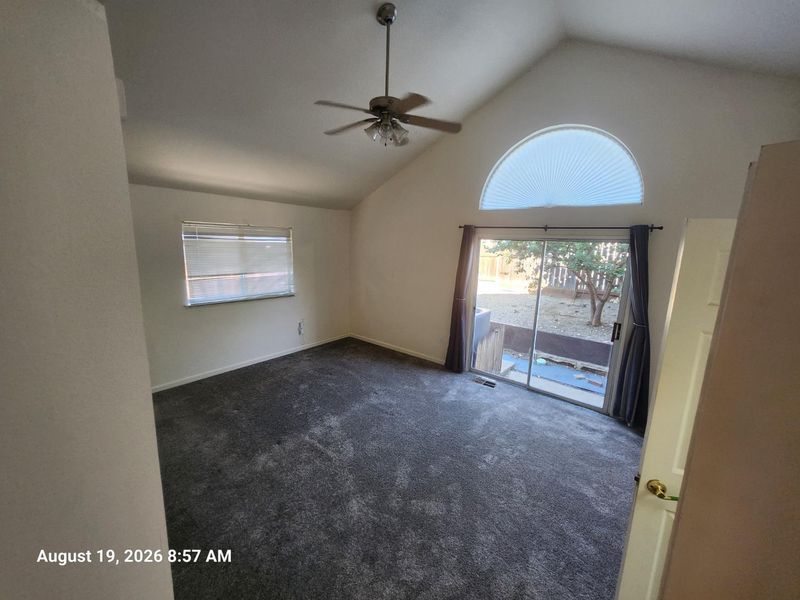
- Carpet
- Foundation
- Concrete, See Remarks
- Fire Place
- Other
- Heating
- Central
- Laundry
- Gas Hook-Up, In Garage
- Main Level
- Bedroom(s), Dining Room, Family Room, Primary Bedroom, Full Bath(s), Garage, Kitchen, Street Entrance
- Possession
- Close Of Escrow
- Architectural Style
- Traditional
- Fee
- $0
MLS and other Information regarding properties for sale as shown in Theo have been obtained from various sources such as sellers, public records, agents and other third parties. This information may relate to the condition of the property, permitted or unpermitted uses, zoning, square footage, lot size/acreage or other matters affecting value or desirability. Unless otherwise indicated in writing, neither brokers, agents nor Theo have verified, or will verify, such information. If any such information is important to buyer in determining whether to buy, the price to pay or intended use of the property, buyer is urged to conduct their own investigation with qualified professionals, satisfy themselves with respect to that information, and to rely solely on the results of that investigation.
School data provided by GreatSchools. School service boundaries are intended to be used as reference only. To verify enrollment eligibility for a property, contact the school directly.