

$1,015,000
2,079
SQ FT
$488
SQ/FT
302 Desiree Place
@ Wilson - Windsor

- 4 Bed
- 2 Bath
- 4 Park
- 2,079 sqft
- Windsor
-

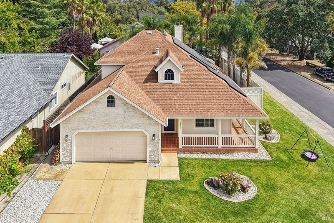
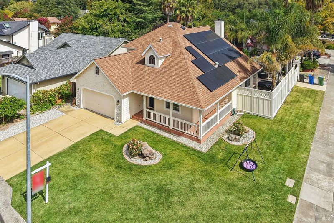
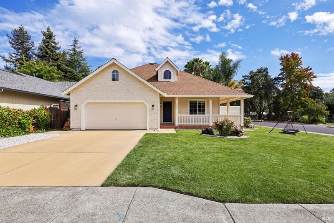
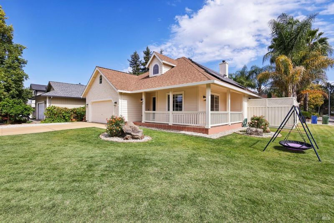
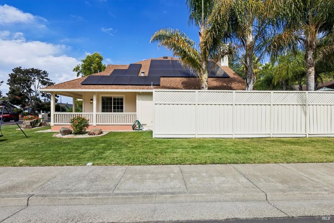
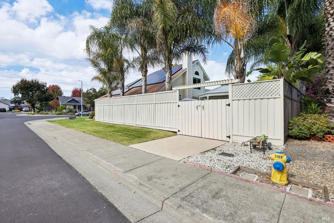
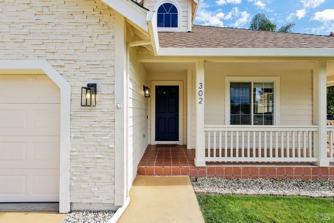
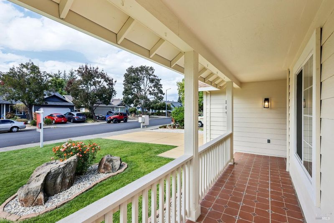
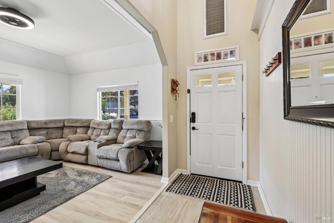
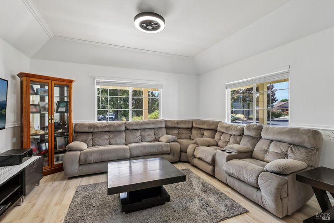
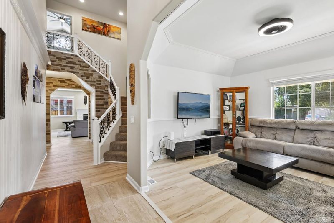
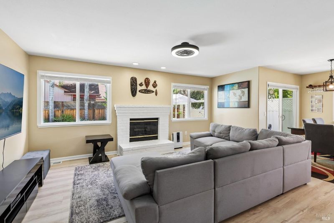
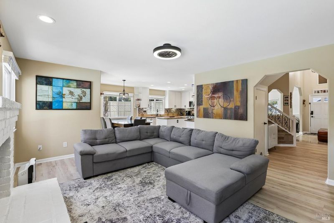
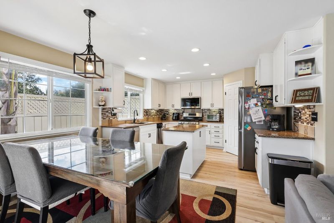
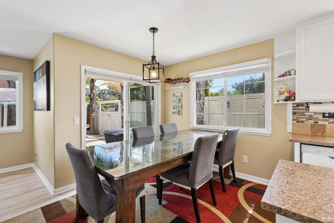
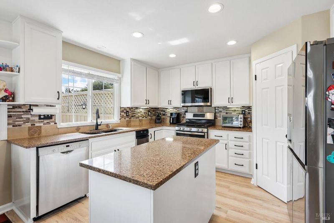
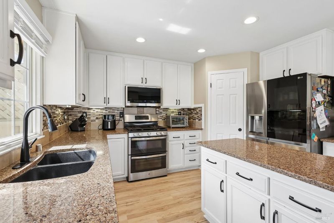
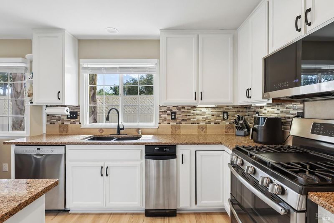
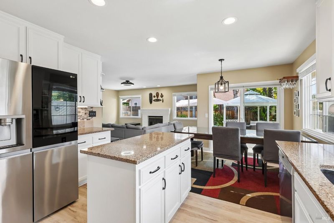
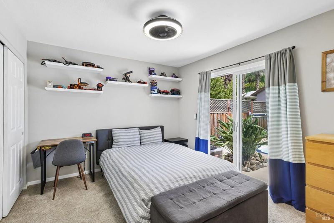
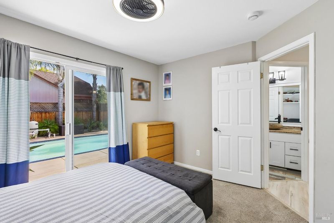
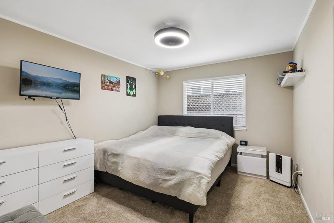
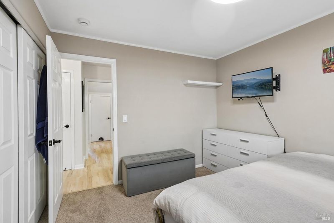
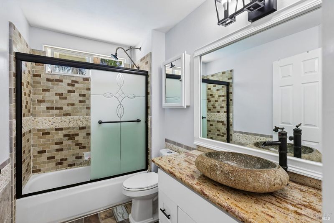
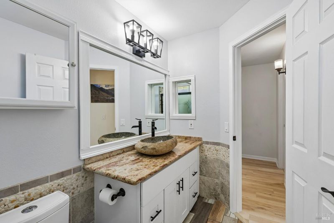
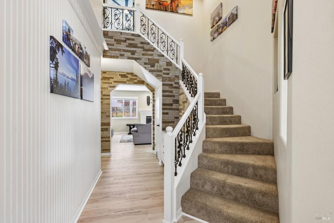
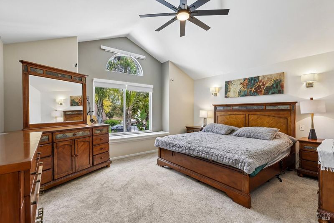
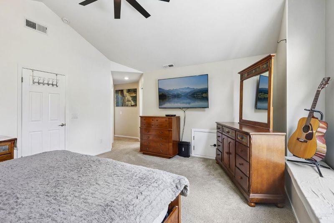
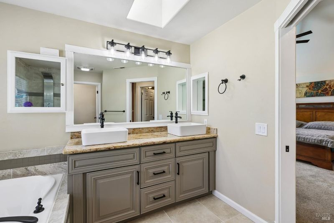
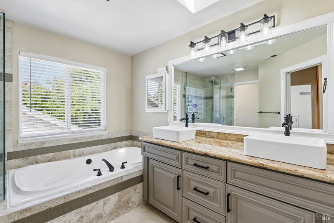
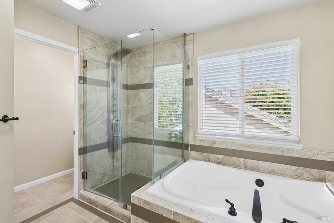
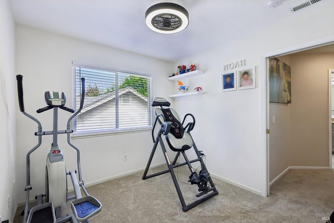
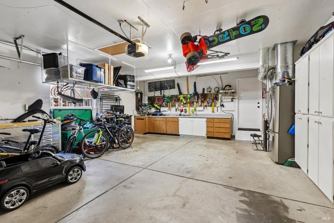
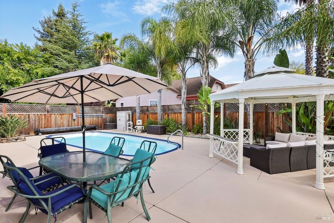
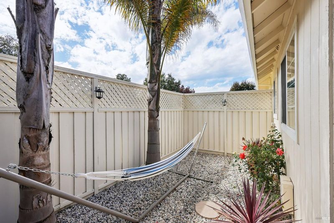
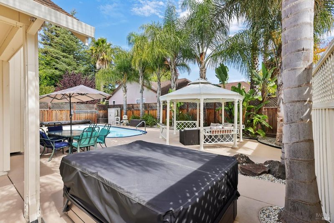
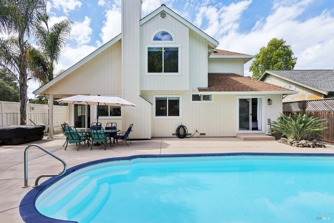
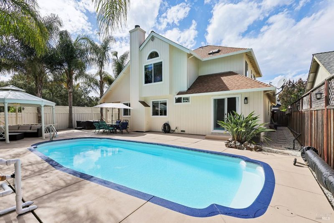
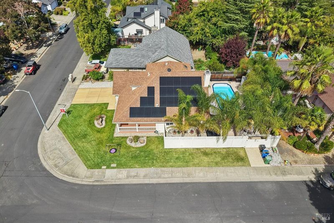
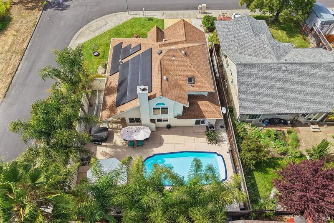
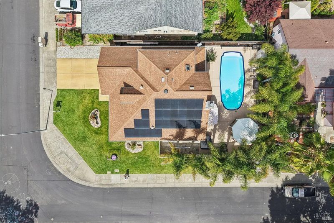
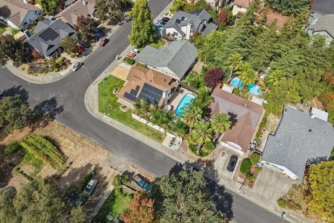
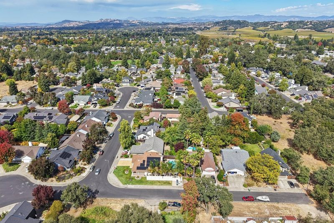
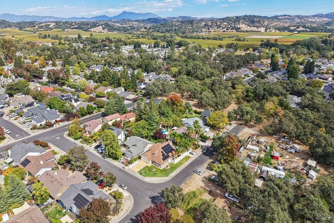
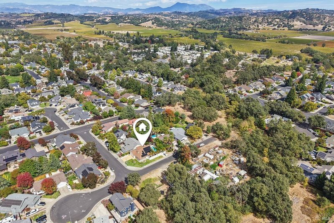
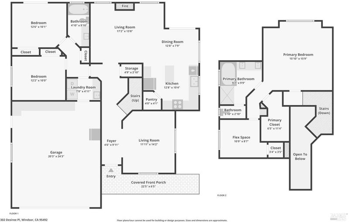
Tucked away on a quiet Windsor street, this updated 4-bedroom, 2-bath home sits on a desirable corner lot with a large, private backyard designed for outdoor living. A pool, hot tub, cabana and new concrete patio create an inviting setting for relaxing, gathering and enjoying Sonoma County's warm summer days. Inside, more than 2,000 sq. ft. offers plenty of room to spread out, with a separate living room, kitchen with center island, and adjoining family room with fireplace. Two bedrooms and a full bath are located on the main level. Upstairs, the spacious primary suite is joined by an adjoining fourth bedroom, ideal as a nursery, home office, dressing room or private retreat. Numerous recent improvements include new luxury vinyl flooring and carpet, fresh exterior paint, updated interior paint, new lighting and ceiling fans, new outlets and switches, and a new electrical panel. The furnace and water heater were replaced in 2023, and the roof is approximately six years old. A 26-panel solar system with 24 kW battery backup provides energy storage and surplus production that is sent back to the grid. With its quiet location, generous corner lot, two-car garage and exceptional backyard, this Windsor home offers a wonderful combination of indoor space and outdoor living.

- Days on Market
- 1 day
- Current Status
- Active
- Original Price
- List Price
- $1,015,000
- On Market Date
- Oct 3, 2026
- Property Type
- Single Family Residence
- Area
- Windsor
- Zip Code
- 95492
- MLS ID
- 326074403
- APN
- 163240007000
- Year Built
- 1994
- Stories in Building
- 2
- Possession
- Seller Rent Back
- Data Source
- BAREIS
- Origin MLS System
Manzanita Montessori Charter
Charter 1-6
Students: NA Distance: 0.5mi
Mattie Washburn Elementary School
Public K-2 Elementary
Students: 395 Distance: 0.6mi
Sonoma Country Day School
Private K-8 Elementary, Coed
Students: 295 Distance: 1.1mi
Sonoma County Rop School
Public 10-12
Students: NA Distance: 1.5mi
Sonoma County Special Education School
Public PK-12 Special Education
Students: 385 Distance: 1.5mi
Sonoma County Alternative Education Programs School
Public K-12 Yr Round
Students: 74 Distance: 1.5mi
- Bed
- 4
- Bath
- 2
- Granite, Tile, Tub w/Shower Over
- Parking
- 4
- Attached, Garage Door Opener, Garage Faces Front, Inside Entrance
- SQ FT
- 2,079
- SQ FT Source
- Assessor Auto-Fill
- Lot SQ FT
- 8,050.0
- Lot Acres
- 0.1848 Acres
- Pool Info
- Built-In
- Kitchen
- Kitchen Island, Pantry Closet
- Cooling
- Ceiling Fan(s), Central Air
- Dining Room
- Dining/Family Combo
- Disclosures
- Offer As Is
- Flooring
- Carpet, Tile
- Foundation
- Concrete Perimeter
- Fire Place
- Brick, Family Room, Wood Burning
- Heating
- Central, Fireplace(s)
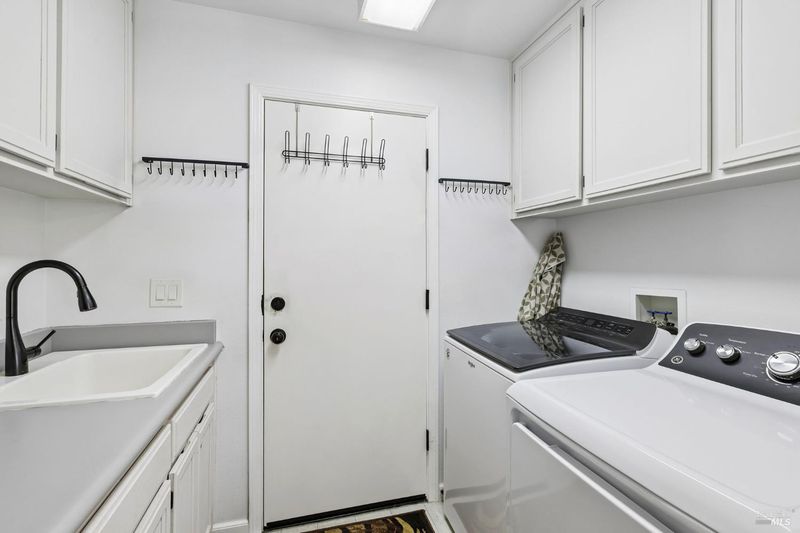
- Laundry
- Dryer Included, Inside Room, Washer Included
- Upper Level
- Bedroom(s), Full Bath(s), Primary Bedroom
- Main Level
- Bedroom(s), Dining Room, Family Room, Full Bath(s), Garage, Kitchen, Living Room, Street Entrance
- Possession
- Seller Rent Back
- Basement
- None
- Fee
- $0
MLS and other Information regarding properties for sale as shown in Theo have been obtained from various sources such as sellers, public records, agents and other third parties. This information may relate to the condition of the property, permitted or unpermitted uses, zoning, square footage, lot size/acreage or other matters affecting value or desirability. Unless otherwise indicated in writing, neither brokers, agents nor Theo have verified, or will verify, such information. If any such information is important to buyer in determining whether to buy, the price to pay or intended use of the property, buyer is urged to conduct their own investigation with qualified professionals, satisfy themselves with respect to that information, and to rely solely on the results of that investigation.
School data provided by GreatSchools. School service boundaries are intended to be used as reference only. To verify enrollment eligibility for a property, contact the school directly.