

$3,995,000
7,883
SQ FT
$507
SQ/FT
5151 Wild Horse Valley Road
@ Coombsville Rd @ 4th Ave - Napa

- 10 Bed
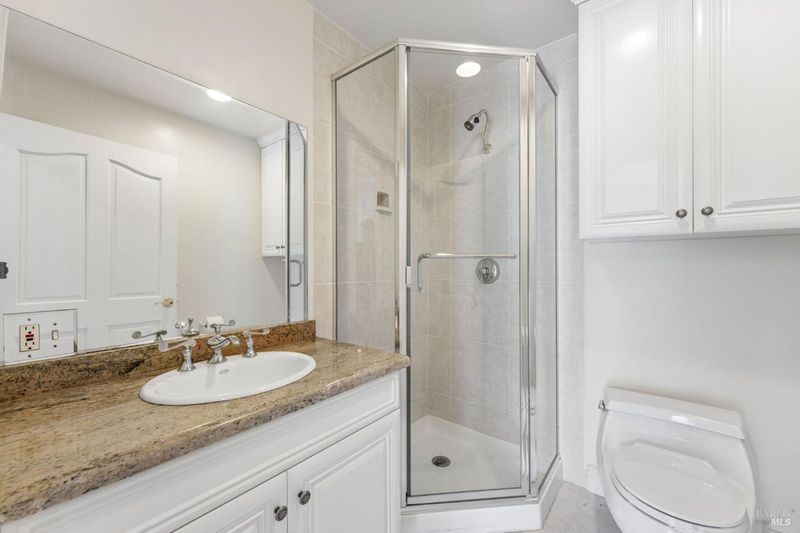
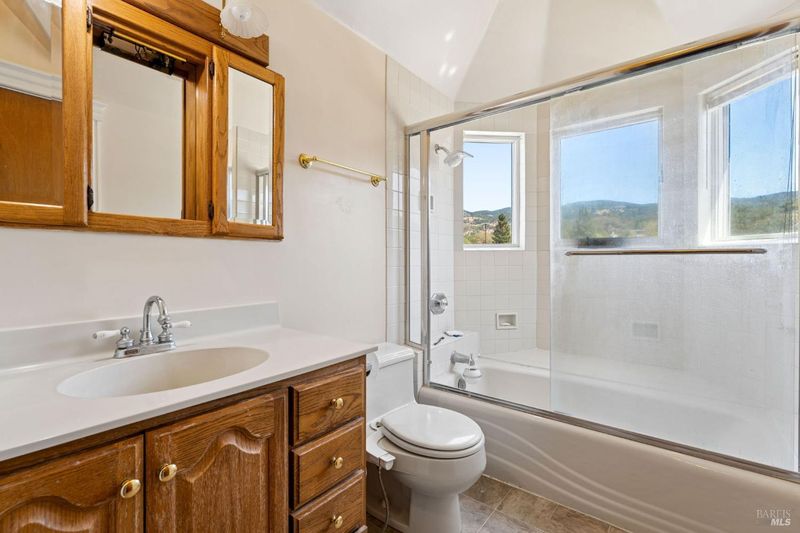
- 7 (6/1) Bath
- 12 Park
- 7,883 sqft
- Napa
-

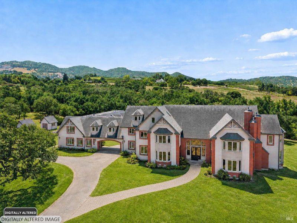
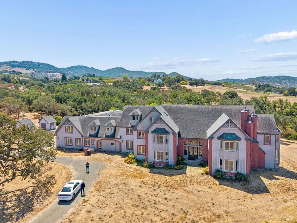
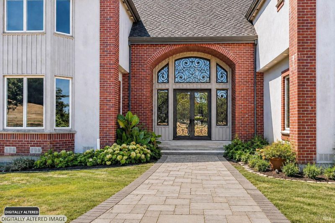
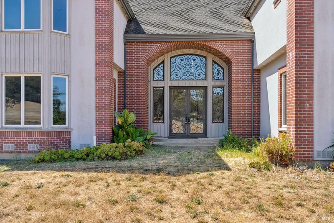
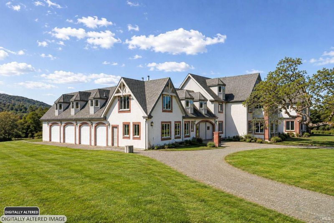
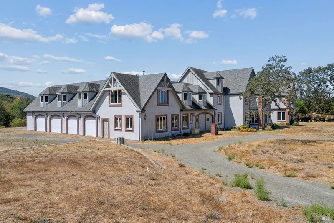
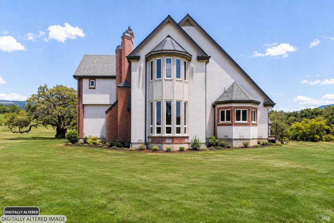
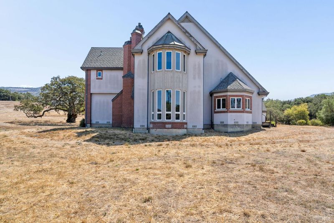
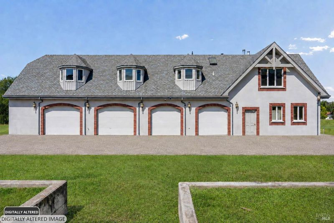
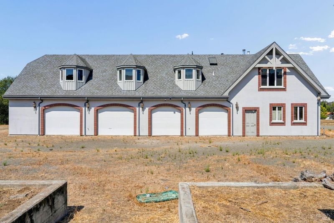
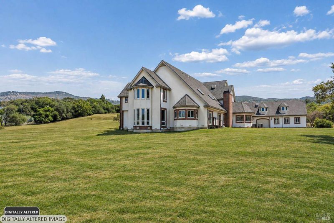
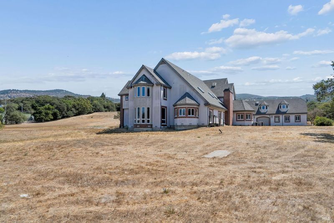
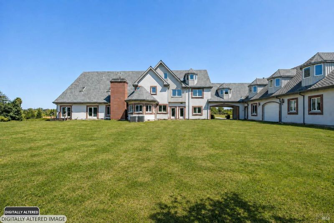
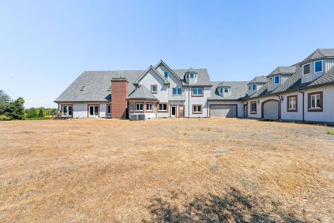
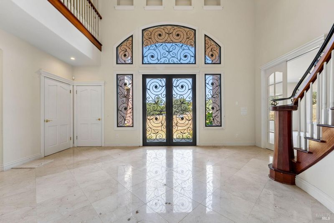
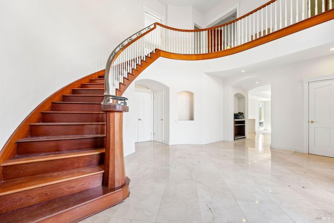
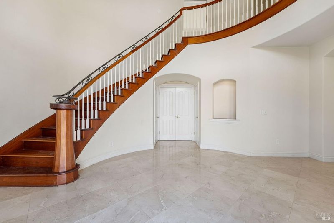
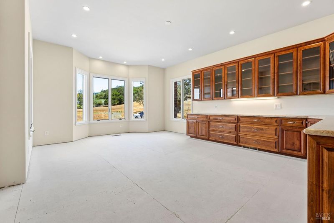
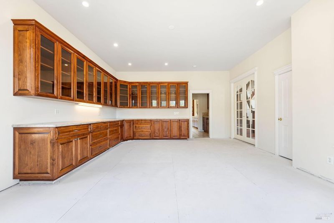
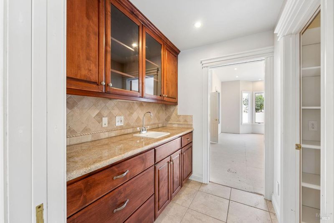
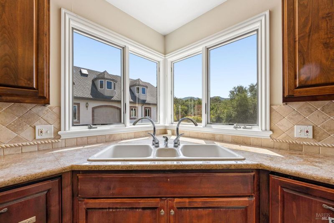
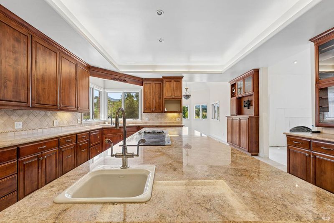
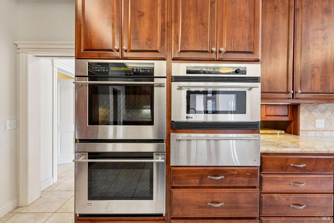
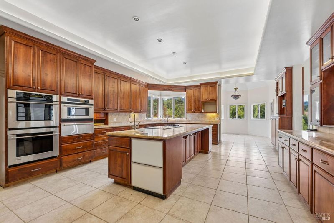
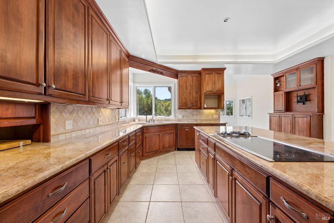
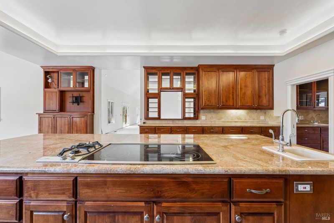
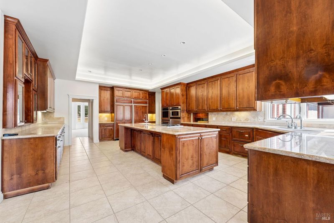
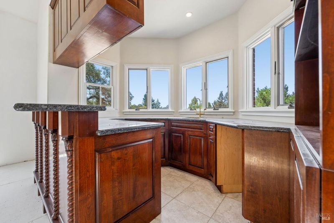
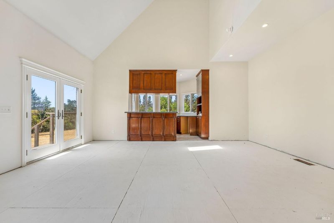
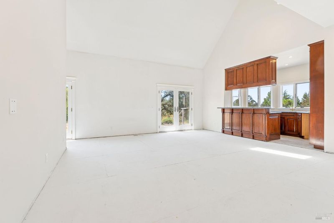
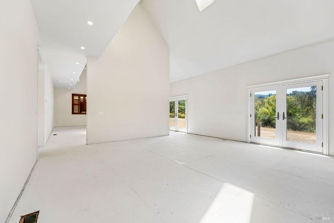
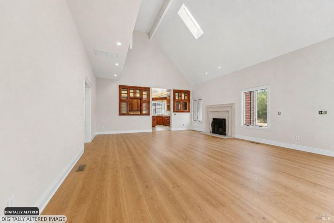
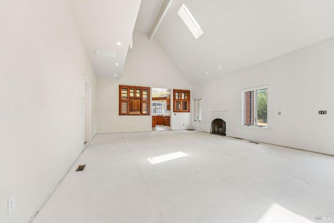
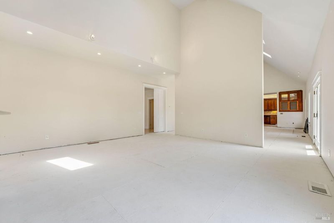
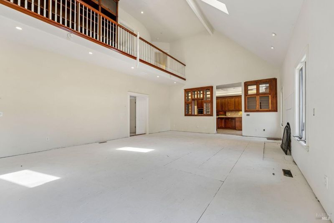
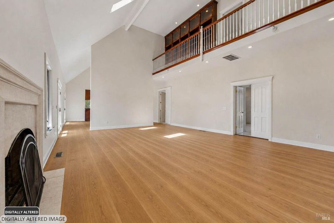
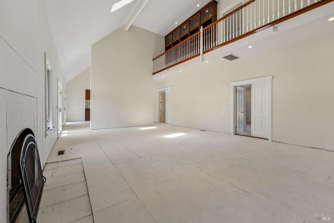
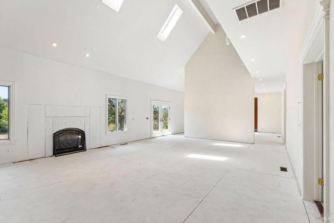
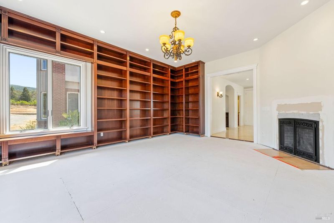
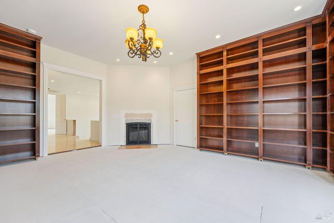
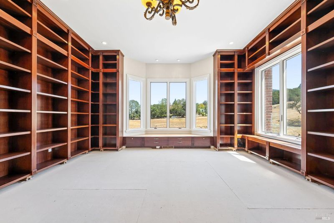
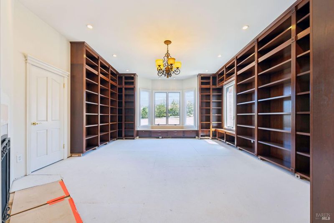
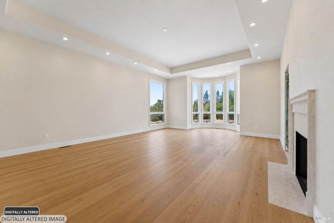
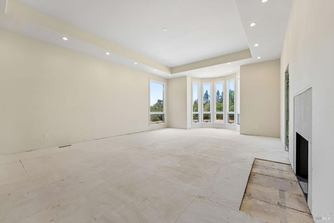
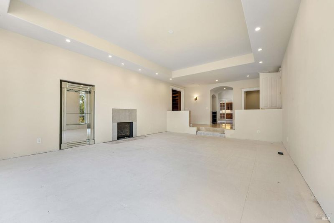
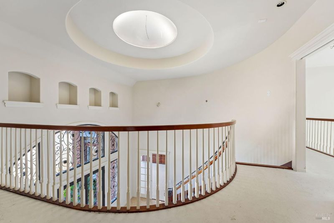
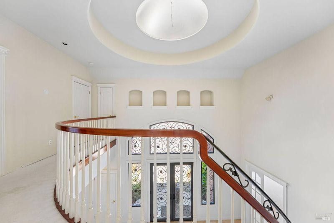
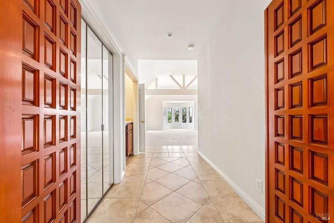
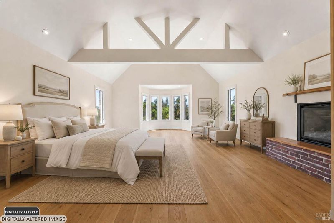
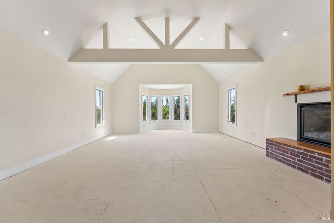
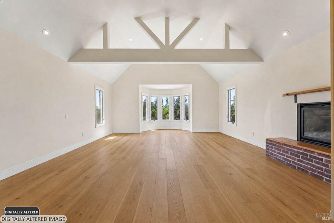
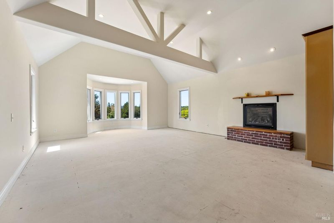
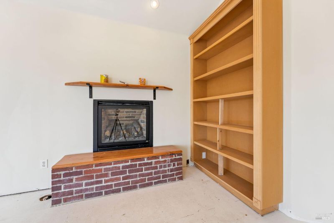
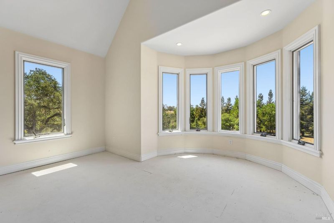
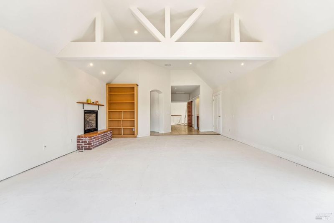
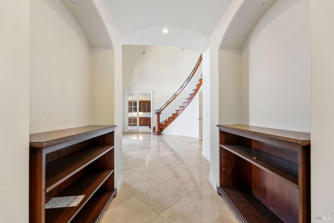
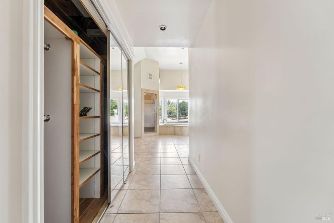
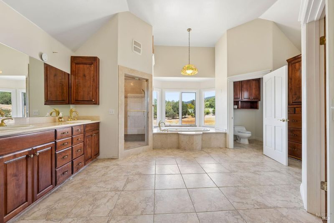
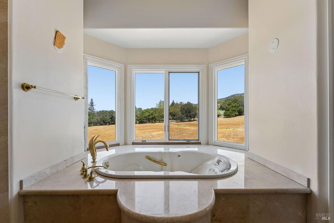
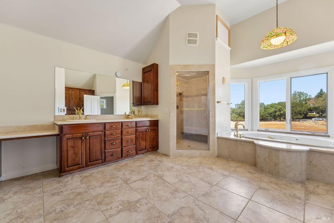
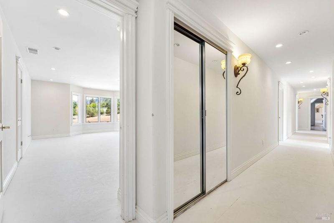
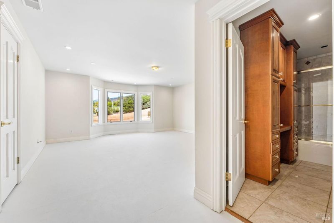
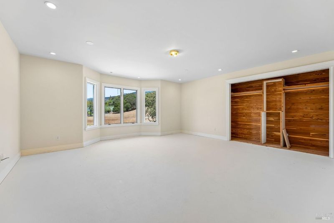
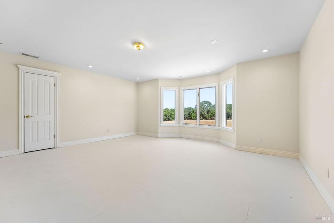
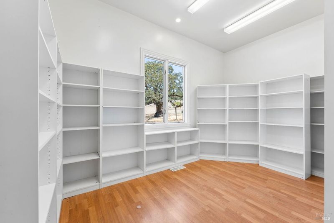
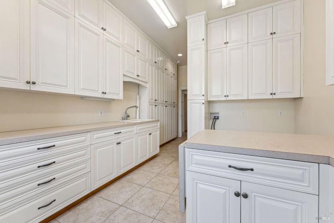
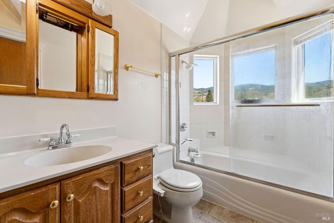
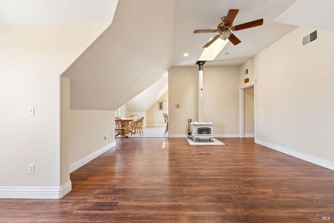
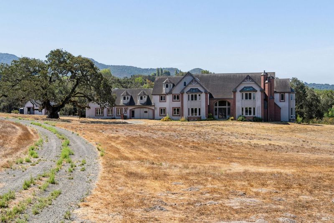
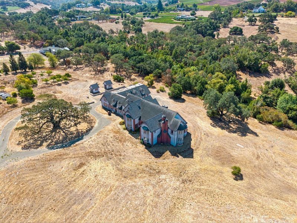
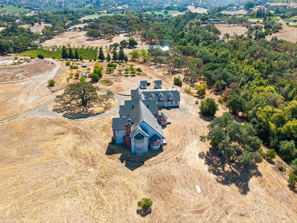
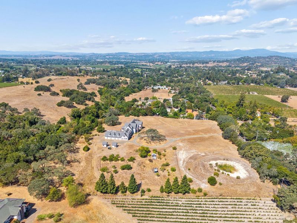
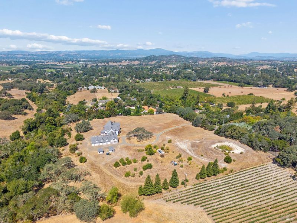
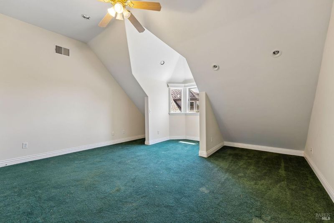
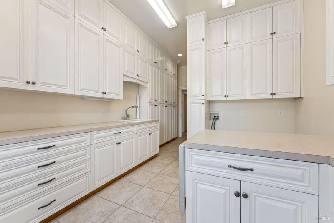
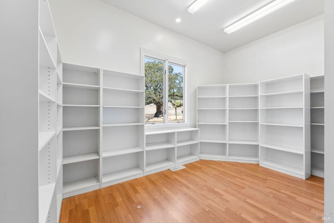
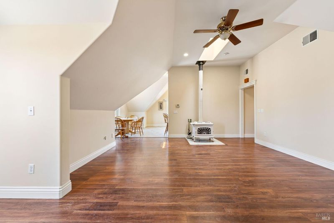
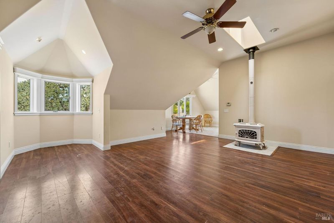
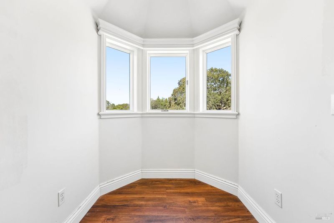
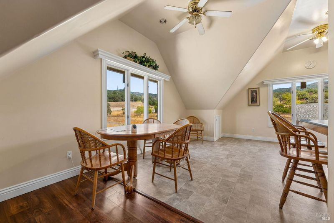
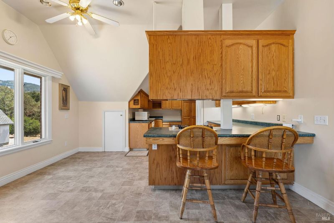
Napa Valley Estate: Views abound. Country living, 360 views, desired Coombsville AVA. This custom-built, stately and elegant home has too many features to list, move in and complete or develop some of the unfinished features to your own vision. The price reflects the as-is condition and huge upside potential. Main level showcases: grand foyer, soaring cathedral ceilings and grand curved staircase with views down to the formal foyer. Large formal dining, library or large bedroom with fireplace, large formal view living room w/fireplace, wet bar with lounge area, large family or entertainment room, Large kitchen with nook, and pantries, large laundry room, 2 more rooms flex as bedrooms or other uses. Second-level contains bedrooms, additional laundry room, a large 3 bedroom apartment, additionally this second level also has an extra framed and ready additional area with high ceilings, view windows to possibly finish - approximately 1000 sq ft. Developed attic space above second level is sheet-rocked and ready for completion - approximately 1000 sq ft. Possibly develop land uses such as: set up for horses, vineyard, other farm or agricultural features or multi-gen live/work. Elementary school is about a mile down the road, 1.8 miles from award-winning middle school, and 3 miles to Napa Expo. Serene country setting. Large level area of the acreage surrounds this elegant home design suited to luxury living, entertaining and the Napa luxury lifestyle, parcel acreage is divided by peaceful creek that connects to gentle rolling hill acreage to the south.

- Days on Market
- 1 day
- Current Status
- Active
- Original Price
- $3,995,000
- List Price
- $3,995,000
- On Market Date
- Aug 19, 2026
- Property Type
- Single Family Residence
- Area
- Napa
- Zip Code
- 94558
- MLS ID
- 326070586
- APN
- 045-290-007-000
- Year Built
- 2001
- Stories in Building
- Unavailable
- Number of Units
- 2
- Possession
- Close Of Escrow
- Data Source
- BAREIS
- Origin MLS System
Mount George International School
Public K-5 Elementary
Students: 240 Distance: 0.7mi
Napa County Community School
Public K-12 Opportunity Community
Students: 98 Distance: 1.4mi
Napa County Rop School
Public 10-12
Students: NA Distance: 1.4mi
Napa County Opportunity School
Public K-8 Opportunity Community
Students: 3 Distance: 1.4mi
Silverado Middle School
Public 6-8 Middle
Students: 849 Distance: 1.4mi
Phillips Elementary School
Public K-5 Elementary
Students: 402 Distance: 1.7mi
- Bed
- 10
- Bath
- 7 (6/1)
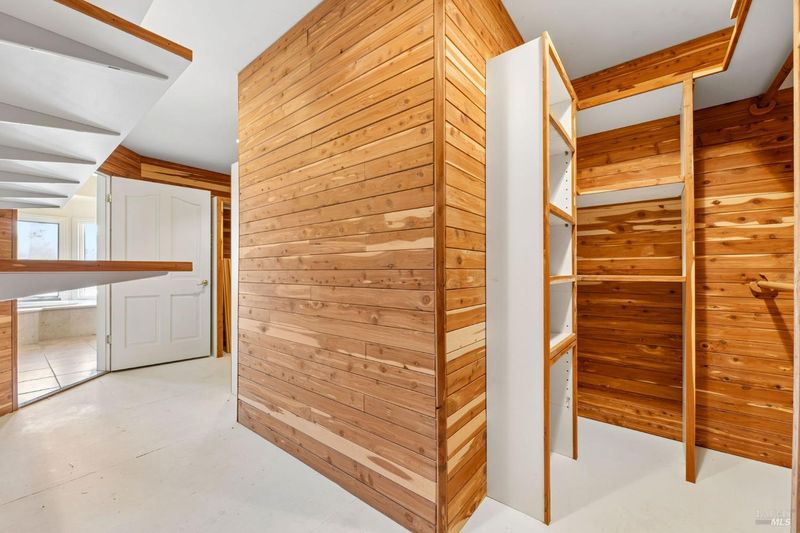
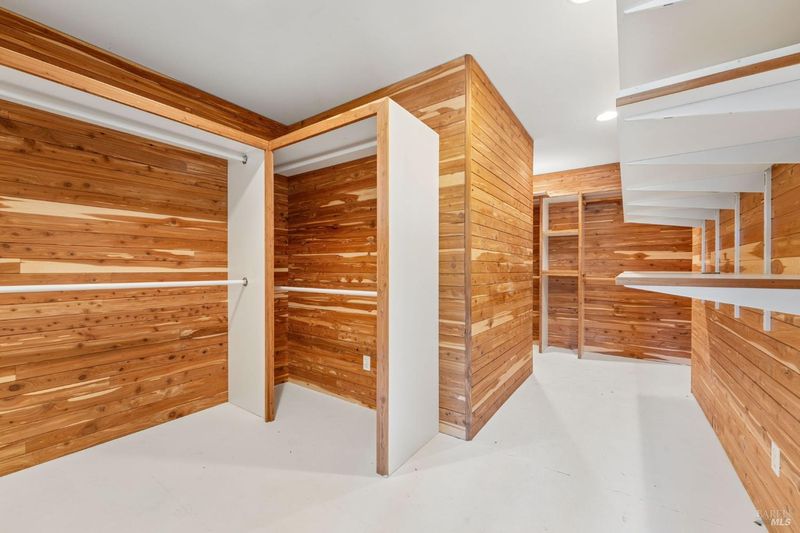
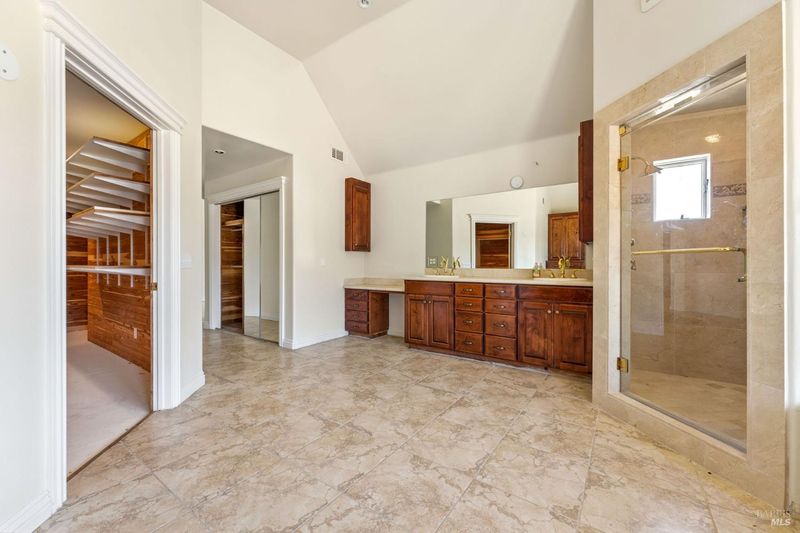
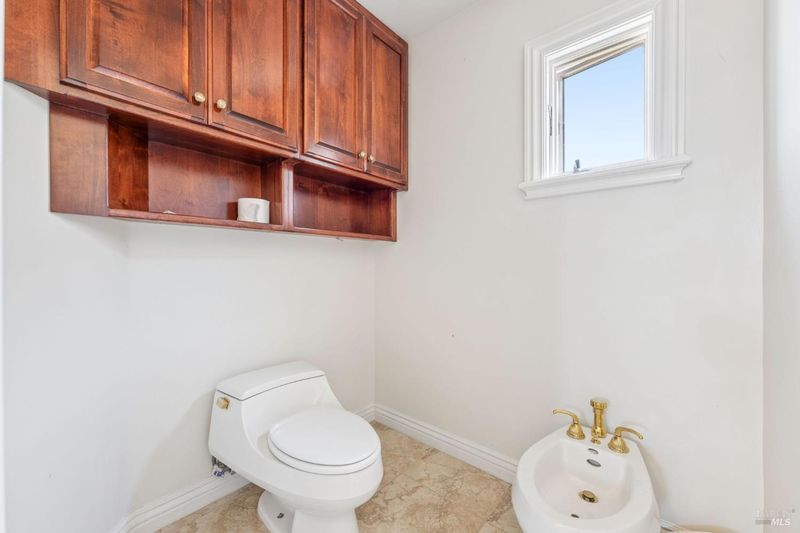
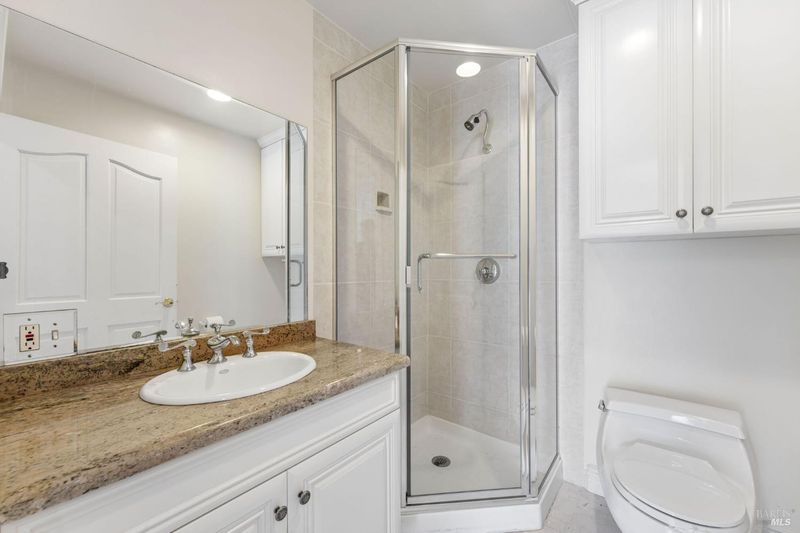
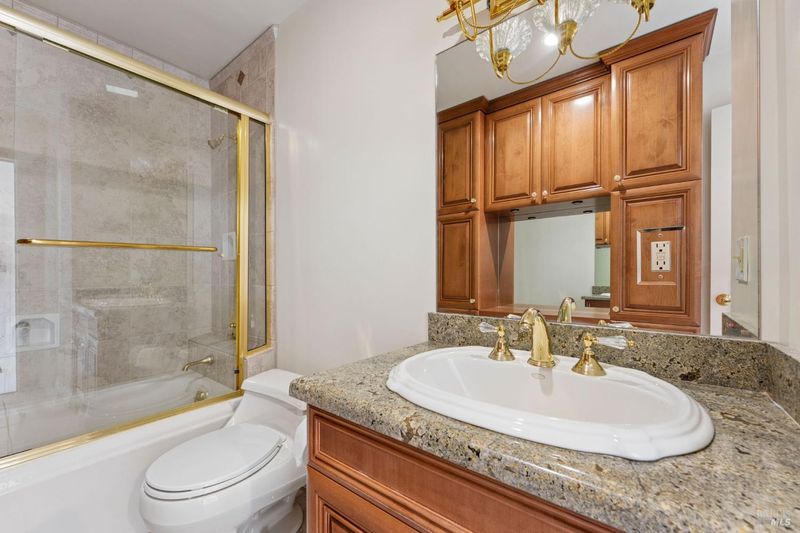
- Bidet, Double Sinks, Sauna, Shower Stall(s), Soaking Tub, Walk-In Closet 2+, Window
- Parking
- 12
- Attached, Boat Storage, Covered, Interior Access, RV Access, RV Storage, Side-by-Side, Workshop in Garage
- SQ FT
- 7,883
- SQ FT Source
- Assessor Auto-Fill
- Lot SQ FT
- 1,288,940.0
- Lot Acres
- 29.59 Acres
- Kitchen
- Breakfast Room, Butlers Pantry, Island, Island w/Sink, Pantry Cabinet, Pantry Closet, Stone Counter
- Cooling
- Central
- Dining Room
- Formal Area
- Family Room
- Cathedral/Vaulted, Great Room, Skylight(s), View
- Living Room
- Cathedral/Vaulted, View
- Flooring
- Marble, Tile, Wood
- Fire Place
- Family Room, Living Room, Primary Bedroom
- Heating
- Central
- Laundry
- Cabinets, Ground Floor, Hookups Only, Inside Area, Space For Frzr/Refr, Upper Floor
- Upper Level
- Bedroom(s), Full Bath(s), Kitchen, Primary Bedroom, Retreat
- Main Level
- Bedroom(s), Dining Room, Family Room, Full Bath(s), Garage, Kitchen, Living Room
- Views
- Valley
- Possession
- Close Of Escrow
- Basement
- Walk-Up Access
- Architectural Style
- Georgian
- Fee
- $0
MLS and other Information regarding properties for sale as shown in Theo have been obtained from various sources such as sellers, public records, agents and other third parties. This information may relate to the condition of the property, permitted or unpermitted uses, zoning, square footage, lot size/acreage or other matters affecting value or desirability. Unless otherwise indicated in writing, neither brokers, agents nor Theo have verified, or will verify, such information. If any such information is important to buyer in determining whether to buy, the price to pay or intended use of the property, buyer is urged to conduct their own investigation with qualified professionals, satisfy themselves with respect to that information, and to rely solely on the results of that investigation.
School data provided by GreatSchools. School service boundaries are intended to be used as reference only. To verify enrollment eligibility for a property, contact the school directly.