

$495,000
1,430
SQ FT
$346
SQ/FT
225 Riverdale Ave
@ Alamo Dr - Woodridge, Vacaville

- 4 Bed
- 2 Bath
- 2 Park
- 1,430 sqft
- Vacaville
-

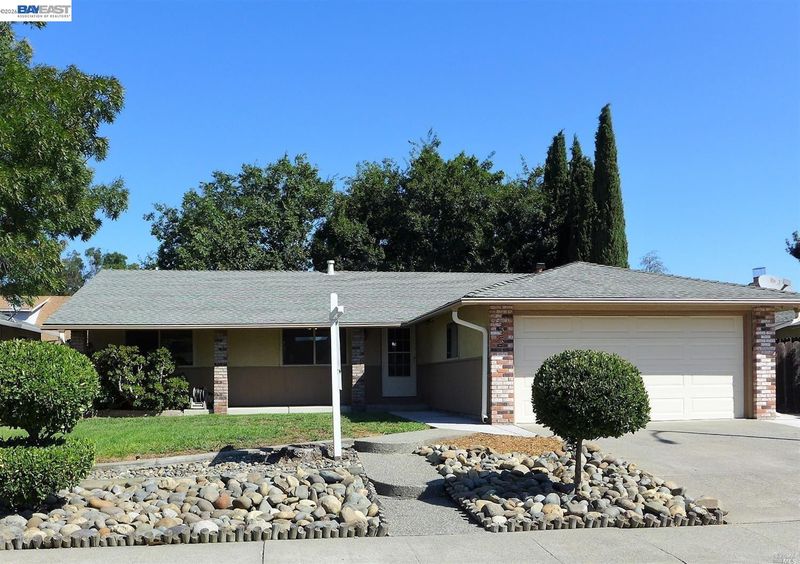
Assumable Loan with an interest rate of 3.25%! Welcome to this charming single-story ranch home located in the desirable Woodridge neighborhood of East Vacaville! Boasting 1,430 square feet of well-designed living space on a generous 6,098 square foot lot, this property features 4 versatile bedrooms, 2 full bathrooms, and a bright, functional layout ideal for everyday living and entertaining. The interior showcases a welcoming living area, a dedicated dining space, a well-appointed kitchen, and central heating and air conditioning for year-round comfort. An attached two-car garage provides convenient interior access along with laundry hookups. Outside, the fully fenced backyard offers a private setting for outdoor dining, gardening, and recreation. Situated on a peaceful residential street lined with sidewalks, this home is just minutes from top-rated local schools, parks, shopping, dining at Nut Tree Plaza, and major commuter routes including I-80 and I-505 for easy travel across the Bay Area and Sacramento.

- Current Status
- New
- Original Price
- $495,000
- List Price
- $495,000
- On Market Date
- Aug 21, 2026
- Property Type
- Detached
- D/N/S
- Woodridge
- Zip Code
- 95687
- MLS ID
- 41145713
- APN
- 0135241030
- Year Built
- 1978
- Stories in Building
- 1
- Possession
- Close Of Escrow
- Data Source
- MAXEBRDI
- Origin MLS System
- BAY EAST
Cambridge Elementary School
Public K-6 Elementary, Yr Round
Students: 599 Distance: 0.3mi
Sierra Vista K-8
Public K-8
Students: 584 Distance: 0.4mi
Jean Callison Elementary School
Public K-6 Elementary
Students: 705 Distance: 0.5mi
Notre Dame School
Private K-8 Elementary, Religious, Coed
Students: 319 Distance: 0.6mi
Vaca Pena Middle School
Public 7-8 Middle
Students: 757 Distance: 0.9mi
Ernest Kimme Charter Academy For Independent Learning
Charter K-12
Students: 193 Distance: 1.1mi
- Bed
- 4
- Bath
- 2
- Parking
- 2
- Attached, Garage, Garage Faces Front
- SQ FT
- 1,430
- SQ FT Source
- Assessor Agent-Fill
- Lot SQ FT
- 6,098.0
- Lot Acres
- 0.14 Acres
- Pool Info
- None, Community
- Kitchen
- Dishwasher, Electric Range, Microwave, Self Cleaning Oven, Electric Range/Cooktop, Disposal, Pantry, Self-Cleaning Oven
- Cooling
- Ceiling Fan(s), Central Air
- Disclosures
- None
- Entry Level
- Exterior Details
- Sprinklers Automatic
- Flooring
- Laminate, Linoleum, Vinyl, Carpet
- Foundation
- Fire Place
- Family Room
- Heating
- Central
- Laundry
- In Garage
- Main Level
- 4 Bedrooms, 2 Baths, Primary Bedrm Suite - 1, Main Entry
- Possession
- Close Of Escrow
- Architectural Style
- Traditional
- Construction Status
- Existing
- Additional Miscellaneous Features
- Sprinklers Automatic
- Location
- Landscaped
- Roof
- Composition
- Water and Sewer
- Public, Meter on Site
- Fee
- Unavailable
MLS and other Information regarding properties for sale as shown in Theo have been obtained from various sources such as sellers, public records, agents and other third parties. This information may relate to the condition of the property, permitted or unpermitted uses, zoning, square footage, lot size/acreage or other matters affecting value or desirability. Unless otherwise indicated in writing, neither brokers, agents nor Theo have verified, or will verify, such information. If any such information is important to buyer in determining whether to buy, the price to pay or intended use of the property, buyer is urged to conduct their own investigation with qualified professionals, satisfy themselves with respect to that information, and to rely solely on the results of that investigation.
School data provided by GreatSchools. School service boundaries are intended to be used as reference only. To verify enrollment eligibility for a property, contact the school directly.