

$445,000
1,141
SQ FT
$390
SQ/FT
255 Florence Ct
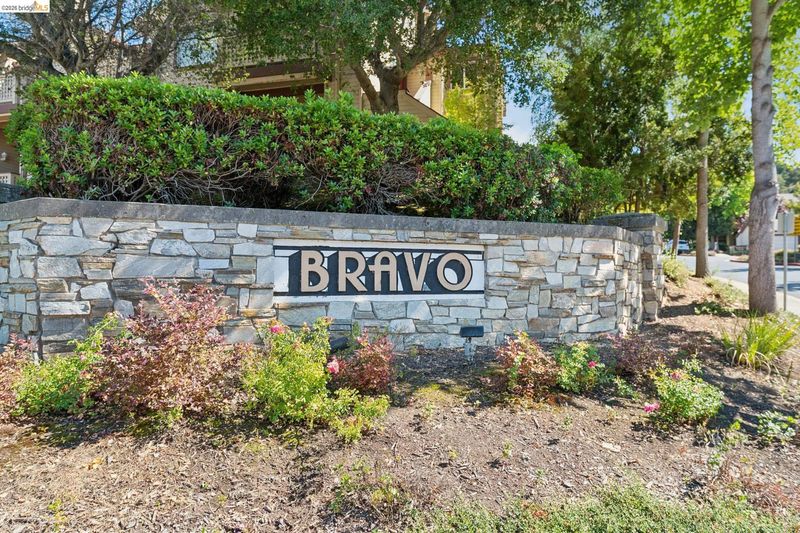
@ Refugio Valley - Bravo, Hercules

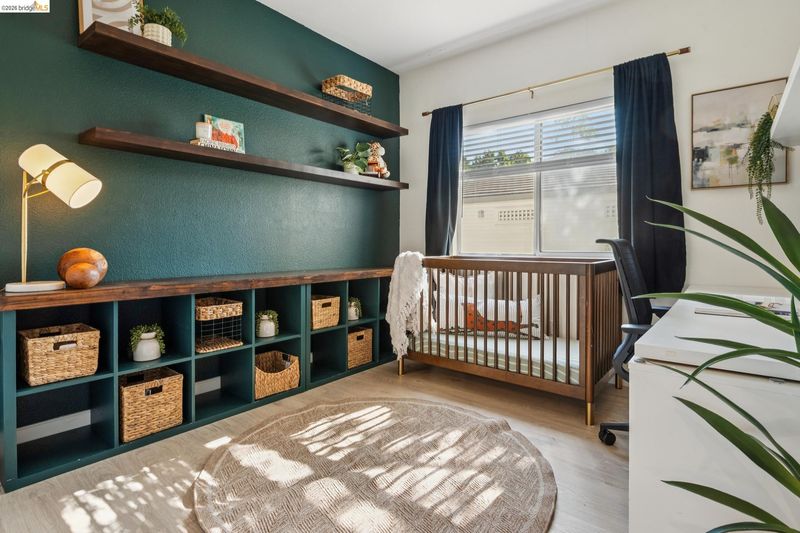
- 3 Bed
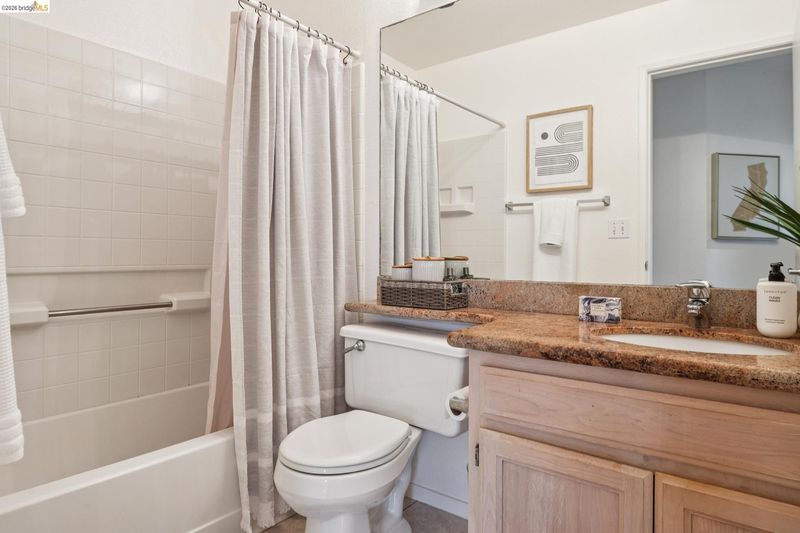
- 2 Bath
- 1 Park
- 1,141 sqft
- Hercules
-

-
Sat Aug 22, 2:00 pm - 4:00 pm
Open House
-
Sun Aug 23, 2:00 pm - 4:00 pm
Open House
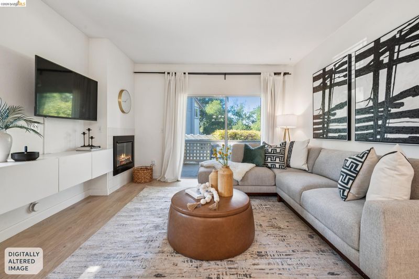
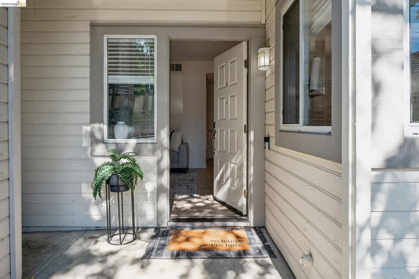
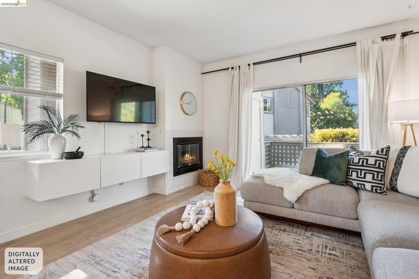
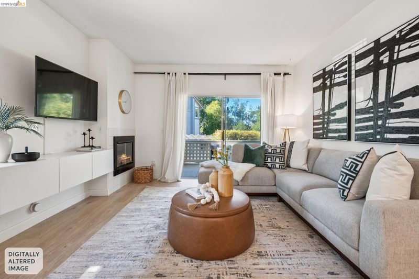
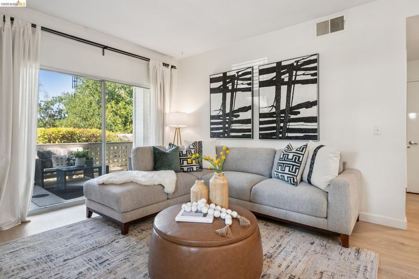
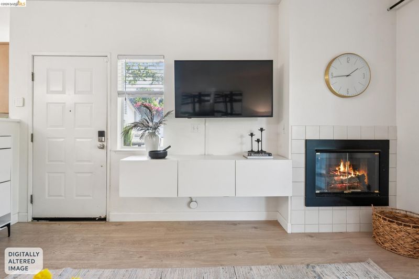
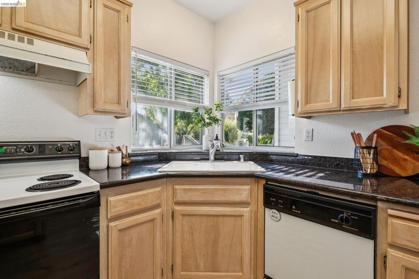
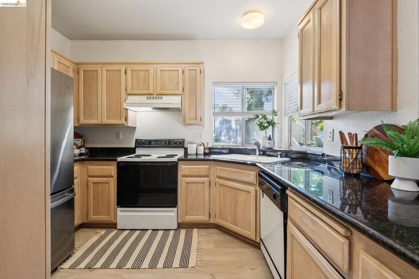
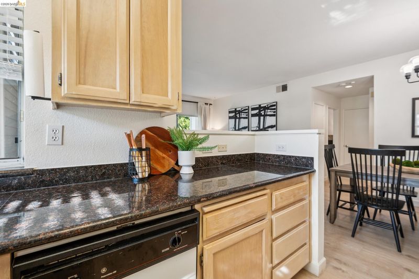
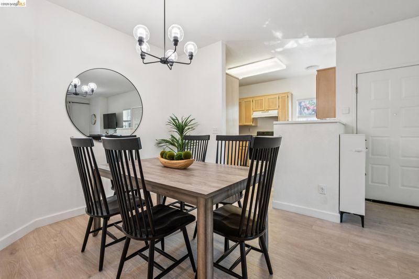
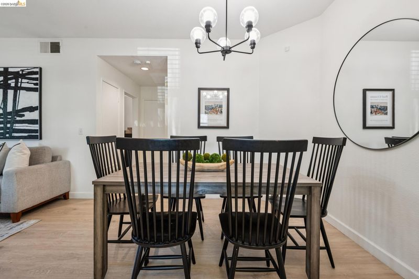
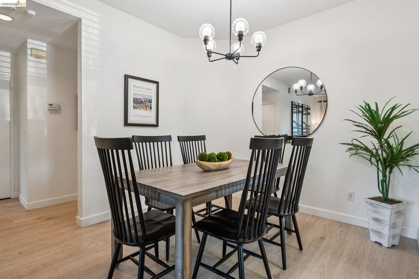
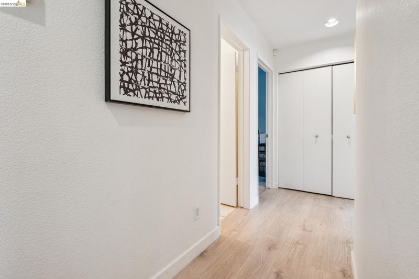
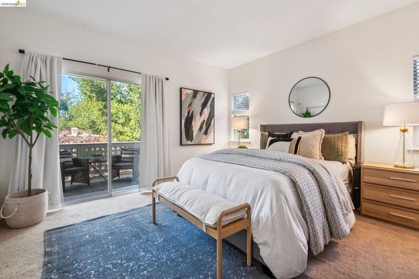
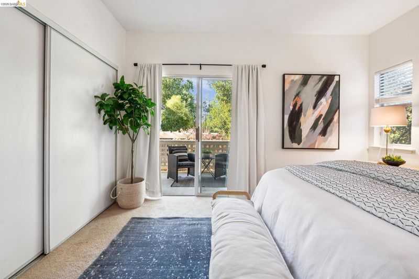
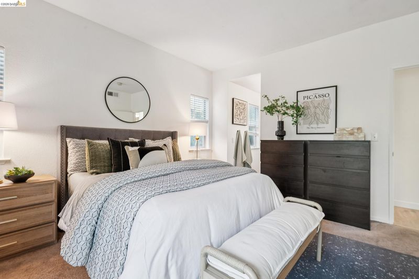
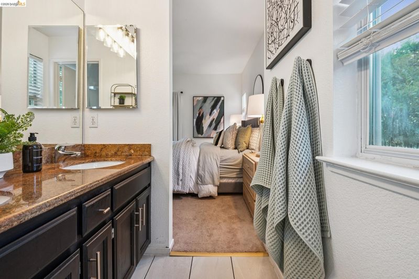
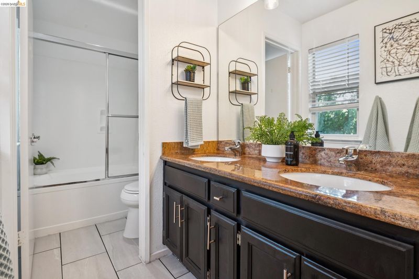
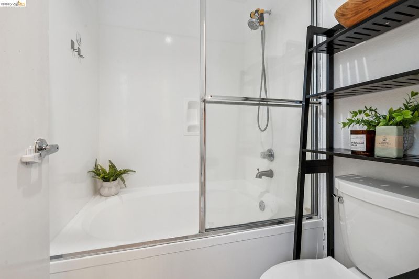
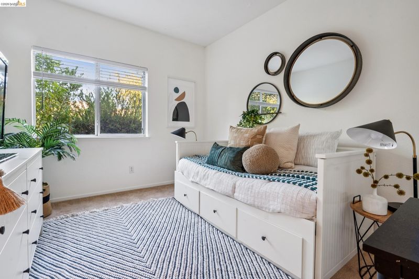
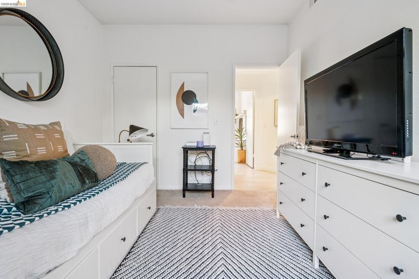
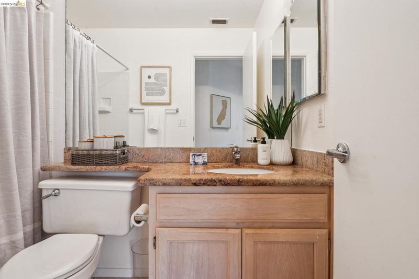
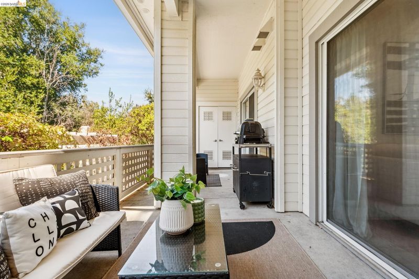
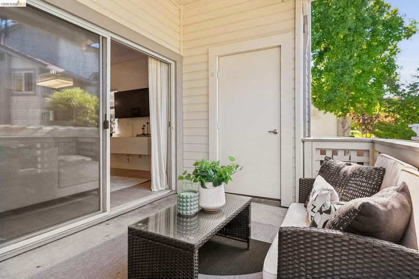
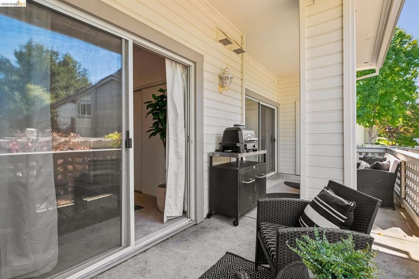
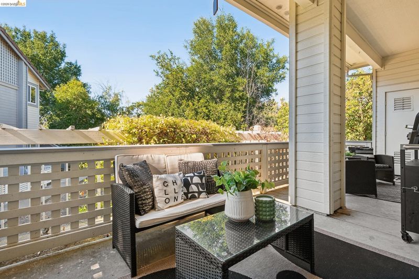
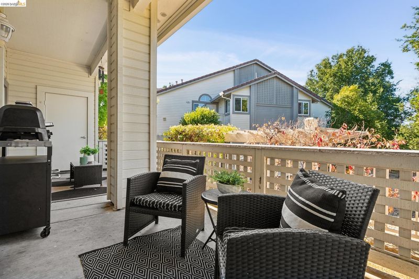
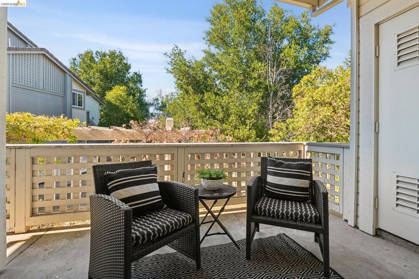
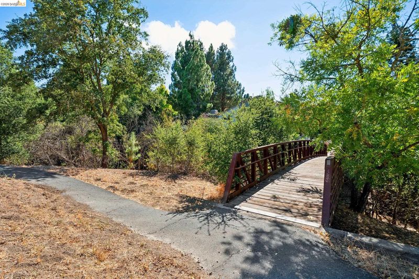
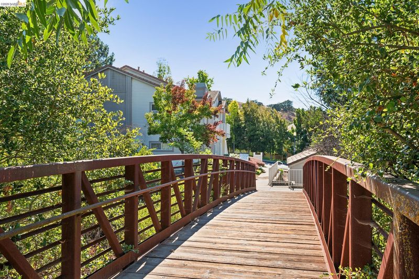
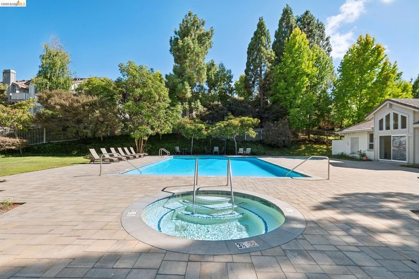
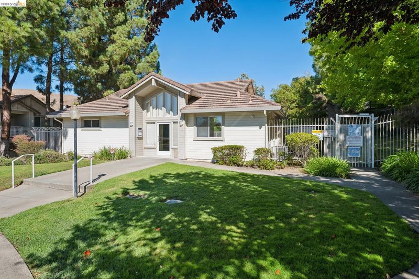
Tucked into the quiet Bravo community of Refugio Valley, this charming 3-bedroom, 2-bath end-unit condo feels like a private escape. Set on the lower level with no neighbors on one side and open space right at your doorstep, it offers a rare sense of tranquility and room to breathe. Inside, soft taupe laminate flooring flows through sunlit living spaces, complemented by crisp white walls and fresh tile in the beautifully updated primary ensuite. Every detail invites a feeling of calm, clean simplicity. Step outside to your own private double side patio — accessible from both the living room and primary suite — an idyllic spot for morning coffee, evening unwinding, or simply savoring the quiet. A 1-car detached garage and two parking permits add everyday ease, while the HOA takes care of water, trash, and access to the community clubhouse — leaving you free to simply enjoy home. A great opportunity for a buyer looking to make it their own.

- Current Status
- New
- Original Price
- $445,000
- List Price
- $445,000
- On Market Date
- Aug 20, 2026
- Property Type
- Condominium
- D/N/S
- Bravo
- Zip Code
- 94547
- MLS ID
- 41145588
- APN
- 3624600866
- Year Built
- 1995
- Stories in Building
- 1
- Possession
- Close Of Escrow
- Data Source
- MAXEBRDI
- Origin MLS System
- Bridge AOR
Hanna Ranch Elementary School
Public K-5 Elementary
Students: 458 Distance: 0.2mi
Hercules High School
Public 9-12 Secondary
Students: 867 Distance: 1.0mi
Hercules Middle School
Public 6-8 Middle
Students: 603 Distance: 1.0mi
Lupine Hills Elementary School
Public K-5 Elementary
Students: 419 Distance: 1.4mi
Ellerhorst Elementary School
Public K-6 Elementary
Students: 359 Distance: 2.1mi
Ohlone Elementary School
Public K-5 Elementary
Students: 450 Distance: 2.2mi
- Bed
- 3
- Bath
- 2
- Parking
- 1
- Detached, Garage Door Opener
- SQ FT
- 1,141
- SQ FT Source
- Owner
- Pool Info
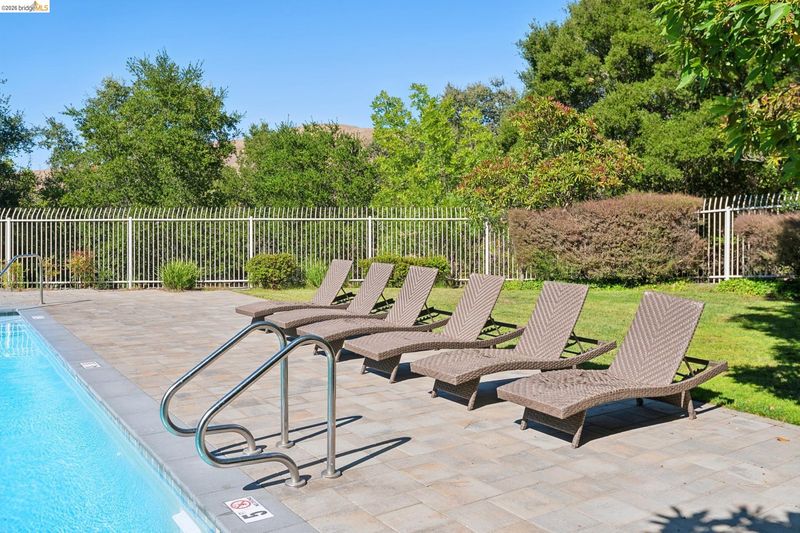
- Pool House, Pool/Spa Combo, Community
- Kitchen
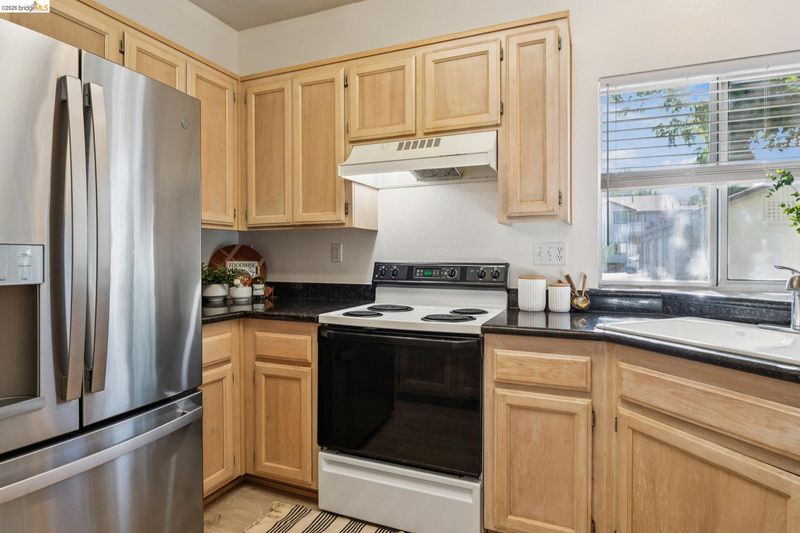
- Dishwasher, Electric Range, Gas Water Heater, Stone Counters, Electric Range/Cooktop
- Cooling
- No Air Conditioning
- Disclosures
- Nat Hazard Disclosure, Owner is Lic Real Est Agt
- Entry Level
- 1
- Flooring
- Laminate, Tile, Carpet
- Foundation
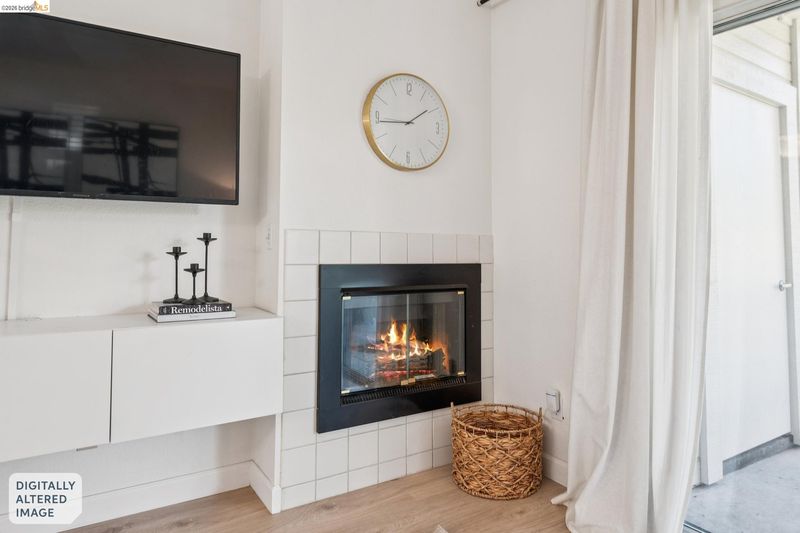
- Fire Place
- Living Room
- Heating
- Forced Air
- Laundry
- Hookups Only
- Main Level
- 3 Bedrooms
- Possession
- Close Of Escrow
- Architectural Style
- Other
- Construction Status
- Existing
- Location
- Corner Lot, Premium Lot
- Roof
- Unknown
- Water and Sewer
- Public
- Fee
- $682
MLS and other Information regarding properties for sale as shown in Theo have been obtained from various sources such as sellers, public records, agents and other third parties. This information may relate to the condition of the property, permitted or unpermitted uses, zoning, square footage, lot size/acreage or other matters affecting value or desirability. Unless otherwise indicated in writing, neither brokers, agents nor Theo have verified, or will verify, such information. If any such information is important to buyer in determining whether to buy, the price to pay or intended use of the property, buyer is urged to conduct their own investigation with qualified professionals, satisfy themselves with respect to that information, and to rely solely on the results of that investigation.
School data provided by GreatSchools. School service boundaries are intended to be used as reference only. To verify enrollment eligibility for a property, contact the school directly.