

$2,950,000
2,909
SQ FT
$1,014
SQ/FT
160 Piedmont Court
@ Piedmont Rd. - Larkspur

- 3 Bed
- 3 Bath
- 4 Park
- 2,909 sqft
- Larkspur
-

-
Sat Aug 22, 2:00 pm - 4:00 pm
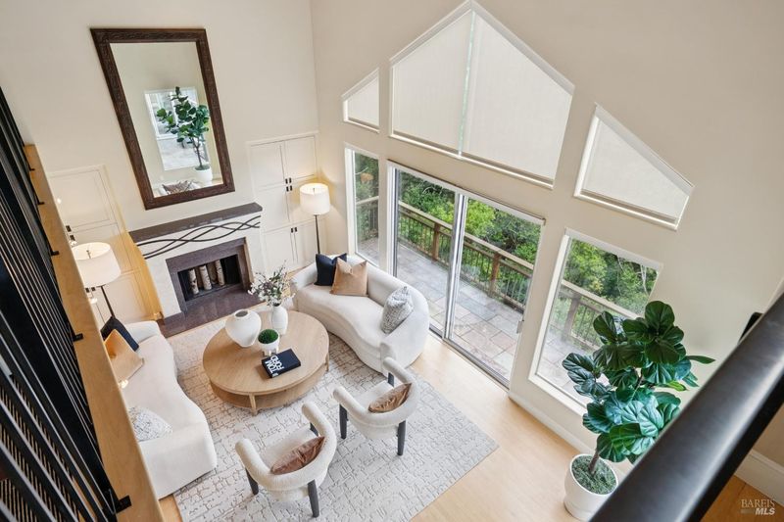
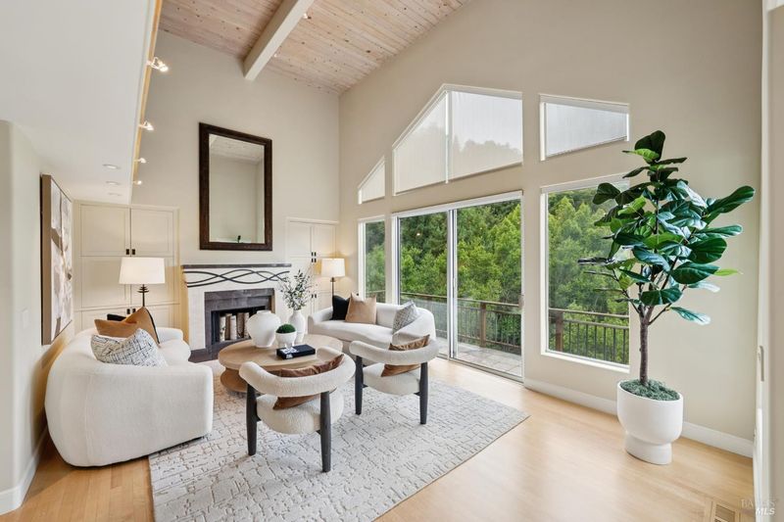
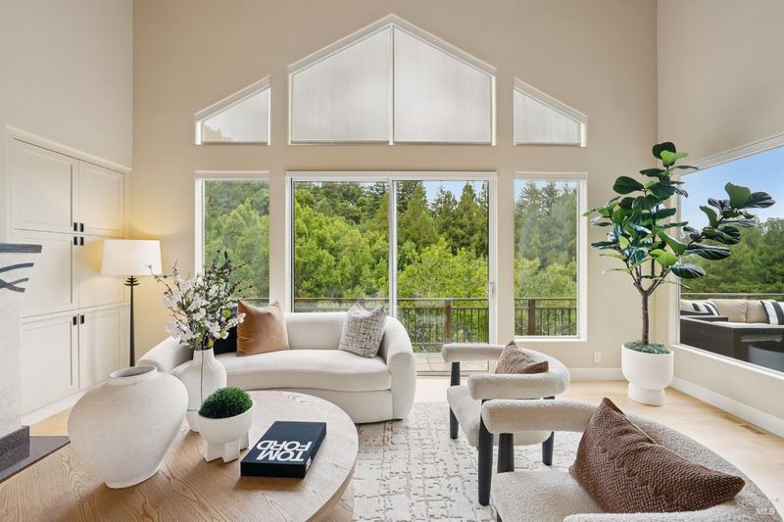
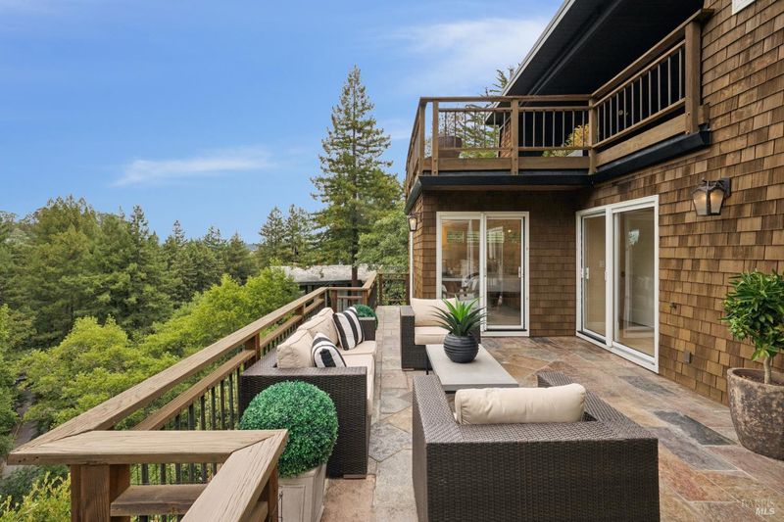
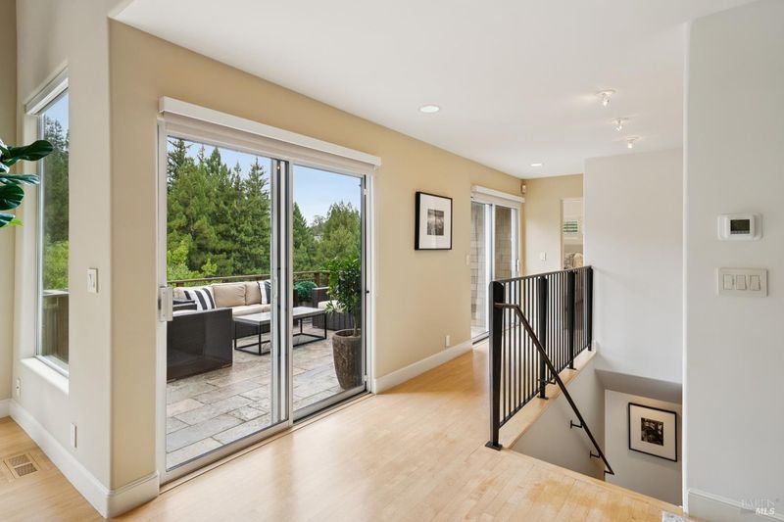
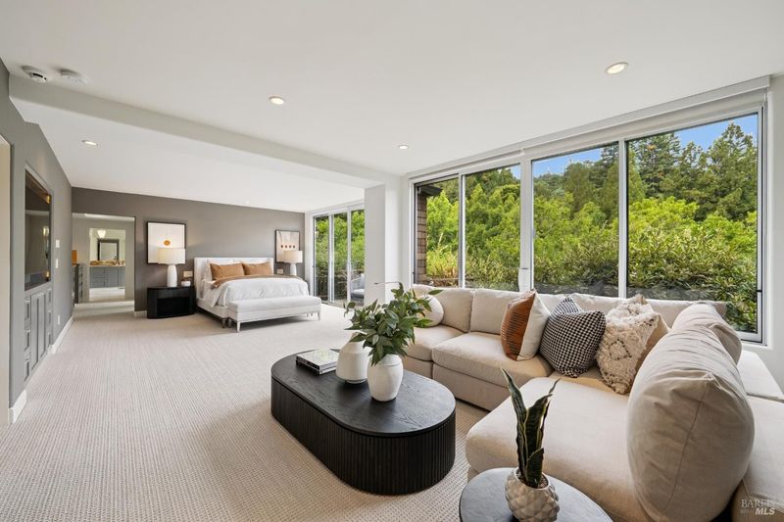
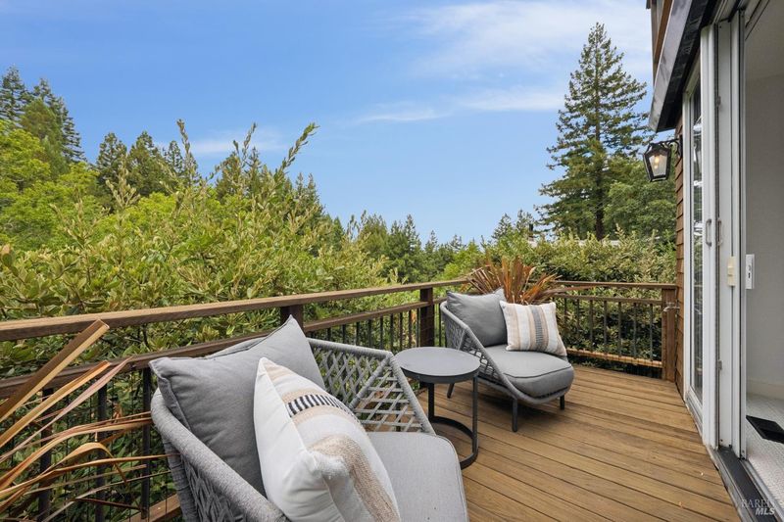
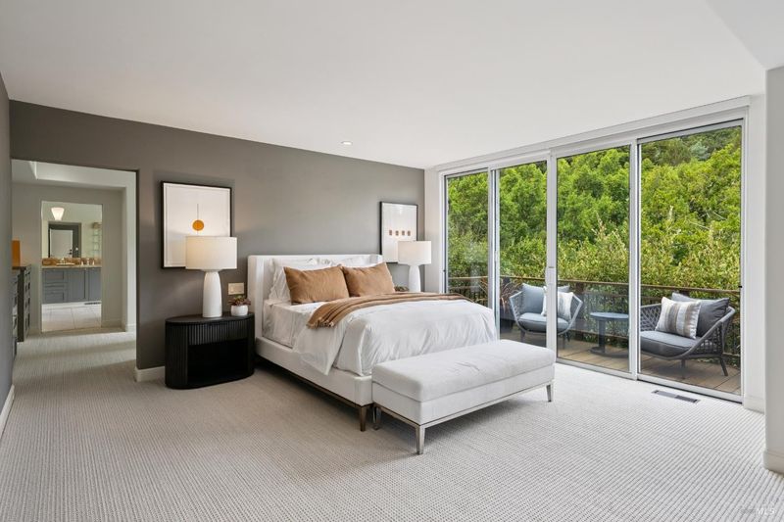
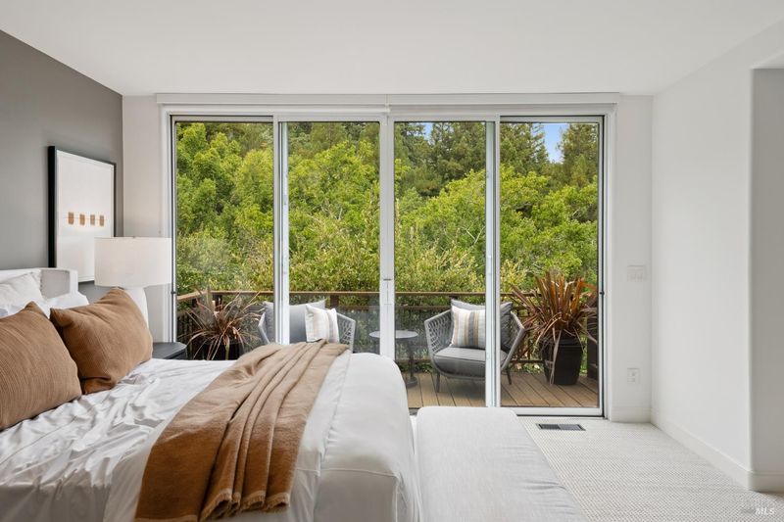
Join us and tour a special home where architectural intention meets natural beauty. Floor to ceiling windows framed by Redwoods. Moments from downtown Larkspur's trails, shops, and restaurants—an unmatched lifestyle.
-
Sun Aug 23, 1:00 pm - 4:00 pm
Join us and tour a special home where architectural intention meets natural beauty. Floor to ceiling windows framed by Redwoods. Moments from downtown Larkspur's trails, shops, and restaurants—an unmatched lifestyle.
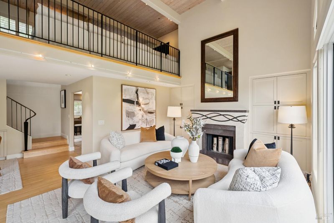
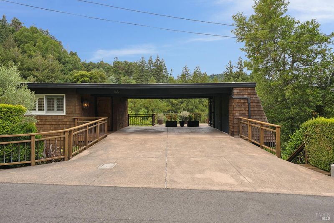
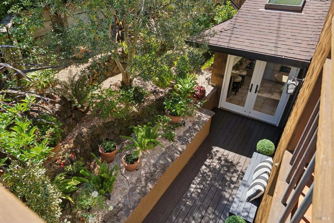
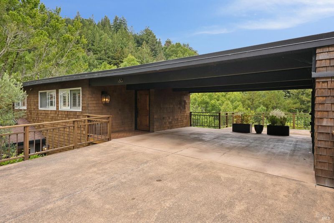
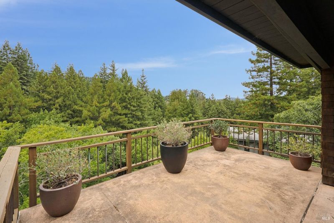
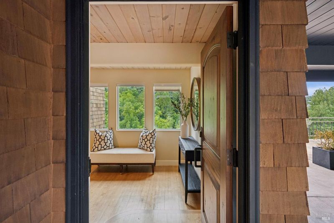
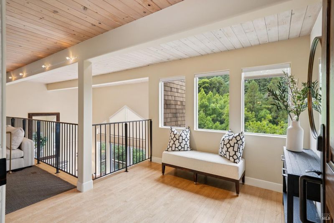
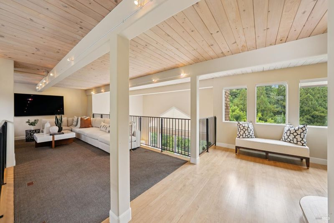
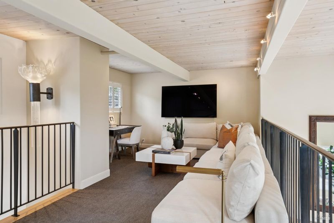
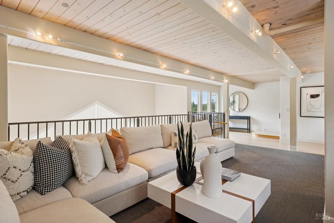
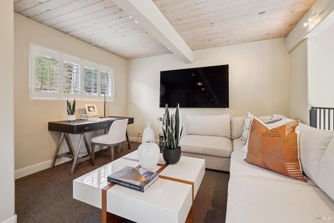
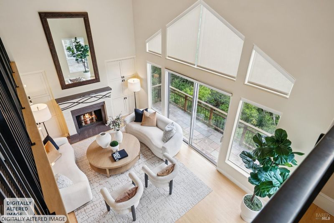
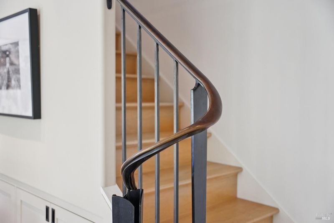
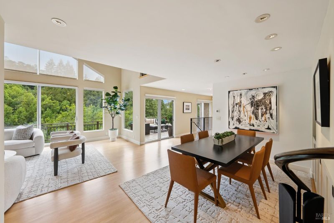
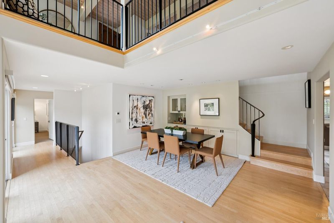
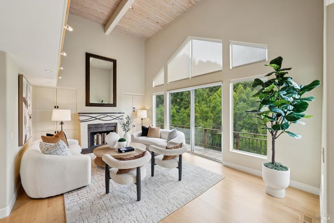
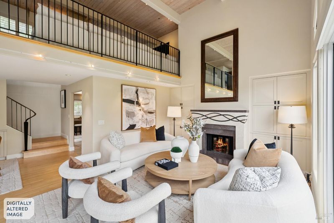
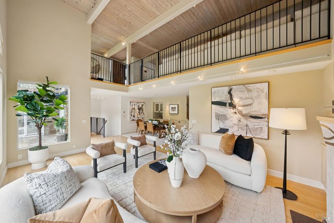
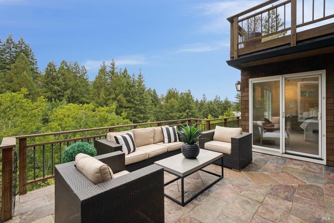
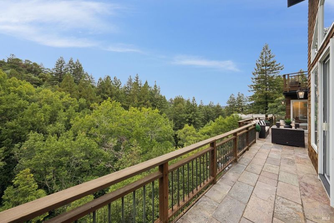
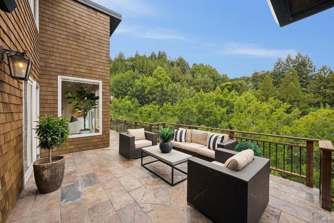
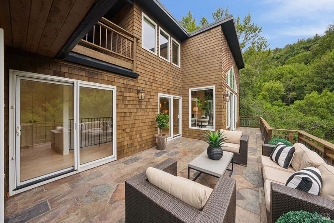
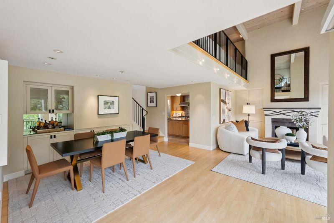
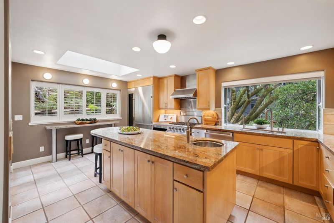
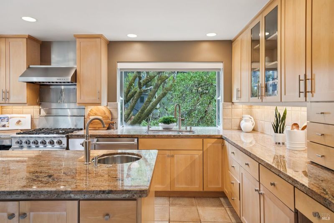
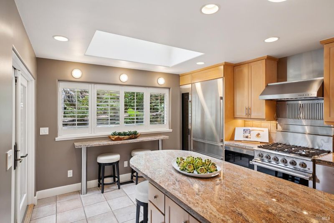
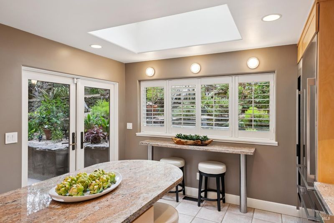
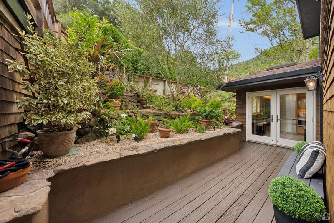
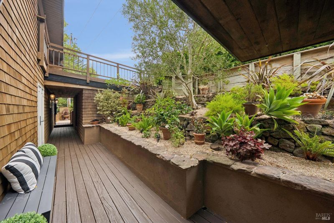
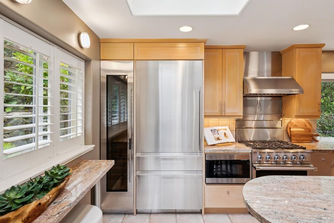
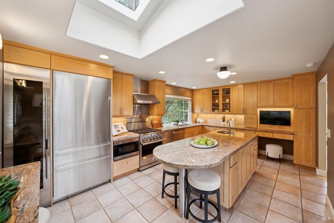
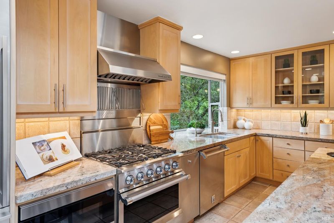
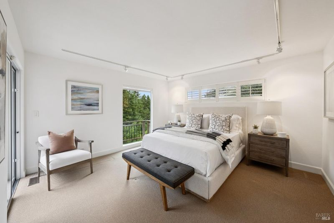
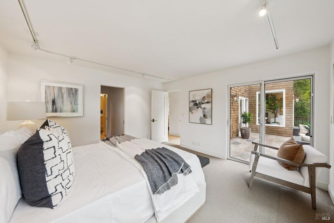
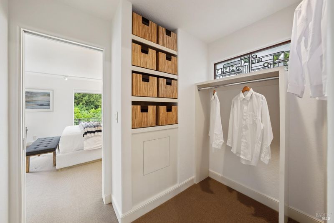
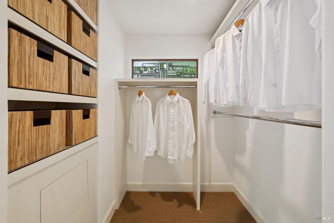
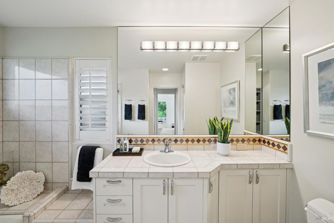
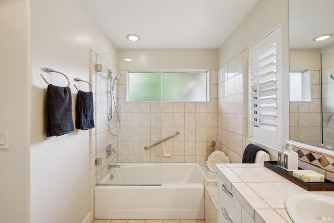
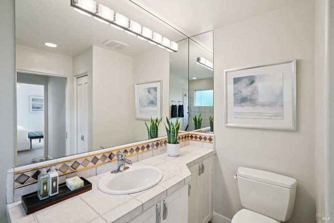
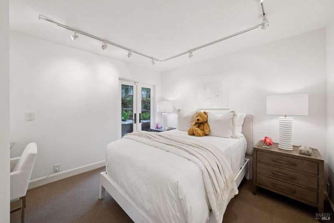
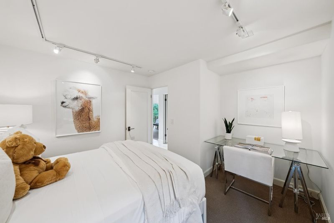
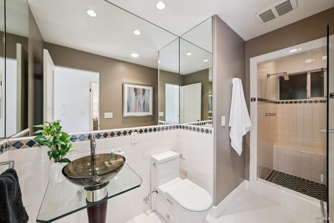
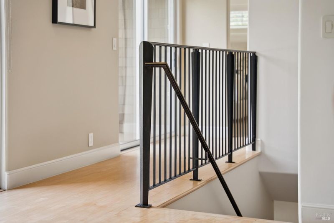
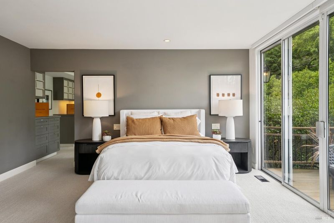
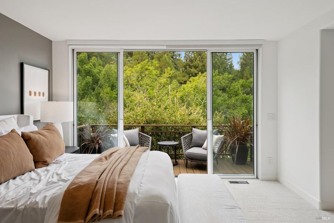
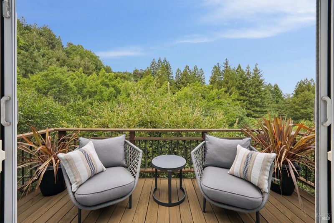
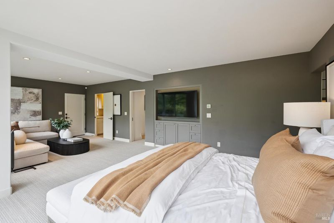
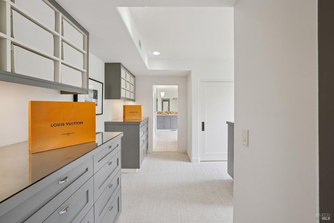
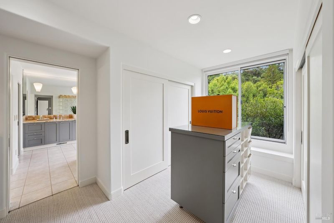
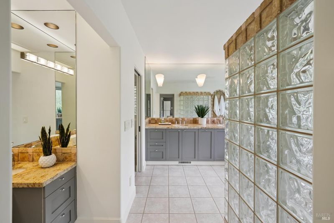
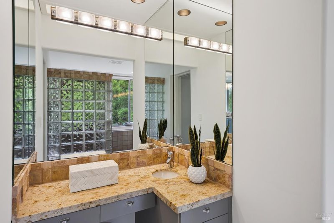
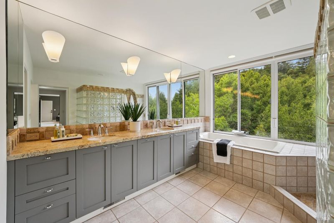
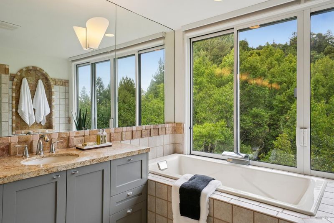
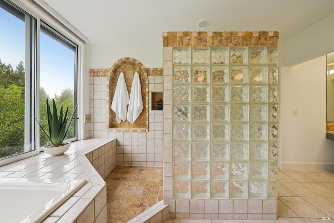
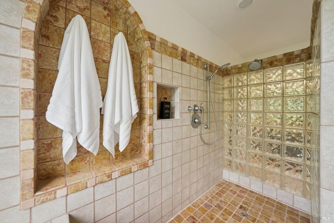
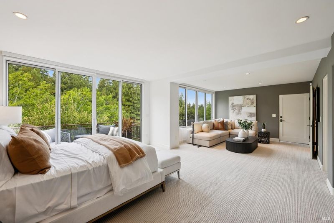
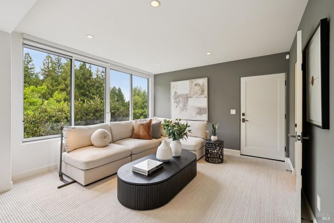
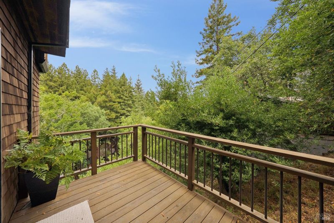
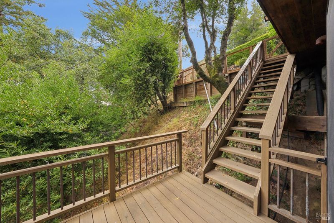
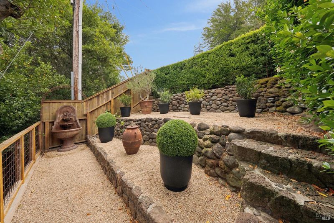
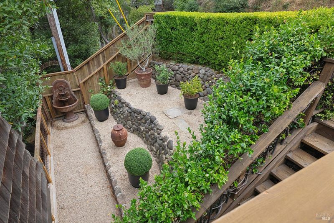
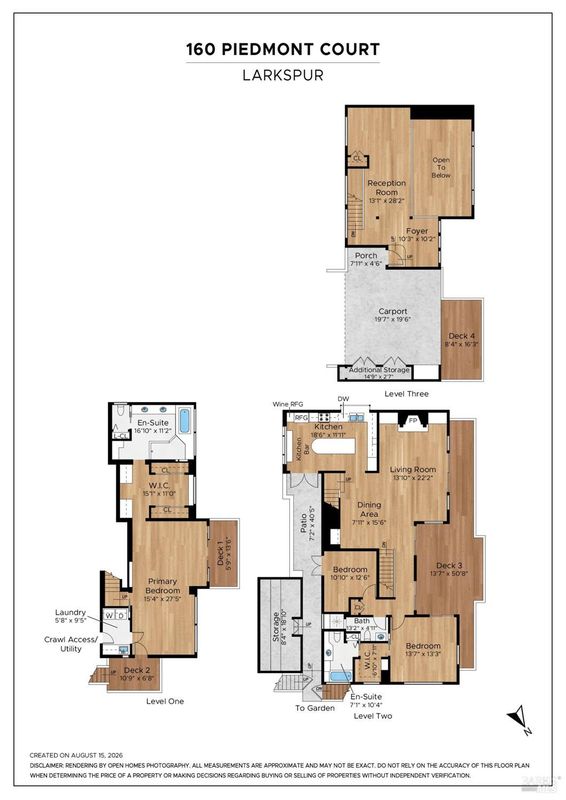
A rare offering where architectural intention meets natural splendor. Nestled among the Redwoods of Larkspur, this stunning 3-bedroom, 3-bath residence has been crafted with an extraordinary attention to detail delivering a living experience that is at once serene, sophisticated, and effortlessly functional. From the moment you enter, the level of curation is unmistakable. Custom banisters by Reification, designer lighting, and level 5 smooth skim-coated walls set a tone of refined modern elegance throughout. Floor-to-ceiling windows dissolve the boundary between indoors and out, flooding every space with natural light and framing breathtaking views of the surrounding Redwood canopy. Two distinct living and entertaining spaces offer incredible flexibility. The main living room anchors the home with a custom fireplace and direct access to an expansive entertaining deck ideal for al fresco gatherings or quiet evenings in the treetops. A separate loft provides a more informal retreat, perfect as a media room, creative studio, or additional lounge. The large, open chef's kitchen is appointed with high-end appliances and flows seamlessly to a private patio a sun-drenched sanctuary for morning coffee. The primary suite is a world unto itself, occupying its own dedicated level with over 900 square feet of thoughtfully designed space. A generous walk-in closet and spa-inspired bathroom complete this exceptional retreat. Located moments from world-class hiking and biking trails and the vibrant shops and restaurants, of downtown Larkspur, the lifestyle here is simply unmatched.

- Days on Market
- 3 days
- Current Status
- Active
- Original Price
- $2,950,000
- List Price
- $2,950,000
- On Market Date
- Aug 19, 2026
- Property Type
- Single Family Residence
- Area
- Larkspur
- Zip Code
- 94939
- MLS ID
- 326070452
- APN
- 021-282-05
- Year Built
- 1964
- Stories in Building
- Unavailable
- Possession
- Close Of Escrow
- Data Source
- BAREIS
- Origin MLS System
North Bridge Academy
Private 3-4
Students: 16 Distance: 0.2mi
Marin Primary And Middle School
Private K-8 Elementary, Coed
Students: 350 Distance: 0.3mi
St. Patrick School
Private K-8 Elementary, Religious, Coed
Students: 250 Distance: 0.4mi
Allaire School
Private 1-9 Special Education Program, Nonprofit
Students: 12 Distance: 0.6mi
Redwood High School
Public 9-12 Secondary
Students: 1928 Distance: 0.7mi
San Andreas High (Continuation) School
Public 10-12 Continuation
Students: 69 Distance: 0.8mi
- Bed
- 3
- Bath
- 3
- Parking
- 4
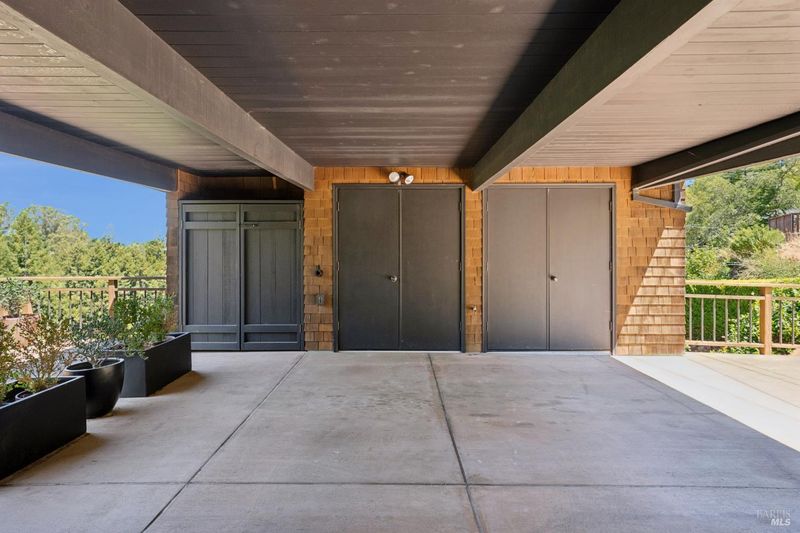
- Covered, No Garage, Side-by-Side
- SQ FT
- 2,909
- SQ FT Source
- Graphic Artist
- Lot SQ FT
- 12,001.0
- Lot Acres
- 0.2755 Acres
- Cooling
- None
- Fire Place
- Living Room
- Heating
- Central
- Laundry
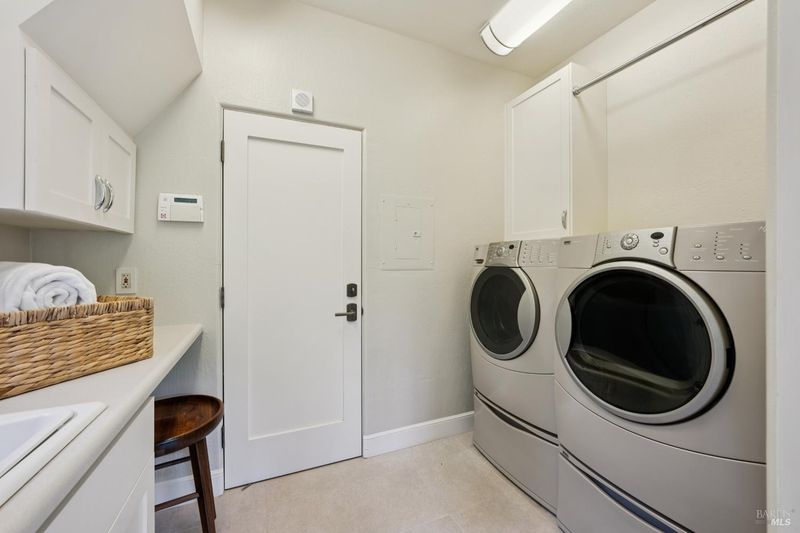
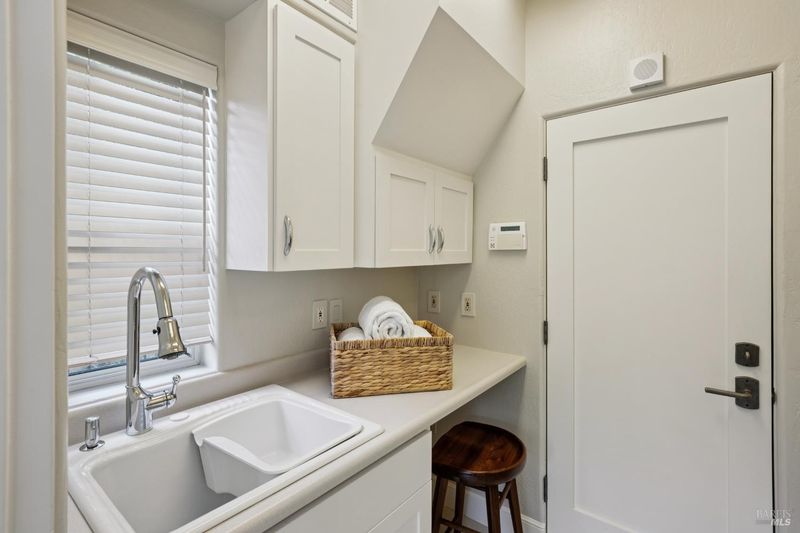
- Dryer Included, Sink, Washer Included
- Upper Level
- Loft
- Main Level
- Bedroom(s), Dining Room, Full Bath(s), Kitchen, Living Room
- Views
- Canyon, Woods
- Possession
- Close Of Escrow
- Basement
- None
- Architectural Style
- Contemporary
- Fee
- $0
MLS and other Information regarding properties for sale as shown in Theo have been obtained from various sources such as sellers, public records, agents and other third parties. This information may relate to the condition of the property, permitted or unpermitted uses, zoning, square footage, lot size/acreage or other matters affecting value or desirability. Unless otherwise indicated in writing, neither brokers, agents nor Theo have verified, or will verify, such information. If any such information is important to buyer in determining whether to buy, the price to pay or intended use of the property, buyer is urged to conduct their own investigation with qualified professionals, satisfy themselves with respect to that information, and to rely solely on the results of that investigation.
School data provided by GreatSchools. School service boundaries are intended to be used as reference only. To verify enrollment eligibility for a property, contact the school directly.