

$995,000
2,018
SQ FT
$493
SQ/FT
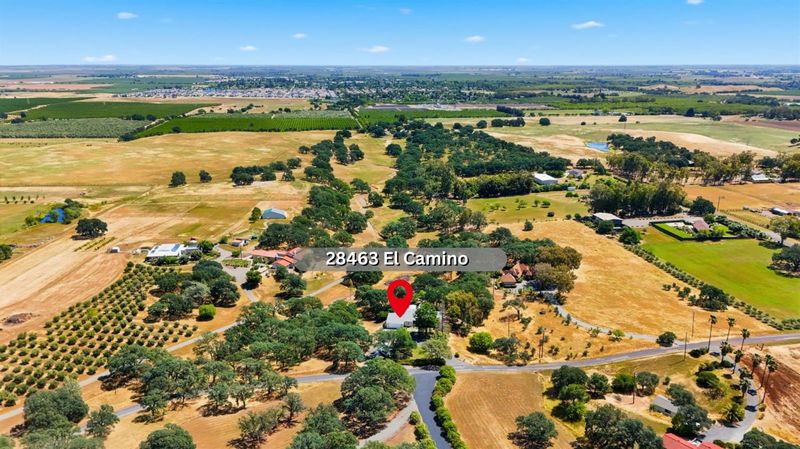
28463 El Camino
@ Via Robles - 11433, Winters

- 3 Bed
- 2.5 (2/1) Bath
- 0 Park
- 2,018 sqft
- Winters
-

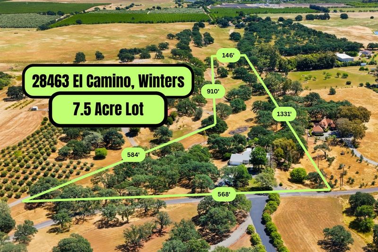
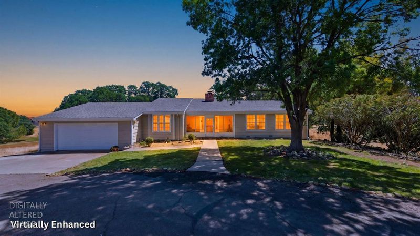
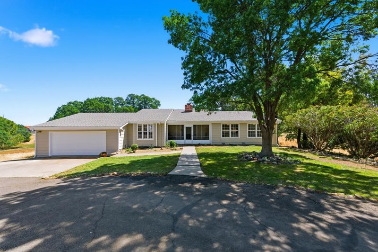
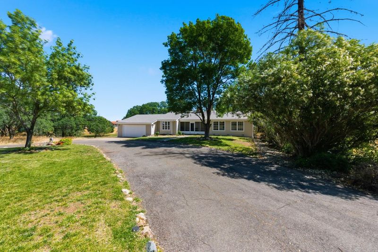
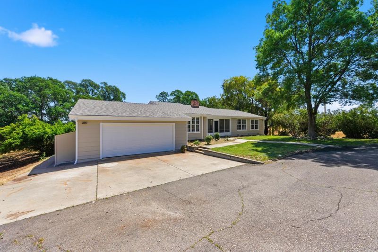
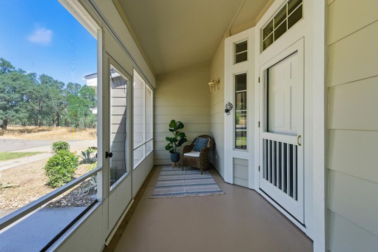
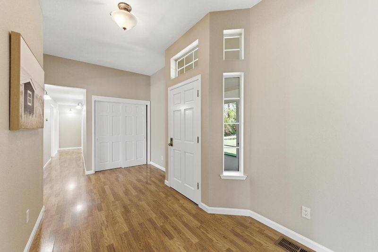
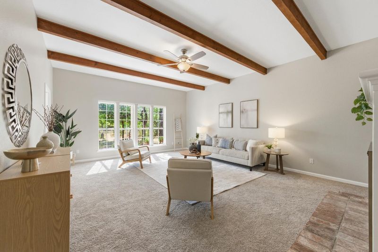
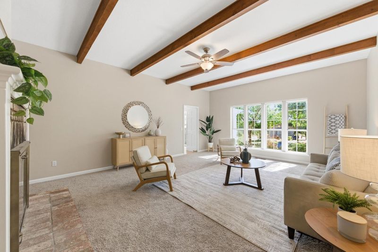
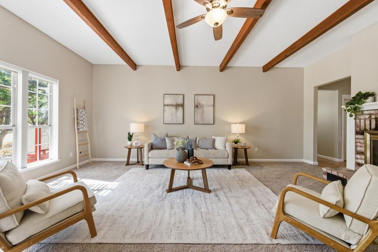
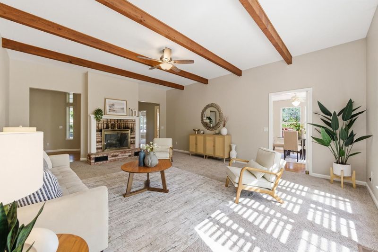
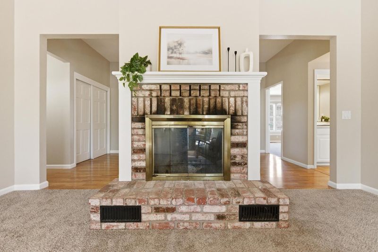
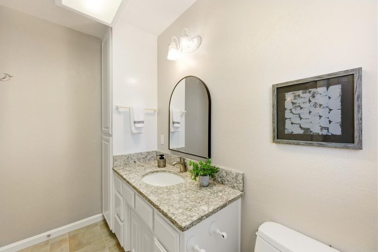
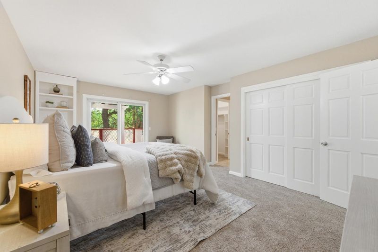
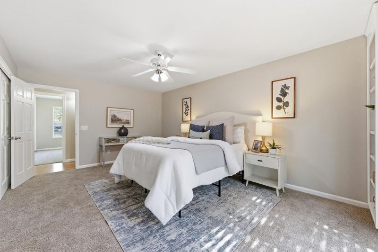
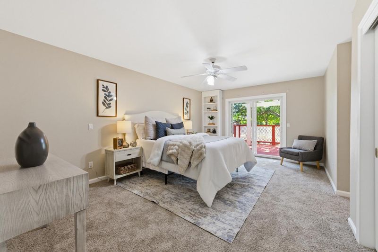
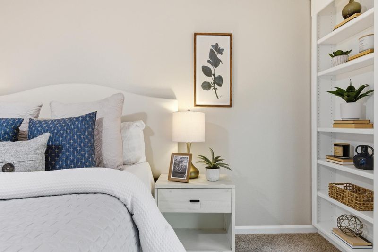
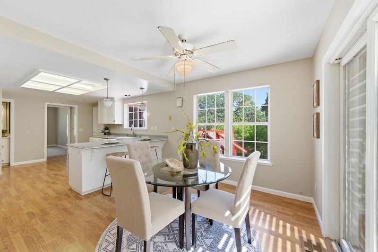
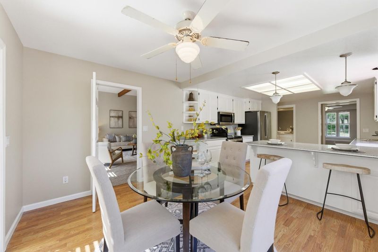
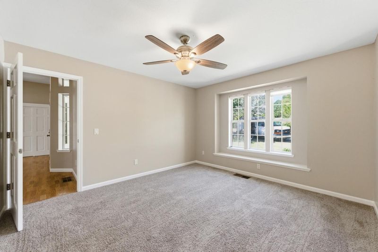
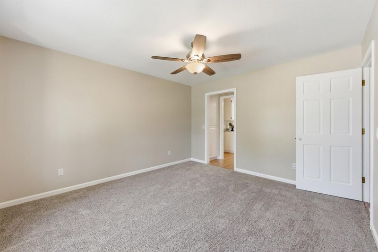
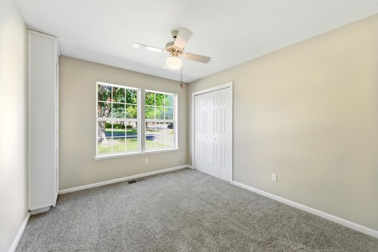
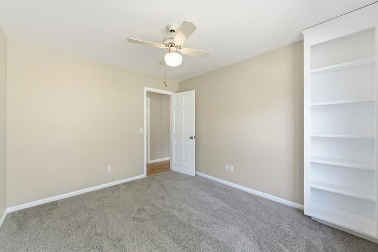
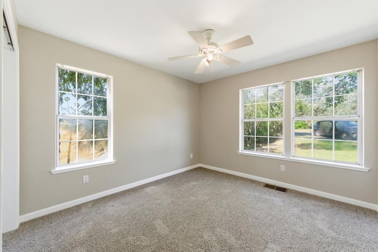
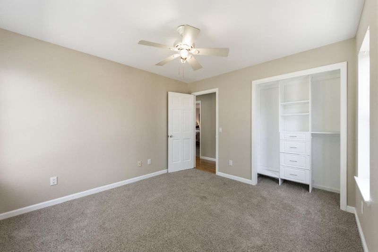
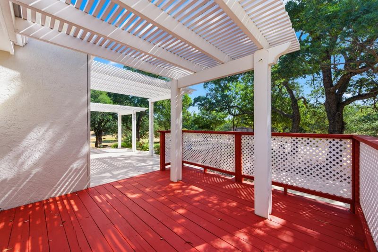
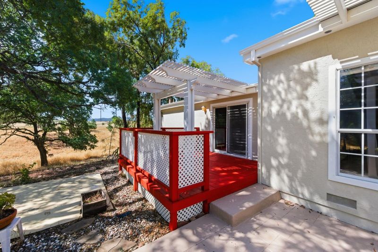
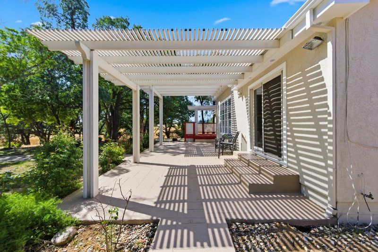
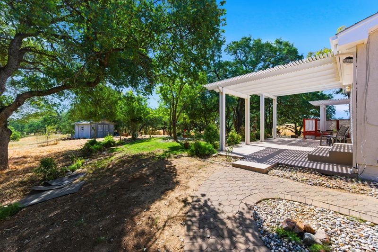
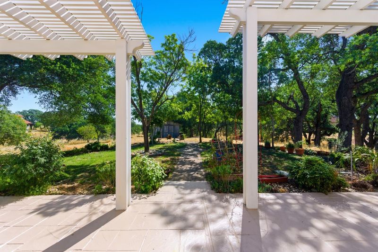
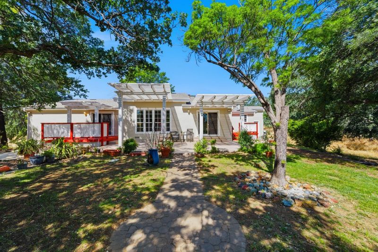
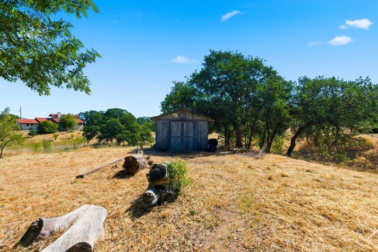
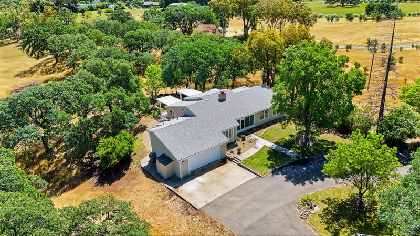
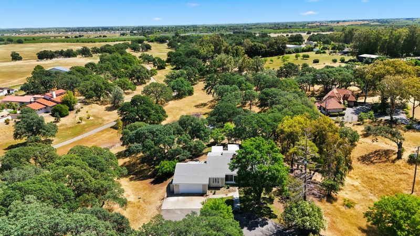
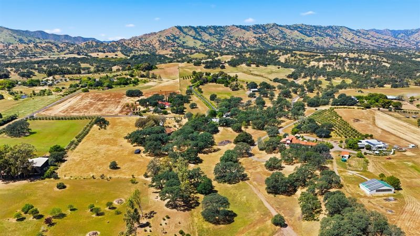
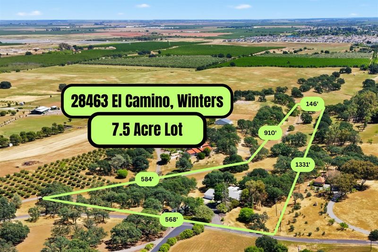
Escape to the peaceful beauty of Golden Bear Estates, where privacy, space, and nature come together on 7.5 acres of serene countryside. This inviting 4 bedroom, 2.5 bath home offers the perfect blend of comfort and tranquility, surrounded by calming views and the gentle sounds of nature. Step inside to find fresh interior and exterior paint and new carpet, creating a bright and refreshed feel throughout. The spacious living room features a charming brick fireplace and large windows that frame picturesque views, filling the home with natural light and bringing the outdoors in. Enjoy quiet mornings or relaxing evenings on the screened-in porch, or unwind on the freshly stained and sealed patio, ideal for outdoor dining and entertaining. The spacious primary bedroom offers a peaceful retreat with sliding door access to a private deck, perfect for soaking in the surrounding beauty. Additional features include an indoor laundry room, ample storage, and a backyard shed for tools, hobbies, or extra space. The expansive acreage provides endless possibilities, whether you envision gardening, recreation, animals, or simply enjoying the privacy and open skies. Tucked away in a calm, quiet setting, this property offers the rare opportunity to experience true country living while still being conveniently located near Winters amenities. Wake up to birds chirping, breathe in the fresh air, and experience the peaceful lifestyle you've been dreaming of. A truly special retreat where comfort meets nature.

- Days on Market
- 170 days
- Current Status
- Contingent
- Original Price
- List Price
- $995,000
- On Market Date
- Apr 21, 2026
- Contingent Date
- Oct 1, 2026
- Property Type
- Single Family Residence
- Area
- 11433
- Zip Code
- 95694
- MLS ID
- 226027880
- APN
- 030070050000
- Year Built
- 1989
- Stories in Building
- 1
- Possession
- Close Of Escrow
- Data Source
- BAREIS
- Origin MLS System
Winters Middle School
Public 6-8 Middle
Students: 352 Distance: 1.7mi
Winters Elementary School
Public K-5 Elementary
Students: 704 Distance: 1.8mi
Wolfskill High School
Public 9-12 Continuation
Students: 21 Distance: 2.1mi
Winters Community Christian School
Private 1-2, 4-8 Elementary, Religious, Coed
Students: NA Distance: 2.2mi
Winters High School
Public 9-12 Secondary
Students: 458 Distance: 2.3mi
Vacaville Adventist Christian School
Private K-8 Elementary, Religious, Coed
Students: 12 Distance: 5.9mi
- Bed
- 3
- Bath
- 2.5 (2/1)
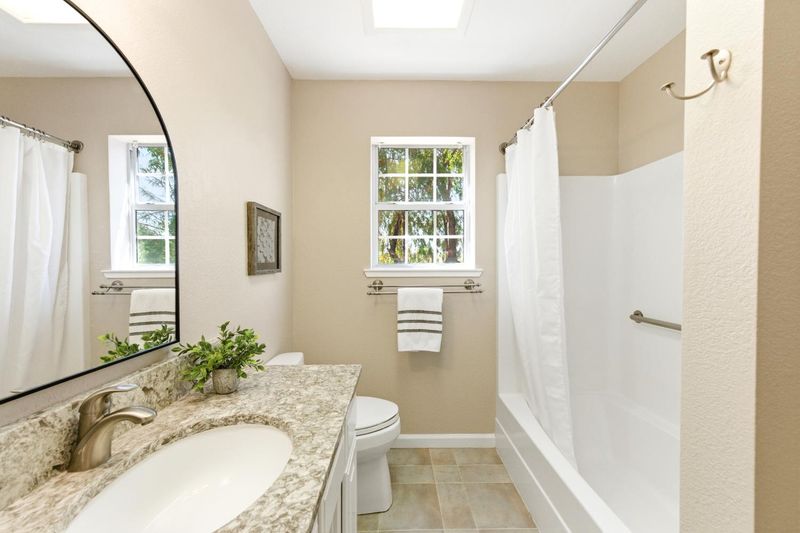
- Tub w/Shower Over
- Parking
- 0
- Garage Door Opener, Attached
- SQ FT
- 2,018
- SQ FT Source
- Assessor Auto-Fill
- Lot SQ FT
- 324,958.0
- Lot Acres
- 7.46 Acres
- Kitchen
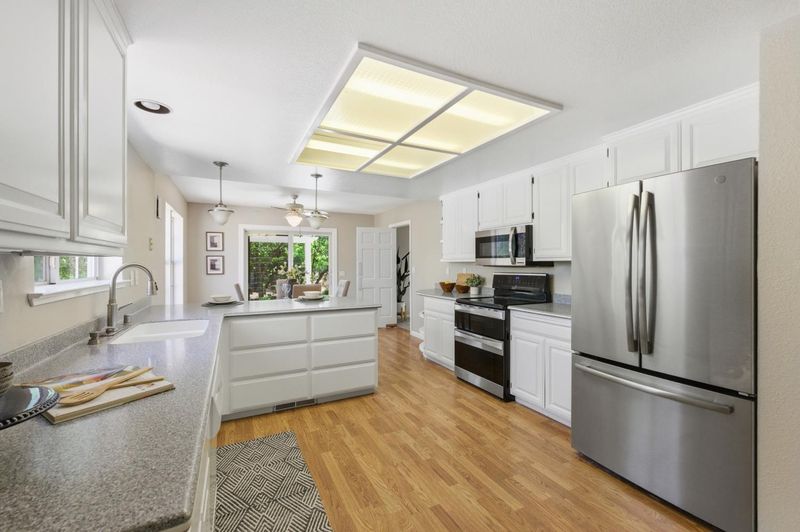
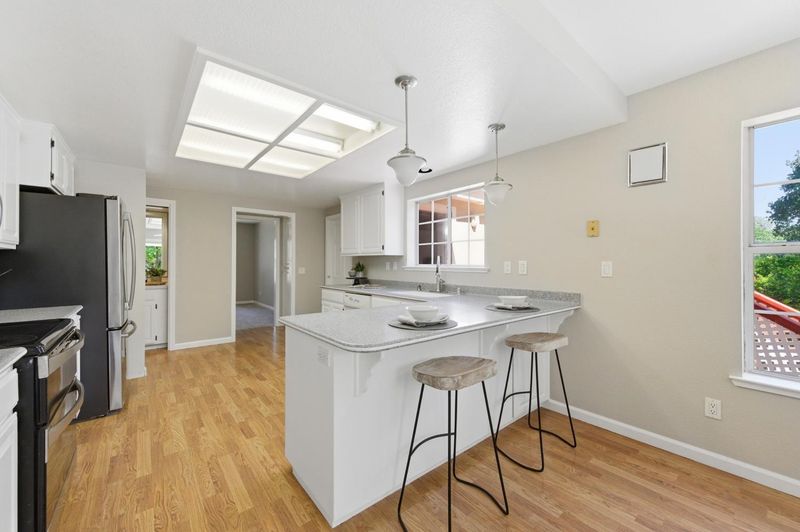
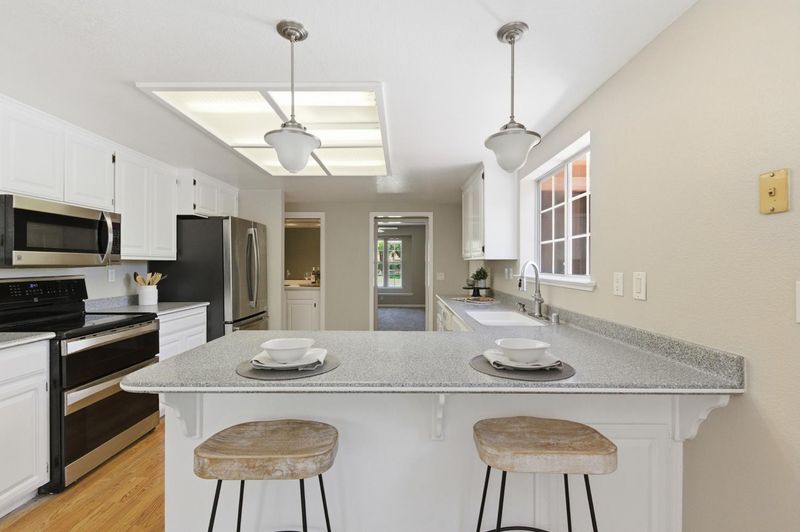
- Stone Counters, Pantry Closet
- Cooling
- Central Air, Ceiling Fan(s)
- Dining Room
- Space in Kitchen
- Disclosures
- Standard
- Living Room
- Open Beam Ceiling, View
- Flooring
- See Remarks, Tile, Carpet
- Foundation
- Concrete Perimeter
- Fire Place
- Wood Burning, Brick
- Heating
- Central
- Laundry
- Inside Room, Washer Included, Dryer Included
- Main Level
- Street Entrance, Kitchen, Garage, Full Bath(s), Primary Bedroom, Family Room, Living Room, Bedroom(s)
- Views
- Trees/Woods
- Possession
- Close Of Escrow
- Basement
- None
- Architectural Style
- Contemporary
- * Fee
- $800
- Name
- Golden Bear Estates
- *Fee includes
- See Remarks
MLS and other Information regarding properties for sale as shown in Theo have been obtained from various sources such as sellers, public records, agents and other third parties. This information may relate to the condition of the property, permitted or unpermitted uses, zoning, square footage, lot size/acreage or other matters affecting value or desirability. Unless otherwise indicated in writing, neither brokers, agents nor Theo have verified, or will verify, such information. If any such information is important to buyer in determining whether to buy, the price to pay or intended use of the property, buyer is urged to conduct their own investigation with qualified professionals, satisfy themselves with respect to that information, and to rely solely on the results of that investigation.
School data provided by GreatSchools. School service boundaries are intended to be used as reference only. To verify enrollment eligibility for a property, contact the school directly.