

$786,000
2,174
SQ FT
$362
SQ/FT
231 Alder Crest Way
@ Wrentham Drve - Vacaville 1, Vacaville

- 4 Bed
- 3 Bath
- 6 Park
- 2,174 sqft
- Vacaville
-

-
Sun Sep 6, 11:00 am - 1:00 pm
-
Sat Sep 12, 1:00 pm - 4:00 pm
-
Sun Sep 13, 1:00 pm - 4:00 pm
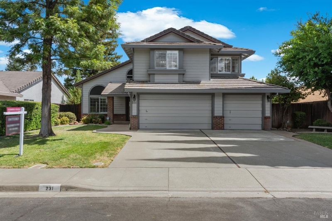
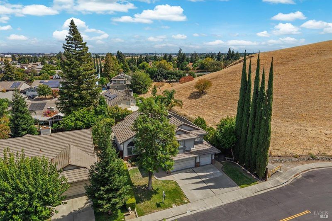
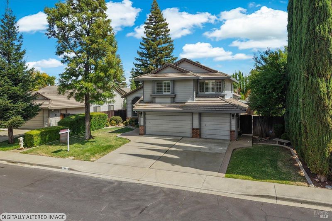
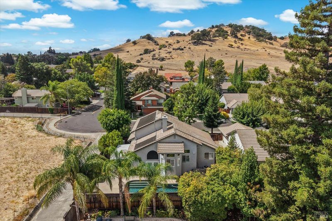
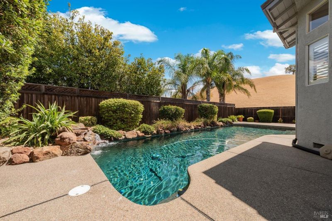
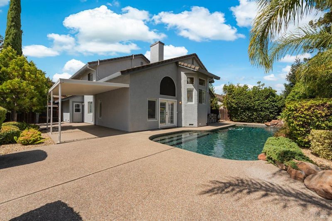
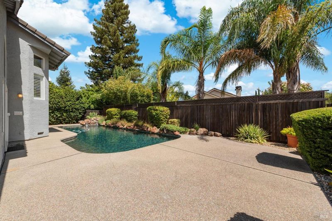
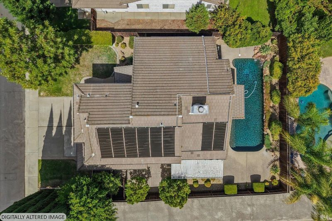
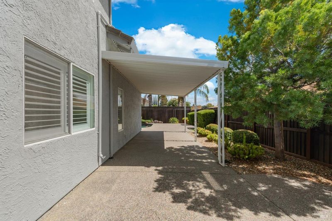
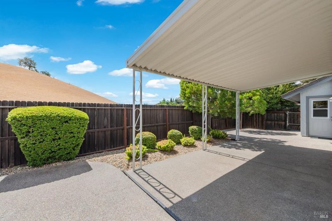
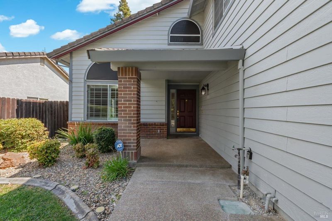
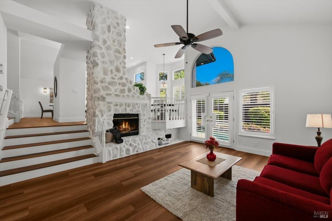
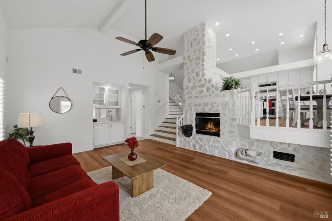
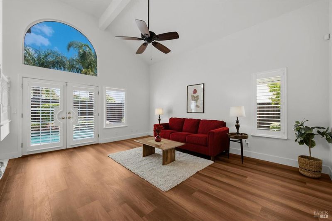
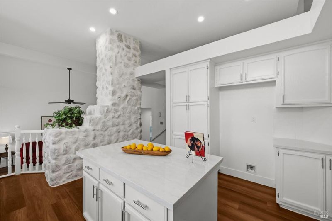
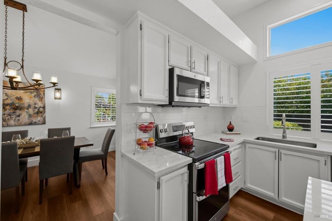
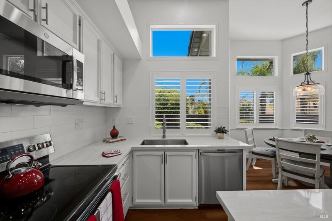
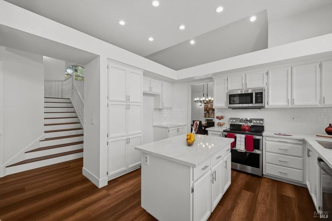
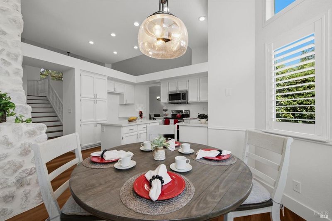
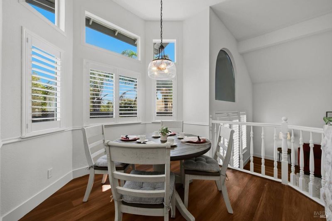
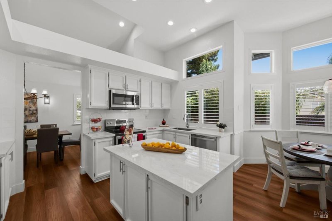
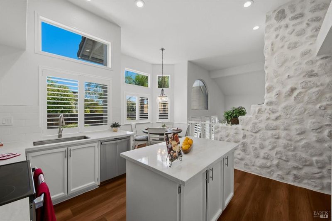
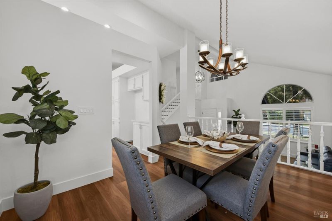
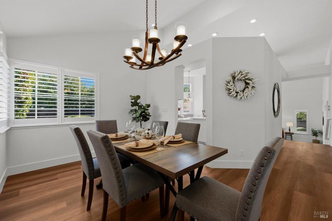
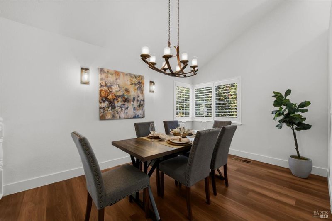
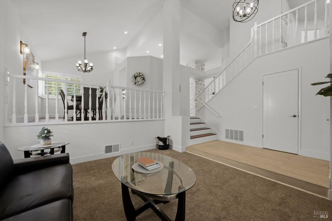
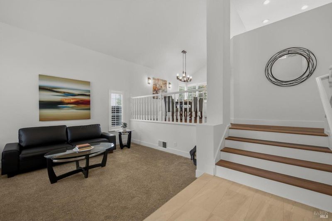
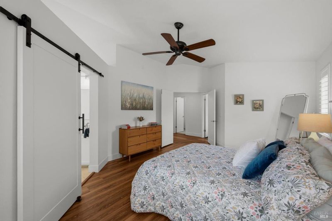
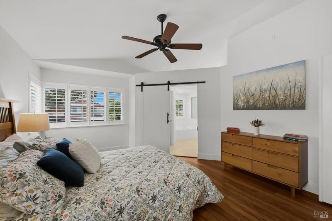
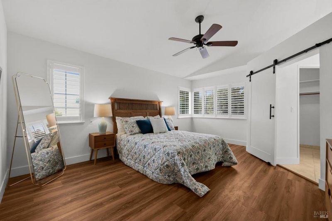
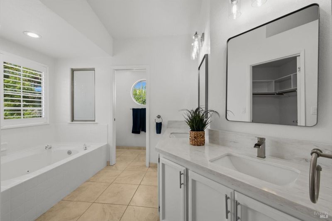
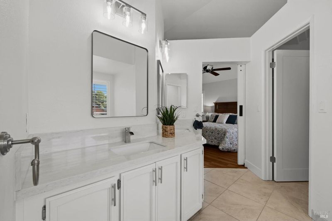
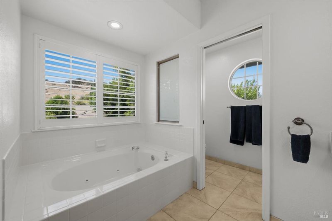
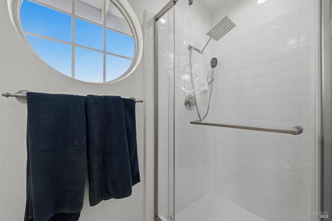
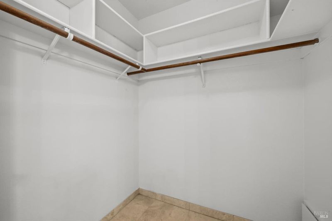
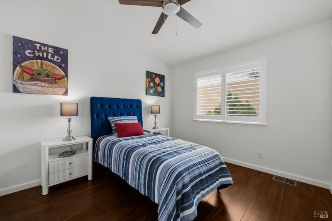
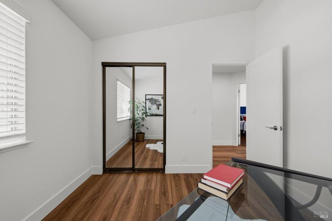
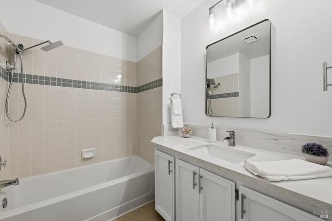
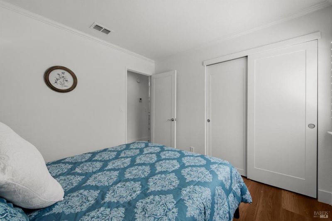
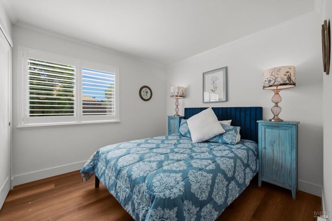
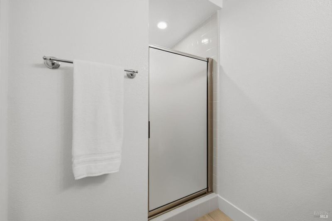
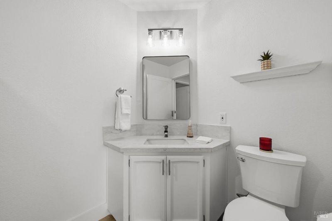
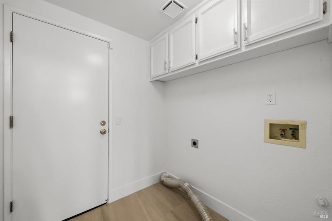
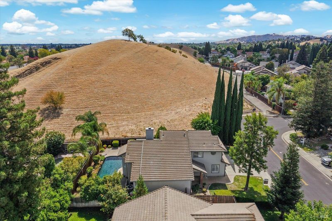
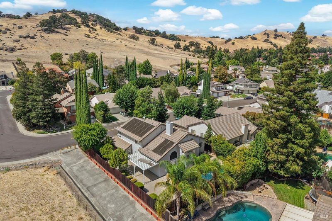
This one checks all the boxes.. location.. schools.. updated kitchen and baths.. 4 bedrooms.. main level bedroom with full bathroom, 3-car garage, swimming pool with solar heater..& privacy. Nestled next to open space in the highly sought-after Browns Valley neighborhood. This 4-bedroom, 3-full-bathroom residence offers an exceptional layout designed for both grand entertaining and comfortable everyday living. Freshly painted interiors create a bright, inviting canvas that effortlessly draws you in the moment you step through the front door. The heart of the home is anchored by a breathtaking two-story river rock fireplace. Meticulously finished with a stylish German smear technique, it serves as a dramatic and cozy focal point for the main living area. Moving through the dynamic tri-level floor plan, you will find a beautifully refreshed kitchen boasting brand-new, premium countertops. Convenience and versatility are paramount in this design, highlighted by a highly desirable ground-level bedroom paired with a full bathroom. This space is perfectly positioned for accommodating guests, multi-generational living, or a private home office. Upstairs, the primary bedroom and additional bedrooms offer space and tranquility, ensuring room for everyone. Step outside into your backyard featuring a luxurious Pebbletec, dark-bottom swimming pool that provides sophisticated ambiance and endless summer relaxation. Framed by spectacular views of majestic Mount Vaca, the outdoor living space offers a serene, picturesque backdrop for morning coffee or evening sunset gatherings. Completing this incredible property is a dedicated indoor laundry room and a spacious, attached 3-car garage has custom garage cabinets and epoxy floor offering abundant storage for vehicles, hobbies, and recreational gear. Schedule your private tour today to experience this unparalleled retreat!

- Days on Market
- 1 day
- Current Status
- Active
- Original Price
- $786,000
- List Price
- $786,000
- On Market Date
- Sep 5, 2026
- Property Type
- Single Family Residence
- Area
- Vacaville 1
- Zip Code
- 95688
- MLS ID
- 326048438
- APN
- 0129-393-010
- Year Built
- 1989
- Stories in Building
- Unavailable
- Possession
- Close Of Escrow
- Data Source
- BAREIS
- Origin MLS System
Faith Academy
Private K-12 Religious, Nonprofit
Students: NA Distance: 0.3mi
Faith Academy
Private K-12
Students: 19 Distance: 0.3mi
Edwin Markham Elementary School
Public K-6 Elementary
Students: 911 Distance: 0.4mi
Browns Valley Elementary School
Public K-6 Elementary, Yr Round
Students: 789 Distance: 0.5mi
The Providence School
Private 2-8 Religious, Coed
Students: NA Distance: 0.5mi
Adult Education
Public n/a Adult Education
Students: NA Distance: 1.3mi
- Bed
- 4
- Bath
- 3
- Double Sinks, Quartz, Shower Stall(s), Soaking Tub
- Parking
- 6
- Attached
- SQ FT
- 2,174
- SQ FT Source
- Assessor Auto-Fill
- Lot SQ FT
- 6,778.0
- Lot Acres
- 0.1556 Acres
- Pool Info
- Built-In, Dark Bottom, Electric Heat, Gunite Construction, Pool Sweep
- Kitchen
- Breakfast Area, Island, Quartz Counter
- Cooling
- Ceiling Fan(s), Central
- Dining Room
- Formal Area
- Family Room
- Sunken
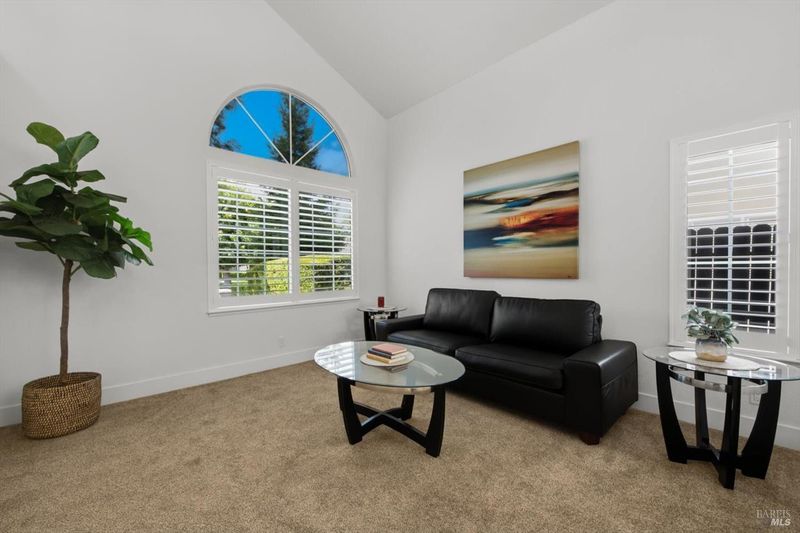
- Living Room
- Cathedral/Vaulted
- Flooring
- Luxury Vinyl Plank
- Foundation
- Slab
- Fire Place
- Stone, Wood Burning, See Remarks
- Heating
- Central
- Laundry
- Inside Area
- Upper Level
- Bedroom(s), Full Bath(s), Primary Bedroom
- Main Level
- Dining Room, Kitchen, Living Room
- Views
- Hills
- Possession
- Close Of Escrow
- Basement
- None
- Architectural Style
- Traditional, See Remarks
- Fee
- $0
MLS and other Information regarding properties for sale as shown in Theo have been obtained from various sources such as sellers, public records, agents and other third parties. This information may relate to the condition of the property, permitted or unpermitted uses, zoning, square footage, lot size/acreage or other matters affecting value or desirability. Unless otherwise indicated in writing, neither brokers, agents nor Theo have verified, or will verify, such information. If any such information is important to buyer in determining whether to buy, the price to pay or intended use of the property, buyer is urged to conduct their own investigation with qualified professionals, satisfy themselves with respect to that information, and to rely solely on the results of that investigation.
School data provided by GreatSchools. School service boundaries are intended to be used as reference only. To verify enrollment eligibility for a property, contact the school directly.